
Price Reduction - Eco Friendly

Address
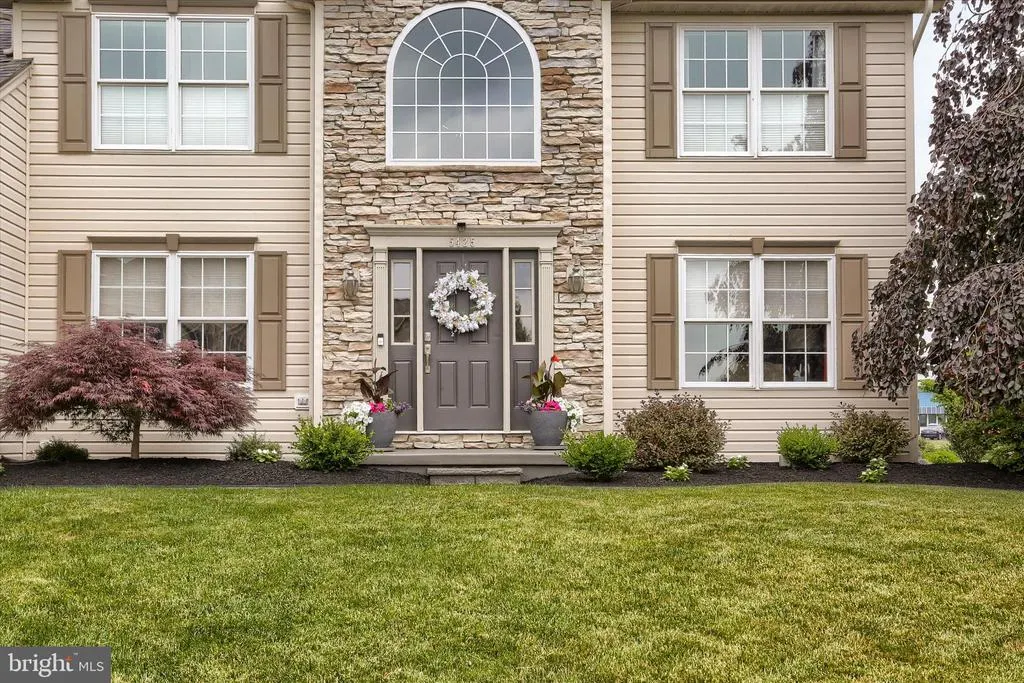
5425 Barbara Drive, Mechanicsburg, PA
Price
$ 559,000
Property Attributes
- MLS#PACB2052382
- TypeSingle Family
- Listing Status ACTIVE
- CountyCUMBERLAND
- CityMechanicsburg
- AreaHampden Twp
- NeighborhoodGood Hope Farms South
- Zip17050
- StyleTraditional
- Year Built2000
- Taxes$ 4821
- Price$ 559,000
- Bedrooms4
- Full Bathrooms2
- Half Bathrooms1
- Sqr Footage2462
- Lot Size0.29 Acres
Data Source:
Bright MLS
Property Description
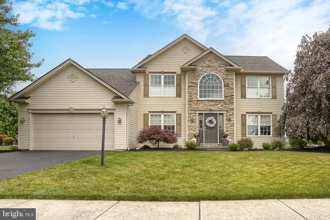
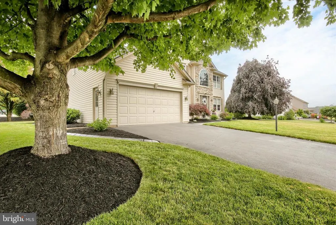
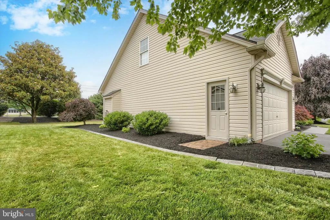
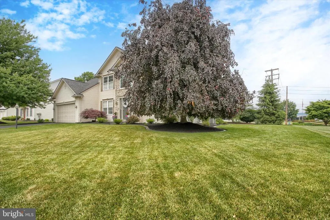
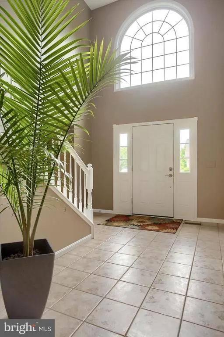
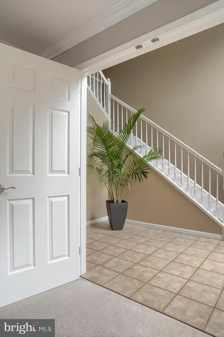
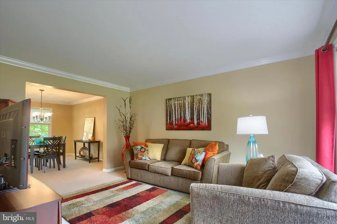
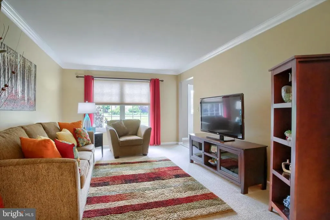
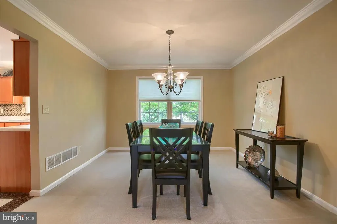
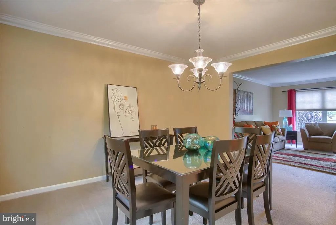
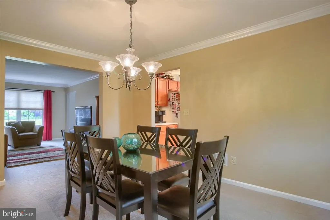
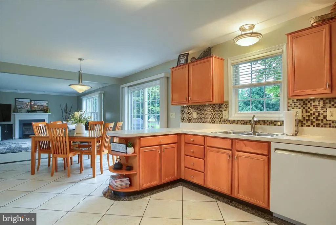
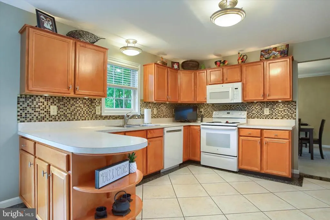
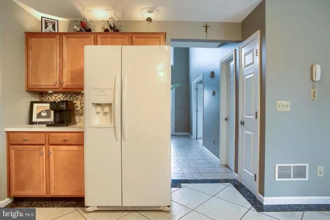
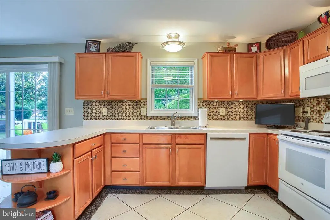
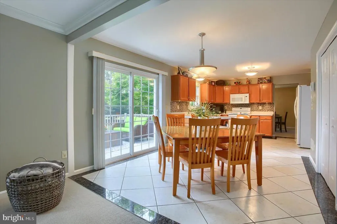
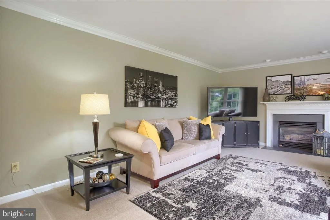
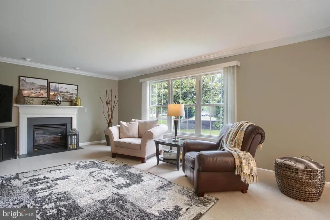
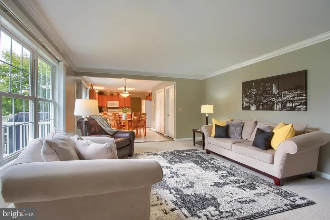
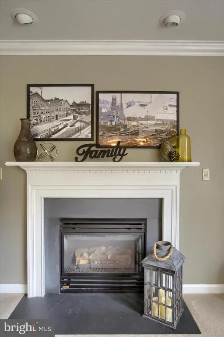
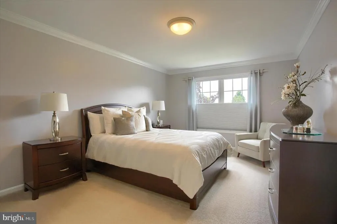
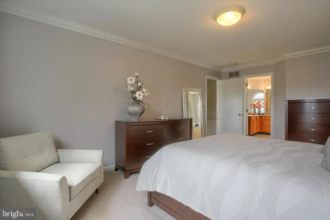
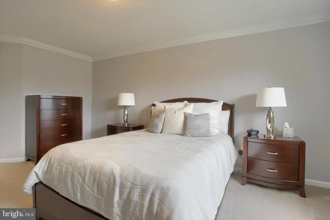
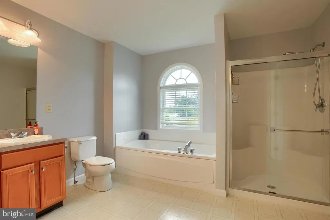
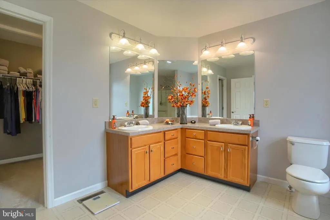
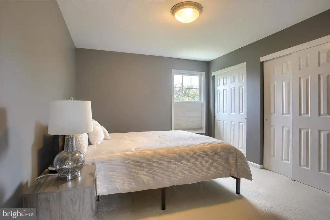
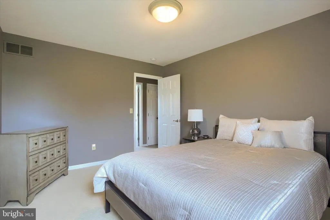
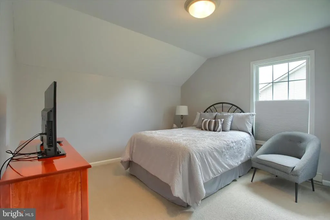
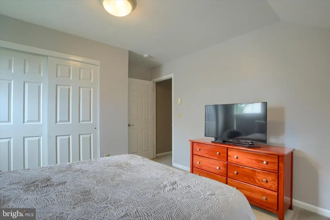
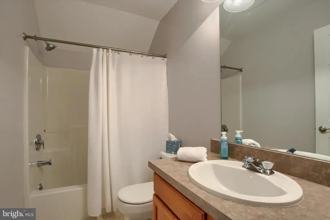
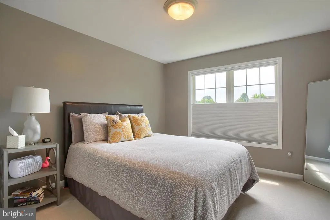
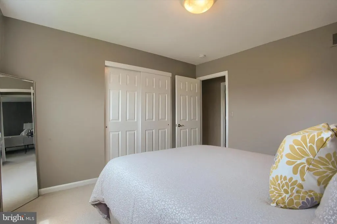
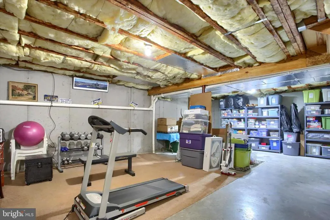
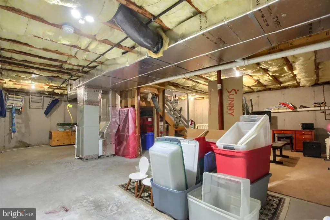
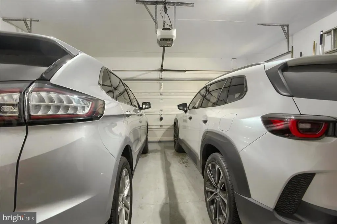
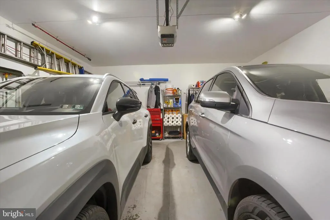
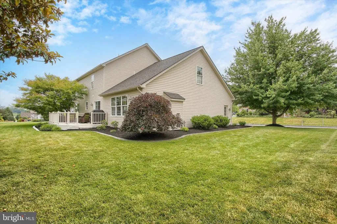
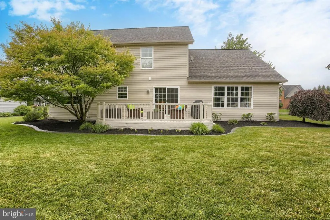
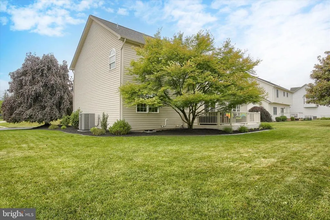
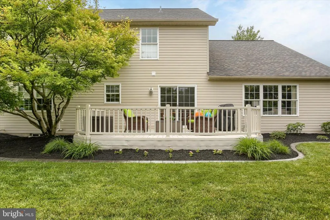
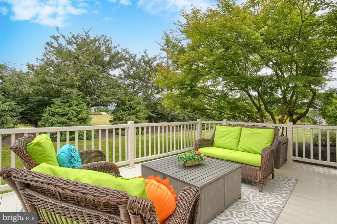
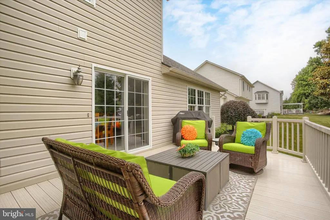
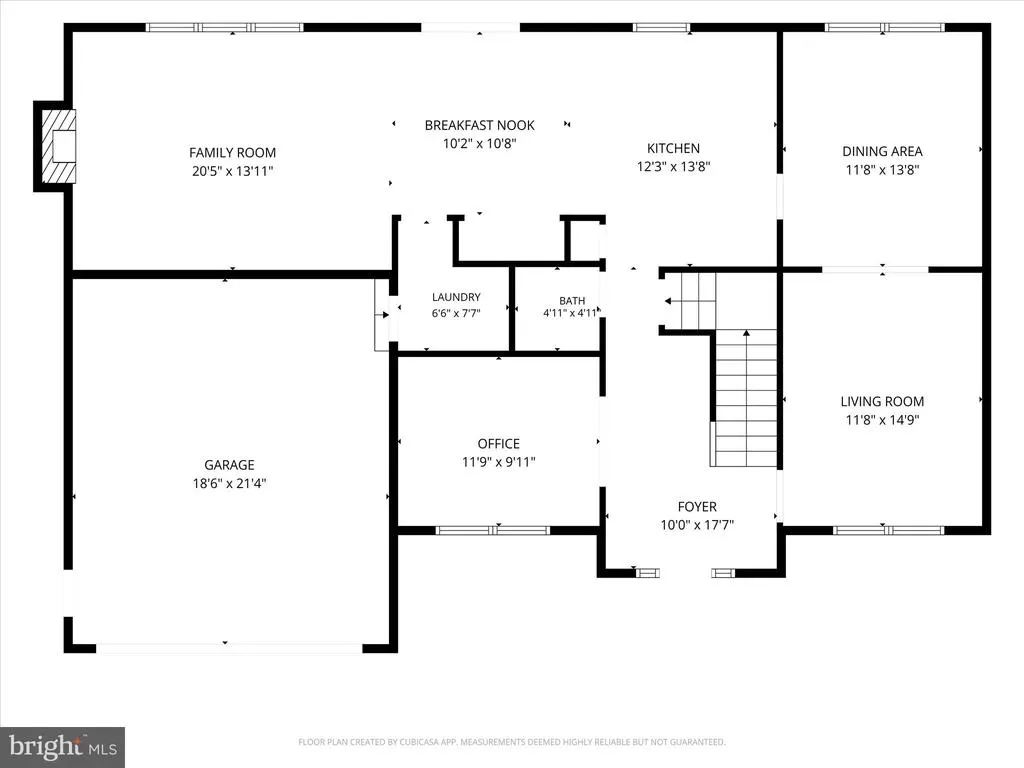
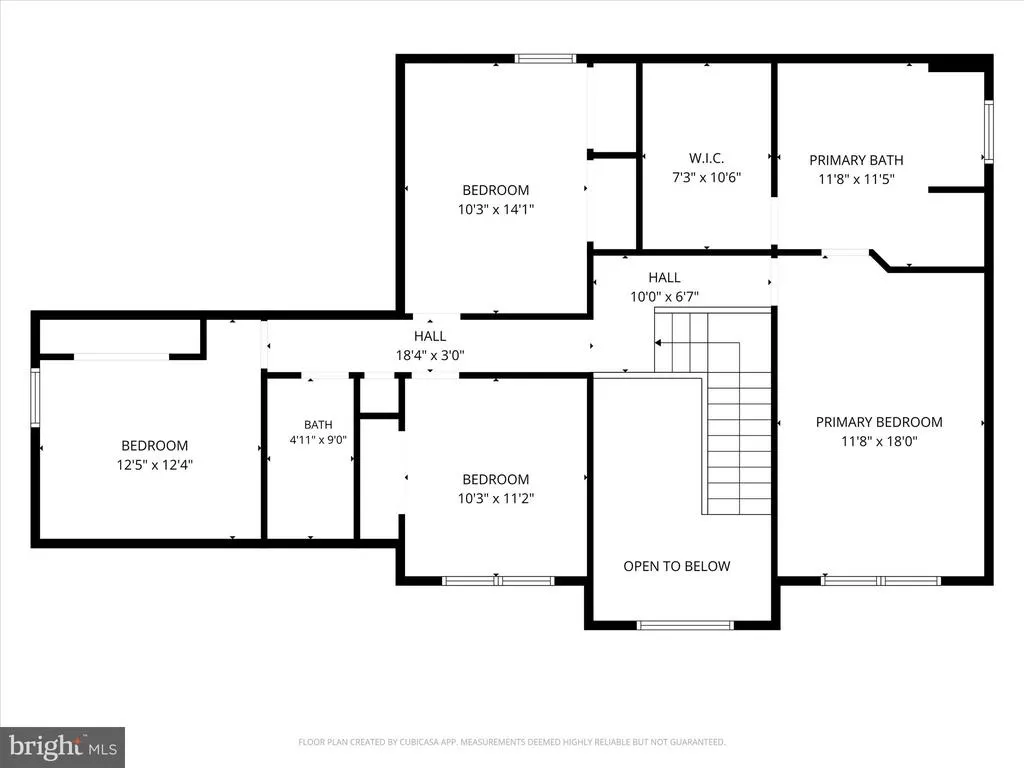
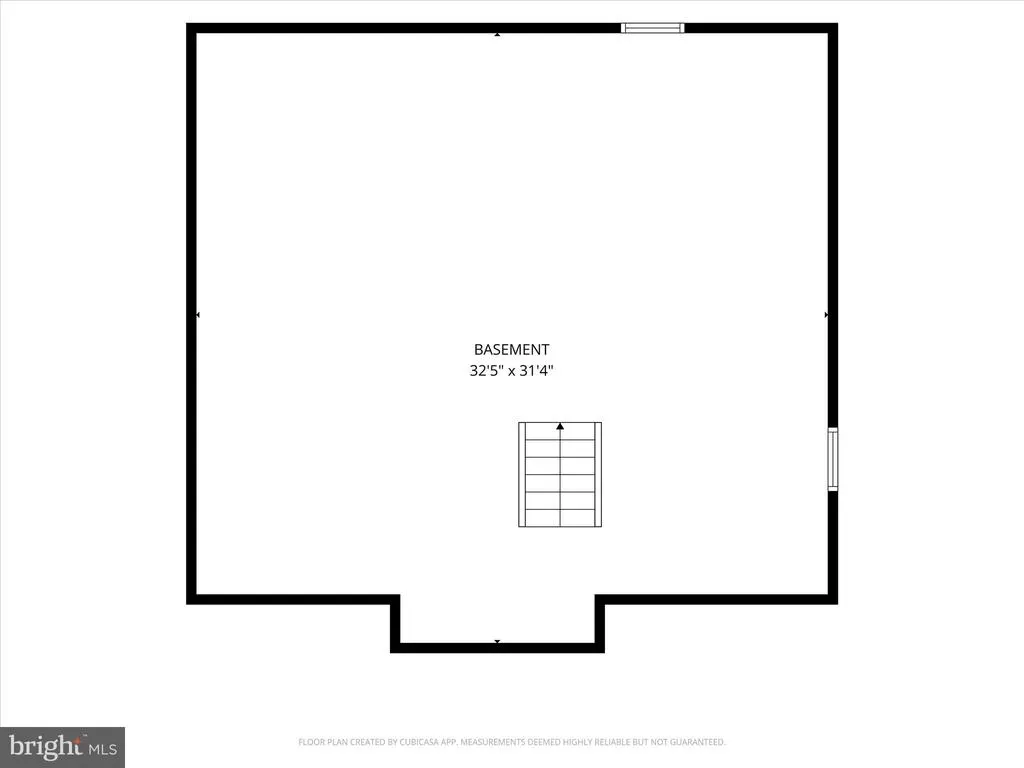
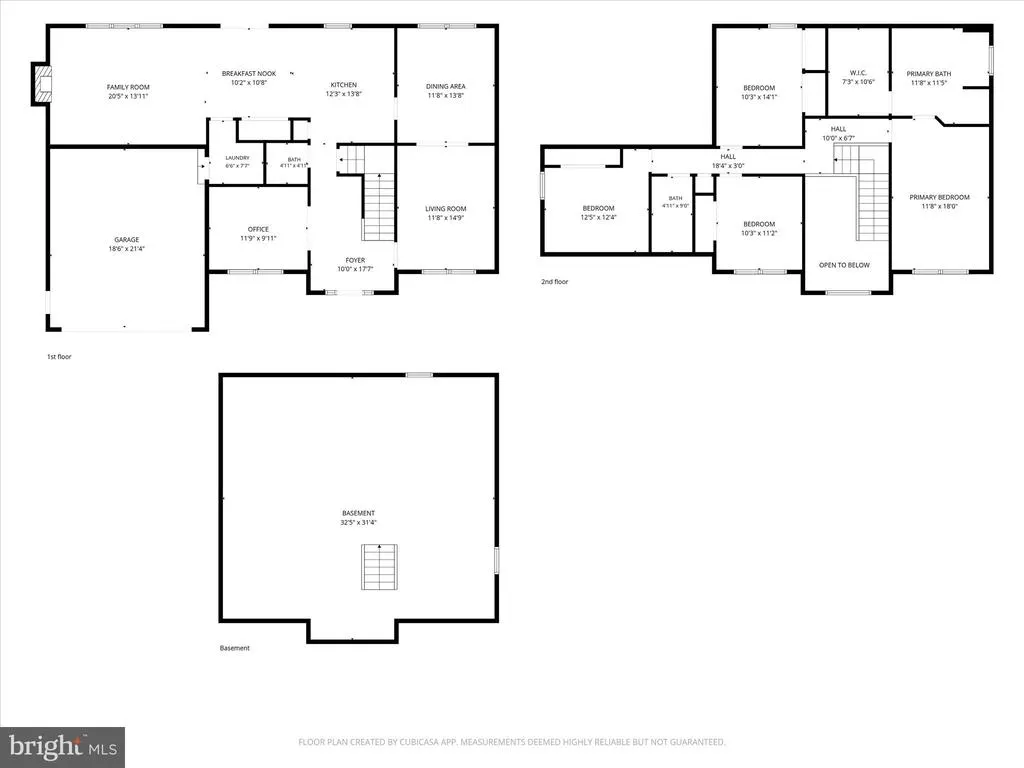
Discover the perfect blend of comfort and style in this stunning traditional home located in the desirable Good Hope Farms South community. With 2,462 square feet of meticulously maintained living space, this residence boasts four spacious bedrooms and two and a half bathrooms, ideal for both relaxation and entertaining. Step inside to find a warm and inviting atmosphere, highlighted by plush carpeting and elegant ceramic tile flooring. The heart of the home features a family room that seamlessly connects to the kitchen, creating an ideal space for gatherings. The eat-in kitchen is equipped with energy-efficient appliances, including a dishwasher, stove, and refrigerator, ensuring both functionality and sustainability. Enjoy your morning coffee in the charming breakfast area, or host formal dinners in the separate dining room. Retreat to the luxurious primary suite, complete with a walk-in closet and a private bathroom, offering a serene escape at the end of the day. Cozy up by the gas fireplace in the family room during chilly evenings, or step outside to the expansive deck and porch, perfect for outdoor entertaining or simply enjoying the fresh air. Additional features include a full basement with a sump pump, main floor laundry for convenience, and an attached two-car garage with ample driveway space. Situated on a generous 0.29-acre lot, this home offers both privacy and room to grow. Dont miss the opportunity to make this exceptional property your own!
| High School |
|---|
| Cumberland Valley High School |
| Price History | |
|---|---|
| 6/16/2026 | Listed $575,000 |
| 8/13/2026 | 3$559,000 |
General Features
| Living Area | 2462 |
|---|---|
| Sewer | Public Sewer |
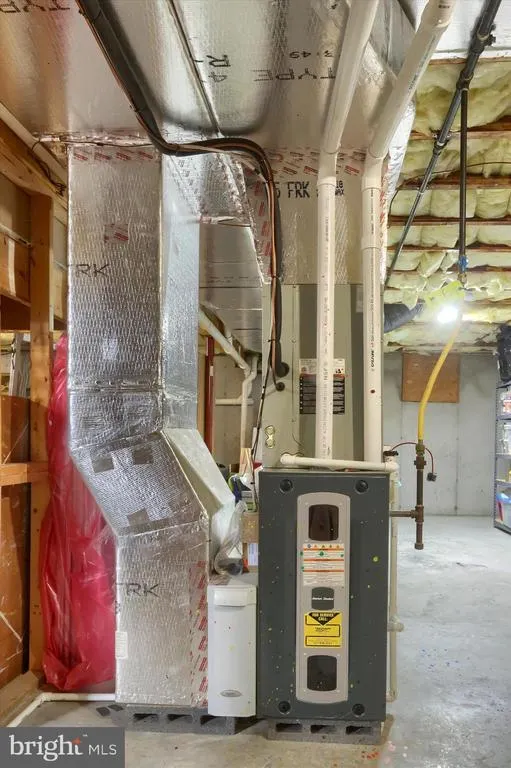
| Heating | Forced Air |
| Cooling | Central A/C |
| Utilities | Natural Gas Available |
| Possession | Settlement |
| Roof | Architectural Shingle |
| Appliances | Dishwasher,Dryer,Energy Efficient Appliances,Refrigerator,Stove,Washer |
| Zoning | RESIDENTIAL |
| Garage Spaces | 2.00 |
| Patio/Porch Features | Porch(es),Deck(s) |
| Architectural Style | Traditional |
| Security Features | Smoke Detector |
| Construction Materials | Stone,Vinyl Siding,Stick Built |
| School District | CUMBERLAND VALLEY |
| Year Built | 2000 |
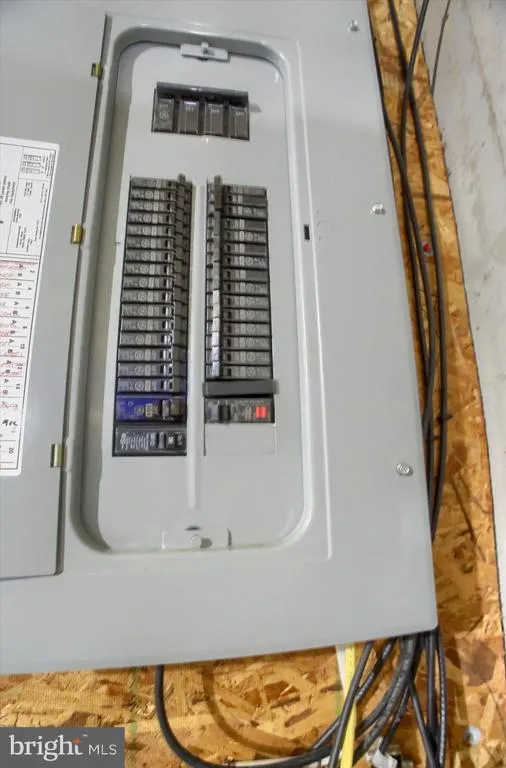
| Electric | Circuit Breakers,200+ Amp Service |
| Levels | 2 |
| Tax Year | 2025 |
| Ownership | Fee Simple |
| Cool Fuel | Natural Gas |
| Accessibility | None |
| County | CUMBERLAND |
| New Construction | No |
| Property Type | Residential |
| HOA | No |
| Subdivision Name | GOOD HOPE FARMS SOUTH |
| Garage Y/N | Yes |
| Water Access Y/N | No |
| Other Structures | Above Grade,Below Grade |
| Full Baths | 2 |
| Status | ACTIVE |
| Directions | Carlisle Pike (W) TO Skyport Road to R onto S. Deerfield Avenue to R. onto Barbara Drive home on right |
| City | MECHANICSBURG |
| Senior Community Y/N | No |
| MLS Area | Hampden Twp (14410) |
| Lot Size Units | Square Feet |
| Lot Size Square Feet | 12632.00 |
| Tax Assessed Value | 312200.0 |
| Tax Annual Amount | 4821.0 |
| Property Condition | Excellent |
| Structure Type | Detached |
| Condo/Coop Association fee Y/N | No |
| Bathrooms Count Main Level | 1.00 |
| Price Per Sq Ft Total AG | 227.05 |
| Acceptable Financing | Cash,Conventional,FHA,VA |
| Historic Y/N | No |
| Vacation Rental Y/N | No |
| Total SQFT | 2462 |
| Standard Status | Active |
| Year Built Source | Assessor |
| Legal Subdivision | GOOD HOPE FARMS SOUTH |
| Tax Lot | 309 |
Interior Features
| Interior Amenities | Breakfast Area,Built-Ins,Carpet,Ceiling Fan(s),Family Room Off Kitchen,Formal/Separate Dining Room,Walk-in Closet(s),Kitchen - Eat-In |
|---|---|
| Heating Fuel | Natural Gas |
| Basement | Full,Sump Pump |
| Flooring | Carpet,Ceramic Tile |
| Total Fireplaces | 1 |
| Fireplace Features | Gas/Propane |
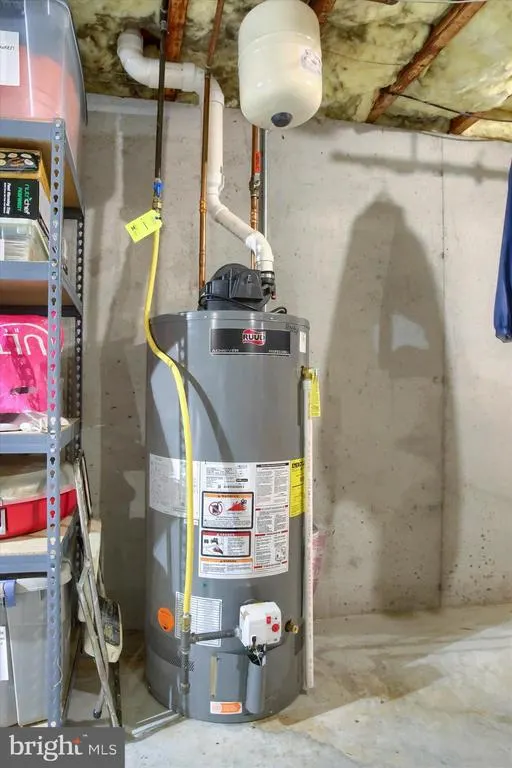
| Hot Water | Natural Gas |
| Basement (Y/N) | Yes |
| Heating Y/N | Yes |
| Fireplace Y/N | Yes |
| Above Grade Finished Area | 2462 |
| Half Baths | 1 |
| Central Air Y/N | Yes |
| Total Bedrooms | 4 |
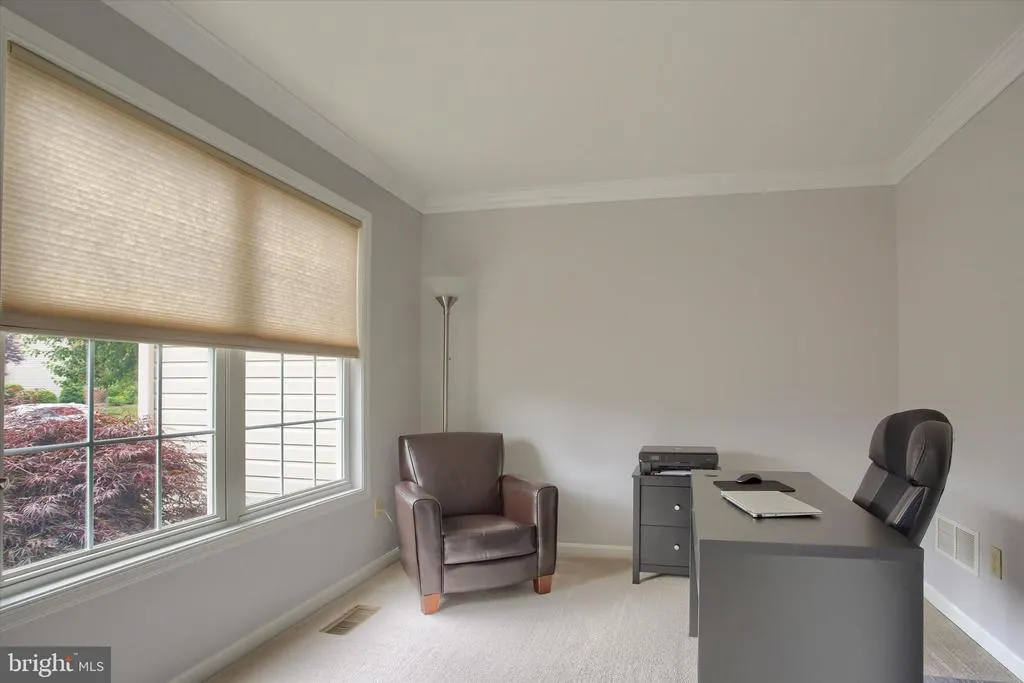
| Room Type | Living Room,Dining Room,Kitchen,Great Room,Office |
| Below Grade Finished Area Unit Type | Square Feet |
| LivingAreaSource | Assessor |
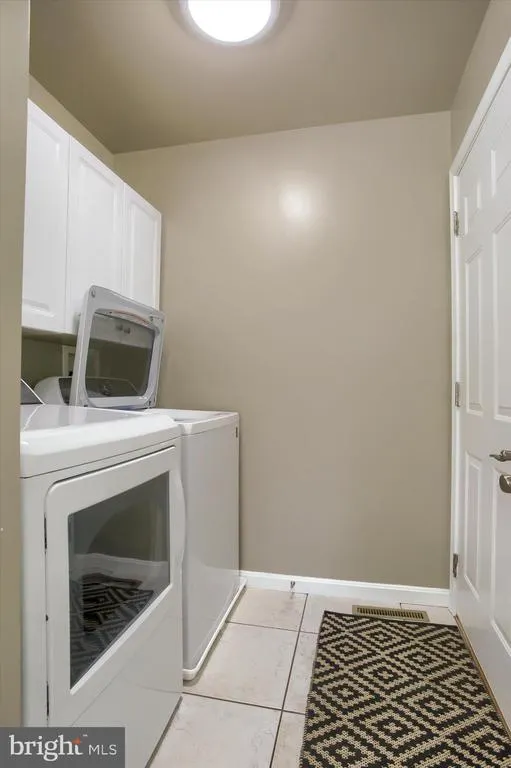
| Laundry Type | Main Floor |
| Below Grade Unfin Area Units | Square Feet |
| Below Grade Unfin SQFT Source | Assessor |
| Below Grade Finished Area Source | Assessor |
| Bedrooms Count All Upper Levels | 4 |
| Bedrooms Count Upper Level 1 | 4 |
| Bathrooms Half Main Level | 1 |
| Bathrooms Full Upper Level 1 | 2 |
| Bathrooms Full All Upper Levels | 2 |
| Bathrooms Count Upper Level 1 | 2.00 |
| Bathrooms Count All Upper Levels | 2 |
| Above Grade Finished Area Source | Assessor |
| Above Grade Finished Area Unit Type | Square Feet |
| Total Baths | 3 |
Exterior Features
| Pool | No Pool |
|---|---|
| Water Source | Public |
| Inclusions | washer/dryer |
| Total Parking Spaces | 6 |
| Garage Features | Garage - Front Entry,Garage Door Opener |
| Type of Parking | Attached Garage,Driveway |
| Land Use Code | 101 |
| Foundation Details | Permanent |
| Spa | No |
| Water View Y/N | No |
| Lot Size Acres | 0.29 |
| Lot Size Source | Assessor |
| Waterfront Y/N | No |
| Horse Y/N | No |
| Land Assessed Value | 90800.00 |
| Navigable Water Y/N | No |
| Water Oriented Y/N | No |
| # of Attached Garage Spaces | 2 |
Room Details
| Room | Dimensions | Level | Flooring | Details |
|---|---|---|---|---|
| Dining Room | Main | |||
| Great Room | Main | |||
| Kitchen | Main | |||
| Living Room | Main | |||
| Office | Main |
Amenities
- Foreclosure
- Views
- Short Sale
- New Construction
- Adult 55+
- Lease To Own
- No HOA Fees
- Furnished
- Primary On Main
- Air Conditioning
- Seller Finance
- Green
- Fixer Upper
- Horse
- Golf
- Fireplace
- Deck
- Garage
- Basement
- Pool
Property vs Single Family Average in 17050
Price
Taxes
Year Built
Visits
 © BRIGHT, All Rights Reserved
