
Price Reduction
Address
508 Gale Road, Camp Hill, PA
Price
$ 799,900
Property Attributes
- MLS#PACB2053136
- TypeSingle Family
- Listing Status ACTIVE
- CountyCUMBERLAND
- CityCamp Hill
- AreaHampden Twp
- NeighborhoodCountry Club Park
- Zip17011
- StyleTraditional
- Year Built1967
- Taxes$ 8205
- Price$ 799,900
- Bedrooms5
- Full Bathrooms4
- Half Bathrooms1
- Sqr Footage5540
- Lot Size0.46 Acres
Data Source:
Bright MLS
Property Description
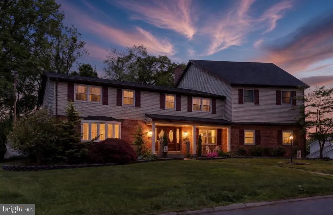
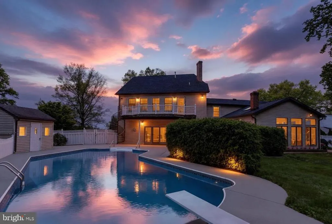
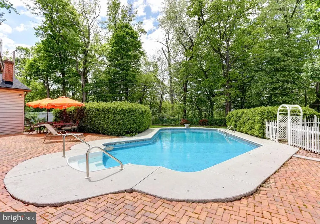
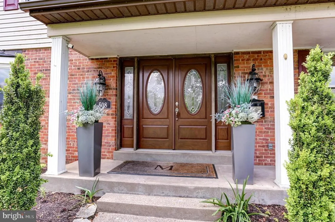
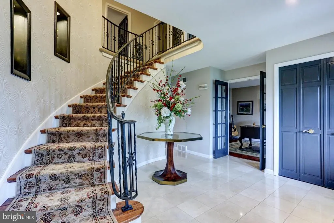
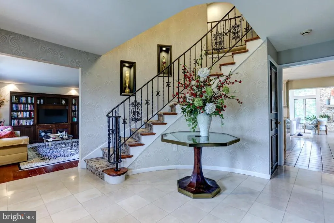
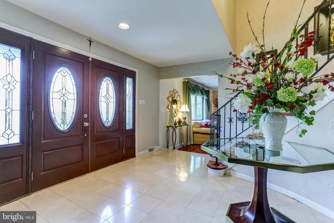
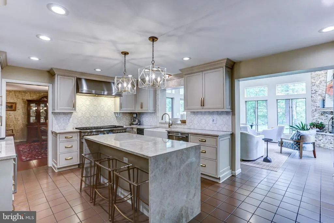
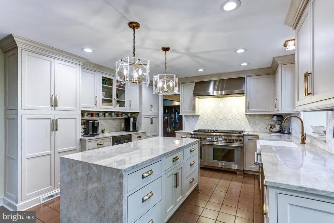
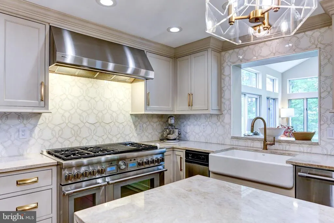
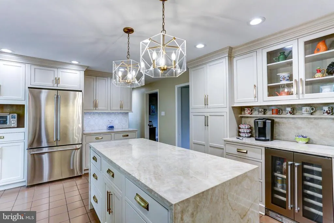
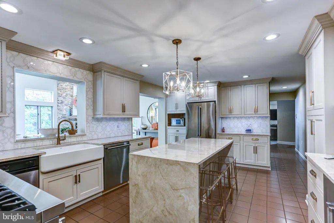
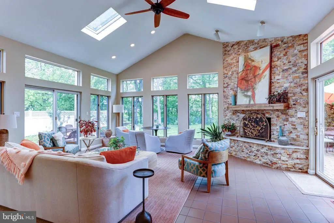
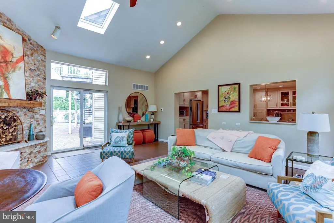
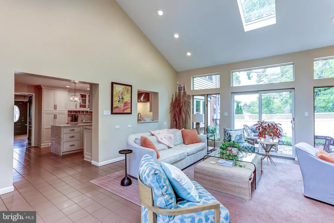
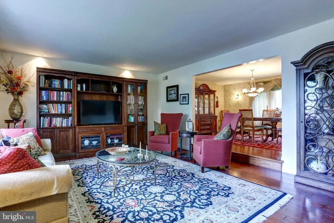
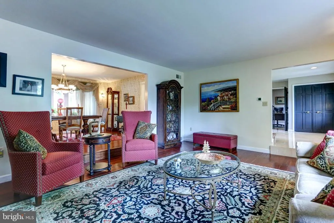
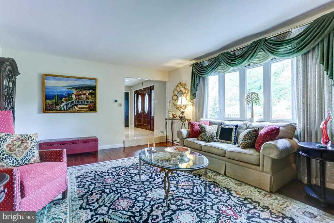
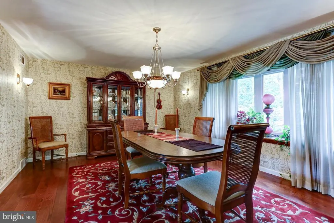
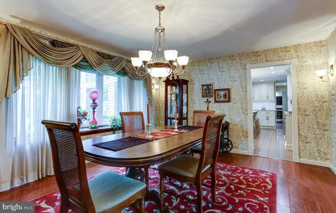
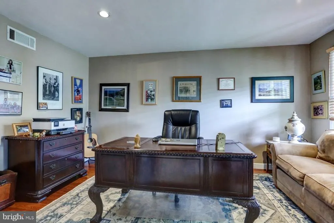
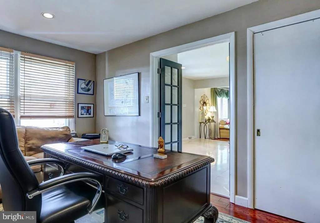
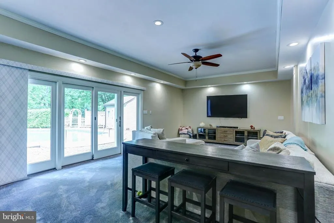
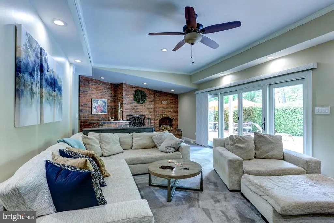
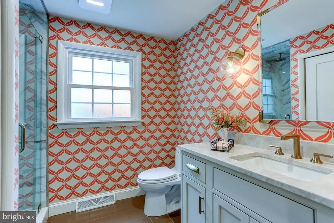
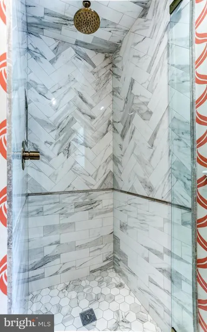
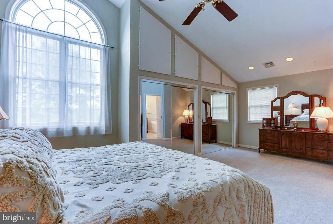
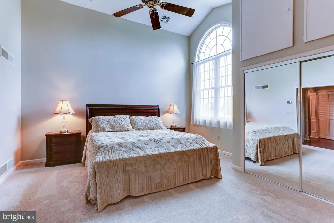
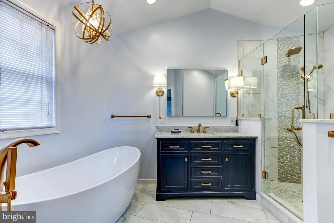
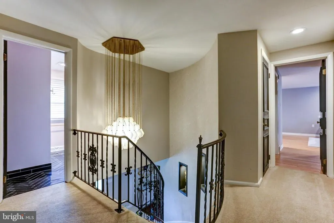
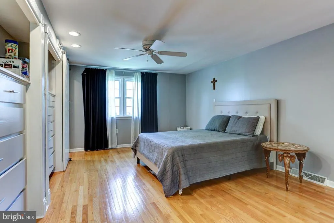
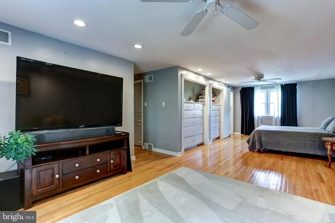
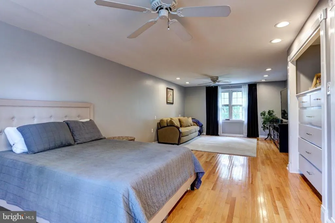
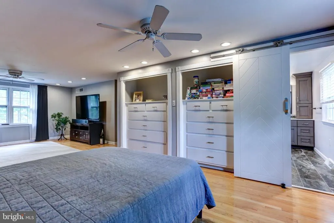
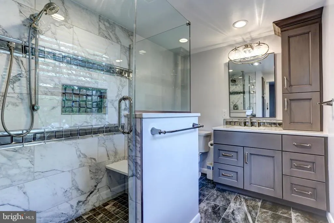
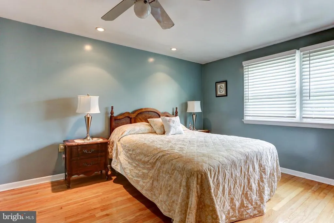
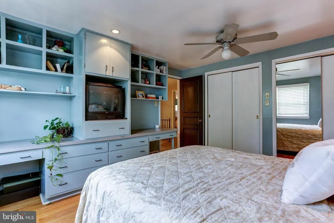
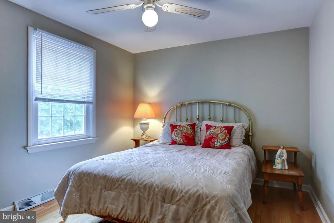
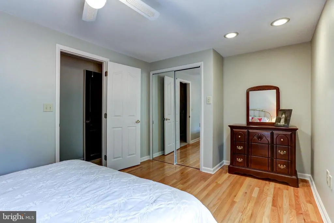
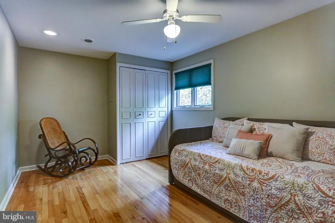
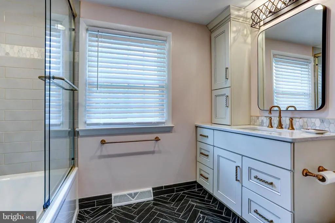
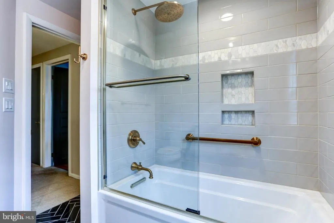
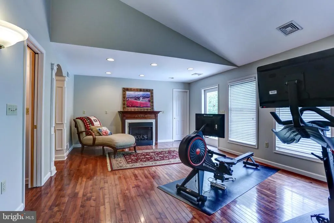
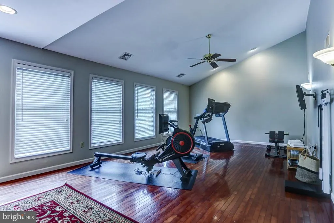
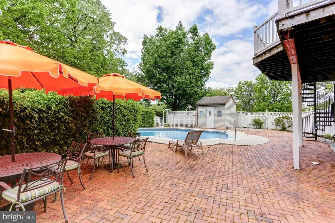
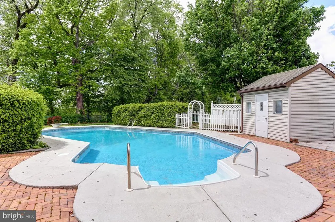
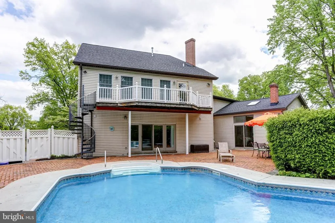
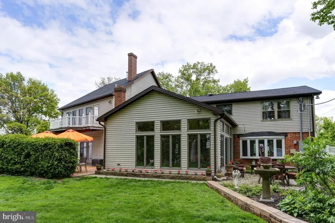
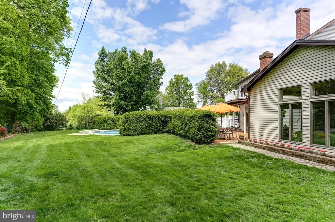
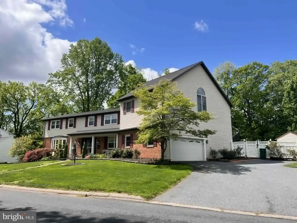
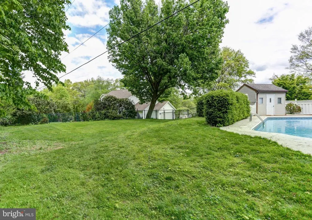
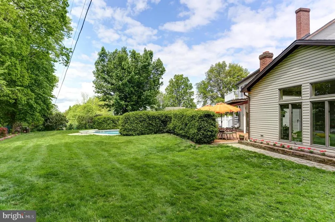
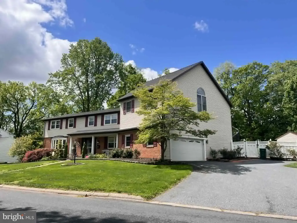
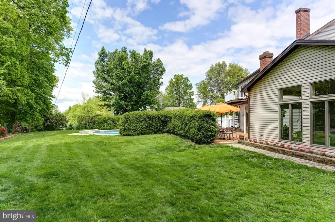
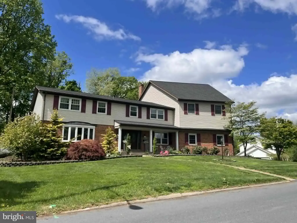
Experience unparalleled luxury in this masterfully redesigned 5 bedroom 4.5 bath home near the West Shore Country Club. Upon entering, you are welcomed by a grand two-story foyer anchored by a sweeping curved staircase and an authentic Murano glass chandelier, flowing into the redesigned chef's kitchen that features a striking waterfall granite island, Thermador gas range, an oversized farmhouse sink, and a dedicated wine and coffee barcomplete with a wine refrigerator for the connoisseur. Other standout features include solid oak flooring throughout the living room, dining room, and den, leading to a light- filled Great Room with vaulted ceilings, skylights and dramatic floor- to-ceiling brick fireplace. The main level continues with an expansive family room featuring a dry bar, sliding glass doors to the rear patio, and a second floor-to-ceiling brick fireplace. The luxury continues on the upper levels with an oversized primary suite featuring an award-winning Excel en suite a spa -like sanctuary boasting a freestanding soaking tub under the glow of a private chandelier. Equally impressive is the oversized secondary suite featuring walk-in closets and a designer en suite remodeled by Excel. Another high point of the home is the third floor fitness studio a light- filled retreat featuring private access to the rear balcony and a convenient half bath. The exterior serves as a stunning showcase of curb appeal with expertly designed and professionally cared for landscaping and integrated up-lighting. Your own private retreat awaits in the backyard. The spacious brick patio provides plenty of room for lounging and dining, leading directly into the refreshing pool all within the privacy of your fully fenced yard. Lastly, there's space to grow in the partially finished basement, which offers abundant storage and flexible space for future expansion.
| Elementary School | High School |
|---|---|
| Sporting Hill Elementary School | Cumberland Valley High School |
| Price History | |
|---|---|
| 5/1/2026 | Listed $948,000 |
| 6/18/2026 | 8$875,000 |
| 8/26/2026 | 9$799,900 |
General Features
| Living Area | 5540 |
|---|---|
| Sewer | Public Sewer |
| Heating | Forced Air |
| Cooling | Central A/C |
| Utilities | Electric Available,Natural Gas Available,Sewer Available,Water Available |
| Possession | Settlement |
| Roof | Architectural Shingle |
| Appliances | Stainless Steel Appliances,Six Burner Stove,Trash Compactor,Disposal,Dishwasher,Refrigerator,Range Hood,Water Heater,Oven/Range - Gas |
| Zoning | RESIDENTIAL |
| Garage Spaces | 2.00 |
| Patio/Porch Features | Patio(s),Porch(es),Balcony,Brick |
| Architectural Style | Traditional |
| Pool Features | In Ground |
| Construction Materials | Brick,Vinyl Siding |
| School District | CUMBERLAND VALLEY |
| Year Built | 1967 |
| Electric | 200+ Amp Service |
| Levels | 3 |
| Tax Year | 2025 |
| Ownership | Fee Simple |
| Cool Fuel | Natural Gas |
| Accessibility | None |
| County | CUMBERLAND |
| New Construction | No |
| Property Type | Residential |
| HOA | No |
| Subdivision Name | COUNTRY CLUB PARK |
| Garage Y/N | Yes |
| Water Access Y/N | No |
| Other Structures | Above Grade,Below Grade |
| Full Baths | 4 |
| Status | ACTIVE |
| Directions | 508 Gale Road Camp Hill,Pa. 17011 |
| City | CAMP HILL |
| Senior Community Y/N | No |
| MLS Area | Hampden Twp (14410) |
| Lot Size Units | Square Feet |
| Lot Size Square Feet | 20038.00 |
| Tax Assessed Value | 531300.0 |
| Tax Annual Amount | 8205.0 |
| Structure Type | Detached |
| Condo/Coop Association fee Y/N | No |
| Bathrooms Full Main Level | 1 |
| Bathrooms Count Main Level | 1.00 |
| Price Per Sq Ft Total AG | 168.76 |
| Vacation Rental Y/N | No |
| Total SQFT | 6340 |
| Location Type | Suburban |
| Standard Status | Active |
| Year Built Source | Assessor |
| Legal Subdivision | COUNTRY CLUB PARK |
| Tax Lot | 75 |
Interior Features
| Interior Amenities | Bathroom - Soaking Tub,Bathroom - Stall Shower,Bathroom - Walk-In Shower,Built-Ins,Ceiling Fan(s),Crown Moldings,Curved Staircase,Family Room Off Kitchen,Formal/Separate Dining Room,Kitchen - Gourmet |
|---|---|
| Heating Fuel | Natural Gas |
| Basement | Full,Partially Finished,Interior Access |
| Flooring | Carpet,Ceramic Tile,Solid Hardwood,Other |
| Total Fireplaces | 3 |
| Fireplace Features | Wood,Other |
| Hot Water | Natural Gas |
| Basement (Y/N) | Yes |
| Heating Y/N | Yes |
| Window Features | Bay/Bow,Casement,Skylights,Palladian,Vinyl Clad,Wood Frame |
| Fireplace Y/N | Yes |
| Above Grade Finished Area | 4740 |
| Half Baths | 1 |
| Central Air Y/N | Yes |
| Total Bedrooms | 5 |
| Below Grade Finished Area | 800 |
| Room Type | Living Room,Dining Room,Bedroom 4,Kitchen,Family Room,Den,Foyer,Bedroom 1,Exercise Room,Great Room,Laundry,Bathroom 2,Bathroom 3,Full Bath,Half Bath |
| Below Grade Finished Area Unit Type | Square Feet |
| LivingAreaSource | Estimated |
| Laundry Type | Main Floor,Upper Floor |
| Below Grade Unfin Area Units | Square Feet |
| Below Grade Unfin SQFT | 800 |
| Below Grade Unfin SQFT Source | Estimated |
| Below Grade Finished Area Source | Estimated |
| Bedrooms Count All Upper Levels | 5 |
| Bedrooms Count Upper Level 1 | 4 |
| Bedrooms Count Upper Level 2 | 1 |
| Bathrooms Half Upper Level 2 | 1 |
| Bathrooms Half All Upper Levels | 1 |
| Bathrooms Full Upper Level 2 | 1 |
| Bathrooms Full Upper Level 1 | 2 |
| Bathrooms Full All Upper Levels | 3 |
| Bathrooms Count Upper Level 2 | 2.00 |
| Bathrooms Count Upper Level 1 | 2.00 |
| Bathrooms Count All Upper Levels | 4 |
| Above Grade Unfin Area Units | Square Feet |
| Above Grade Finished Area Source | Assessor |
| Above Grade Finished Area Unit Type | Square Feet |
| Total Baths | 5 |
Exterior Features
| Exterior Amenities | Exterior Lighting,Flood Lights |
|---|---|
| Pool | Yes - Personal |
| Fencing | Privacy |
| Parking Features | Paved Driveway |
| Lot Features | Backs to Trees,Front Yard,Landscaping,Level,Rear Yard |
| Water Source | Public |
| Total Parking Spaces | 7 |
| Garage Features | Garage Door Opener,Garage - Side Entry,Inside Access |
| Type of Parking | Attached Garage,Driveway,Off Street |
| Land Use Code | 101 |
| Foundation Details | Block |
| Spa | No |
| Water View Y/N | No |
| Lot Size Acres | 0.46 |
| Lot Size Source | Assessor |
| Waterfront Y/N | No |
| Door Features | French,Sliding Glass,Storm,Double Entry |
| Horse Y/N | No |
| Land Assessed Value | 56700.00 |
| Navigable Water Y/N | No |
| Water Oriented Y/N | No |
| # of Attached Garage Spaces | 2 |
| Off Street - # of Spaces | 2 |
Room Details
| Room | Dimensions | Level | Flooring | Details |
|---|---|---|---|---|
| Bathroom 2 | Upper 1 | Flooring - Wood,Window Treatments | ||
| Bathroom 3 | Upper 1 | Flooring - Wood,Window Treatments | ||
| Bedroom 1 | Upper 1 | Flooring - Wood,Walk-In Closet(s),Window Treatments | ||
| Bedroom 1 | Upper 2 | Cathedral/Vaulted Ceiling,Flooring - Carpet | ||
| Bedroom 4 | Upper 1 | Flooring - Wood,Window Treatments | ||
| Den | Main | Flooring - Solid Hardwood,Window Treatments | ||
| Dining Room | Main | Formal Dining Room,Flooring - Solid Hardwood,Window Treatments | ||
| Exercise Room | Upper 2 | Attached Bathroom,Balcony Access,Walk-In Closet(s),Flooring - Wood | ||
| Family Room | Lower 1 | Flooring - Carpet | ||
| Family Room | Main | Ceiling Fan(s),Fireplace - Wood Burning,Flooring - Carpet,Lighting - Recessed | ||
| Foyer | Main | Flooring - Ceramic Tile | ||
| Full Bath | Upper 1 | Countertop(s) - Quartz,Flooring - Other,Bathroom - Walk-In Shower | ||
| Full Bath | Upper 1 | Bathroom - Tub Shower,Countertop(s) - Quartz,Flooring - Other | ||
| Full Bath | Main | Bathroom - Walk-In Shower,Countertop(s) - Quartz,Flooring - Ceramic Tile | ||
| Full Bath | Upper 2 | Bathroom - Soaking Tub,Bathroom - Walk-In Shower,Countertop(s) - Quartz,Flooring - Other | ||
| Great Room | Main | Cathedral/Vaulted Ceiling,Ceiling Fan(s),Flooring - Ceramic Tile,Lighting - Recessed,Skylight(s),Fireplace - Wood Burning | ||
| Half Bath | Upper 2 | Flooring - Wood | ||
| Kitchen | Main | Countertop(s) - Granite,Flooring - Ceramic Tile,Island,Kitchen - Gas Cooking,Lighting - Recessed,Pantry,Countertop(s) - Solid Surface | ||
| Laundry | Upper 2 | Flooring - Wood | ||
| Laundry | Main | Bathroom - Walk-In Shower,Countertop(s) - Quartz,Flooring - Ceramic Tile | ||
| Living Room | Main | Flooring - Solid Hardwood,Window Treatments |
Amenities
- Foreclosure
- Views
- Short Sale
- New Construction
- Adult 55+
- Lease To Own
- No HOA Fees
- Furnished
- Primary On Main
- Air Conditioning
- Seller Finance
- Green
- Fixer Upper
- Horse
- Golf
- Fireplace
- Deck
- Garage
- Basement
- Pool
Property vs Single Family Average in 17011
Price
Taxes
Year Built
Visits
 © BRIGHT, All Rights Reserved
