
Price Reduction - Primary on Main
Address
2160 Merrimac Avenue, Mechanicsburg, PA
Price
$ 447,000
Property Attributes
- MLS#PACB2055110
- TypeSingle Family
- Listing Status ACTIVE
- CountyCUMBERLAND
- CityMechanicsburg
- AreaUpper Allen Twp
- NeighborhoodCreekstone Manor
- Zip17055
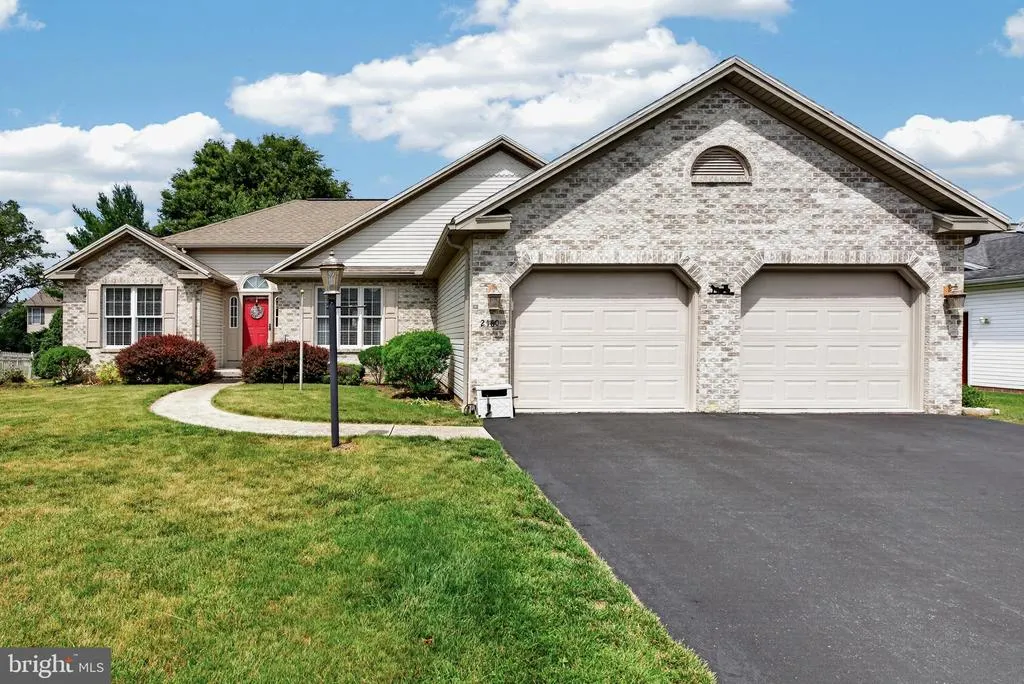
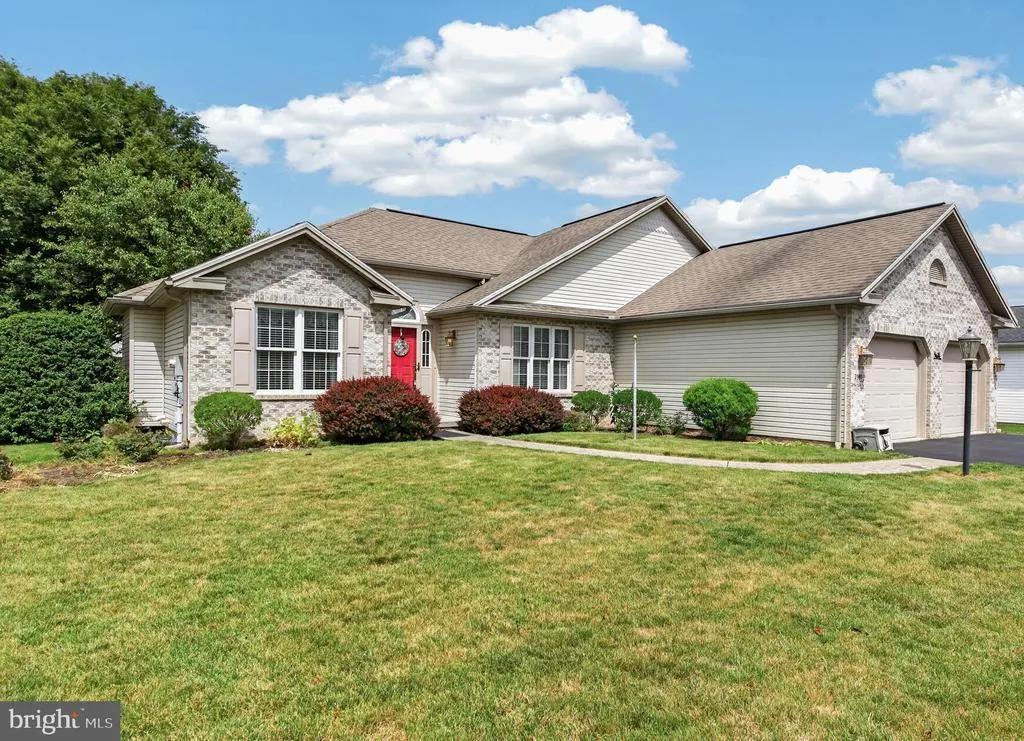
- StyleRanch/Rambler
- Year Built2004
- Taxes$ 6539
- Price$ 447,000
- Bedrooms3
- Full Bathrooms2
- Half Bathrooms0
- Sqr Footage2341
- Lot Size0.24 Acres
Data Source:
Bright MLS
Property Description
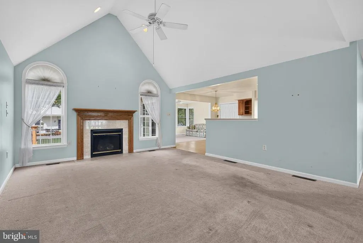
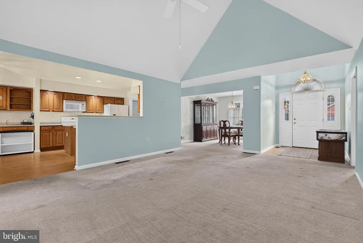
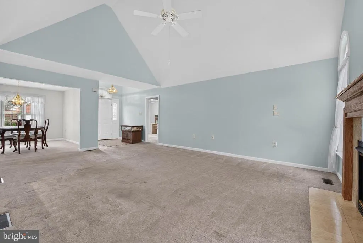
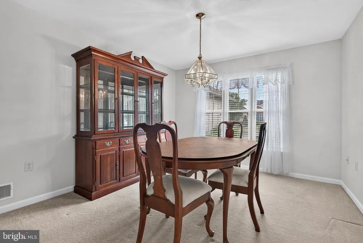
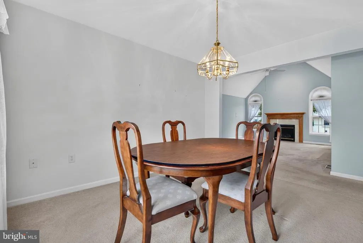
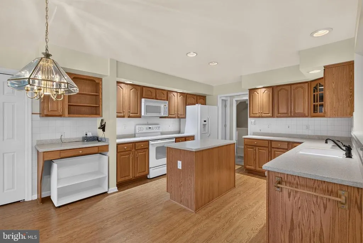
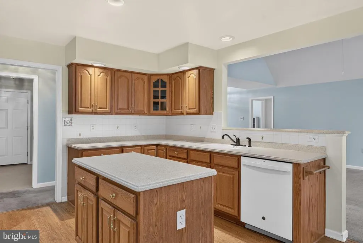
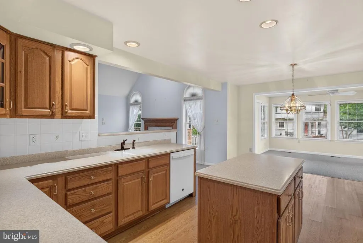
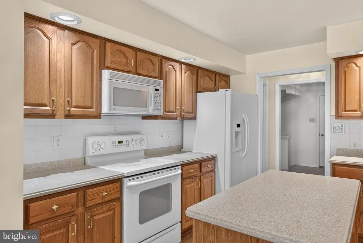
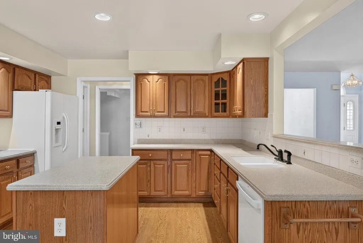
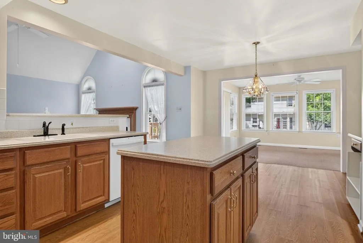
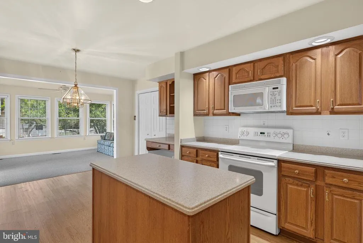
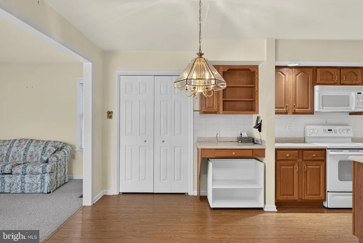
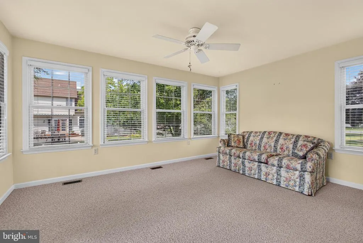
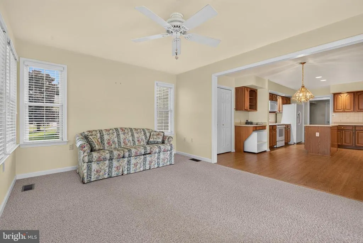
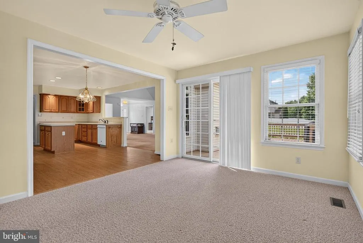
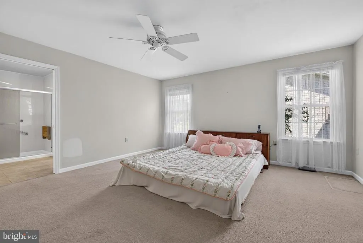
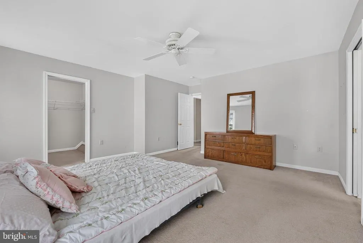
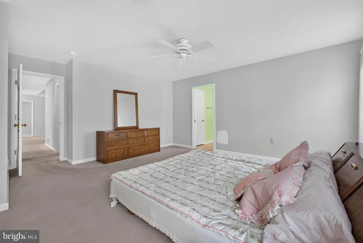
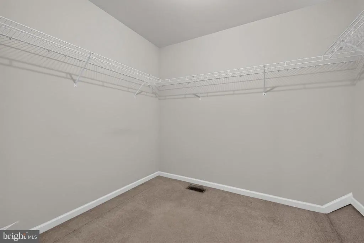
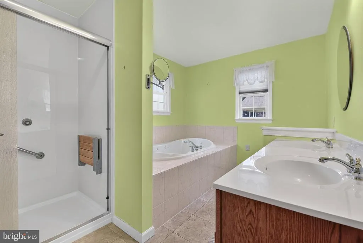
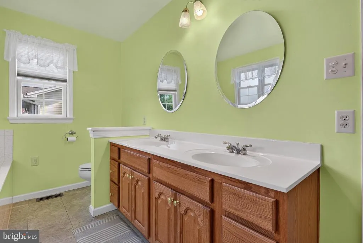
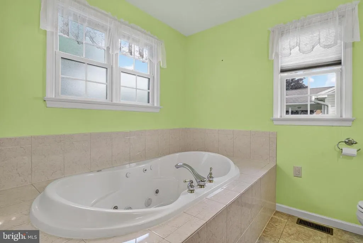
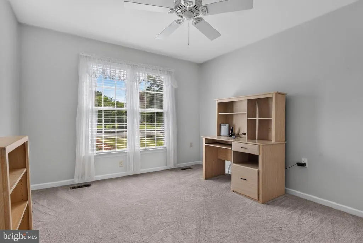

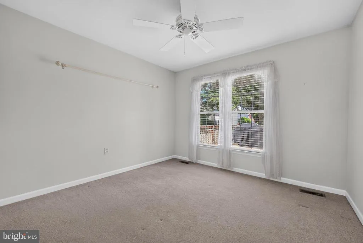
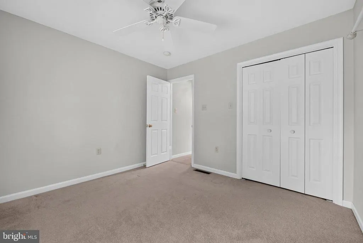
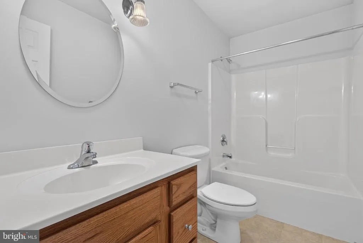
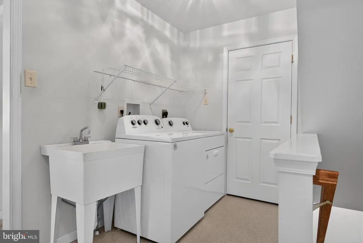
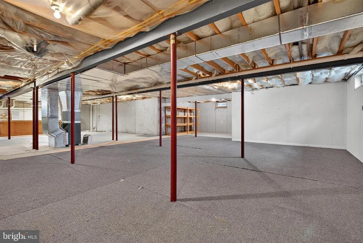
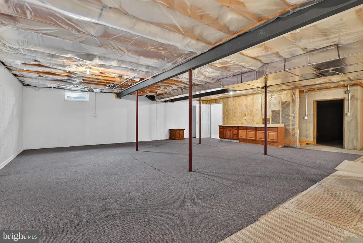
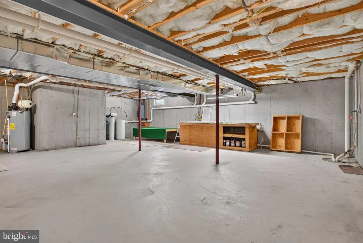
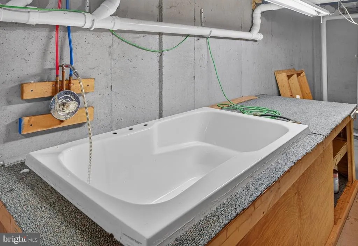
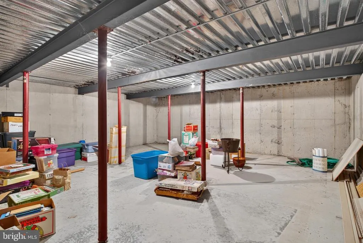
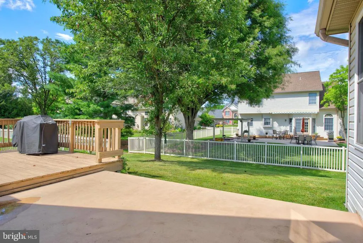
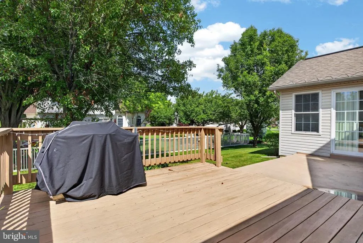
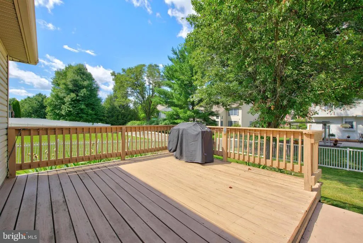
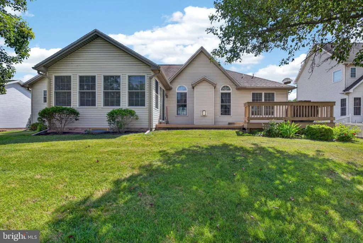
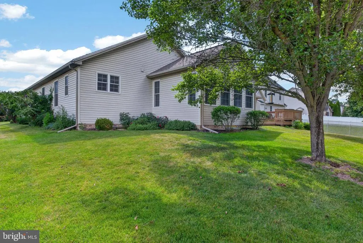
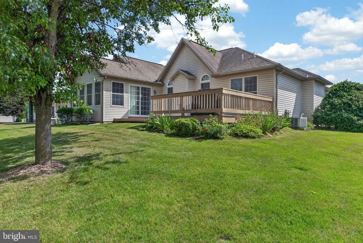
Rare opportunity to purchase this One Owner, well loved beauty in the highly sought after Creekstone Manor Community! Conveniently located off Lisburn Rd (Upper Allen Twp), with easy access to Rt 15. This home offers a split plan, adding to the privacy for the Primary En-Suite which features a new 5' walk in shower, double sinks & soaking tub, along with walk-in closet in bedroom. You will find the 2 guest bedrooms & full bath situated on the other side of the living room/dining/kitchen areas. A large laundry/mudroom greet you between the kitchen area & garage. A Four Seasons Sunroom is a cheerful addition & opens to deck/patio areas leading to spacious backyard. The unfinished basement is under entire home with interior access from mudroom & offers a doggy bath! Many recent updates include flooring, gas furnace, hot water heater & dishwasher. You will be proud to call this your HOME!
| High School |
|---|
| Mechanicsburg Area High School |
| Price History | |
|---|---|
| 6/11/2026 | Listed $480,000 |
| 7/10/2026 | 5$460,000 |
| 8/3/2026 | 3$447,000 |
General Features
| Living Area | 2341 |
|---|---|
| Sewer | Public Sewer |
| Heating | Forced Air |
| Cooling | Central A/C |
| Possession | Settlement |
| Zoning | RESIDENTIAL |
| HOA Fee | 75.00 |
| Garage Spaces | 2.00 |
| Patio/Porch Features | Porch(es),Patio(s),Deck(s) |
| Architectural Style | Ranch/Rambler |
| Construction Materials | Brick,Vinyl Siding |
| School District | MECHANICSBURG AREA |
| Year Built | 2004 |
| Levels | 1 |
| Tax Year | 2025 |
| Ownership | Fee Simple |
| Cool Fuel | Electric |
| Accessibility | 36 + wide Halls |
| Assoc Fee Paid Per | Annually |
| County | CUMBERLAND |
| New Construction | No |
| Property Type | Residential |
| HOA | Yes |
| Subdivision Name | CREEKSTONE MANOR |
| Garage Y/N | Yes |
| Water Access Y/N | No |
| Other Structures | Above Grade,Below Grade |
| Full Baths | 2 |
| Status | ACTIVE |
| Directions | Fleming Dr to Merrimac Ave,Home on Right |
| City | MECHANICSBURG |
| Association Name | CREEKSTONE MANOR HOA |
| Senior Community Y/N | No |
| MLS Area | Upper Allen Twp (14442) |
| Lot Size Units | Square Feet |
| Lot Size Square Feet | 10454.00 |
| Tax Assessed Value | 288400.0 |
| Tax Annual Amount | 6539.0 |
| Structure Type | Detached |
| Condo/Coop Association fee Y/N | No |
| Bathrooms Full Main Level | 2 |
| Bathrooms Count Main Level | 2.00 |
| Price Per Sq Ft Total AG | 190.94 |
| Acceptable Financing | Cash,Conventional,FHA,VA |
| Vacation Rental Y/N | No |
| Total SQFT | 4341 |
| Standard Status | Active |
| Year Built Source | Assessor |
| Legal Subdivision | CREEKSTONE MANOR |
| Tax Lot | 58 |
Interior Features
| Heating Fuel | Natural Gas |
|---|---|
| Basement | Full,Unfinished |
| Total Fireplaces | 1 |
| Fireplace Features | Gas/Propane |
| Hot Water | Natural Gas |
| Basement (Y/N) | Yes |
| Heating Y/N | Yes |
| Fireplace Y/N | Yes |
| Above Grade Finished Area | 2341 |
| Central Air Y/N | Yes |
| Total Bedrooms | 3 |
| Room Type | Dining Room,Primary Bedroom,Bedroom 2,Bedroom 3,Kitchen,Family Room,Basement,Foyer,Breakfast Room,Sun/Florida Room,Laundry,Mud Room,Primary Bathroom,Full Bath |
| Main Level Bedrooms | 3 |
| Below Grade Finished Area Unit Type | Square Feet |
| LivingAreaSource | Estimated |
| Laundry Type | Main Floor |
| Below Grade Unfin Area Units | Square Feet |
| Below Grade Unfin SQFT | 2000 |
| Below Grade Unfin SQFT Source | Estimated |
| Below Grade Finished Area Source | Assessor |
| Above Grade Finished Area Source | Estimated |
| Above Grade Finished Area Unit Type | Square Feet |
| Total Baths | 2 |
Exterior Features
| Exterior Amenities | Sidewalks |
|---|---|
| Pool | No Pool |
| Lot Features | Cleared,Level |
| Water Source | Public |
| Total Parking Spaces | 4 |
| Garage Features | Additional Storage Area,Garage Door Opener |
| Type of Parking | Attached Garage,Driveway |
| Foundation Details | Permanent |
| Water View Y/N | No |
| Lot Size Acres | 0.24 |
| Lot Size Source | Assessor |
| Waterfront Y/N | No |
| Land Assessed Value | 61900.00 |
| Navigable Water Y/N | No |
| Water Oriented Y/N | No |
| # of Attached Garage Spaces | 2 |
Room Details
| Room | Dimensions | Level | Flooring | Details |
|---|---|---|---|---|
| Basement | Lower 1 | Basement - Unfinished | ||
| Bedroom 2 | Main | Ceiling Fan(s) | ||
| Bedroom 3 | Main | Ceiling Fan(s) | ||
| Breakfast Room | Main | |||
| Dining Room | Main | |||
| Family Room | Main | Cathedral/Vaulted Ceiling,Fireplace - Gas,Ceiling Fan(s) | ||
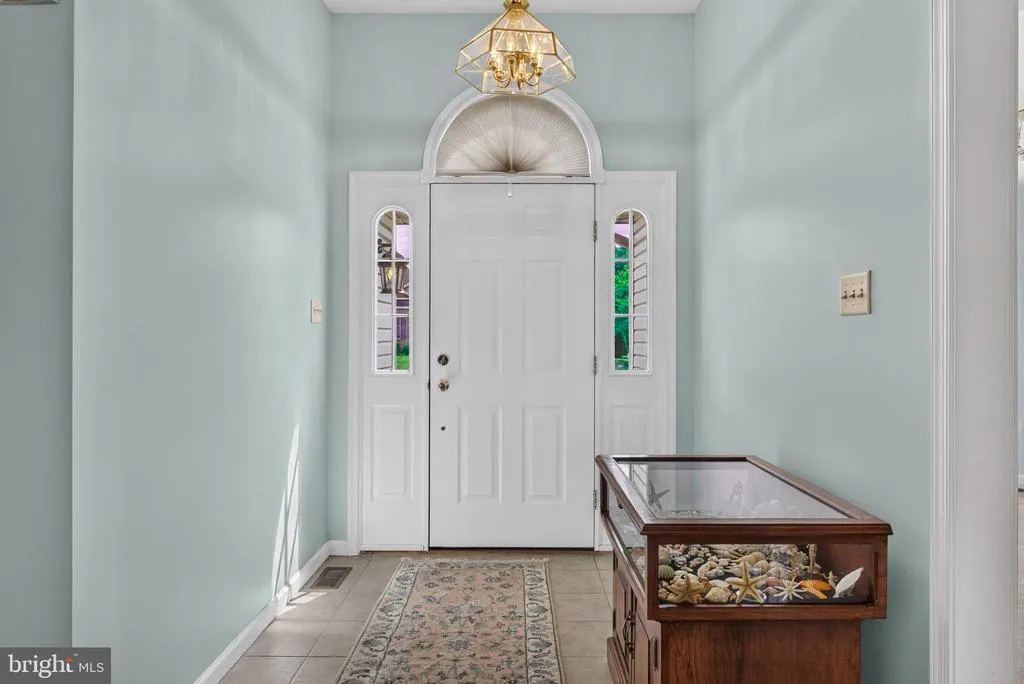
| Foyer | Main | Flooring - Ceramic Tile | ||
| Full Bath | Main | Bathroom - Tub Shower | ||
| Kitchen | Main | Countertop(s) - Solid Surface,Pantry | ||
| Laundry | Main | |||
| Mud Room | Main | |||
| Primary Bathroom | Main | Double Sink,Bathroom - Walk-In Shower,Bathroom - Jetted Tub | ||
| Primary Bedroom | Main | Ceiling Fan(s),Walk-In Closet(s) | ||
| Sun/Florida Room | Main | Ceiling Fan(s) |
Amenities
- Foreclosure
- Views
- Short Sale
- New Construction
- Adult 55+
- Lease To Own
- No HOA Fees
- Furnished
- Primary On Main
- Air Conditioning
- Seller Finance
- Green
- Fixer Upper
- Horse
- Golf
- Fireplace
- Deck
- Garage
- Basement
- Pool
Property vs Single Family Average in 17055
Price
Taxes
Year Built
Visits
 © BRIGHT, All Rights Reserved
