
Price Reduction
Address
Not Disclosed, Newville, PA
Price
$ 404,900
Property Attributes
- MLS#PACB2056302
- TypeSingle Family
- Listing Status ACTIVE
- CountyCUMBERLAND
- CityNewville
- AreaWest Pennsboro Twp
- Zip17241
- StyleSplit Level
- Year Built1966
- Taxes$ 3082
- Price$ 404,900
- Bedrooms3
- Full Bathrooms1
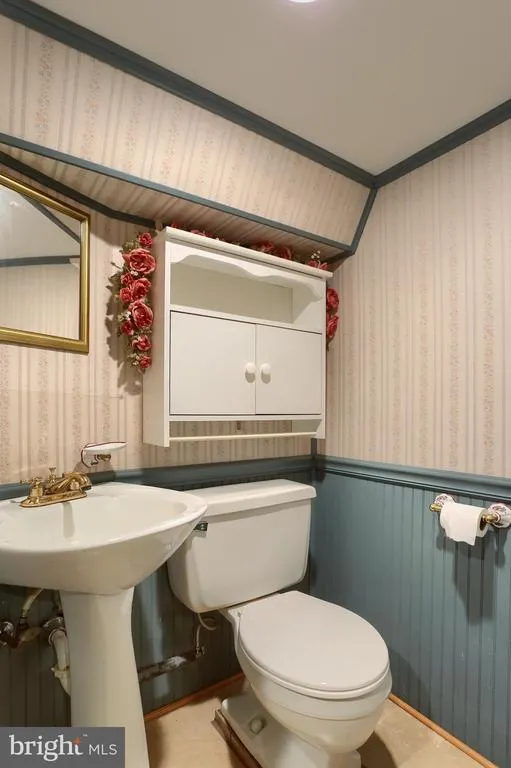
- Half Bathrooms2
- Sqr Footage1988
- Lot Size0.46 Acres
Data Source:
Bright MLS
Property Description
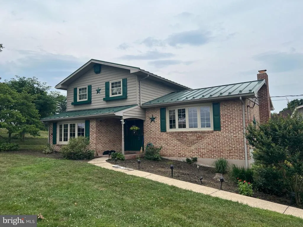
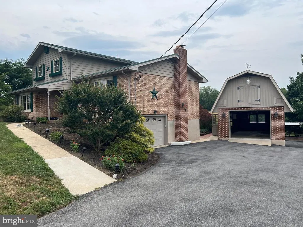
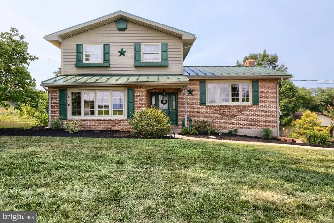
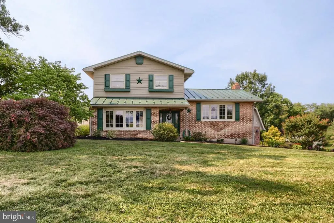
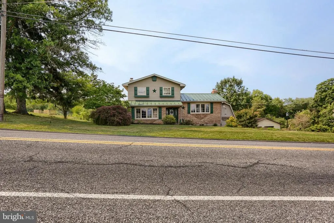
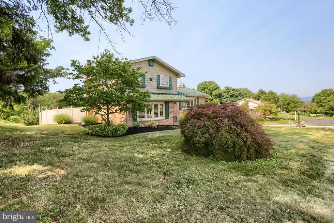
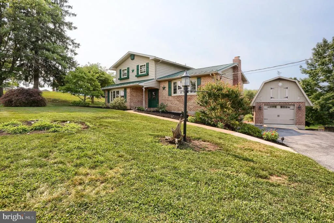
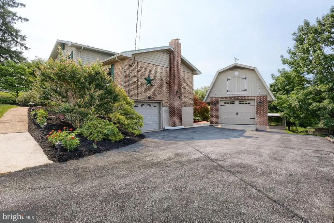
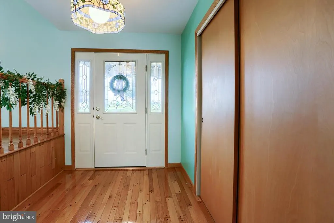
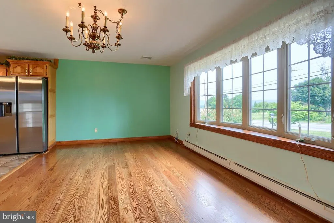
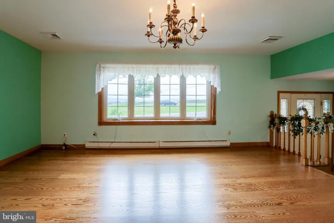
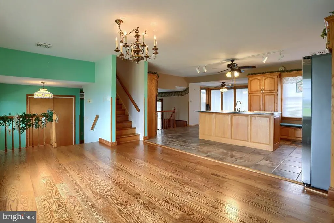
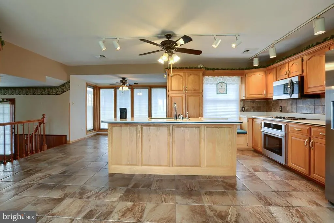
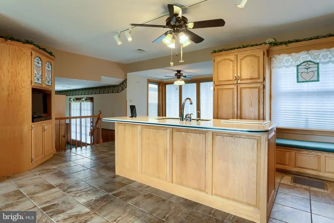
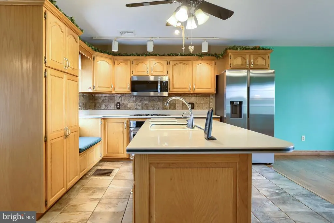
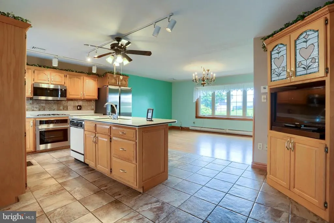
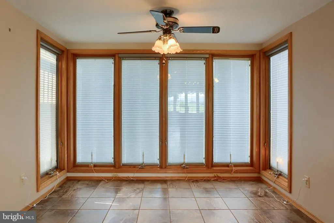
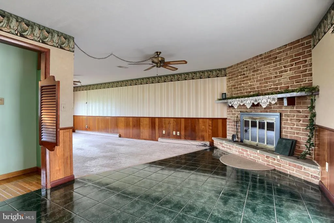
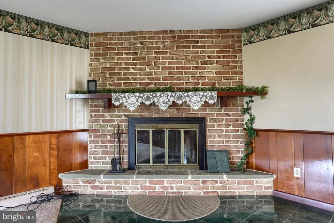
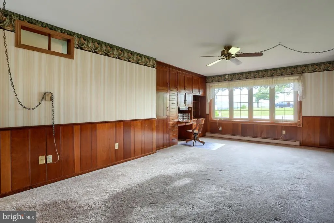
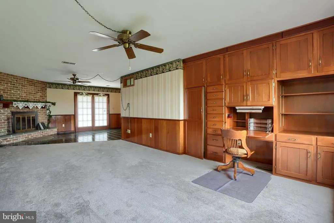
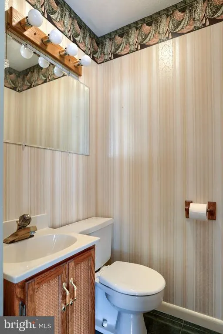
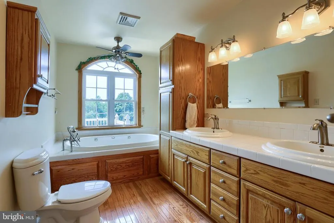
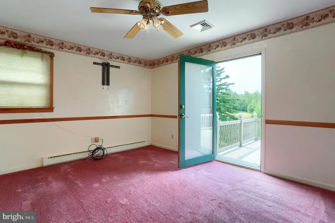
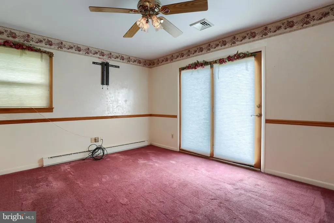
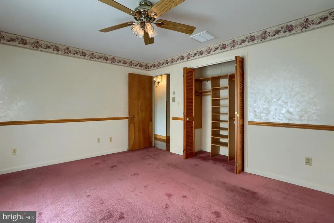
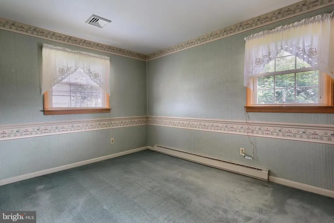
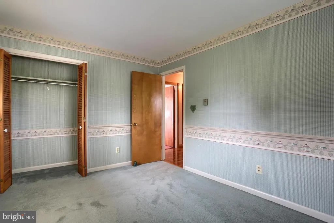
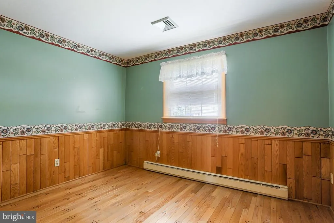
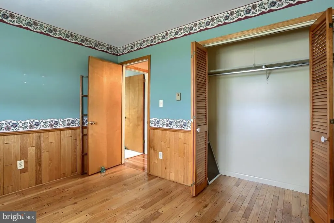
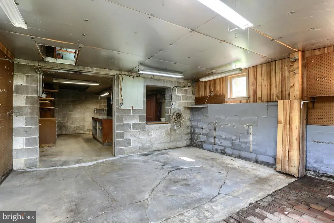
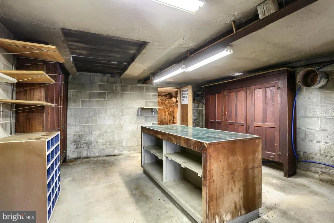
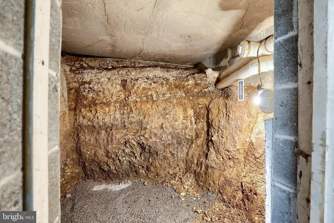
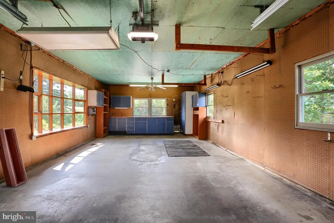
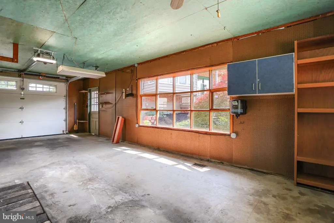
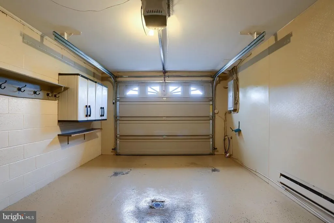
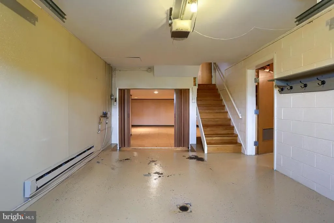
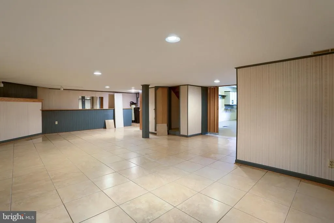
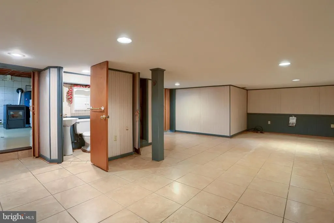
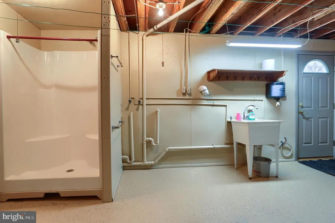
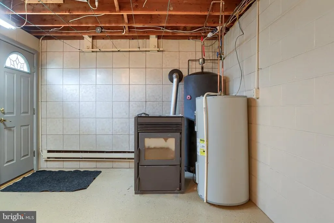
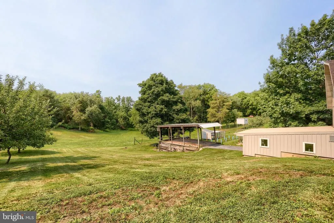
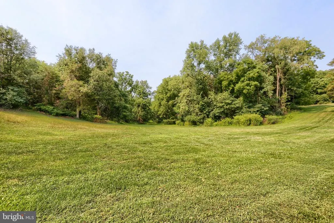
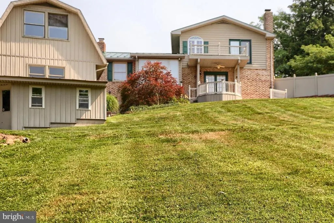
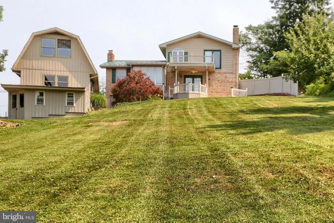

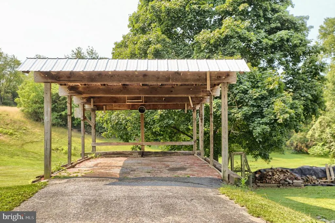
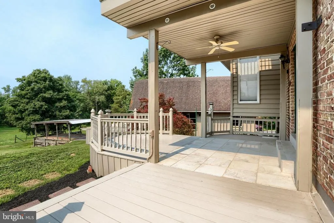
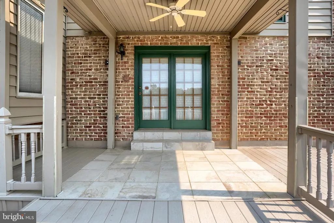
This Split-level home that is within walking distance to the Big Spring School Complex, has been remodeled/updated and well cared for over the years. 3 bedrooms,1 full bath with jacuzzi type tub, and 2 other 1/2 baths. The primary bedroom has its own private deck. Modern kitchen with solid surface counter tops, island, tract lighting, window bench seat, stainless steel ref, range and micro-wave. Family room with wood burning fireplace and custom built in desk and cabinets. LL rec room with title flooring, Ult room with coal stove and laundry hookups. Enjoy the rear ceramic title patio with trek deck. Extras include 16x32 detached garage, loft storage with elec. lift, separate workshop and drive shed. Don't wait call today to inspect this lovely home before it is gone.
| High School |
|---|
| Big Spring High School |
| Price History | |
|---|---|
| 7/14/2026 | Listed $424,900 |
| 8/10/2026 | 3$414,900 |
| 8/24/2026 | 3$404,900 |
General Features
| Living Area | 1988 |
|---|---|
| Sewer | Public Sewer |
| Heating | Baseboard - Electric |
| Cooling | Central A/C |
| Possession | 0-30 Days CD |
| Roof | Metal |
| Zoning | RESIDENTIAL |
| Garage Spaces | 3.00 |
| Patio/Porch Features | Deck(s),Patio(s) |
| Architectural Style | Split Level |
| Construction Materials | Brick Front,Brick Veneer,Vinyl Siding |
| School District | BIG SPRING |
| Year Built | 1966 |
| Levels | 3 |
| Tax Year | 2025 |
| Ownership | Fee Simple |
| Cool Fuel | Electric |
| Accessibility | None |
| County | CUMBERLAND |
| New Construction | No |
| Property Type | Residential |
| HOA | No |
| Subdivision Name | NONE AVAILABLE |
| Garage Y/N | Yes |
| Water Access Y/N | No |
| Other Structures | Above Grade,Below Grade |
| Full Baths | 1 |
| Status | ACTIVE |
| Directions | From Carlisle RT 641 toward Newville TL on School House Rd. at stop sign property is across the road on Mount Rock Road |
| City | NEWVILLE |
| Disclosures | Lead Based Paint - Federal,Prop Disclosure |
| Senior Community Y/N | No |
| MLS Area | West Pennsboro Twp (14446) |
| Lot Size Units | Square Feet |
| Lot Size Square Feet | 20038.00 |
| Tax Assessed Value | 156700.0 |
| Tax Annual Amount | 3082.0 |
| Home Warranty Y/N | No |
| Property Condition | Excellent |
| Structure Type | Detached |
| Condo/Coop Association fee Y/N | No |
| Bathrooms Count Main Level | 1.00 |
| Price Per Sq Ft Total AG | 203.67 |
| Acceptable Financing | Cash,FHA,VA |
| Lease Considered Y/N | No |
| Vacation Rental Y/N | No |
| Total SQFT | 1988 |
| Standard Status | Active |
| Year Built Source | Assessor |
| Tax Lot | 35 |
Interior Features
| Heating Fuel | Electric |
|---|---|
| Basement | Garage Access,Partially Finished,Rear Entrance |
| Flooring | Carpet,Hardwood,Ceramic Tile |
| Total Fireplaces | 1 |
| Fireplace Features | Brick,Wood |
| Hot Water | Electric |
| Basement (Y/N) | Yes |
| Heating Y/N | Yes |
| Fireplace Y/N | Yes |
| Above Grade Finished Area | 1988 |
| Half Baths | 2 |
| Central Air Y/N | Yes |
| Total Bedrooms | 3 |
| Room Type | Living Room,Bedroom 2,Bedroom 3,Kitchen,Family Room,Foyer,Breakfast Room,Bedroom 1,Laundry,Bathroom 1 |
| Below Grade Finished Area Unit Type | Square Feet |
| LivingAreaSource | Assessor |
| Laundry Type | Lower Floor |
| Below Grade Unfin Area Units | Square Feet |
| Below Grade Unfin SQFT Source | Assessor |
| Below Grade Finished Area Source | Assessor |
| Bedrooms Count All Upper Levels | 3 |
| Bedrooms Count Upper Level 1 | 3 |
| Bathrooms Half Main Level | 1 |
| Bathrooms Half Lower Level 1 | 1 |
| Bathrooms Half All Lower Levels | 1 |
| Bathrooms Full Upper Level 1 | 1 |
| Bathrooms Full All Upper Levels | 1 |
| Bathrooms Count Upper Level 1 | 1.00 |
| Bathrooms Count Lower Level 1 | 1.00 |
| Bathrooms Count All Upper Levels | 1 |
| Bathrooms Count All Lower Levels | 1 |
| Above Grade Finished Area Source | Assessor |
| Above Grade Finished Area Unit Type | Square Feet |
| Total Baths | 3 |
Exterior Features
| Exterior Amenities | Roof Deck,Exterior Lighting |
|---|---|
| Pool | No Pool |
| Water Source | Public |
| Total Parking Spaces | 6 |
| Garage Features | Basement Garage,Garage - Side Entry,Garage Door Opener |
| Type of Parking | Detached Garage,Driveway,Attached Garage |
| Land Use Code | 101 |
| Foundation Details | Block |
| Water View Y/N | No |
| Lot Size Acres | 0.46 |
| Lot Size Source | Assessor |
| Waterfront Y/N | No |
| Land Assessed Value | 42100.00 |
| Navigable Water Y/N | No |
| Water Oriented Y/N | No |
| # of Attached Garage Spaces | 1 |
| # of Detached Garage Spaces | 2 |
Room Details
| Room | Dimensions | Level | Flooring | Details |
|---|---|---|---|---|
| Bathroom 1 | Upper 1 | Bathroom - Jetted Tub,Flooring - HardWood | ||
| Bedroom 1 | Upper 1 | Ceiling Fan(s),Flooring - Carpet,Window Treatments | ||
| Bedroom 2 | Upper 1 | Flooring - HardWood,Window Treatments | ||
| Bedroom 3 | Upper 1 | Window Treatments | ||
| Breakfast Room | Main | Ceiling Fan(s),Flooring - Ceramic Tile | ||
| Family Room | Main | Built-Ins,Ceiling Fan(s),Fireplace - Wood Burning,Flooring - Carpet,Flooring - Ceramic Tile,Window Treatments | ||
| Family Room | Lower 1 | Flooring - Ceramic Tile | ||
| Foyer | Main | Flooring - HardWood | ||
| Kitchen | Main | Ceiling Fan(s),Countertop(s) - Solid Surface,Flooring - Ceramic Tile,Island,Kitchen - Electric Cooking,Lighting - Recessed | ||
| Laundry | Lower 1 | |||
| Living Room | Main | Flooring - HardWood,Window Treatments |
Amenities
- Foreclosure
- Views
- Short Sale
- New Construction
- Adult 55+
- Lease To Own
- No HOA Fees
- Furnished
- Primary On Main
- Air Conditioning
- Seller Finance
- Green
- Fixer Upper
- Horse
- Golf
- Fireplace
- Deck
- Garage
- Basement
- Pool
Property vs Single Family Average in 17241
Price
Taxes
Year Built
Visits
 © BRIGHT, All Rights Reserved
