
Primary on Main
Address
1095 Newbold Lane, Mechanicsburg, PA
Price
$ 749,900
Property Attributes
- MLS#PACB2056700
- TypeSingle Family
- Listing Status ACTIVE
- CountyCUMBERLAND
- CityMechanicsburg
- AreaHampden Twp
- NeighborhoodDartmouth Green
- Zip17050
- StyleTraditional
- Year Built2002
- Taxes$ 6791
- Price$ 749,900
- Bedrooms5
- Full Bathrooms3
- Half Bathrooms1
- Sqr Footage4475
- Lot Size0.28 Acres
Data Source:
Bright MLS
Property Description
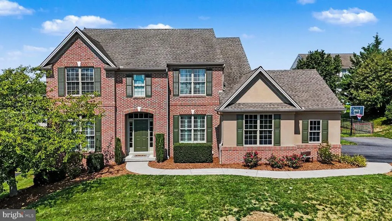
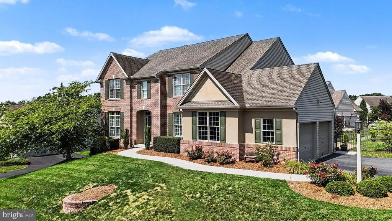
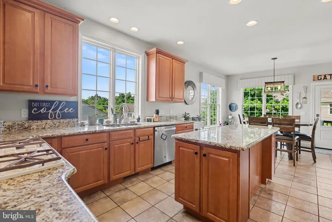
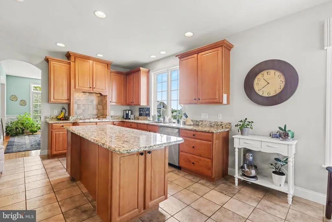
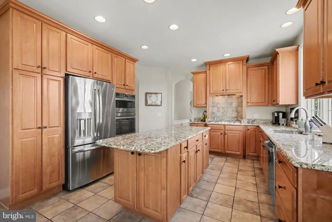
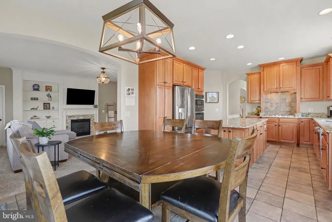
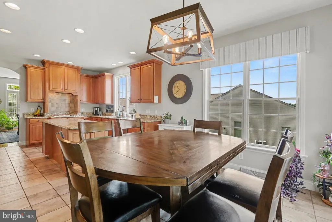
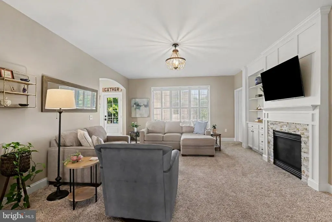
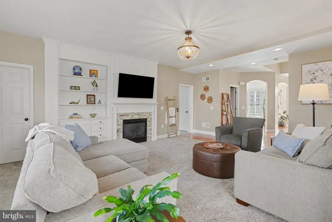
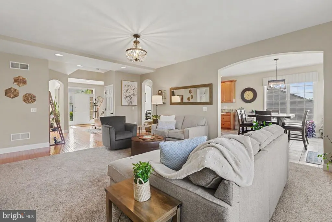
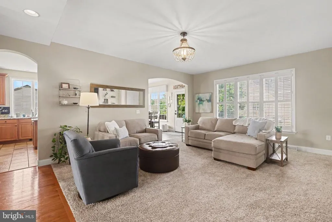
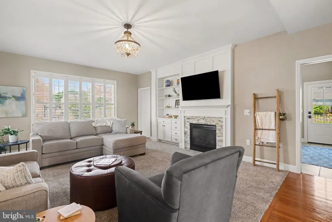
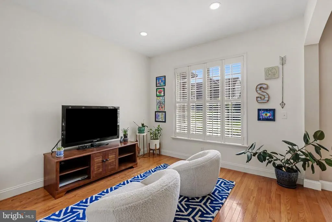
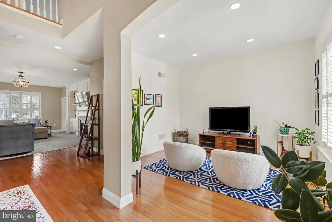
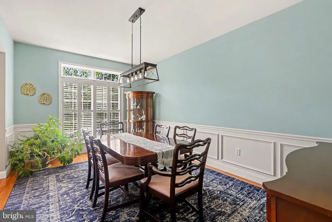
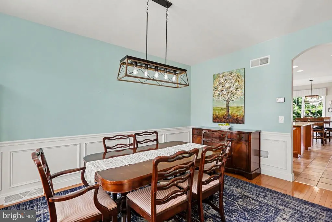
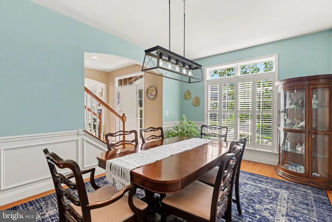
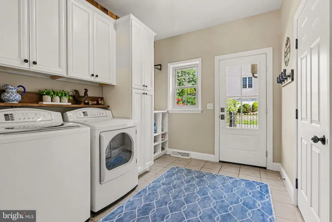
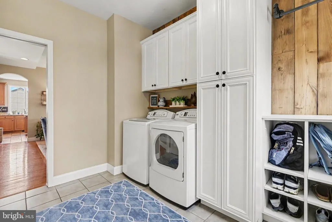
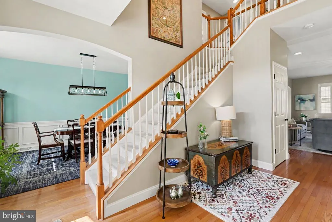
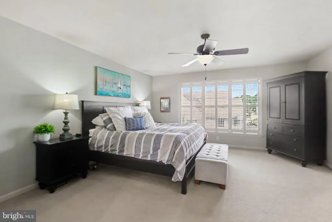
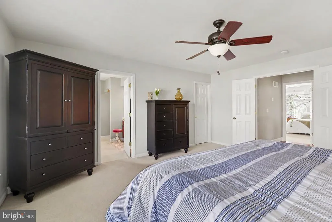
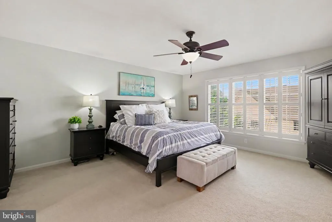
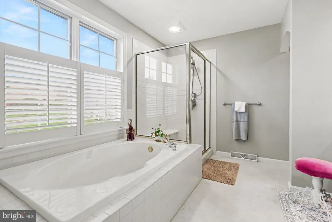
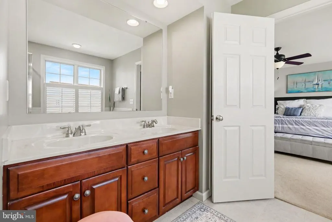
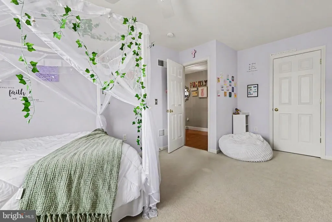
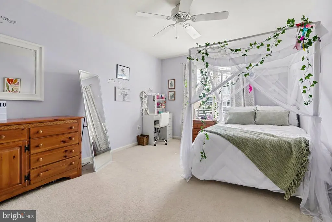
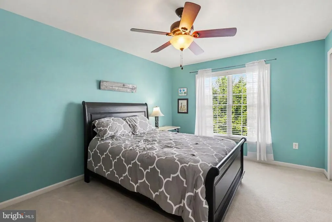
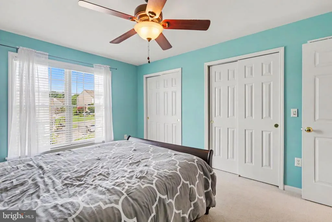
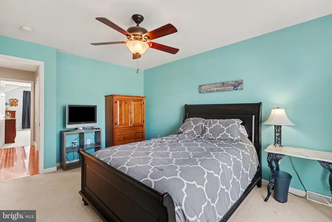
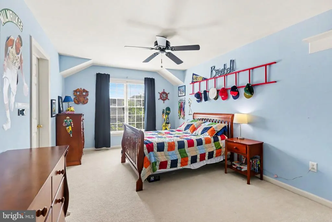
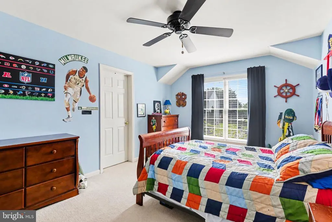
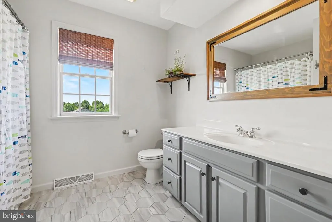
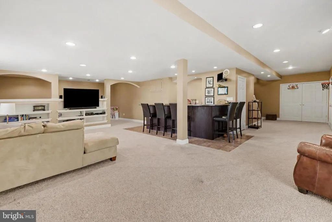
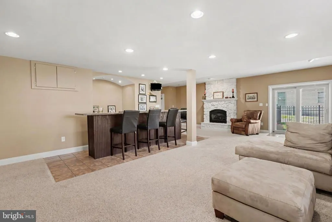
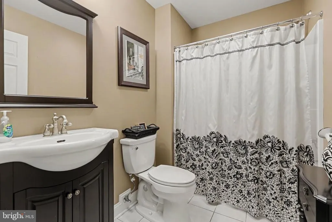
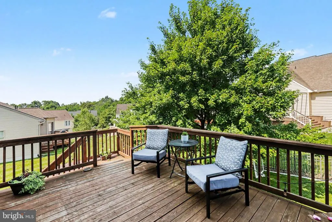
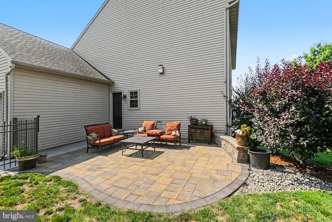
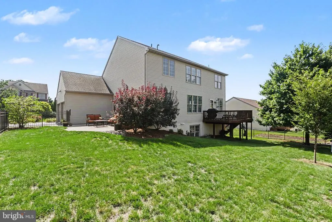
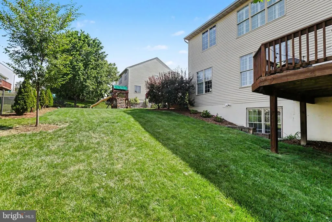
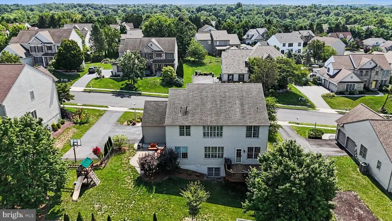
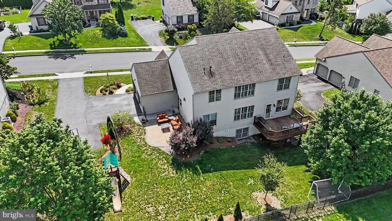
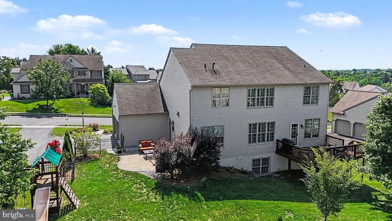
Welcome to Dartmouth Green, one of Hampden Townships most desirable communities in the highly regarded Cumberland Valley School District. Offering nearly 4,500 square feet of finished living space and the flexibility of five bedrooms, this impressive home delivers the space, versatility, and location todays buyers are looking for. A handsome full-masonry front elevation of brick with stucco accents, mature landscaping, and a side-entry garage create an inviting first impression. Step inside to a dramatic two-story foyer with an open staircase, abundant natural light, and graceful arched openings that set the tone for the spacious interior. Designed for both everyday living and entertaining, the main level features multiple gathering spaces centered around a generously sized family room with a fireplace and built-ins. The adjoining kitchen offers granite countertops, a center island, tile flooring, abundant cabinetry, and a spacious dining area overlooking the backyard. A formal dining room with hardwood flooring, chair rail, and wainscoting is ideal for holidays and special occasions, while the adjoining hardwood-floored sitting room provides an inviting space for conversation, reading, or relaxing. Adding tremendous flexibility to the floor plan is a main-level fifth bedroom, currently utilized as a private home officeideal for guests, multigenerational living, or anyone seeking bedroom space without stairs. A convenient laundry and mudroom with built-in storage, garage access, and direct access to the yard completes the main level. Upstairs, French doors introduce the spacious primary suite featuring a walk-in closet and ensuite bath with a double-bowl vanity, whirlpool tub, and walk-in tiled shower. Three additional generously sized bedrooms and an updated hall bath complete the second floor. The finished lower level significantly expands the homes living and entertaining space with a wet bar, fireplace, built-ins, full bathroom, and plenty of room for recreation, movie nights, a home gym, guests, or a more private living area. Outdoor living is equally appealing. A deck just off the kitchen provides the perfect spot for grilling and outdoor dining, while an intimate hardscaped patio overlooks the private, fenced backyard. Sidewalk-lined streets add to the neighborhood setting, and the homes convenient Hampden Township location near Route 581 provides quick access to major highways, shopping, dining, and everyday amenities. With its impressive scale, flexible floor plan, multiple gathering spaces, and desirable Dartmouth Green location, this is a home designed to comfortably accommodate every season of life.
| Elementary School | Middle School | High School |
|---|---|---|
| Winding Creek Elementary School | Mountain View Middle School | Cumberland Valley High School |
| Price History | |
|---|---|
| 7/27/2026 | Listed $749,900 |
General Features
| Living Area | 4475 |
|---|---|
| Sewer | Public Sewer |
| Heating | Forced Air |
| Cooling | Central A/C |
| Possession | Settlement |
| Zoning | RESIDENTIAL |
| HOA Fee | 190.00 |
| Garage Spaces | 2.00 |
| Architectural Style | Traditional |
| Construction Materials | Vinyl Siding,Stucco,Stick Built,Masonry |
| School District | CUMBERLAND VALLEY |
| Year Built | 2002 |
| Levels | 2 |
| Tax Year | 2026 |
| Ownership | Fee Simple |
| Cool Fuel | Electric |
| Accessibility | None |
| Assoc Fee Paid Per | Annually |
| County | CUMBERLAND |
| New Construction | No |
| Property Type | Residential |
| HOA | Yes |
| Subdivision Name | DARTMOUTH GREEN |
| Garage Y/N | Yes |
| Water Access Y/N | No |
| Other Structures | Above Grade,Below Grade |
| Full Baths | 3 |
| Status | ACTIVE |
| Directions | CREEKVIEW ROAD TO SANDERLING BLVD,L/WINDSOR,R/NEWBOLD TO HOME ON LEFT. |
| City | MECHANICSBURG |
| Association Name | DARTMOUTH GREEN HOA |
| Senior Community Y/N | No |
| MLS Area | Hampden Twp (14410) |
| Lot Size Units | Square Feet |
| Lot Size Square Feet | 12197.00 |
| Tax Assessed Value | 439700.0 |
| Tax Annual Amount | 6791.0 |
| Structure Type | Detached |
| Condo/Coop Association fee Y/N | No |
| Bathrooms Count Main Level | 1.00 |
| Price Per Sq Ft Total AG | 231.81 |
| Acceptable Financing | Cash,Conventional,VA |
| Vacation Rental Y/N | No |
| Total SQFT | 4475 |
| Standard Status | Active |
| Year Built Source | Assessor |
| Legal Subdivision | DARTMOUTH GREEN |
| Tax Lot | 72 |
Interior Features
| Heating Fuel | Natural Gas |
|---|---|
| Basement | Fully Finished,Walkout Level |
| Total Fireplaces | 2 |
| Fireplace Features | Gas/Propane |
| Hot Water | Natural Gas |
| Basement (Y/N) | Yes |
| Heating Y/N | Yes |
| Fireplace Y/N | Yes |
| Above Grade Finished Area | 3235 |
| Half Baths | 1 |
| Central Air Y/N | Yes |
| Total Bedrooms | 5 |
| Below Grade Finished Area | 1240 |
| Room Type | Dining Room,Primary Bedroom,Sitting Room,Bedroom 2,Bedroom 3,Bedroom 4,Bedroom 5,Kitchen,Game Room,Family Room,Foyer,Laundry |
| Main Level Bedrooms | 1 |
| Below Grade Finished Area Unit Type | Square Feet |
| LivingAreaSource | Estimated |
| Laundry Type | Main Floor |
| Below Grade Unfin Area Units | Square Feet |
| Below Grade Unfin SQFT Source | Assessor |
| Below Grade Finished Area Source | Estimated |
| Bedrooms Count All Upper Levels | 4 |
| Bedrooms Count Upper Level 1 | 4 |
| Bathrooms Half Main Level | 1 |
| Bathrooms Full Upper Level 1 | 2 |
| Bathrooms Full Lower Level 1 | 1 |
| Bathrooms Full All Upper Levels | 2 |
| Bathrooms Full All Lower Levels | 1 |
| Bathrooms Count Upper Level 1 | 2.00 |
| Bathrooms Count Lower Level 1 | 1.00 |
| Bathrooms Count All Upper Levels | 2 |
| Bathrooms Count All Lower Levels | 1 |
| Above Grade Finished Area Source | Estimated |
| Above Grade Finished Area Unit Type | Square Feet |
| Total Baths | 4 |
Exterior Features
| Pool | No Pool |
|---|---|
| Water Source | Public |
| Total Parking Spaces | 2 |
| Garage Features | Garage - Side Entry |
| Type of Parking | Attached Garage |
| Land Use Code | 101 |
| Foundation Details | Concrete Perimeter |
| Water View Y/N | No |
| Lot Size Acres | 0.28 |
| Lot Size Source | Assessor |
| Waterfront Y/N | No |
| Land Assessed Value | 77600.00 |
| Navigable Water Y/N | No |
| Water Oriented Y/N | No |
| # of Attached Garage Spaces | 2 |
Room Details
| Room | Dimensions | Level | Flooring | Details |
|---|---|---|---|---|
| Bedroom 2 | Upper 1 | Ceiling Fan(s),Flooring - Carpet | ||
| Bedroom 3 | Upper 1 | Walk-In Closet(s),Ceiling Fan(s),Flooring - Carpet | ||
| Bedroom 4 | Upper 1 | Ceiling Fan(s),Flooring - Carpet | ||
| Bedroom 5 | Main | Flooring - Carpet | ||
| Dining Room | Main | Flooring - HardWood,Chair Rail | ||
| Family Room | Main | Fireplace - Gas,Built-Ins,Flooring - Carpet | ||
| Foyer | Main | Cathedral/Vaulted Ceiling,Flooring - HardWood | ||
| Game Room | Lower 1 | Flooring - Carpet,Wet Bar,Fireplace - Gas | ||
| Kitchen | Main | Flooring - Ceramic Tile,Countertop(s) - Granite,Kitchen - Eat-in,Dining Area,Island | ||
| Laundry | Main | Flooring - Ceramic Tile | ||
| Primary Bedroom | Upper 1 | Attached Bathroom,Walk-In Closet(s),Bathroom - Walk-In Shower,Ceiling Fan(s),Flooring - Carpet | ||
| Sitting Room | Main | Flooring - HardWood |
Amenities
- Foreclosure
- Views
- Short Sale
- New Construction
- Adult 55+
- Lease To Own
- No HOA Fees
- Furnished
- Primary On Main
- Air Conditioning
- Seller Finance
- Green
- Fixer Upper
- Horse
- Golf
- Fireplace
- Deck
- Garage
- Basement
- Pool
Property vs Single Family Average in 17050
Price
Taxes
Year Built
Visits
 © BRIGHT, All Rights Reserved
