
Open House Sun, Aug 30th 1:00 PM - 3:00 PM - Waterfront - Primary on Main
Address
19 Eastgate Drive, Camp Hill, PA
Price
$ 849,500
Property Attributes
- MLS#PACB2057742
- TypeSingle Family
- Listing Status ACTIVE
- CountyCUMBERLAND
- CityCamp Hill
- AreaHampden Twp
- NeighborhoodPoint Ridge Farms
- Zip17011
- StyleRanch/Rambler
- Year Built1958
- Taxes$ 3961
- Price$ 849,500
- Bedrooms4
- Full Bathrooms4
- Half Bathrooms1
- Sqr Footage3532
- Lot Size0.69 Acres
Data Source:
Bright MLS
Property Description
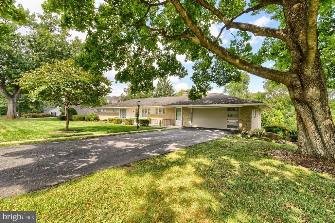
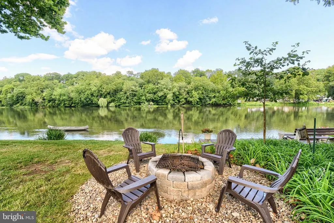
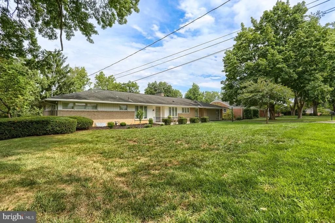
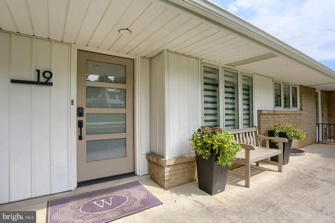
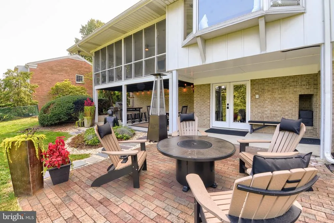
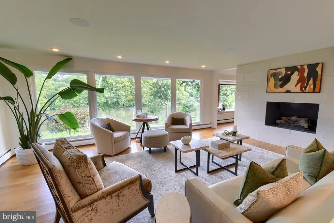
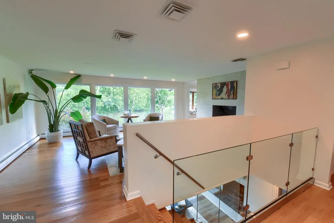
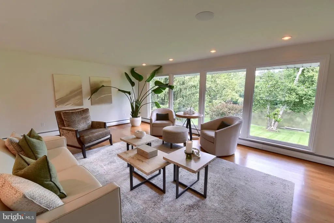
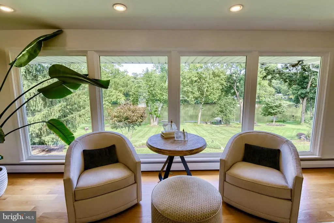
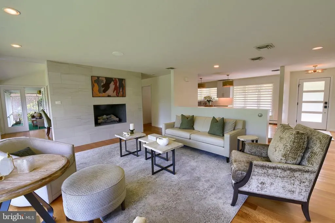
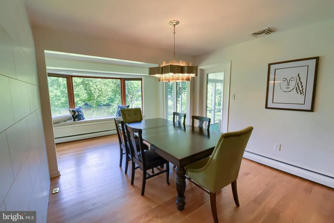
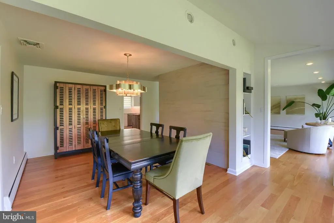
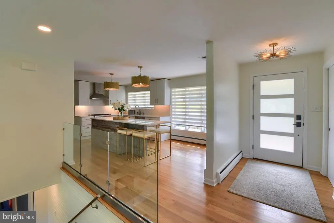
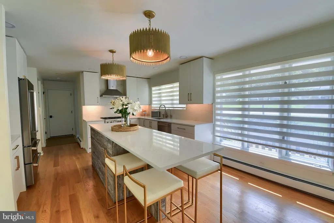
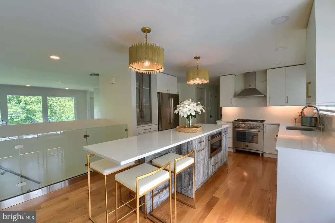
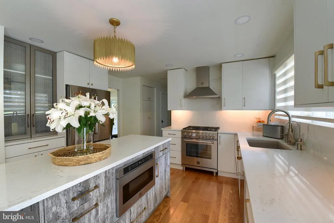
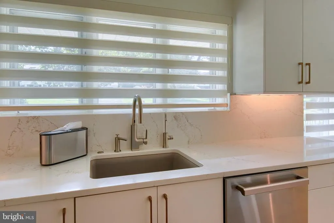
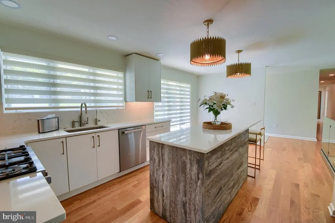
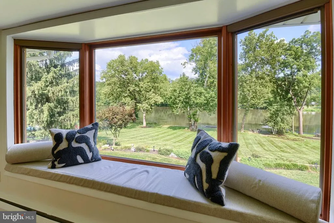
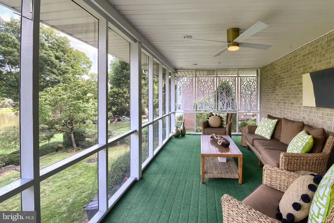
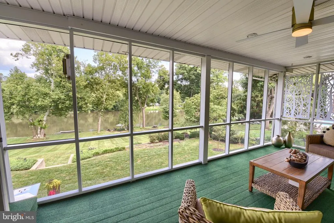
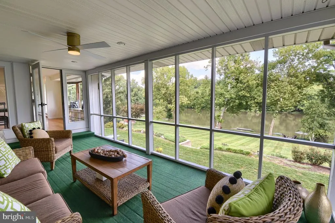
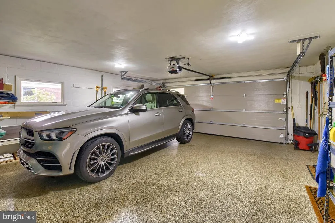
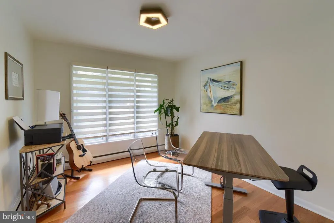
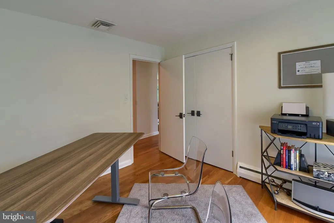
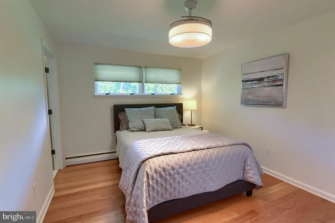
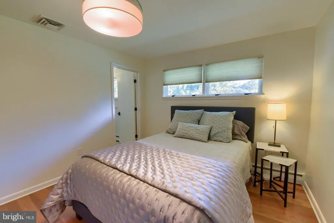
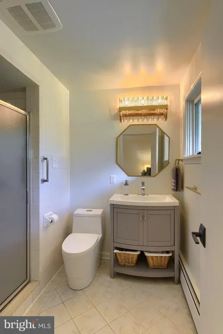
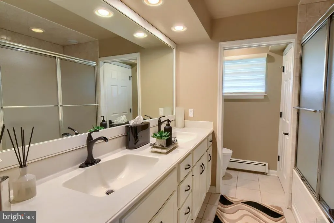
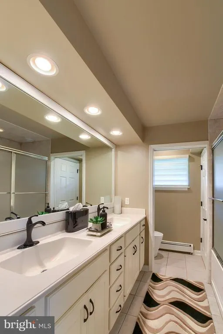
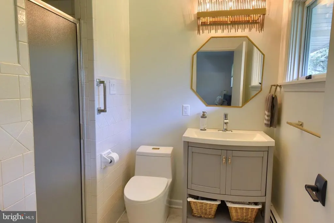
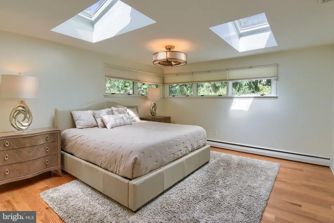
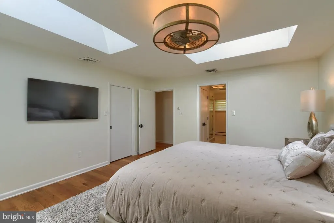
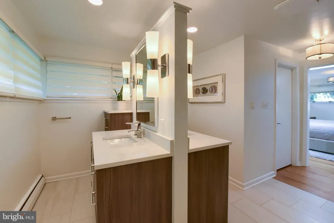
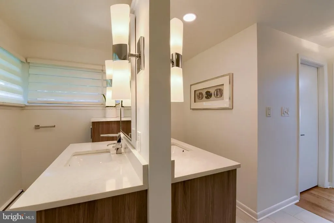
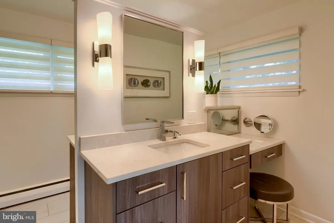
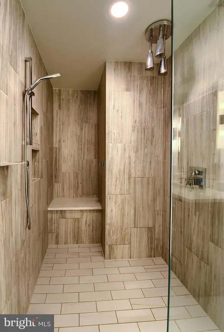
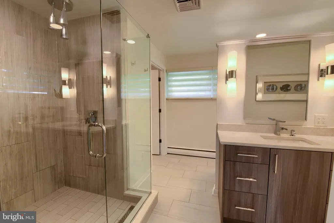
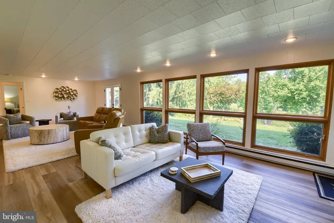
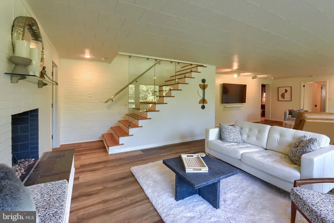
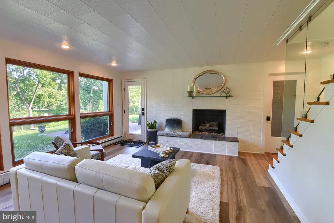
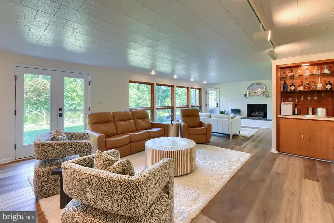
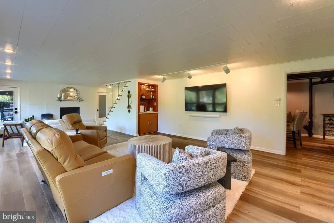
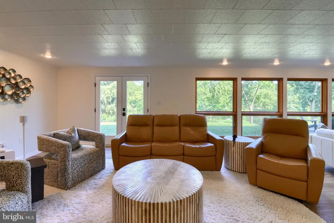
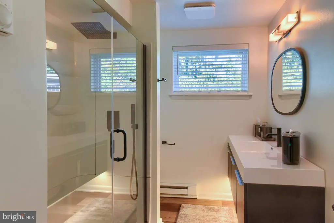
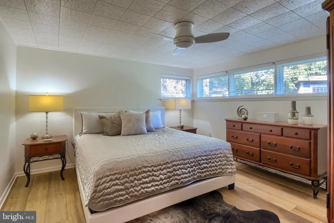
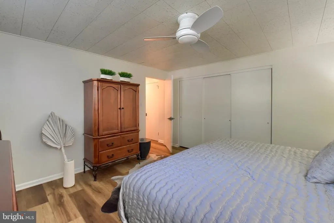
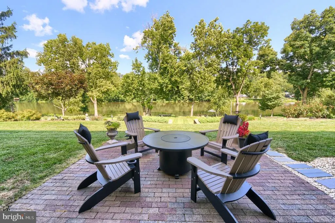
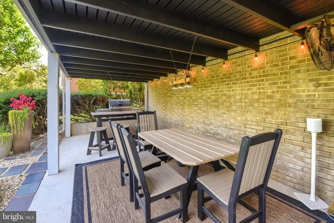
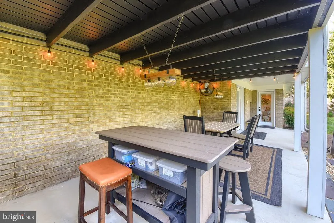
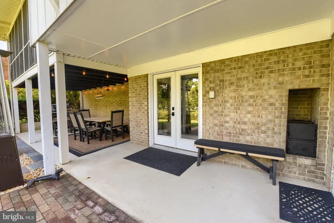
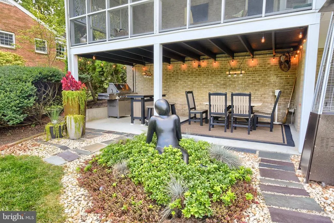
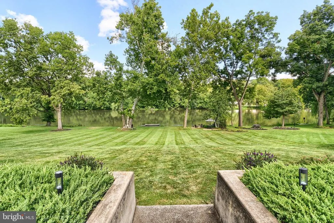
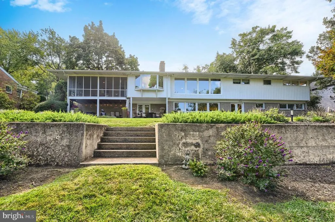
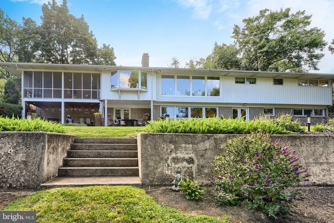
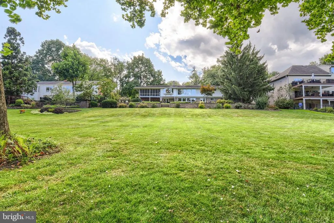
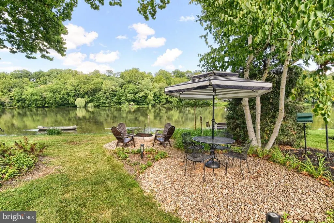
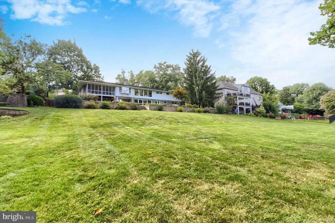
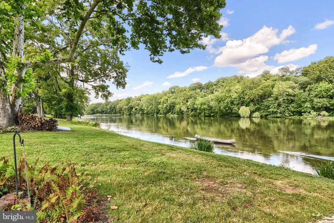
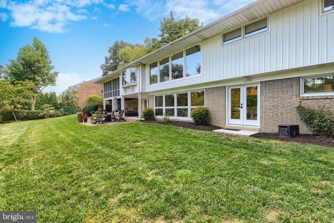
Showings begin August 26th. Beautifully updated and thoughtfully redesigned, this exceptional 4 bedroom, 4 1/2 bath home offers stunning views of the Conodoguinet Creek, beautifully landscaped gardens and inviting indoor and outdoor living spaces. Highlights include custom white oak flooring, an updated kitchen with Bertazzoni appliances and a coffee bar, a private first floor primary suite with his and hers closets and a spa inspired bath, plus a first floor ensuite bedroom. Outside, enjoy the private screened porch, multiple entertaining areas, gas fire pit and grilling area, all surrounded by beautifully landscaped gardens overlooking the creek. A truly special setting in Camp Hill.
| High School |
|---|
| Cumberland Valley High School |
| Price History | |
|---|---|
| 8/21/2026 | Listed $849,500 |
General Features
| Living Area | 3532 |
|---|---|
| Sewer | Public Sewer |
| Heating | Baseboard - Hot Water,Baseboard - Electric |
| Cooling | Central A/C |
| Possession | Settlement,Negotiable |
| Roof | Architectural Shingle |
| Appliances | Cooktop,Dishwasher,Disposal,Dryer - Front Loading,Microwave,Oven/Range - Gas,Refrigerator,Range Hood,Stainless Steel Appliances,Washer - Front Loading |
| Zoning | RESIDENTIAL |
| Garage Spaces | 2.00 |
| Patio/Porch Features | Patio(s),Porch(es) |
| Architectural Style | Ranch/Rambler |
| Construction Materials | Brick,Aluminum Siding |
| School District | CUMBERLAND VALLEY |
| Year Built | 1958 |
| View | Creek/Stream,Scenic Vista |
| Levels | 1 |
| Tax Year | 2026 |
| Ownership | Fee Simple |
| Cool Fuel | Electric |
| Section | 2 |
| Accessibility | None |
| County | CUMBERLAND |
| New Construction | No |
| Property Type | Residential |
| HOA | No |
| Subdivision Name | POINT RIDGE FARMS |
| Garage Y/N | Yes |
| Water Access Y/N | Yes |
| Other Structures | Above Grade,Below Grade |
| Full Baths | 4 |
| Status | ACTIVE |
| Directions | GPS |
| City | CAMP HILL |
| Disclosures | Owner RE Licensee |
| Senior Community Y/N | No |
| MLS Area | Hampden Twp (14410) |
| Lot Size Units | Square Feet |
| Lot Size Square Feet | 30056.00 |
| Tax Assessed Value | 256500.0 |
| Tax Annual Amount | 3961.0 |
| Property Condition | Excellent |
| Structure Type | Detached |
| Condo/Coop Association fee Y/N | No |
| Bathrooms Full Main Level | 3 |
| Bathrooms Count Main Level | 3.00 |
| Price Per Sq Ft Total AG | 384.74 |
| Acceptable Financing | Conventional,Cash |
| Vacation Rental Y/N | No |
| Total SQFT | 4332 |
| Standard Status | Active |
| Year Built Source | Assessor |
| Legal Subdivision | POINT RIDGE FARMS |
| Tax Lot | 88 |
Interior Features
| Interior Amenities | Bathroom - Jetted Tub,Bathroom - Walk-In Shower,Ceiling Fan(s),Combination Kitchen/Dining,Floor Plan - Open,Kitchen - Island,Pantry,Recessed Lighting,Skylight(s),Walk-in Closet(s),Window Treatments |
|---|---|
| Heating Fuel | Natural Gas,Electric |
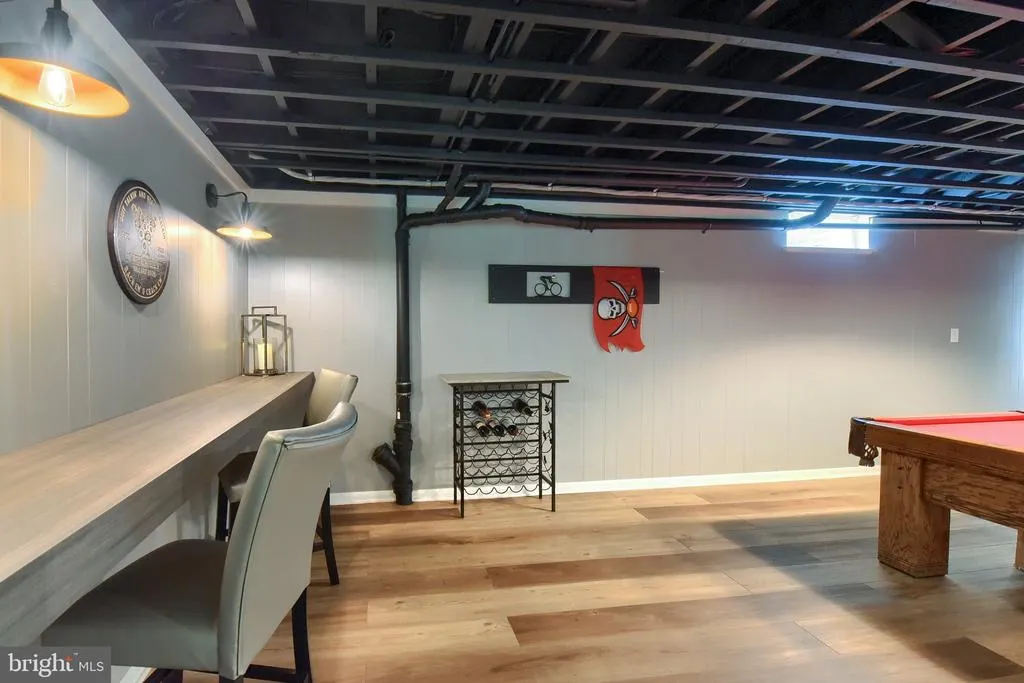
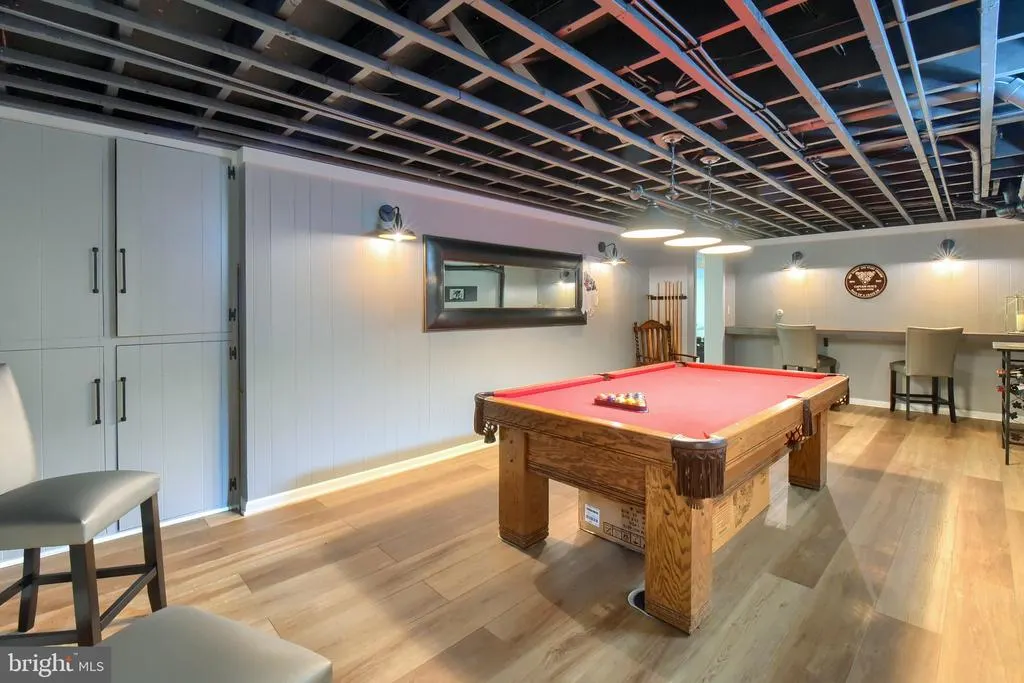
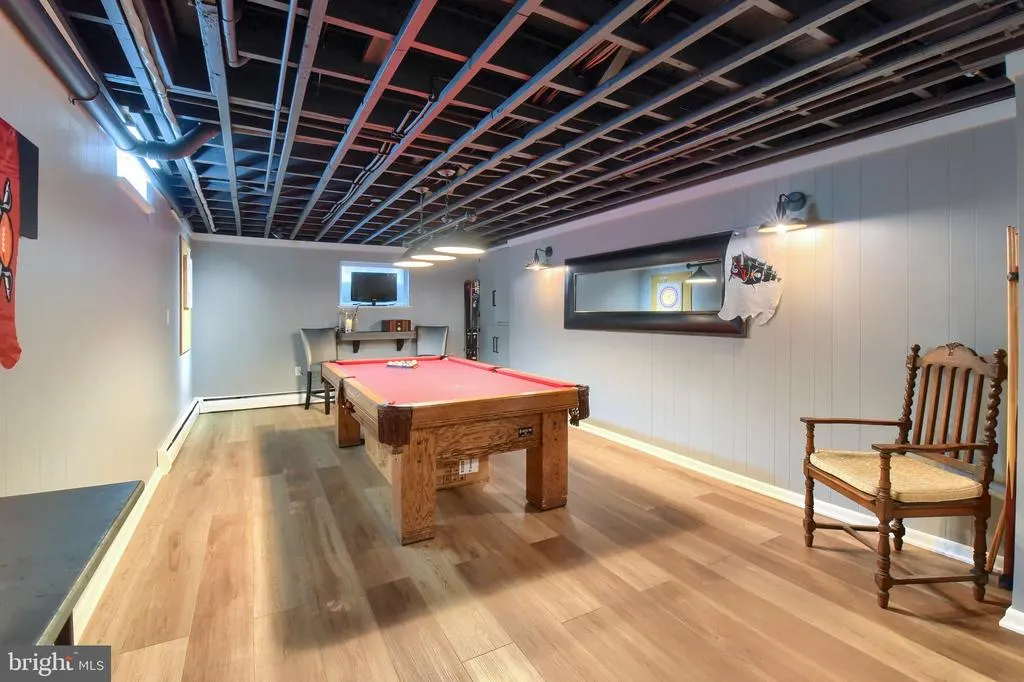
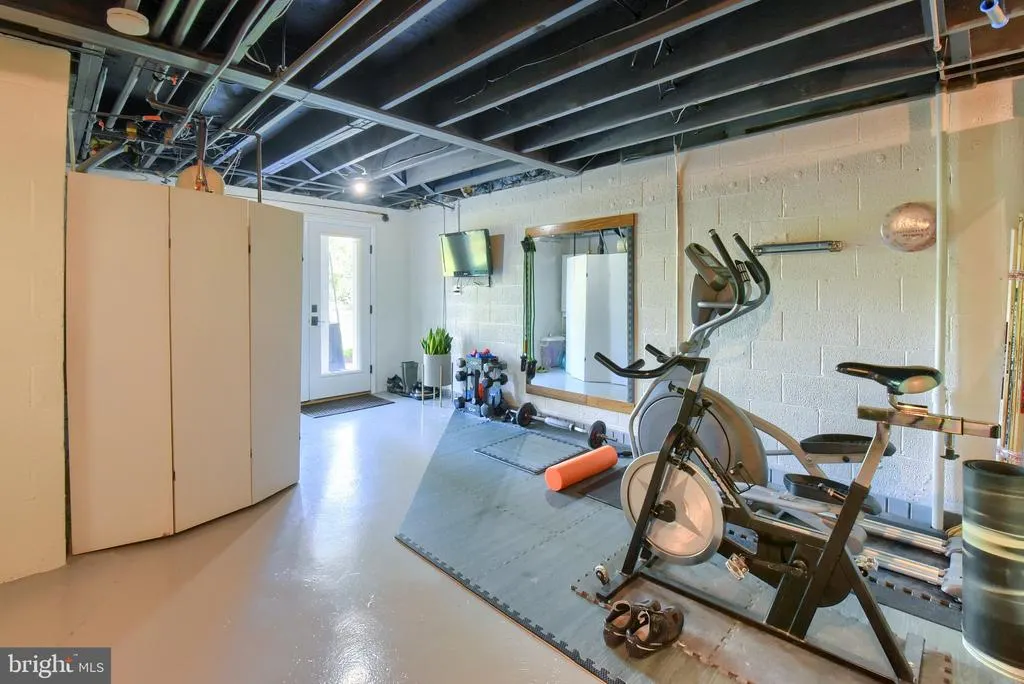
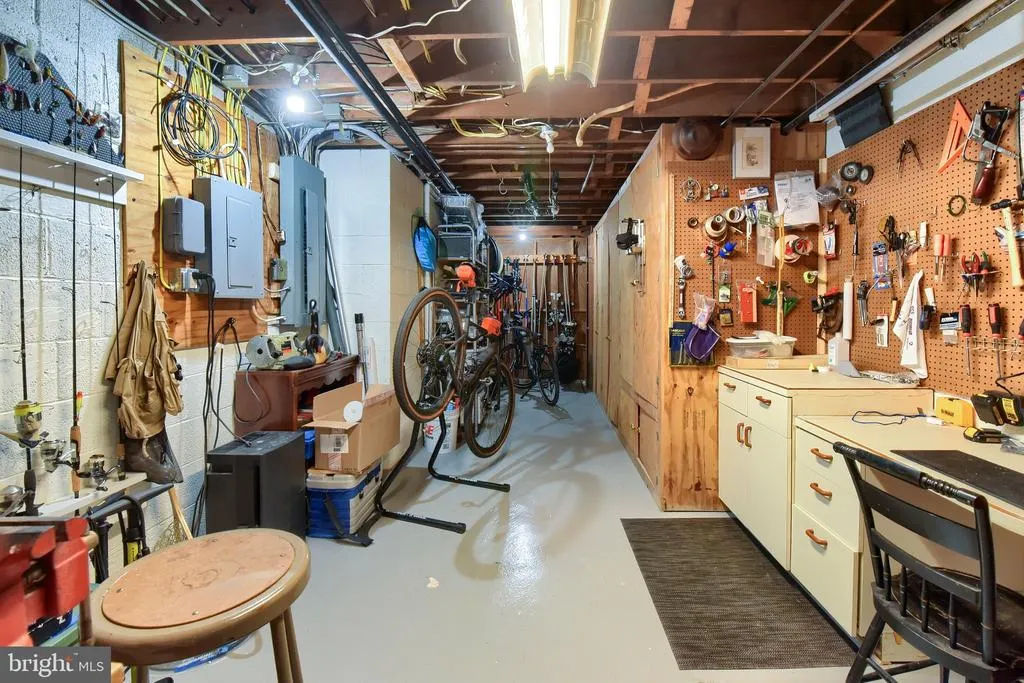
| Basement | Full,Outside Entrance,Walkout Level |
| Flooring | Hardwood,Ceramic Tile,Laminate Plank |
| Total Fireplaces | 2 |
| Fireplace Features | Gas/Propane |
| Hot Water | Natural Gas |
| Basement (Y/N) | Yes |
| Heating Y/N | Yes |
| Fireplace Y/N | Yes |
| Above Grade Finished Area | 2208 |
| Half Baths | 1 |
| Central Air Y/N | Yes |
| Total Bedrooms | 4 |
| Below Grade Finished Area | 1324 |
| Main Level Bedrooms | 3 |
| Below Grade Finished Area Unit Type | Square Feet |
| LivingAreaSource | Estimated |
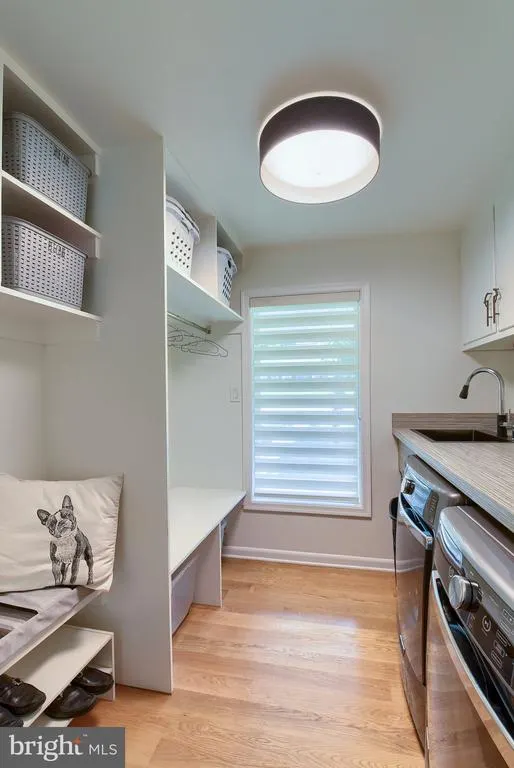
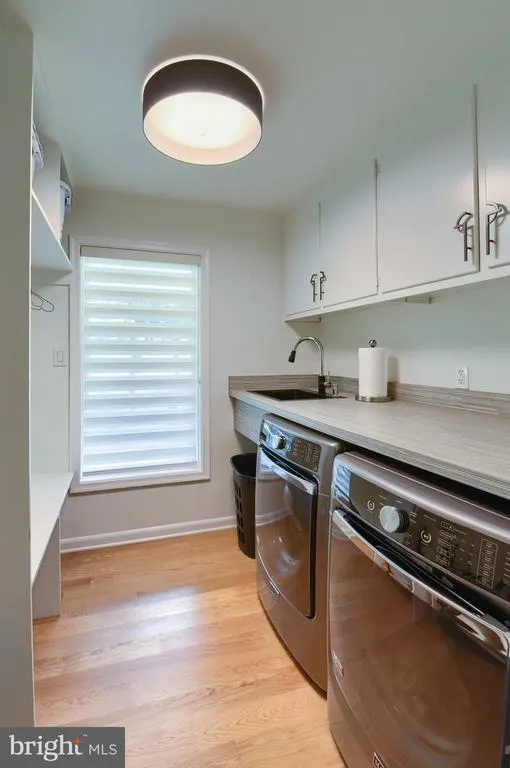
| Laundry Type | Main Floor |
| Below Grade Unfin Area Units | Square Feet |
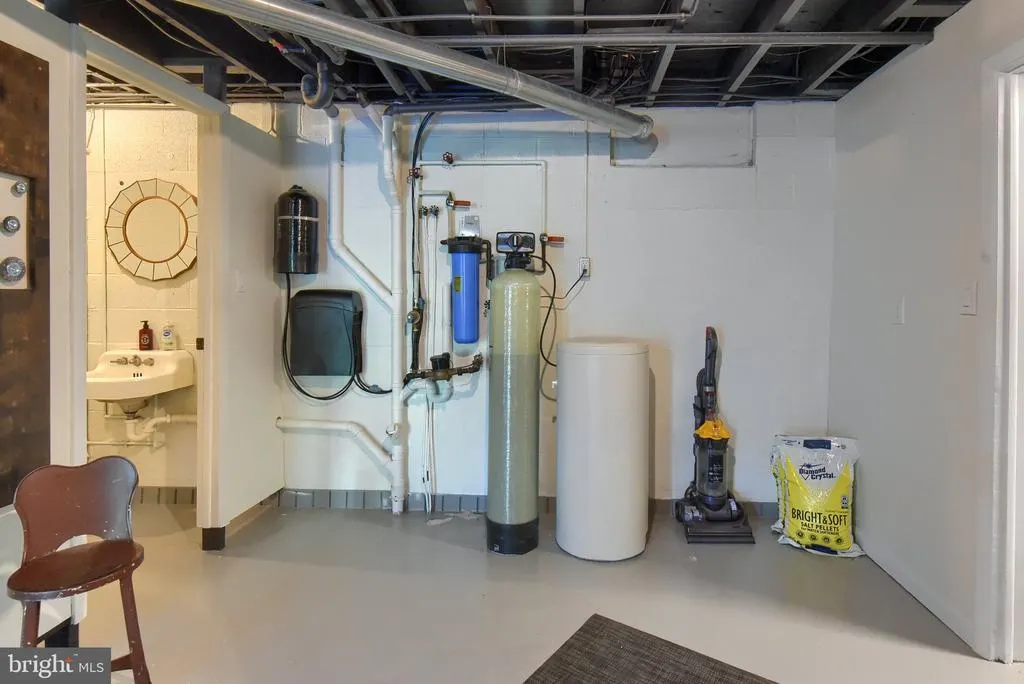
| Below Grade Unfin SQFT | 800 |
| Below Grade Unfin SQFT Source | Estimated |
| Below Grade Finished Area Source | Estimated |
| Bedrooms Count All Lower Levels | 1 |
| Bedrooms Count Lower Level 1 | 1 |
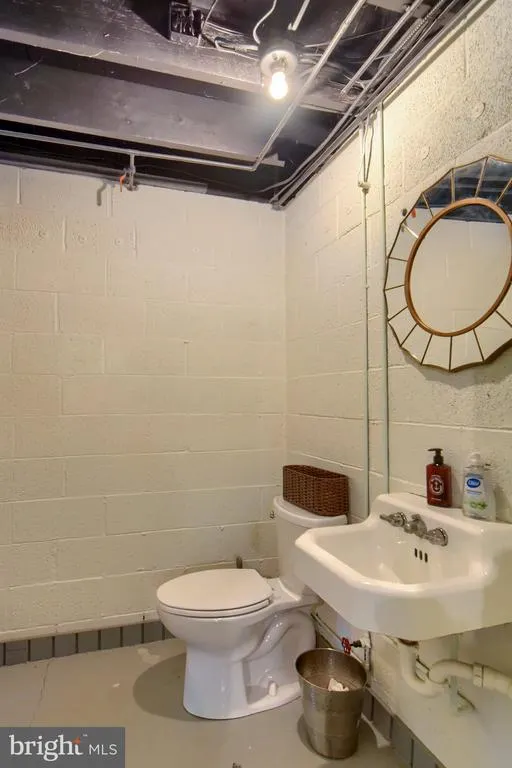
| Bathrooms Half Lower Level 1 | 1 |
| Bathrooms Half All Lower Levels | 1 |
| Bathrooms Full Lower Level 1 | 1 |
| Bathrooms Full All Lower Levels | 1 |
| Bathrooms Count Lower Level 1 | 2.00 |
| Bathrooms Count All Lower Levels | 2 |
| Above Grade Finished Area Source | Assessor |
| Above Grade Finished Area Unit Type | Square Feet |
| Total Baths | 5 |
Exterior Features
| Exterior Amenities | Chimney Cap(s),Exterior Lighting,Extensive Hardscape,Flood Lights,Outbuilding(s) |
|---|---|
| Pool | No Pool |
| Lot Features | Fishing Available,Landscaping,Rear Yard,Stream/Creek,Trees/Wooded |
| Water Source | Public |
| Total Parking Spaces | 6 |
| Garage Features | Garage - Front Entry |
| Type of Parking | Attached Garage,Off Street |
| Land Use Code | 101 |
| Foundation Details | Block |
| Water View Y/N | Yes |
| Lot Size Acres | 0.69 |
| Water Body Type | Creek |
| Lot Size Source | Assessor |
| Waterfront Y/N | Yes |
| Land Assessed Value | 75600.00 |
| Navigable Water Y/N | Yes |
| Water Oriented Y/N | Yes |
| # of Attached Garage Spaces | 2 |
| Off Street - # of Spaces | 4 |
Amenities
- Foreclosure
- Views
- Short Sale
- New Construction
- Adult 55+
- Lease To Own
- No HOA Fees
- Furnished
- Primary On Main
- Air Conditioning
- Seller Finance
- Green
- Fixer Upper
- Horse
- Golf
- Fireplace
- Deck
- Garage
- Basement
- Pool
Property vs Single Family Average in 17011
Price
Taxes
Year Built
Visits
 © BRIGHT, All Rights Reserved
