
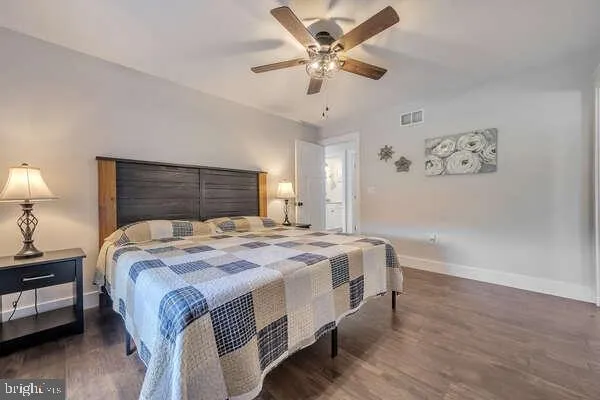
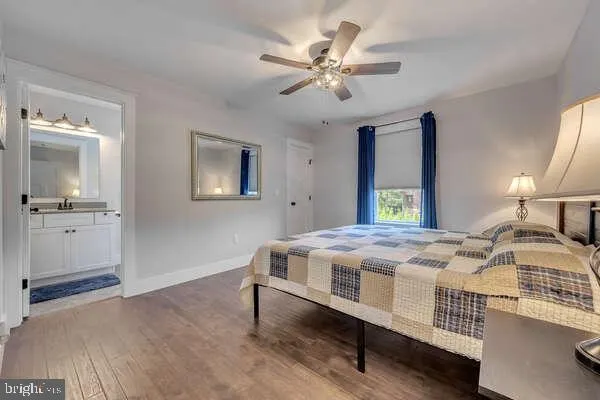
Price Reduction - Waterfront - New Construction - Primary on Main
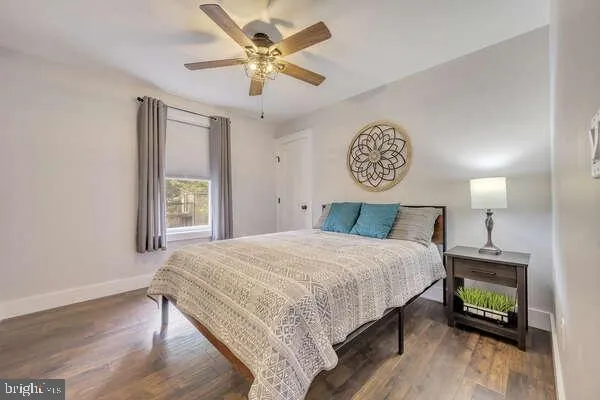
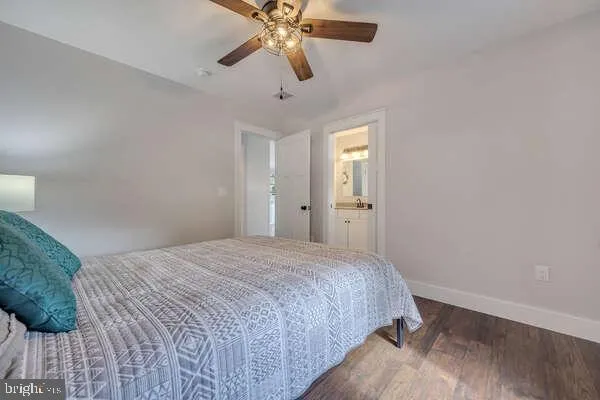
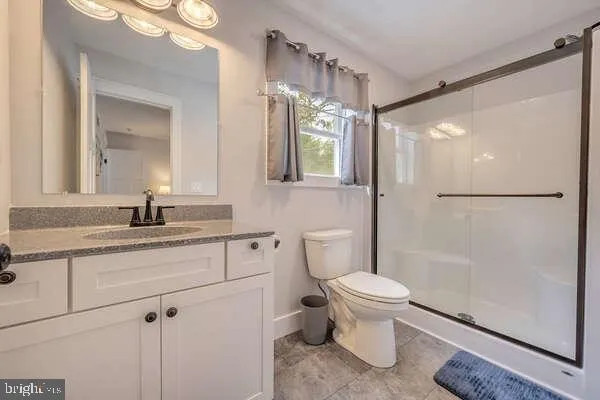
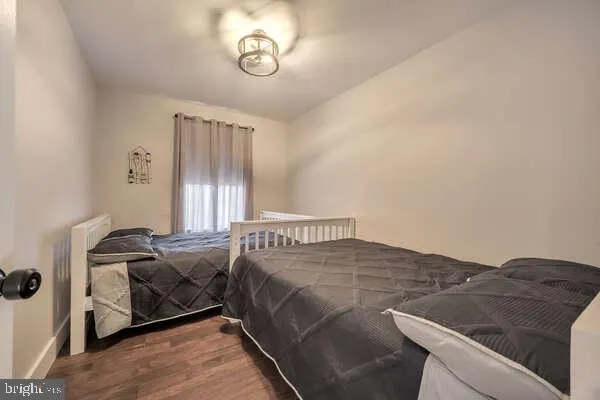
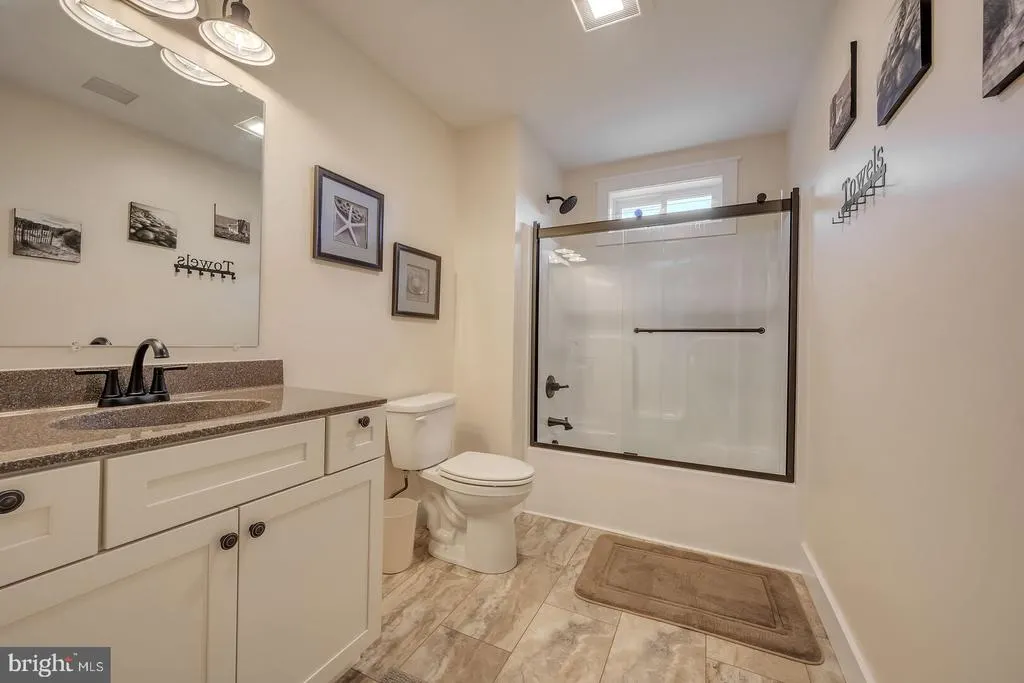
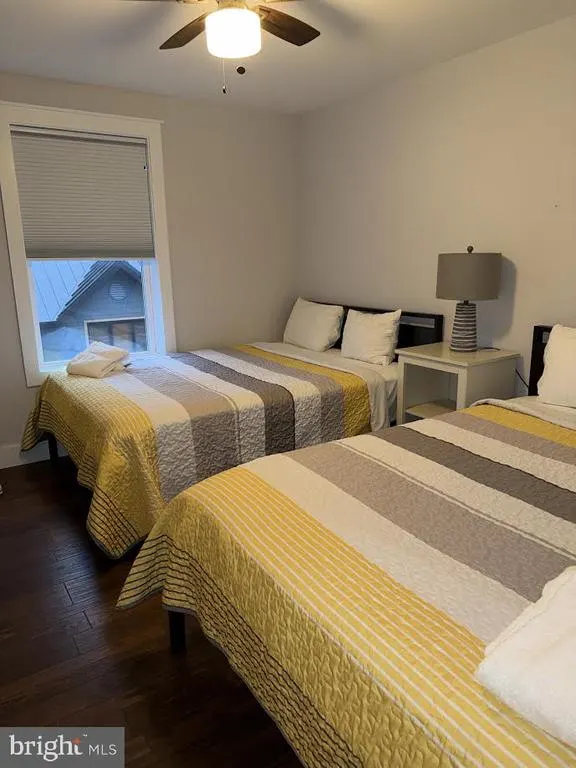
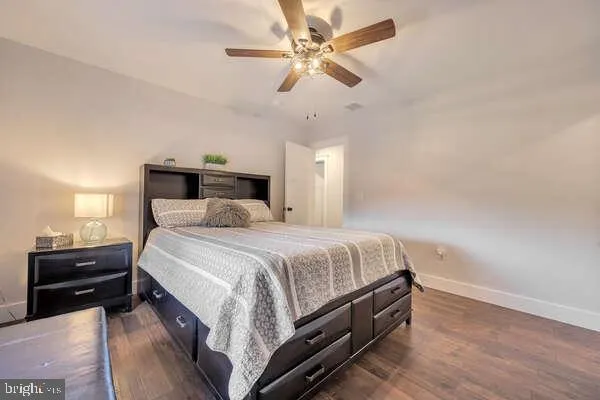
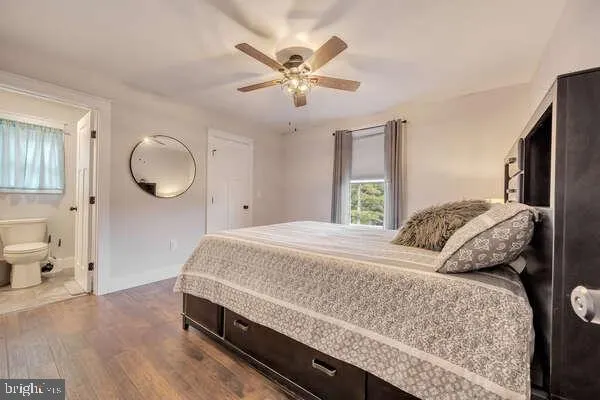
Address
90 S Lake Drive, Lake Harmony, PA
Price
$ 2,885,000
Property Attributes
- MLS#PACC2007618
- TypeSingle Family
- Listing Status ACTIVE
- CountyCARBON
- CityLake Harmony
- AreaKidder Twp
- NeighborhoodLake Harmony Estates
- Zip18624
- StyleContemporary
- Year Built2021
- Taxes$ 7951
- Price$ 2,885,000
- Bedrooms8
- Full Bathrooms5
- Half Bathrooms0
- Sqr Footage3700
- Lot Size0.22 Acres
Data Source:
Bright MLS
Property Description
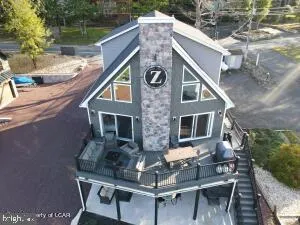
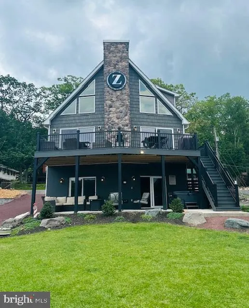
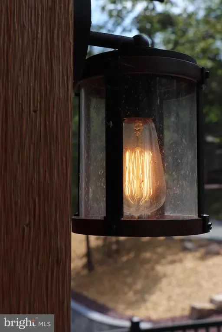
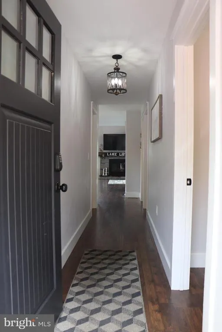
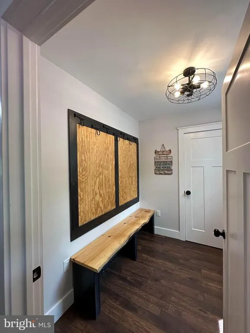
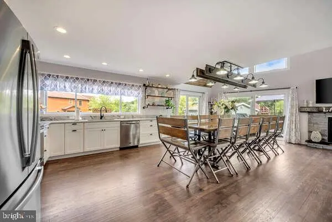
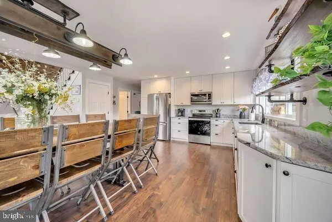
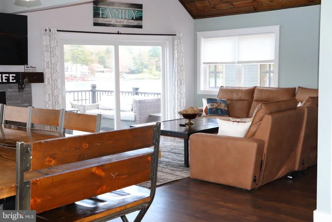
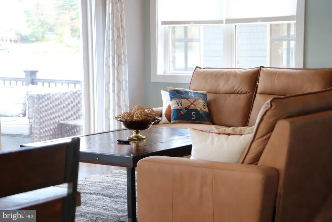
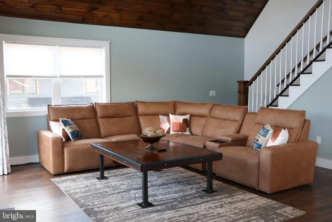
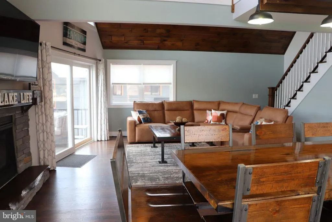
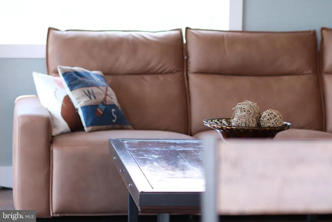
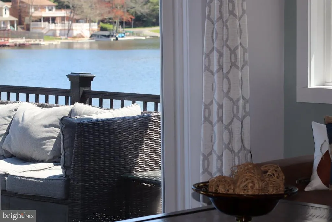
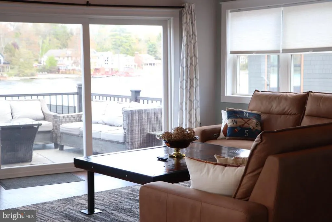
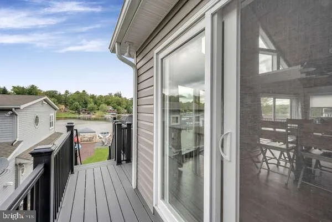
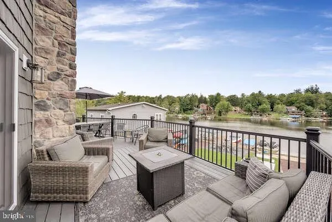
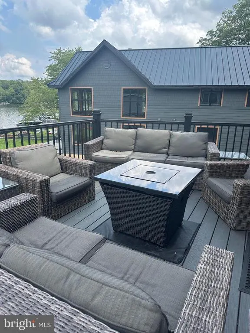
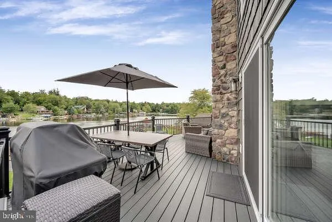
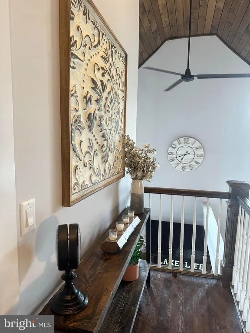
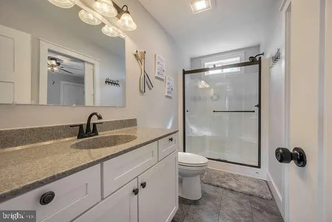
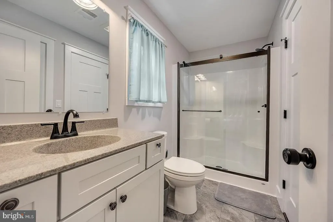
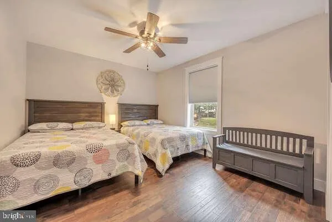
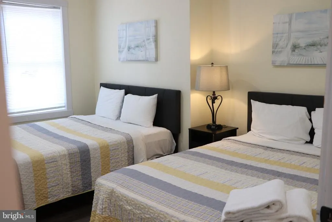
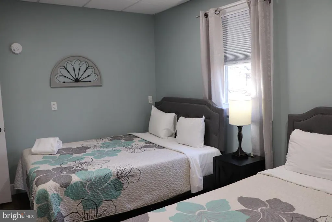
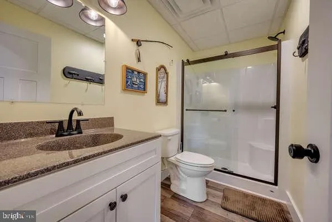
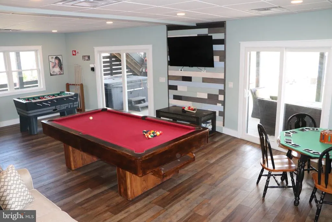
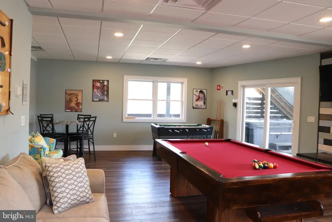
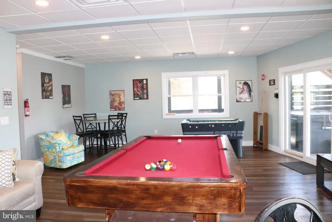
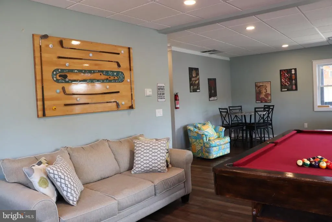
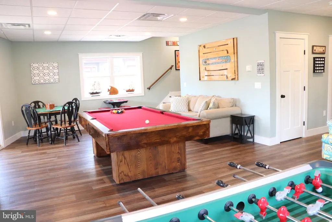
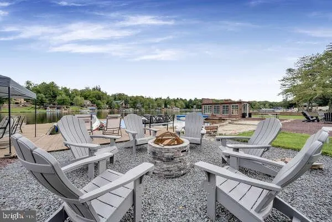
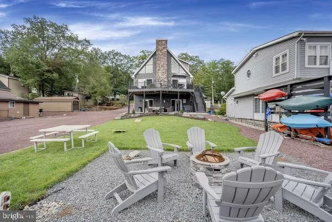
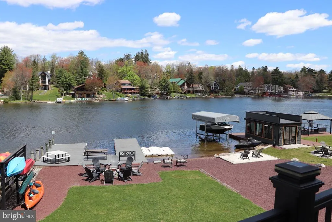
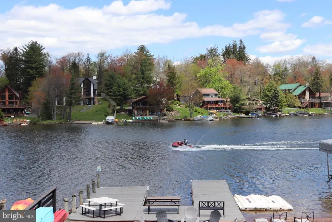
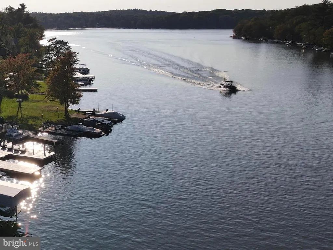
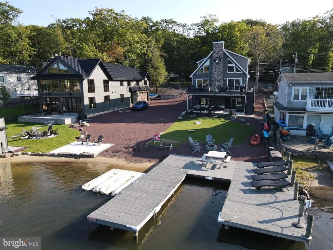
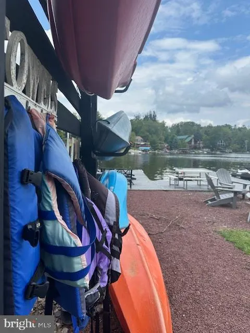
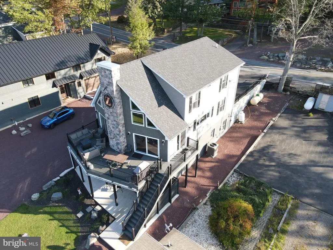
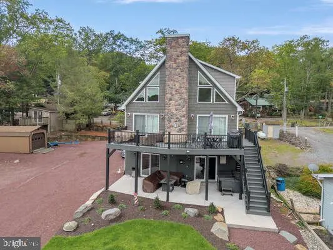
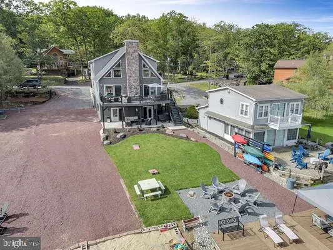
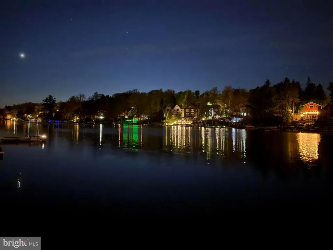
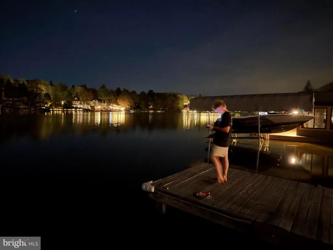
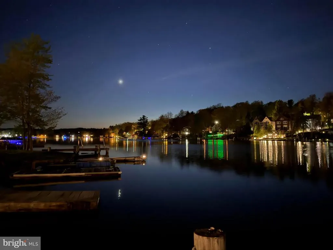
GREAT LAKE ESCAPE waterfront living is just waiting for you! Fully furnished active & very successful STR offers 4 seasons of lake fun-boat, fish, swim, ski-it's all yours. Large sunny granite kitchen, family room & game room, decks and outdoor fire pit & more-with 8BRs/5 baths & all the room you need for family, friends and guests, it's a one of a kind space so come jump in the lake, I've got the key!
| Elementary School | Middle School | High School |
|---|---|---|
| Penn-Kidder Campus Elementary School | Penn-Kidder Campus Middle School | Jim Thorpe Area Shs High School |
| Price History | |
|---|---|
| 5/21/2026 | Listed $2,995,000 |
| 8/18/2026 | 4$2,885,000 |
General Features
| Living Area | 3700 |
|---|---|
| Sewer | Public Sewer,Grinder Pump |
| Heating | Baseboard - Electric |
| Cooling | Central A/C |
| Utilities | Propane |
| Possession | Settlement |
| Roof | Composite,Shingle |
| Appliances | Cooktop,Dishwasher,Dryer,Microwave,Oven - Self Cleaning,Oven/Range - Electric,Refrigerator,Stainless Steel Appliances,Stove,Washer,Water Conditioner - Owned,Water Heater - Tankless |
| Zoning | R2 |
| Patio/Porch Features | Balcony,Patio(s),Deck(s) |
| Architectural Style | Contemporary |
| Construction Materials | Vinyl Siding |
| School District | JIM THORPE AREA |
| Exclusions | Sheets & towels belong to cleaning service and will be removed from home prior to settlement |
| Year Built | 2021 |
| View | Lake |
| Levels | 2.5 |
| Tax Year | 2025 |
| Ownership | Fee Simple |
| Cool Fuel | Electric |
| Accessibility | None |
| County | CARBON |
| New Construction | Yes |
| Property Type | Residential |
| HOA | No |
| Subdivision Name | LAKE HARMONY ESTATES |
| Garage Y/N | No |
| Water Access Y/N | Yes |
| Other Structures | Above Grade |
| Full Baths | 5 |
| Status | ACTIVE |
| Directions | 80E to exit 284/PA 115 S; R on PA 903S; R at light to Lake Harmony Rd; Stay left on S Lake Dr. at Nick's Lake House; 1.4 miles to house on R NO SIGN ON HOUSE |
| City | LAKE HARMONY |
| Body of Water | Lake Harmony |
| Disclosures | Prop Disclosure |
| Senior Community Y/N | No |
| MLS Area | Kidder Twp (13408) |
| Lot Size Units | Square Feet |
| Lot Size Square Feet | 9583.20 |
| Tax Assessed Value | 117500.0 |
| Tax Annual Amount | 7951.0 |
| Home Warranty Y/N | No |
| Property Condition | Excellent |
| Structure Type | Other |
| Condo/Coop Association fee Y/N | No |
| Bathrooms Full Main Level | 2 |
| Bathrooms Count Main Level | 2.00 |
| Price Per Sq Ft Total AG | 779.73 |
| Acceptable Financing | Cash,Conventional |
| Additional Parcels Y/N | No |
| Construction Completed Y/N | Yes |
| Historic Y/N | No |
| Vacation Rental Y/N | Yes |
| Total SQFT | 3700 |
| Location Type | Lake |
| Standard Status | Active |
| Year Built Source | Estimated |
| Association Recreation Fee | No |
Interior Features
| Interior Amenities | Bathroom - Stall Shower,Bathroom - Tub Shower,Ceiling Fan(s),Combination Kitchen/Dining,Entry Level Bedroom,Floor Plan - Open,Kitchen - Gourmet,Recessed Lighting,Water Treat System,WhirlPool/HotTub,W |
|---|---|
| Heating Fuel | Electric |
| Total Fireplaces | 1 |
| Hot Water | Electric,Instant Hot Water |
| Basement (Y/N) | No |
| Heating Y/N | Yes |
| Fireplace Y/N | Yes |
| Above Grade Finished Area | 3700 |
| Central Air Y/N | Yes |
| Total Bedrooms | 8 |
| Room Type | Living Room,Dining Room,Bedroom 2,Bedroom 3,Bedroom 4,Bedroom 5,Kitchen,Game Room,Family Room,Foyer,Bedroom 1,Bedroom 6,Full Bath,Additional Bedroom |
| Main Level Bedrooms | 2 |
| LivingAreaSource | Estimated |
| Laundry Type | Lower Floor |
| Bedrooms Count All Lower Levels | 2 |
| Bedrooms Count All Upper Levels | 4 |
| Bedrooms Count Lower Level 1 | 2 |
| Bedrooms Count Upper Level 1 | 4 |
| Bathrooms Full Upper Level 1 | 2 |
| Bathrooms Full Lower Level 1 | 1 |
| Bathrooms Full All Upper Levels | 2 |
| Bathrooms Full All Lower Levels | 1 |
| Bathrooms Count Upper Level 1 | 2.00 |
| Bathrooms Count Lower Level 1 | 1.00 |
| Bathrooms Count All Upper Levels | 2 |
| Bathrooms Count All Lower Levels | 1 |
| Above Grade Finished Area Source | Estimated |
| Above Grade Finished Area Unit Type | Square Feet |
| Total Baths | 5 |
Exterior Features
| Exterior Amenities | BBQ Grill,Hot Tub |
|---|---|
| Pool | No Pool |
| Parking Features | Crushed Stone,Paved Driveway |
| Lot Features | Cleared,Fishing Available |
| Water Source | Well |
| Inclusions | Home being sold furnished; paddle craft(s) & their accessories; hot tub,grill,fire pits |
| Total Parking Spaces | 10 |
| Type of Parking | Driveway,Off Street |
| Spa | No |
| Water View Y/N | Yes |
| Lot Dimensions | 50 x 197 |
| Lot Size Acres | 0.22 |
| Water Body Type | Lake |
| Lot Size Source | Estimated |
| Waterfront Y/N | Yes |
| Door Features | Sliding Glass |
| Horse Y/N | No |
| Land Assessed Value | 24700.00 |
| Navigable Water Y/N | Yes |
| Water Oriented Y/N | Yes |
| LotDimensionsSource | Estimated |
Room Details
| Room | Dimensions | Level | Flooring | Details |
|---|---|---|---|---|
| Additional Bedroom | Lower 1 | |||
| Additional Bedroom | Lower 1 | |||
| Bedroom 1 | Main | |||
| Bedroom 2 | Main | |||
| Bedroom 3 | Upper 1 | |||
| Bedroom 4 | Upper 1 | |||
| Bedroom 5 | Upper 1 | |||
| Bedroom 6 | Upper 1 | |||
| Dining Room | Main | |||
| Family Room | Lower 1 | |||
| Foyer | Main | |||
| Full Bath | Upper 1 | |||
| Full Bath | Upper 1 | |||
| Full Bath | Lower 1 | |||
| Full Bath | Main | |||
| Full Bath | Main | |||
| Game Room | Lower 1 | |||
| Kitchen | Main | |||
| Living Room | Main |
Amenities
- Foreclosure
- Views
- Short Sale
- New Construction
- Adult 55+
- Lease To Own
- No HOA Fees
- Furnished
- Primary On Main
- Air Conditioning
- Seller Finance
- Green
- Fixer Upper
- Horse
- Golf
- Fireplace
- Deck
- Garage
- Basement
- Pool
Property vs Single Family Average in 18624
Price
Taxes
Year Built
Visits
 © BRIGHT, All Rights Reserved
