
Primary on Main
Address
306 E White Street, Summit Hill, PA
Price
$ 260,000
Property Attributes
- MLS#PACC2007806
- TypeSingle Family
- Listing Status ACTIVE
- CountyCARBON
- CitySummit Hill
- AreaSummit Hill Boro
- Zip18250
- StyleVictorian
- Year Built1911
- Taxes$ 4221
- Price$ 260,000
- Bedrooms4
- Full Bathrooms1
- Half Bathrooms1
- Sqr Footage2088
- Lot Size0.17 Acres
Data Source:
Bright MLS
Property Description
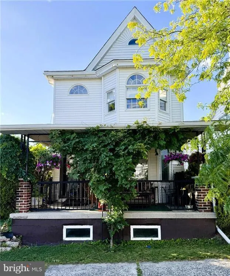
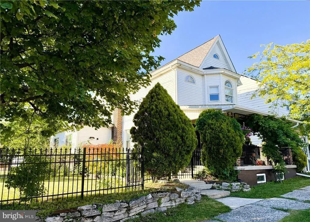
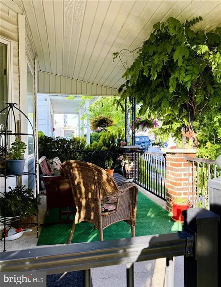
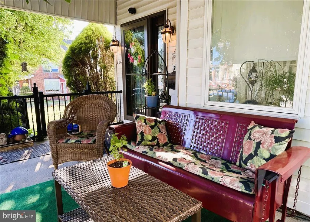
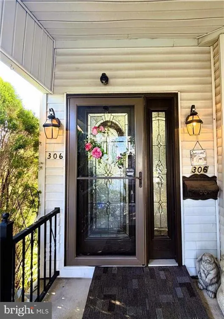
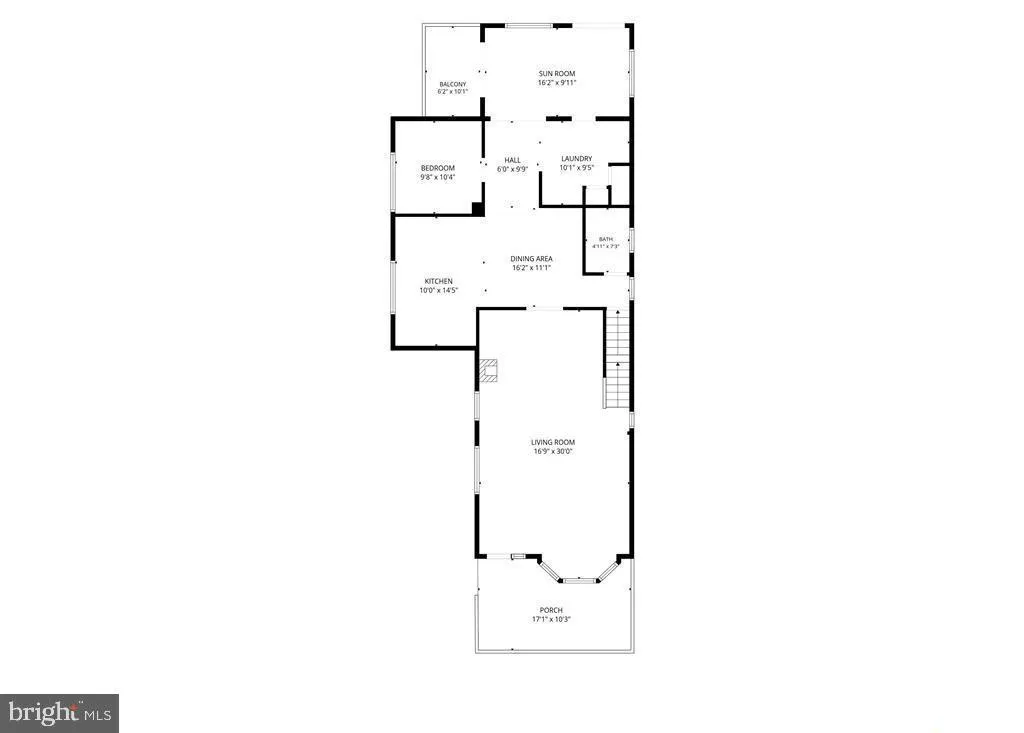
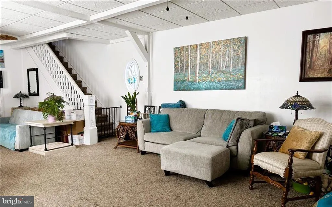
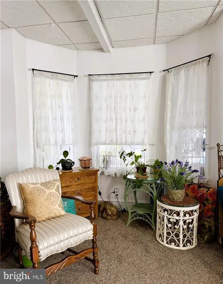
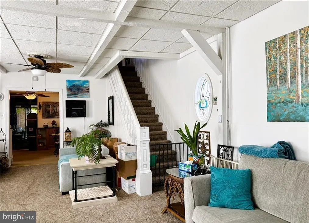
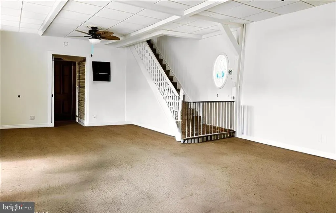
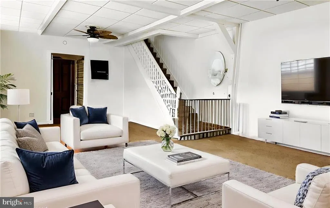
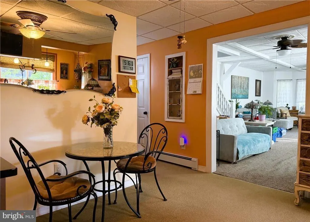
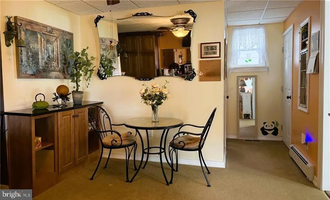
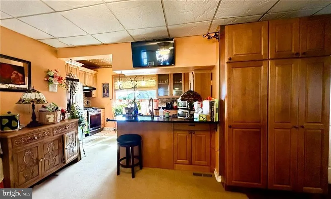
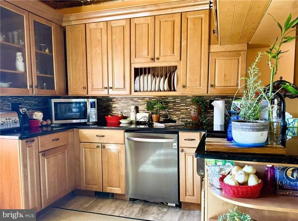
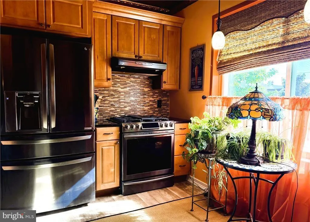
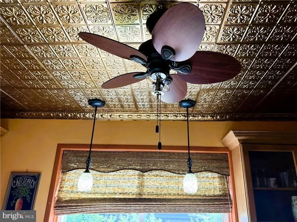
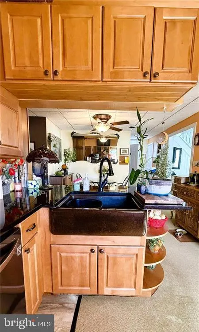
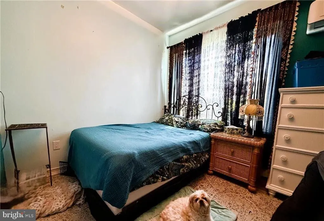
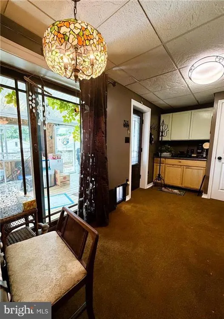
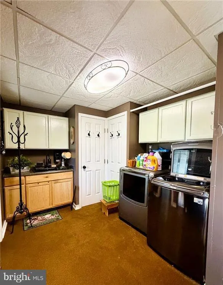
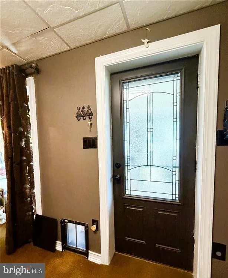
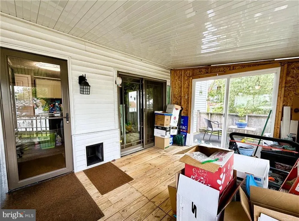
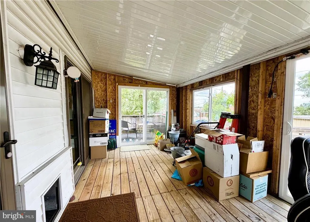
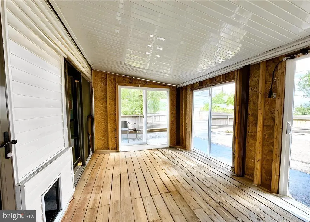
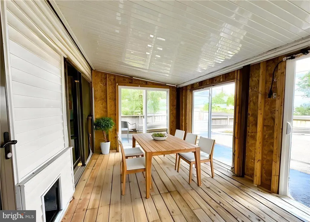
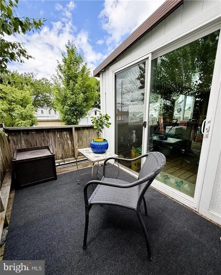
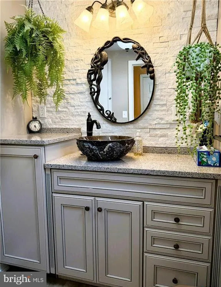
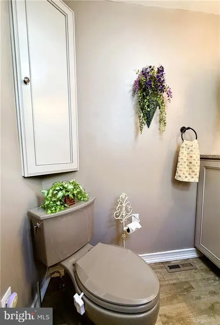
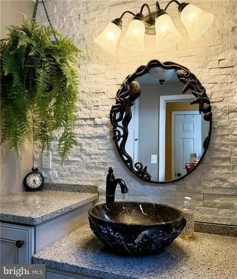
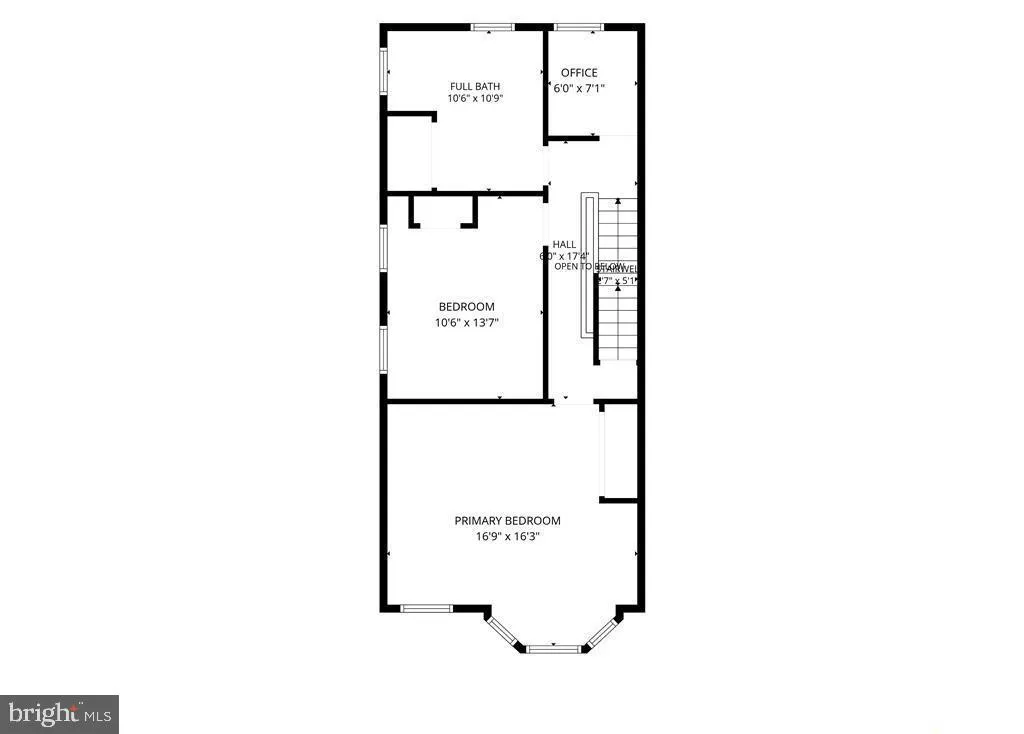
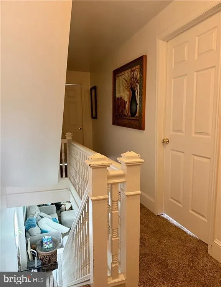
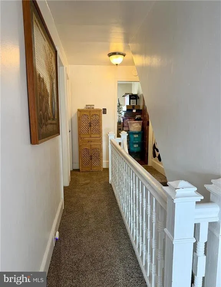
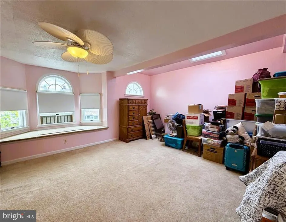
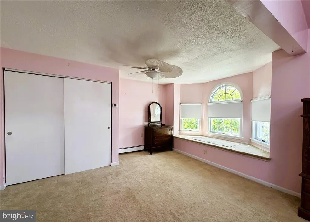
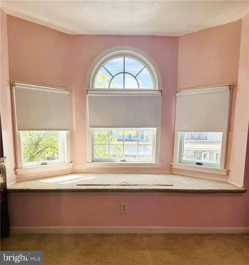
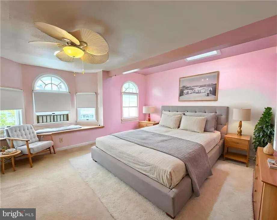
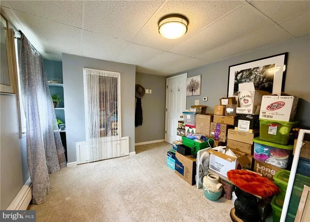
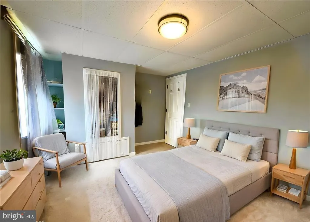
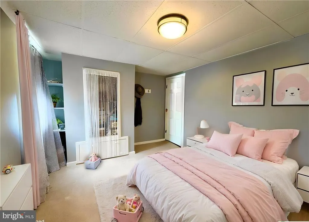
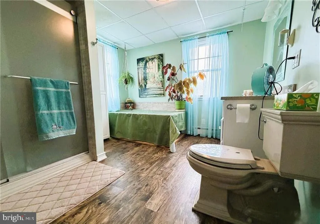
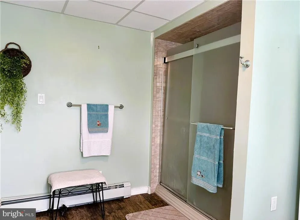
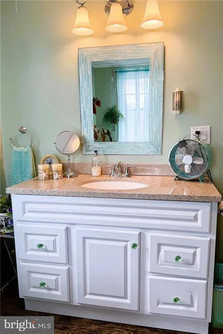
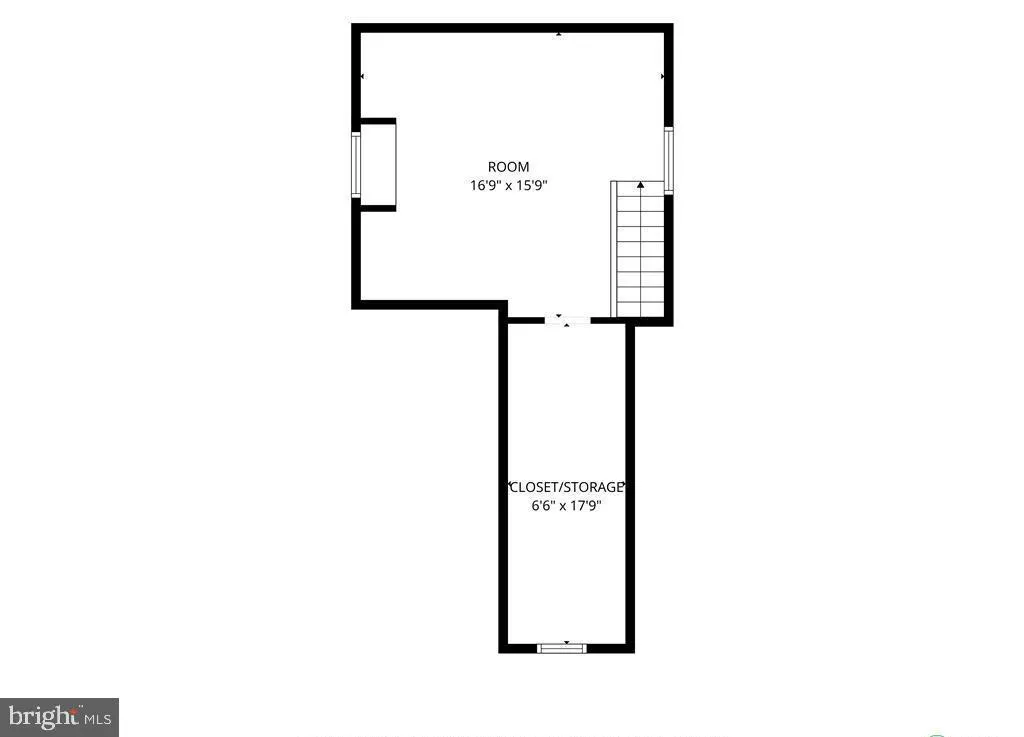
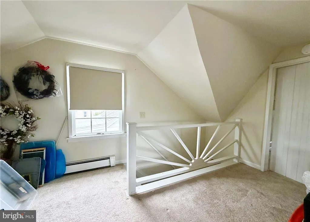
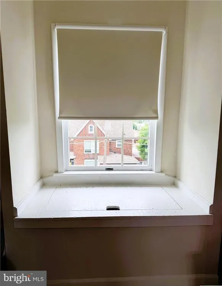
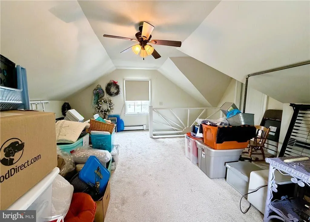
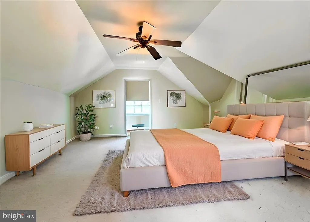
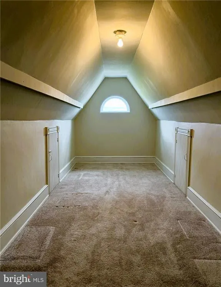
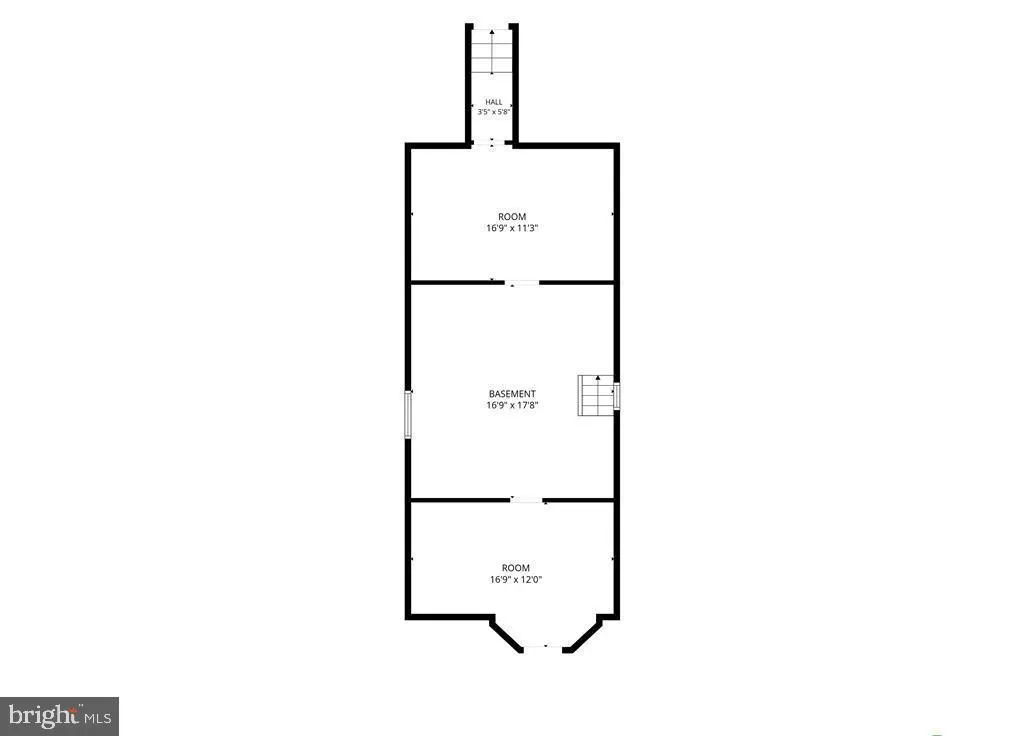
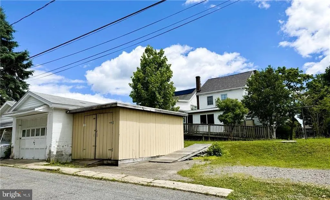
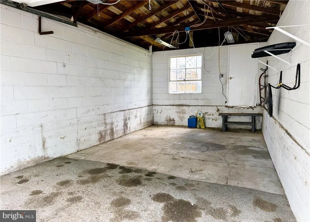
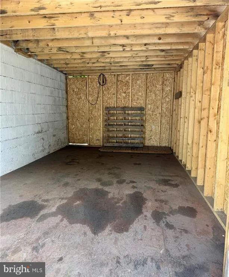
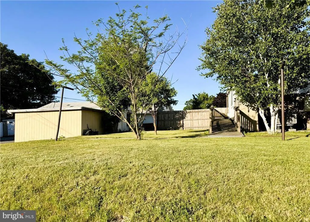
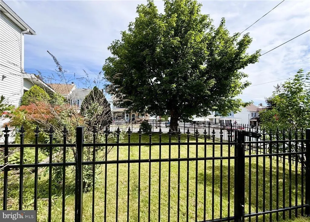
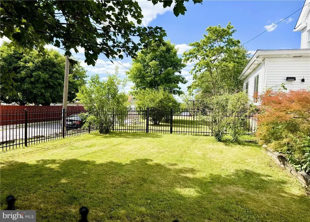
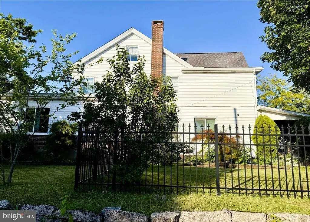
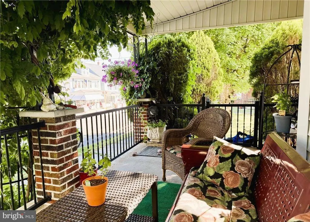
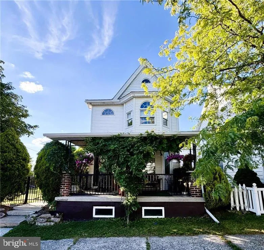
BACK ON THE MARKET NO FAULT OF THE HOME OR SELLER! If you missed this home the first time, now is your opportunity to take a look! This spacious 4-bedroom, 1.5-bath Victorian on a large corner lot has been thoughtfully renovated throughout the past 10 years of ownership. A covered front porch and fenced side yard create a private outdoor retreat perfect for relaxing and entertaining. The redesigned kitchen, now centrally located on the main level, blends timeless charm with modern style, featuring all-wood cabinetry, granite countertops with peninsula seating, an attractive tile backsplash, copper ceiling, and farmhouse sink. Additional main-floor additions include a dining area, sunroom, first-floor laundry/mudroom, and a convenient first-floor bedroom. Both bathrooms have been beautifully updated with spacious layouts and desirable finishes. The gracious primary bedroom provides the perfect place to unwind, complete with a built-in window seat, large closet, skylight, and lunette window. The second floor also offers another generously sized bedroom and a versatile bonus room ideal for a home office, nursery, hobby space, or walk-in closet. The finished attic bedroom features neutral colors, cozy carpeting, a charming window seat, and an enormous storage closet. Outside, you'll find a NEW ROOF (installed Fall,2025), detached one-car garage, large storage shed, and 4 off-street parking spaces, accessible from the rear alley. The oversized corner lot and fenced yard offer endless possibilities for gardening, recreation, or creating your dream outdoor living space. Conveniently located within walking distance of local parks and just minutes from Routes 902, 309, 443, and 93, as well as Jim Thorpe, Mauch Chunk Lake Park, and many of the area's top attractions and outdoor recreation destinations, this home offers the perfect combination of character, comfort, and location. Schedule your showing today and discover all the reasons to make this exceptional property your next home!
| Price History | |
|---|---|
| 6/25/2026 | Listed $260,000 |
General Features
| Living Area | 2088 |
|---|---|
| Sewer | Public Sewer |
| Heating | Zoned,Baseboard - Hot Water |
| Cooling | Ductless/Mini-Split,Central A/C,Ceiling Fan(s) |
| Possession | 31-60 Days CD,61-90 Days CD,Negotiable |
| Roof | Asphalt,Fiberglass |
| Appliances | Oven/Range - Gas,Dryer - Electric,Washer,Refrigerator,Dishwasher |
| Zoning | RESIDENTIAL |
| Garage Spaces | 1.00 |
| Patio/Porch Features | Porch(es) |
| Architectural Style | Victorian |
| Construction Materials | Vinyl Siding |
| School District | PANTHER VALLEY |
| Year Built | 1911 |
| Levels | 3 |
| Tax Year | 2026 |
| Ownership | Fee Simple |
| Cool Fuel | Electric |
| Accessibility | None |
| County | CARBON |
| New Construction | No |
| Property Type | Residential |
| HOA | No |
| Subdivision Name | NONE AVAILABLE |
| Garage Y/N | Yes |
| Water Access Y/N | No |
| Other Structures | Above Grade,Below Grade |
| Total Rooms | 10 |
| Full Baths | 1 |
| Status | ACTIVE |
| Directions | From Rt 902 (N,Pine St) turn right onto E White St. house is 1 block on the left |
| City | SUMMIT HILL |
| Senior Community Y/N | No |
| MLS Area | Summit Hill Boro (13420) |
| Lot Size Units | Square Feet |
| Lot Size Square Feet | 7492.00 |
| Tax Assessed Value | 39750.0 |
| Tax Annual Amount | 4221.06 |
| Structure Type | Detached |
| Condo/Coop Association fee Y/N | No |
| Bathrooms Count Main Level | 1.00 |
| Price Per Sq Ft Total AG | 124.52 |
| Vacation Rental Y/N | No |
| Total SQFT | 2088 |
| Standard Status | Active |
| Year Built Source | Estimated |
Interior Features
| Interior Amenities | Attic,Built-Ins,Ceiling Fan(s),Entry Level Bedroom,Upgraded Countertops,Wood Floors |
|---|---|
| Heating Fuel | Oil |
| Flooring | Carpet,Luxury Vinyl Plank,Tile/Brick,Wood |
| Hot Water | Oil |
| Basement (Y/N) | No |
| Heating Y/N | Yes |
| Above Grade Finished Area | 2088 |
| Half Baths | 1 |
| Central Air Y/N | Yes |
| Total Bedrooms | 4 |
| Room Type | Living Room,Dining Room,Bedroom 2,Bedroom 3,Bedroom 4,Kitchen,Bedroom 1,Sun/Florida Room,Laundry,Full Bath,Half Bath |
| Main Level Bedrooms | 1 |
| Below Grade Finished Area Unit Type | Square Feet |
| LivingAreaSource | Estimated |
| Below Grade Unfin Area Units | Square Feet |
| Below Grade Finished Area Source | Estimated |
| Bedrooms Count All Upper Levels | 3 |
| Bedrooms Count Upper Level 1 | 2 |
| Bedrooms Count Upper Level 2 | 1 |
| Bathrooms Half Main Level | 1 |
| Bathrooms Full Upper Level 1 | 1 |
| Bathrooms Full All Upper Levels | 1 |
| Bathrooms Count Upper Level 1 | 1.00 |
| Bathrooms Count All Upper Levels | 1 |
| Above Grade Unfin Area Units | Square Feet |
| Above Grade Unfin SQFT Source | Estimated |
| Above Grade Finished Area Source | Estimated |
| Above Grade Finished Area Unit Type | Square Feet |
| Total Baths | 2 |
Exterior Features
| Exterior Amenities | Sidewalks,Stone Retaining Walls |
|---|---|
| Pool | No Pool |
| Fencing | Fully,Aluminum |
| Lot Features | Corner,Level,SideYard(s),Rear Yard,Landscaping |
| Water Source | Public |
| Total Parking Spaces | 4 |
| Garage Features | Garage - Rear Entry |
| Type of Parking | Detached Garage,Off Street,Other |
| Foundation Details | Stone |
| Water View Y/N | No |
| Lot Size Acres | 0.17 |
| Lot Size Source | Estimated |
| Waterfront Y/N | No |
| Land Assessed Value | 6200.00 |
| Navigable Water Y/N | No |
| Water Oriented Y/N | No |
| # of Detached Garage Spaces | 1 |
| Off Street - # of Spaces | 3 |
Room Details
| Room | Dimensions | Level | Flooring | Details |
|---|---|---|---|---|
| Bedroom 1 | Main | |||
| Bedroom 2 | Upper 1 | |||
| Bedroom 3 | Upper 1 | |||
| Bedroom 4 | Upper 2 | |||
| Dining Room | Main | |||
| Full Bath | Upper 1 | |||
| Half Bath | Main | |||
| Kitchen | Main | |||
| Laundry | Main | |||
| Living Room | Main | |||
| Sun/Florida Room | Main |
Amenities
- Foreclosure
- Views
- Short Sale
- New Construction
- Adult 55+
- Lease To Own
- No HOA Fees
- Furnished
- Primary On Main
- Air Conditioning
- Seller Finance
- Green
- Fixer Upper
- Horse
- Golf
- Fireplace
- Deck
- Garage
- Basement
- Pool
Property vs Single Family Average in 18250
Price
Taxes
Year Built
Visits
 © BRIGHT, All Rights Reserved
