
Price Reduction - Primary on Main
Address
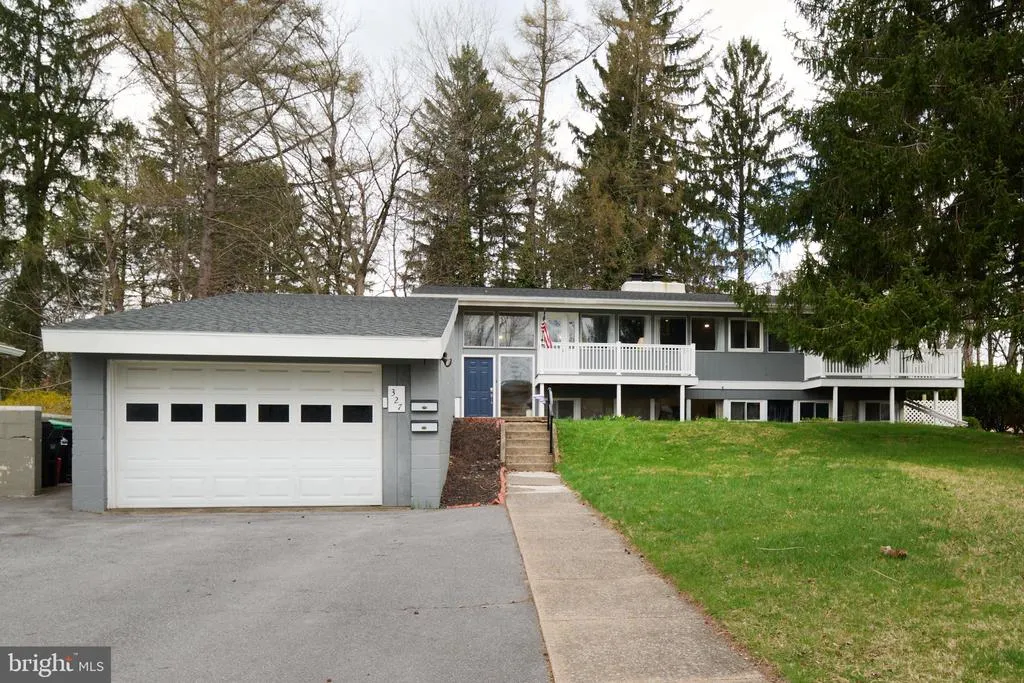
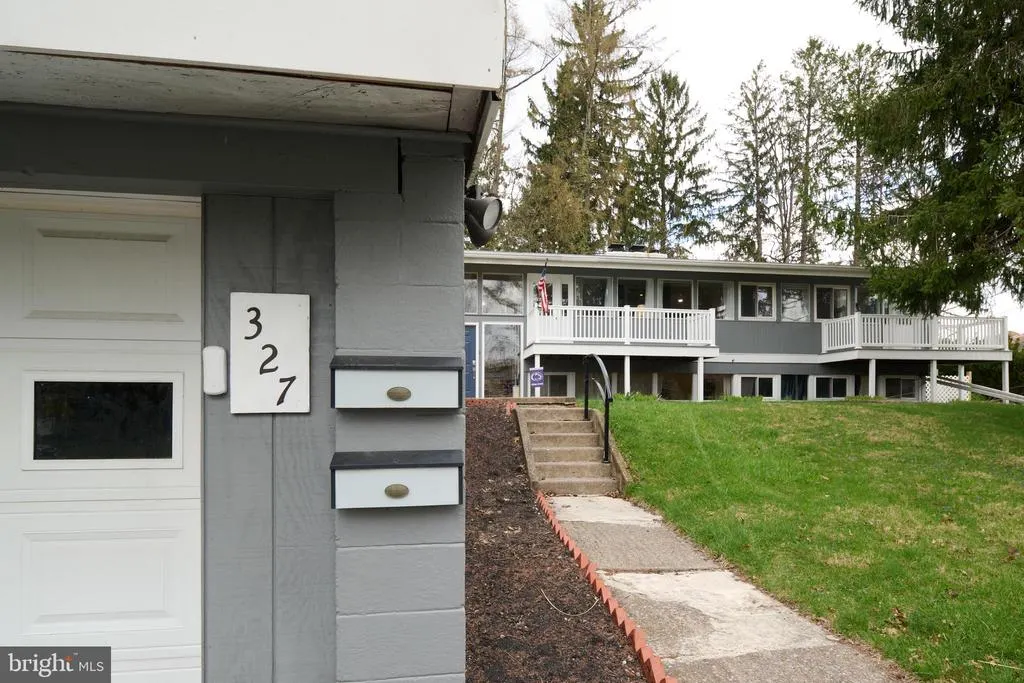
327 Fry Drive, State College, PA
Price
$ 459,000
Property Attributes
- MLS#PACE2518426
- TypeSingle Family
- Listing Status PENDING
- CountyCENTRE
- CityState College
- AreaState College Boro
- NeighborhoodState College Boro
- Zip16801
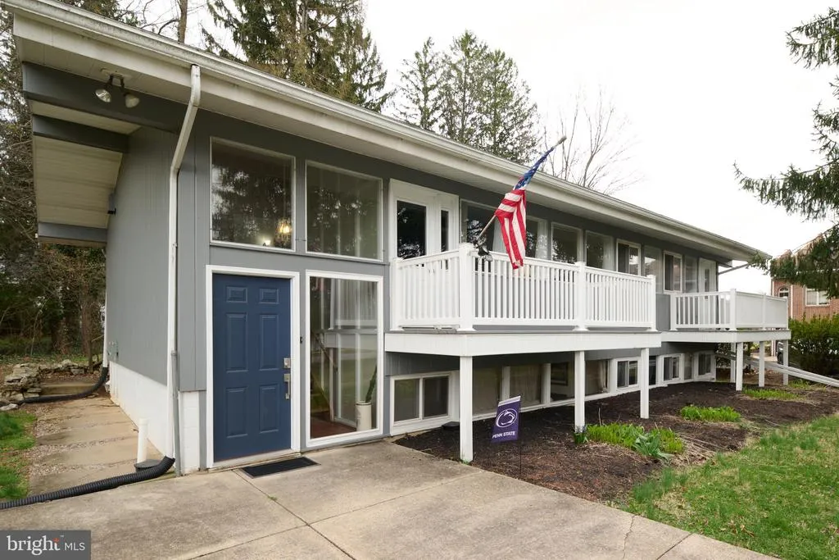
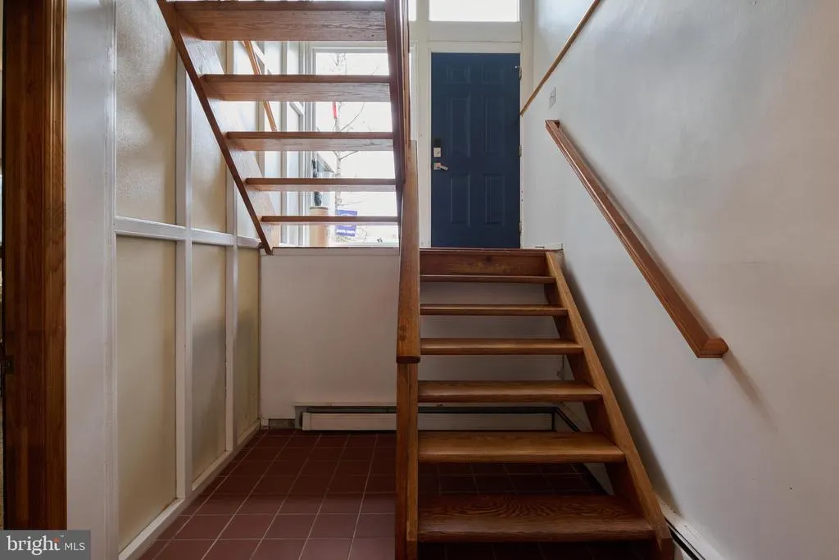
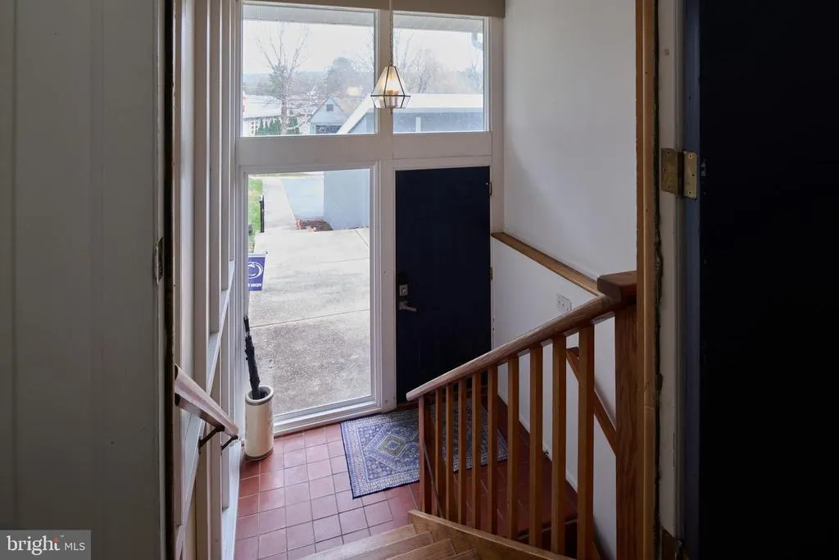
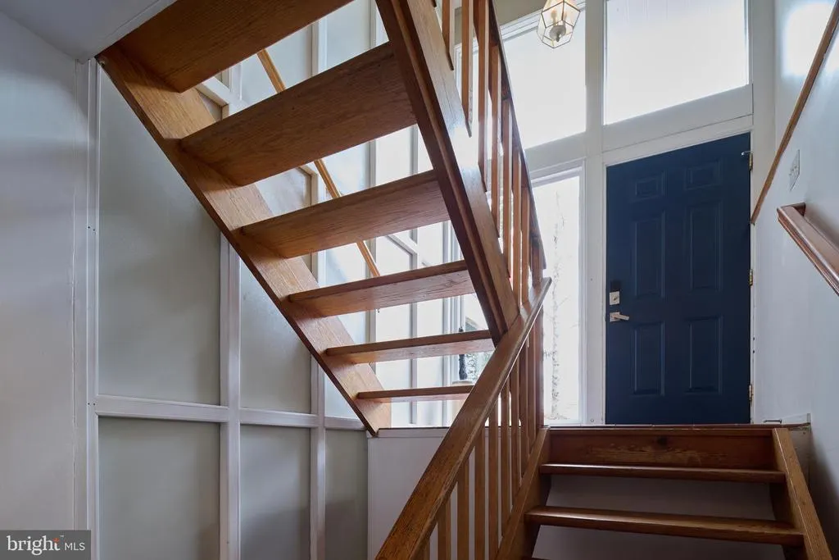
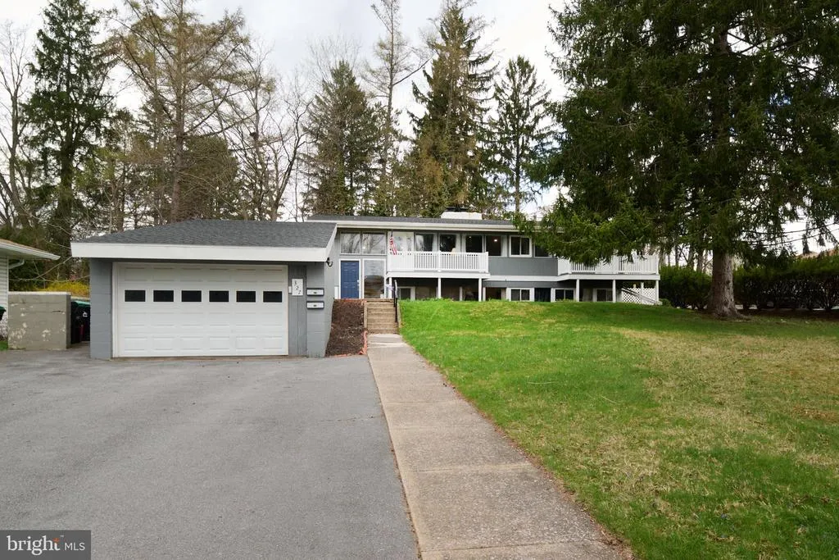
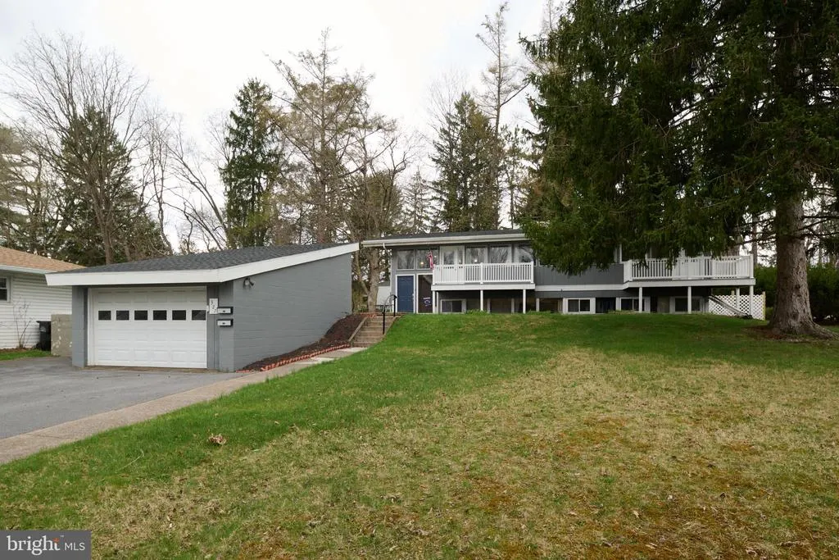
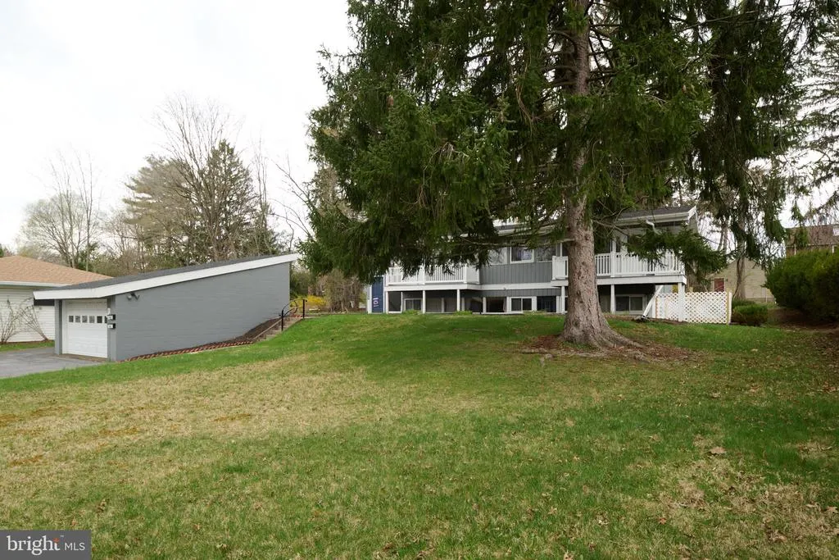
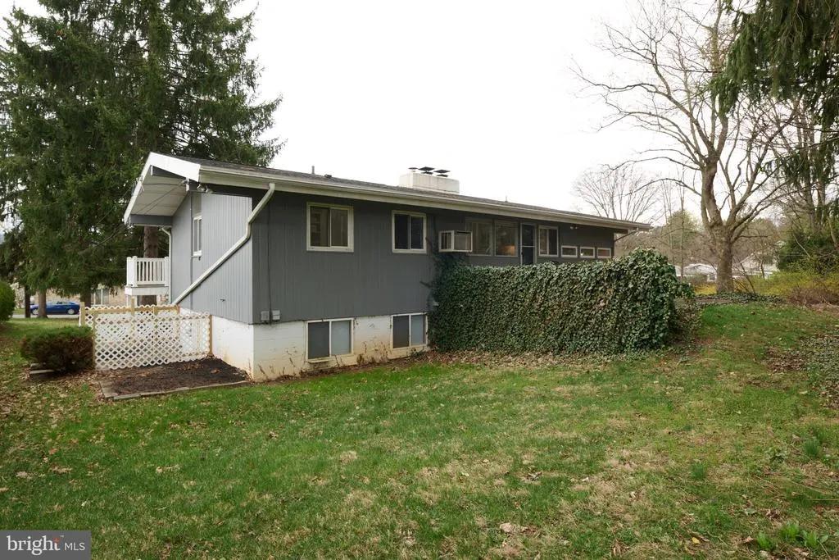
- StyleContemporary,Split Foyer,Mid-Century Modern
- Year Built1960
- Taxes$ 4838
- Price$ 459,000
- Bedrooms3
- Full Bathrooms2
- Half Bathrooms0
- Sqr Footage2050
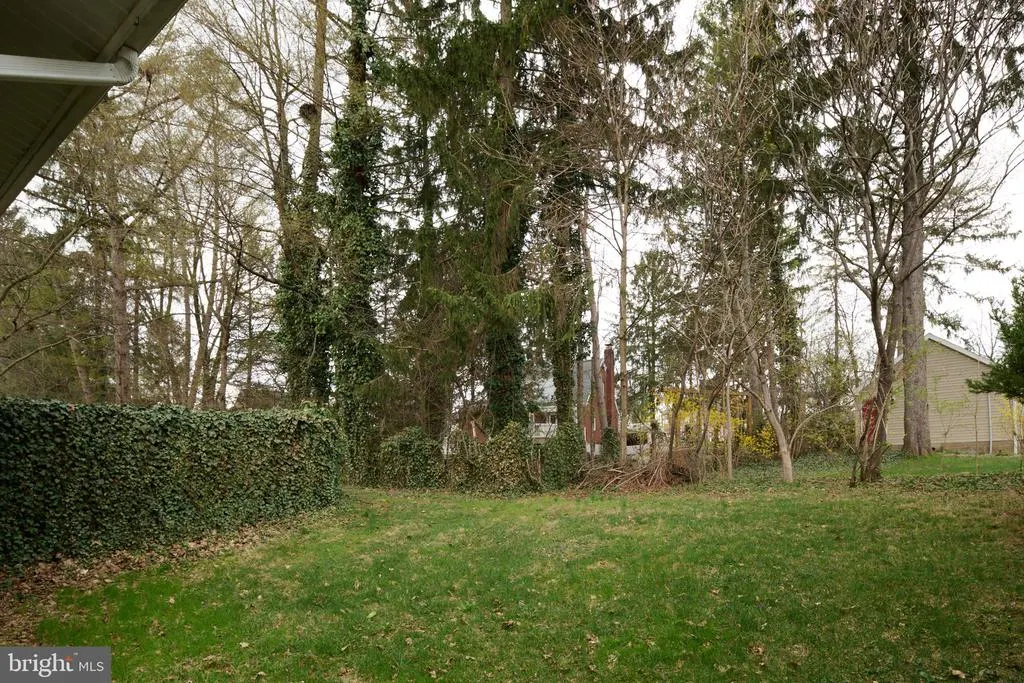
- Lot Size0.32 Acres
Data Source:
Bright MLS
Property Description
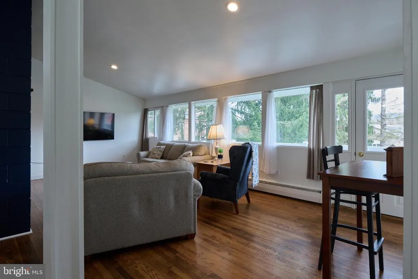
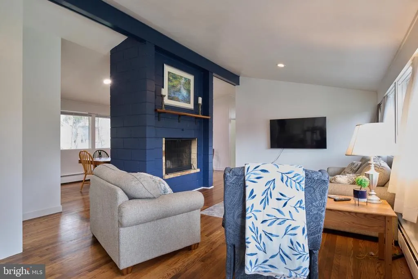
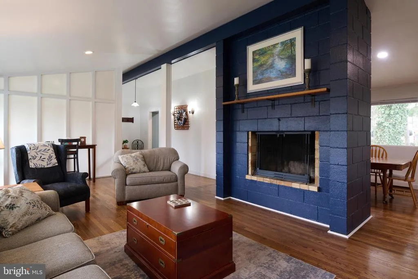
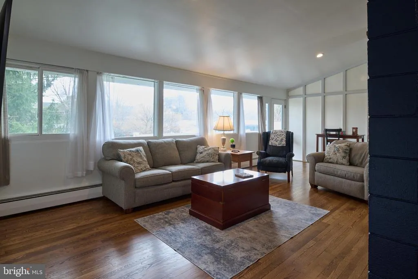
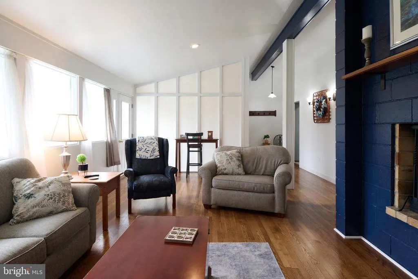
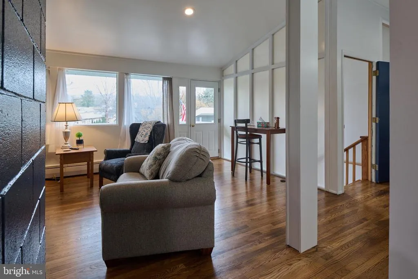
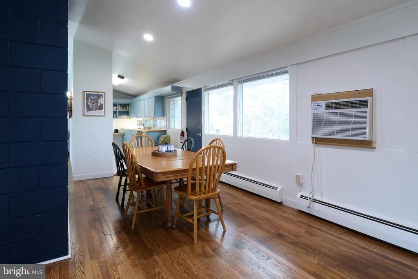
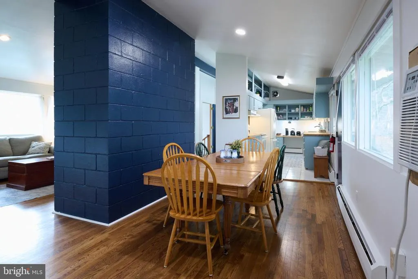
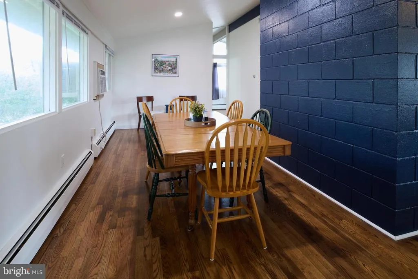
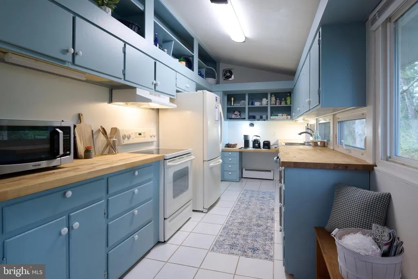
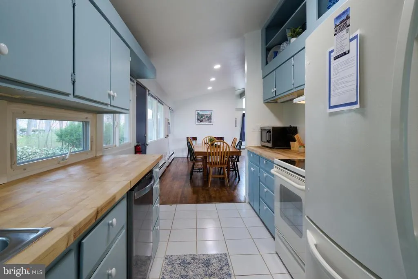

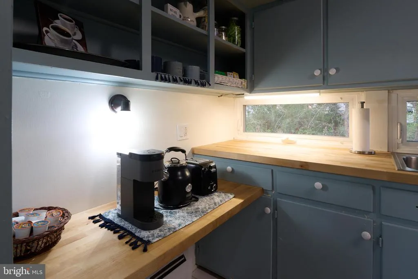
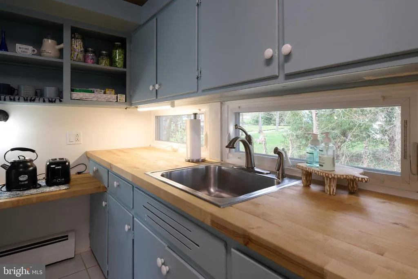
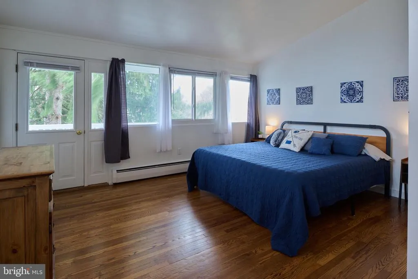
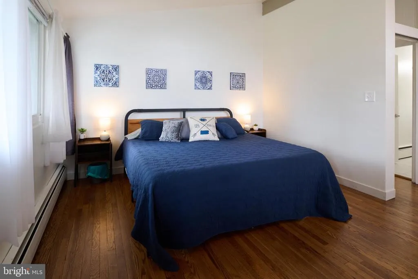
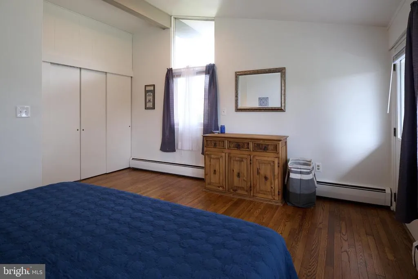
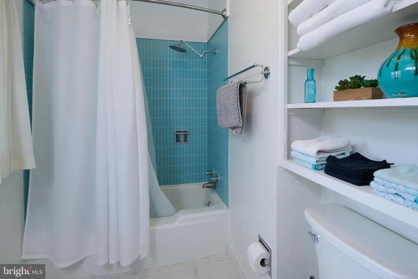
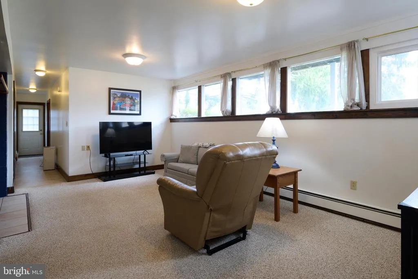
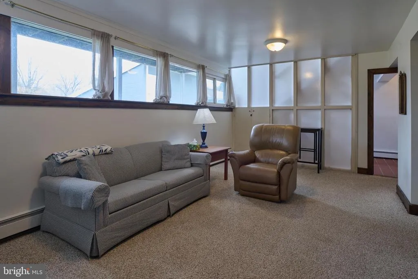
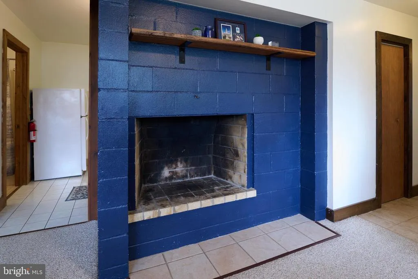
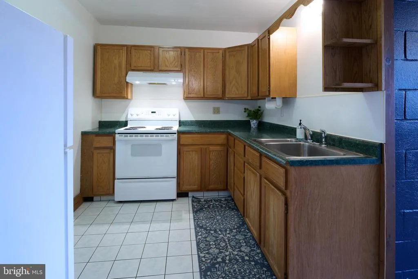
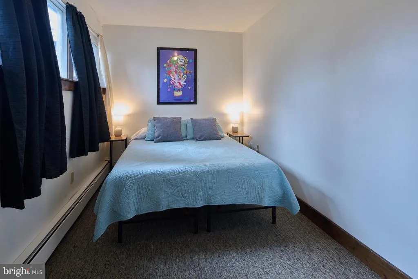
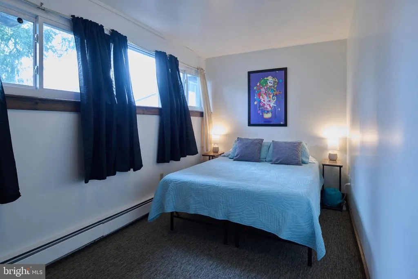
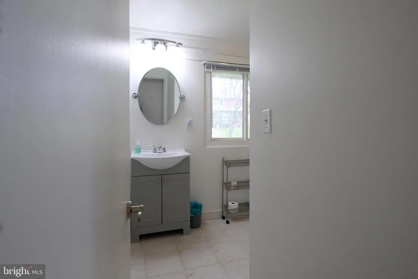
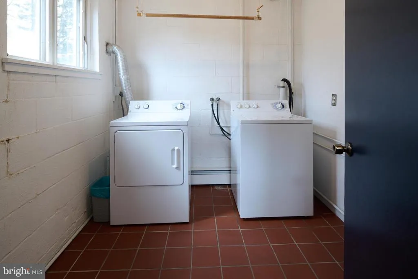
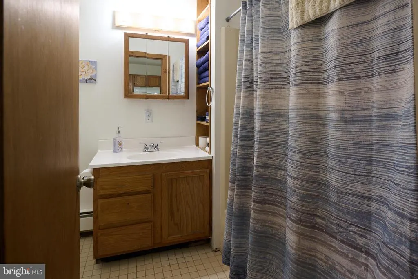
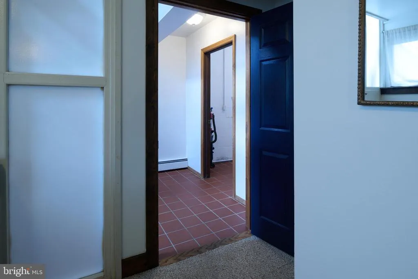
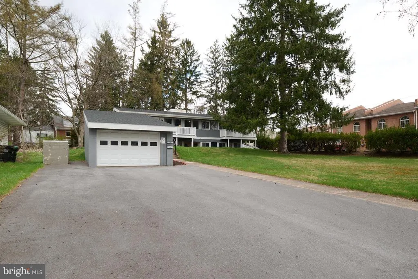
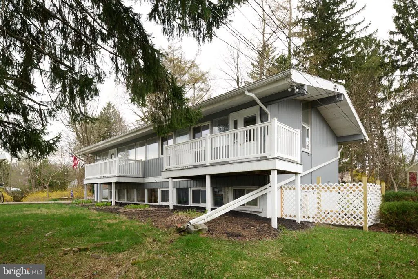
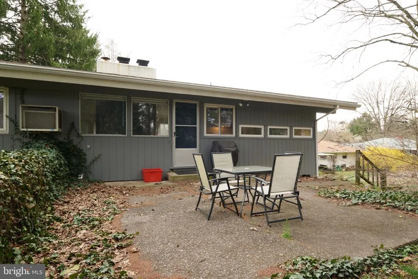
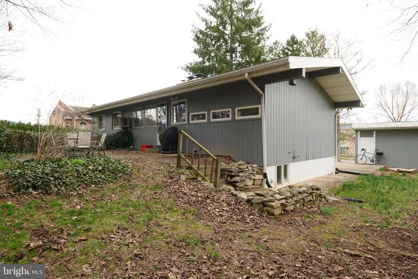
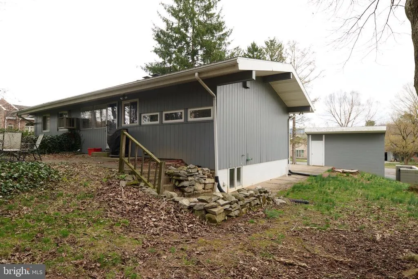
Nicely updated mid-century modern home in a desirable State College borough neighborhood. Inside you will find vaulted ceilings, a wall of windows, and bright, open living spaces with natural light. Improvements include refinished oak flooring, fresh kitchen cabinets with some newer appliances, butcher block countertops, newer roof on home and garage and updated bathroom flooring. Two fireplaces, perfect for colder evenings. The multiple decks provide ideal spots for morning coffee. Enjoy a finished lower level for additional living space with kitchen, family room and laundry. This unique home is for those seeking flexible living options. Other highlights include an oversized garage and close proximity to schools, parks, shopping, and downtown amenities. A wonderful opportunity.
| Price History | |
|---|---|
| 4/9/2026 | Listed $479,000 |
| 4/24/2026 | 3$469,000 |
| 7/31/2026 | 3$459,000 |
General Features
| Living Area | 2050 |
|---|---|
| Sewer | Public Sewer |
| Heating | Baseboard - Hot Water |
| Cooling | Wall Unit |
| Utilities | Natural Gas Available |
| Possession | Negotiable |
| Roof | Shingle |
| Appliances | Dishwasher,Dryer,Exhaust Fan,Oven/Range - Electric,Refrigerator,Stove,Washer |
| Zoning | R2 |
| Garage Spaces | 1.00 |
| Patio/Porch Features | Deck(s) |
| Architectural Style | Contemporary,Split Foyer,Mid-Century Modern |
| Construction Materials | Stick Built,Wood Siding |
| School District | STATE COLLEGE AREA |
| Year Built | 1960 |
| Electric | 100 Amp Service |
| Levels | 2 |
| Tax Year | 2025 |
| Ownership | Fee Simple |
| Cool Fuel | Electric |
| Accessibility | None |
| County | CENTRE |
| New Construction | No |
| Property Type | Residential |
| HOA | No |
| Subdivision Name | STATE COLLEGE BORO |
| Garage Y/N | Yes |
| Water Access Y/N | No |
| Other Structures | Above Grade |
| Full Baths | 2 |
| Status | PENDING |
| Directions | South Atherton to E. Whitehall to Fry Drive |
| City | STATE COLLEGE |
| Disclosures | Prop Disclosure |
| Senior Community Y/N | No |
| MLS Area | State College Boro (16436) |
| Lot Size Units | Square Feet |
| Lot Size Square Feet | 13939.00 |
| Tax Assessed Value | 56465.0 |
| Tax Annual Amount | 4838.0 |
| Home Warranty Y/N | No |
| Property Condition | Excellent |
| Structure Type | Detached |
| Condo/Coop Association fee Y/N | No |
| Bathrooms Full Main Level | 1 |
| Bathrooms Count Main Level | 1.00 |
| Price Per Sq Ft Total AG | 223.9 |
| Acceptable Financing | Cash,Conventional |
| Vacation Rental Y/N | No |
| Total SQFT | 2050 |
| Standard Status | Pending |
| Year Built Source | Assessor |
Interior Features
| Interior Amenities | 2nd Kitchen,Dining Area,Floor Plan - Open,Kitchen - Galley,Recessed Lighting,Wood Floors |
|---|---|
| Heating Fuel | Oil |
| Basement | Connecting Stairway,Heated,Other |
| Flooring | Carpet,Ceramic Tile,Hardwood |
| Total Fireplaces | 2 |
| Fireplace Features | Brick,Wood |
| Hot Water | Electric |
| Basement (Y/N) | Yes |
| Heating Y/N | Yes |
| Fireplace Y/N | Yes |
| Above Grade Finished Area | 2050 |
| Central Air Y/N | No |
| Total Bedrooms | 3 |
| Room Type | Living Room,Dining Room,Primary Bedroom,Bedroom 2,Bedroom 3,Kitchen,Family Room,Laundry,Full Bath |
| Main Level Bedrooms | 1 |
| LivingAreaSource | Assessor |
| Laundry Type | Lower Floor |
| Below Grade Unfin Area Units | Square Feet |
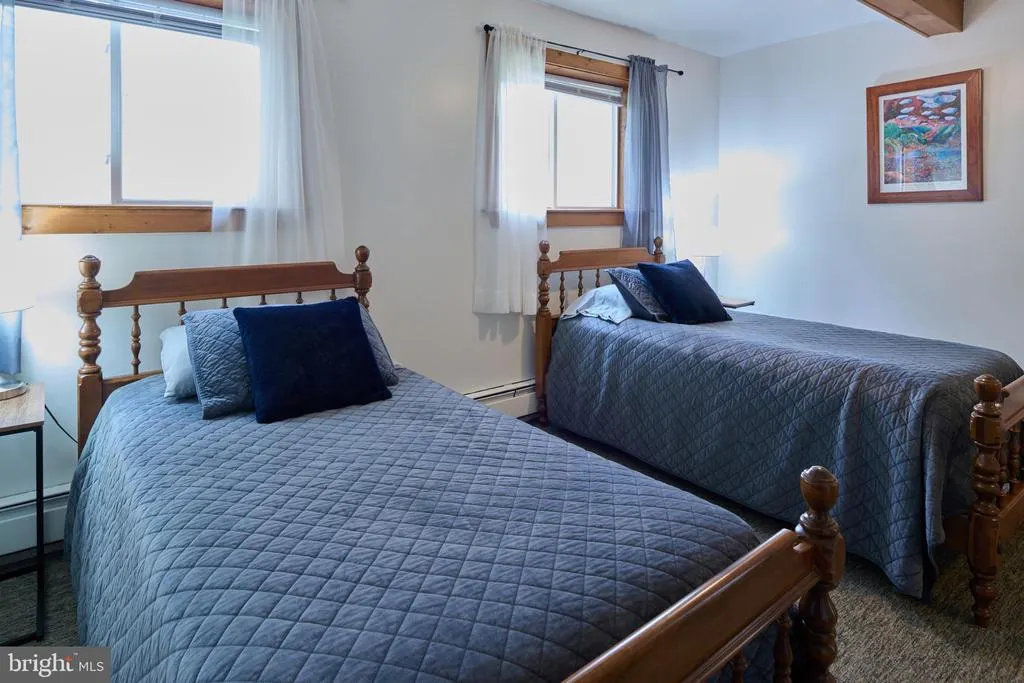
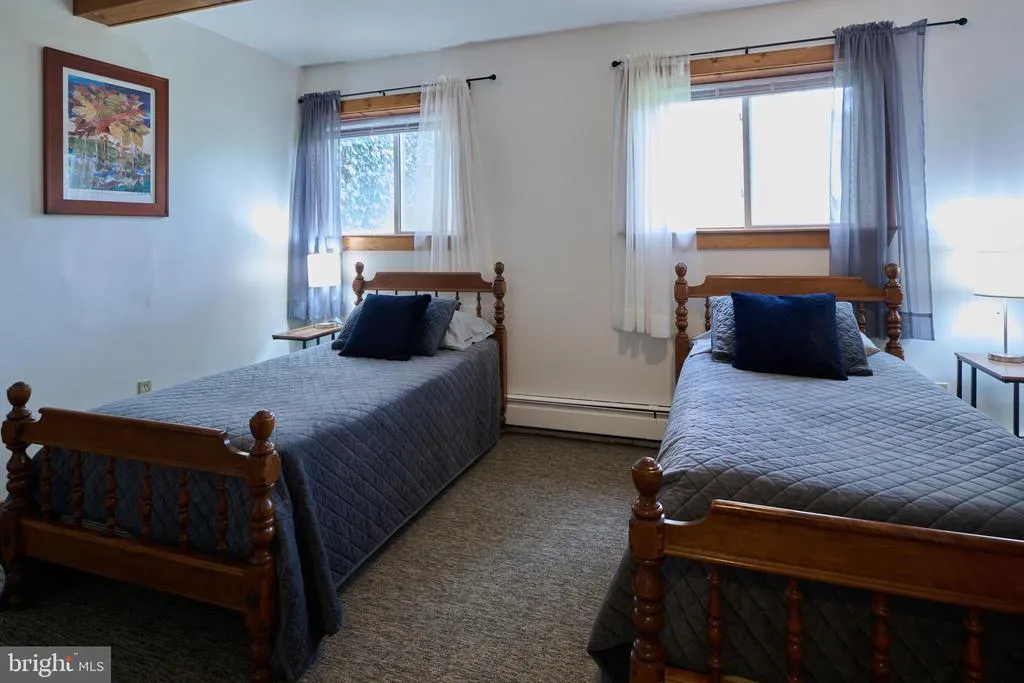
| Bedrooms Count All Lower Levels | 2 |
| Bedrooms Count Lower Level 1 | 2 |
| Bathrooms Full Lower Level 1 | 1 |
| Bathrooms Full All Lower Levels | 1 |
| Bathrooms Count Lower Level 1 | 1.00 |
| Bathrooms Count All Lower Levels | 1 |
| Above Grade Finished Area Source | Assessor |
| Above Grade Finished Area Unit Type | Square Feet |
| Total Baths | 2 |
Exterior Features
| Pool | No Pool |
|---|---|
| Parking Features | Asphalt Driveway |
| Water Source | Public |
| Inclusions | Kitchen appliances,washer and dryer |
| Total Parking Spaces | 5 |
| Garage Features | Garage - Front Entry |
| Type of Parking | Detached Garage,Driveway |
| Foundation Details | Block |
| Water View Y/N | No |
| Lot Dimensions | 0.00 x 0.00 |
| Lot Size Acres | 0.32 |
| Road Surface Type | Paved |
| Lot Size Source | Assessor |
| Waterfront Y/N | No |
| Land Assessed Value | 17325.00 |
| Navigable Water Y/N | No |
| Water Oriented Y/N | No |
| # of Detached Garage Spaces | 1 |
| LotDimensionsSource | Assessor |
Room Details
| Room | Dimensions | Level | Flooring | Details |
|---|---|---|---|---|
| Bedroom 2 | Lower 1 | |||
| Bedroom 3 | Lower 1 | |||
| Dining Room | Main | |||
| Family Room | Lower 1 | |||
| Full Bath | Main | |||
| Full Bath | Lower 1 | |||
| Kitchen | Lower 1 | |||
| Kitchen | Main | |||
| Laundry | Lower 1 | |||
| Living Room | Main | |||
| Primary Bedroom | Main |
Amenities
- Foreclosure
- Views
- Short Sale
- New Construction
- Adult 55+
- Lease To Own
- No HOA Fees
- Furnished
- Primary On Main
- Air Conditioning
- Seller Finance
- Green
- Fixer Upper
- Horse
- Golf
- Fireplace
- Deck
- Garage
- Basement
- Pool
Property vs Single Family Average in 16801
Price
Taxes
Year Built
Visits
 © BRIGHT, All Rights Reserved
