
Views - Primary on Main
Address
3179 Port Matilda Highway, Philipsburg, PA
Price
$ 775,000
Property Attributes
- MLS#PACE2519414
- TypeSingle Family
- Listing Status ACTIVE
- CountyCENTRE
- CityPhilipsburg
- AreaRush Twp
- Zip16866
- StyleRanch/Rambler
- Year Built2009
- Taxes$ 4492
- Price$ 775,000
- Bedrooms3
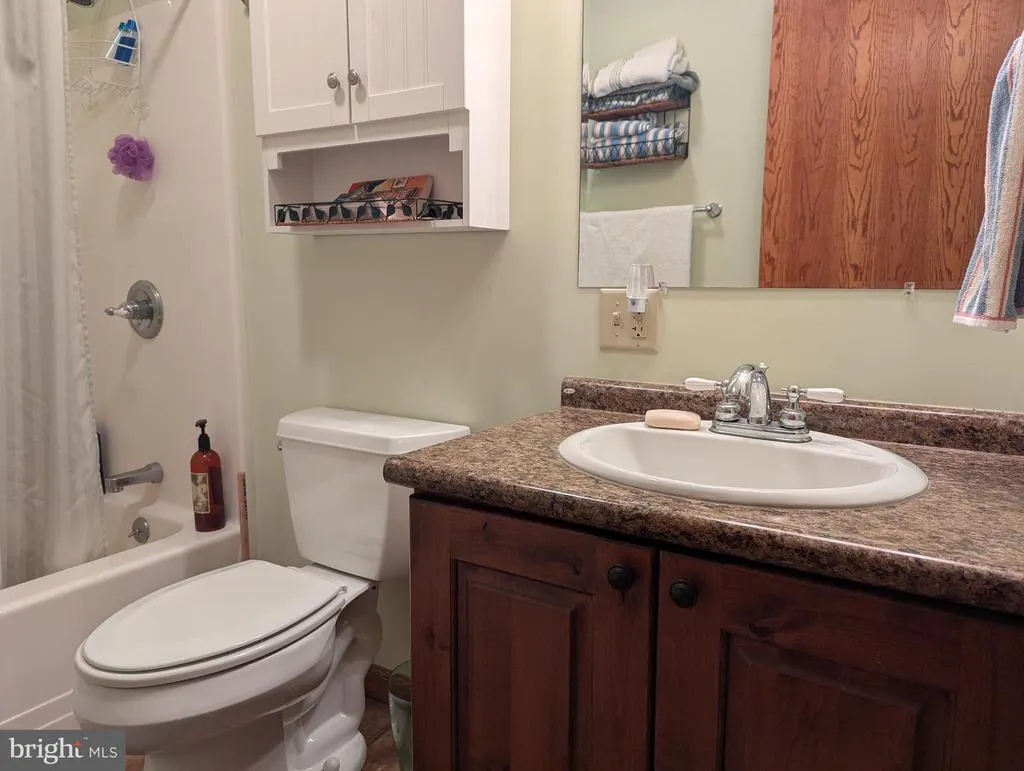
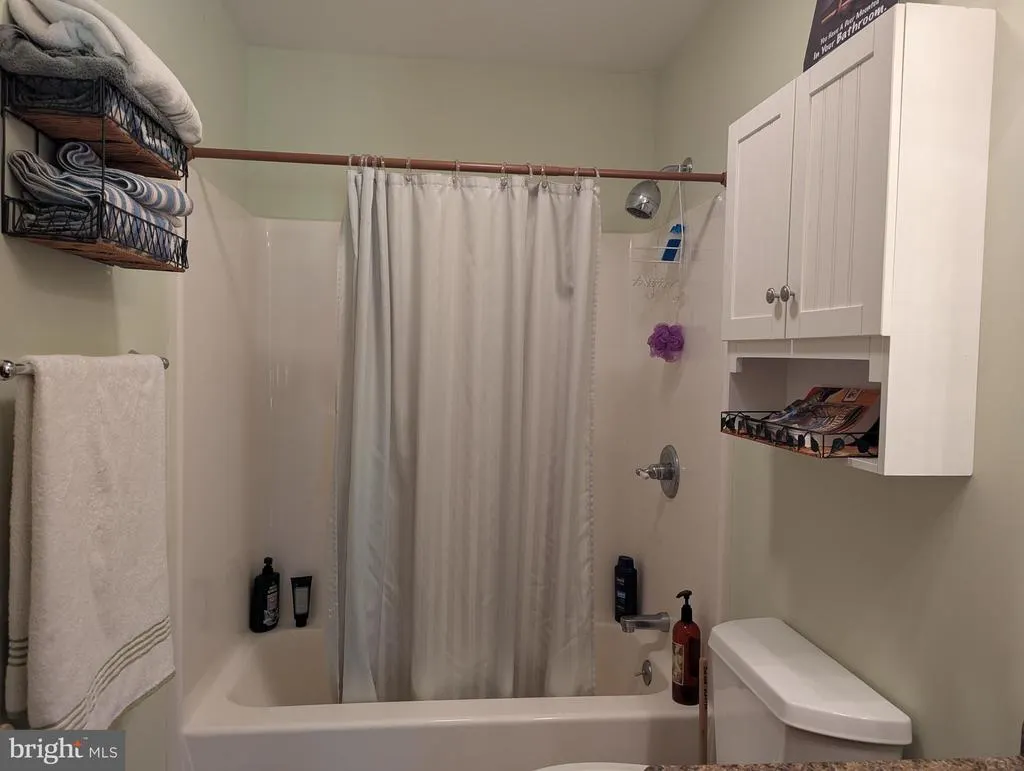
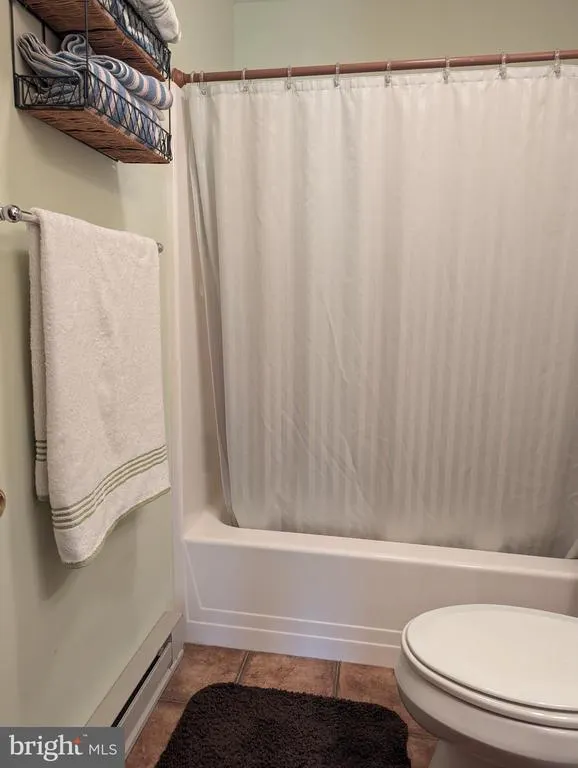
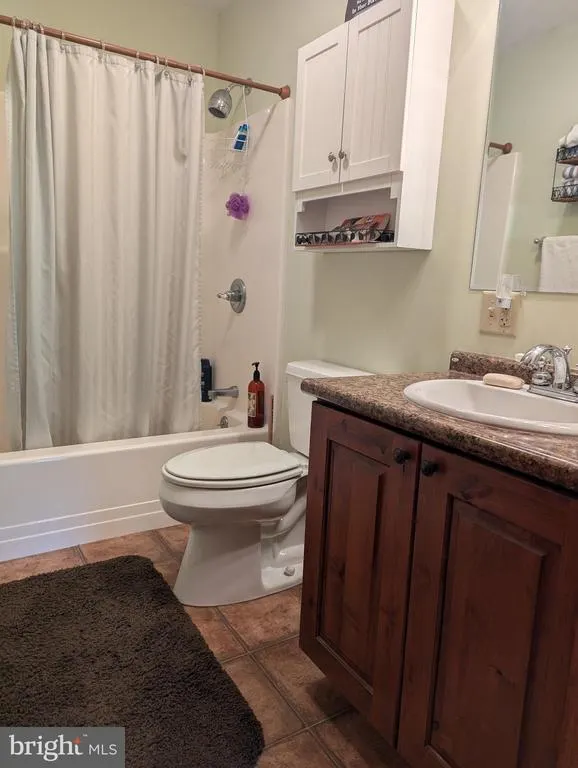
- Full Bathrooms2
- Half Bathrooms0
- Sqr Footage1560
- Lot Size46.84 Acres
Data Source:
Bright MLS
Property Description
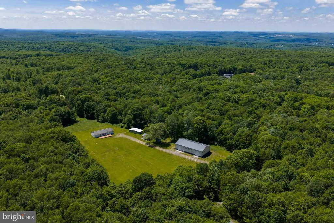
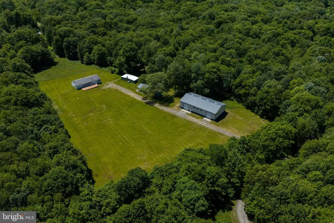
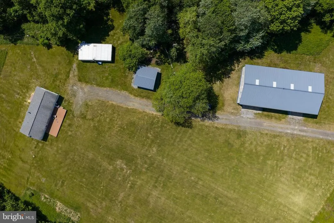
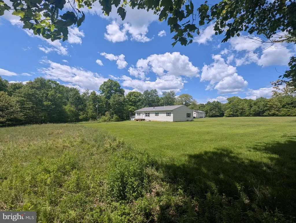
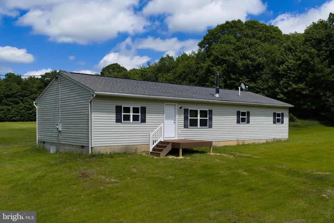
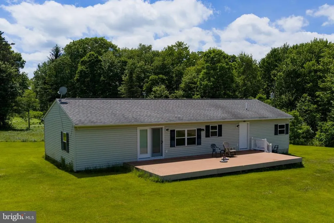
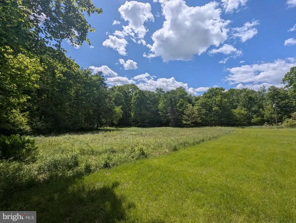
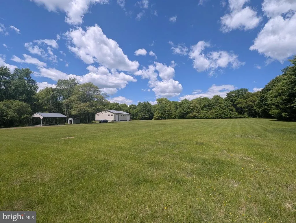
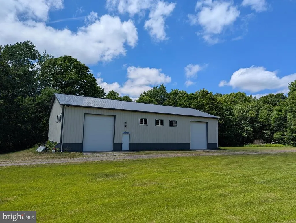
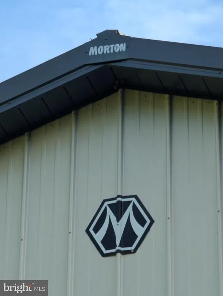
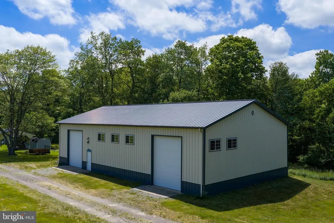
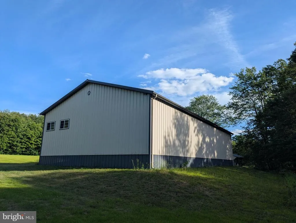
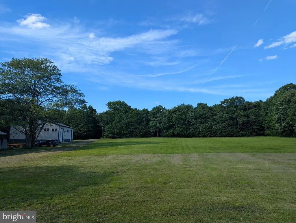
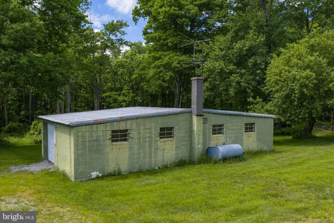
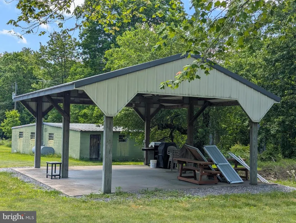
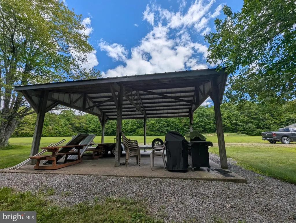
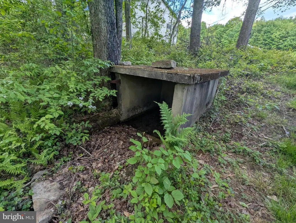
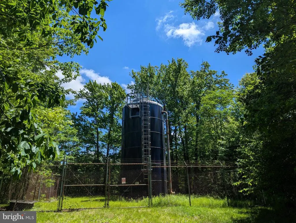
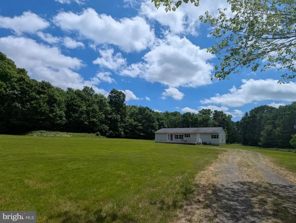
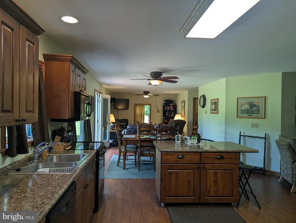
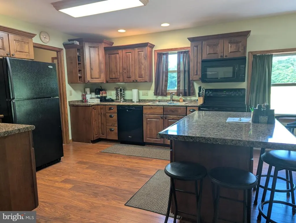
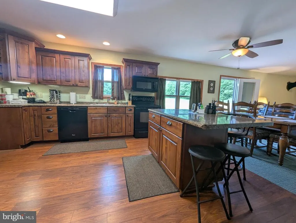
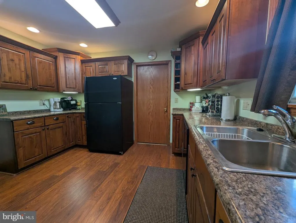
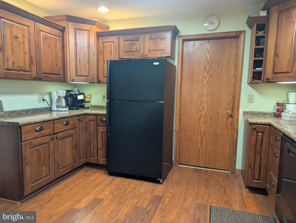
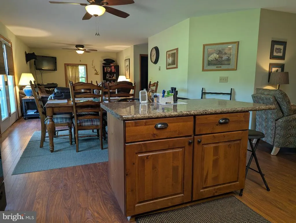
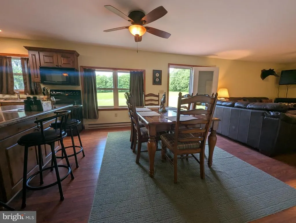
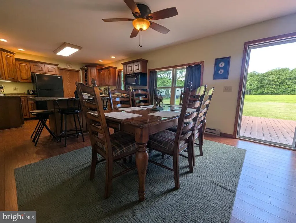
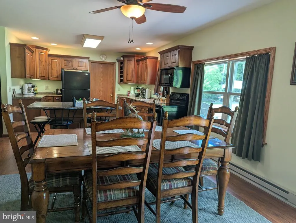
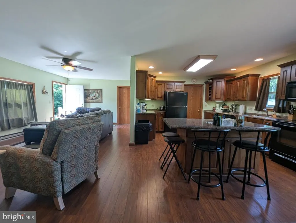
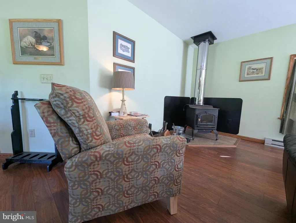
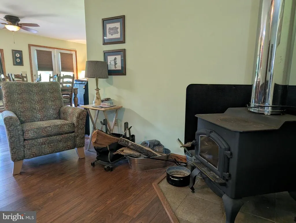
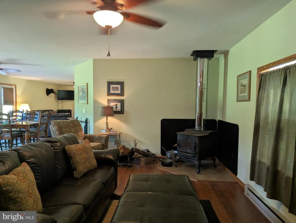
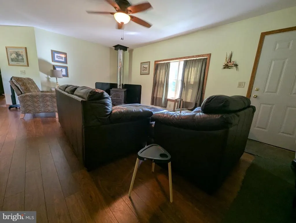
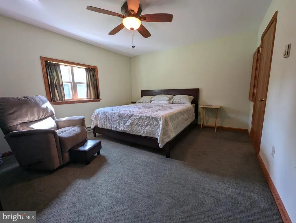
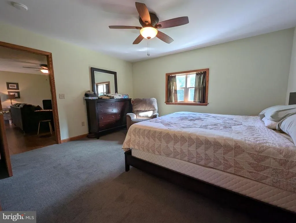
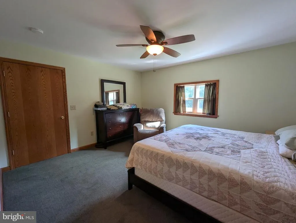
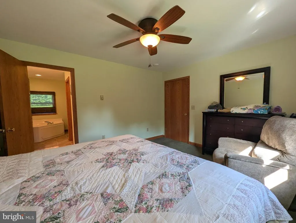
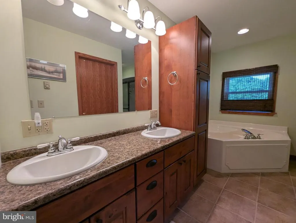
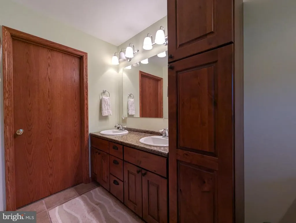
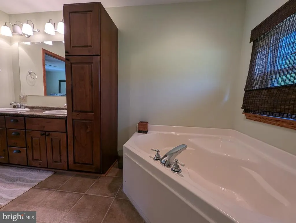
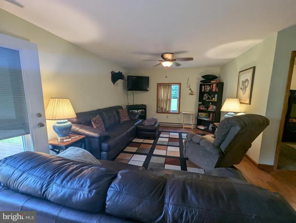
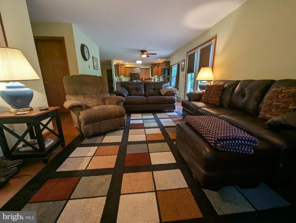
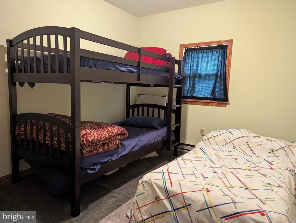
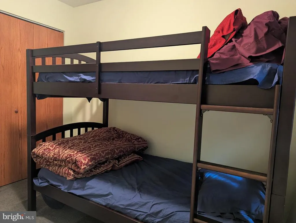
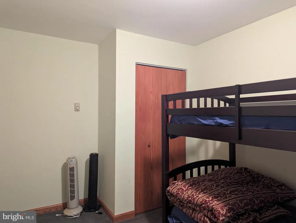
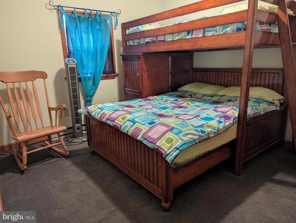
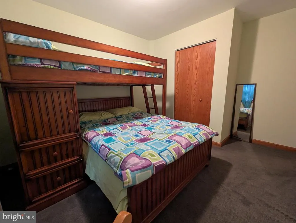
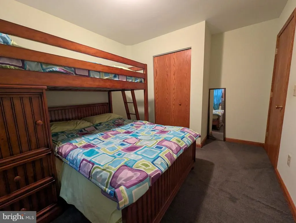
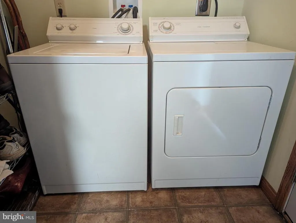
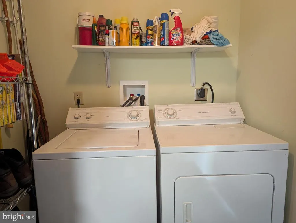
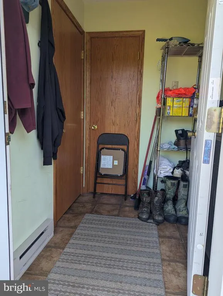
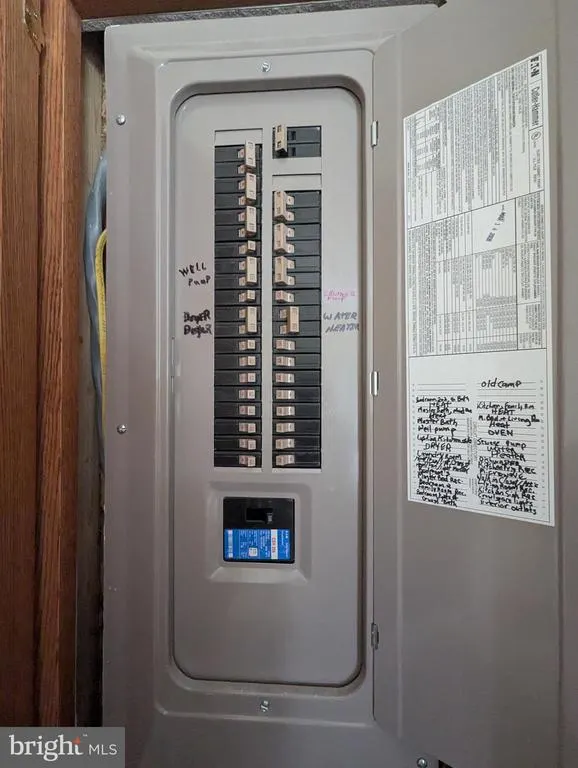
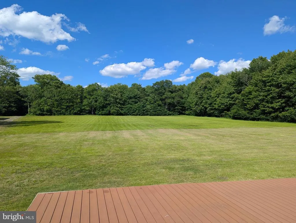
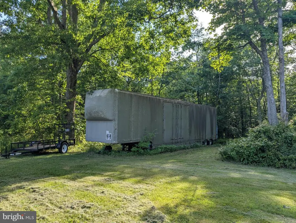
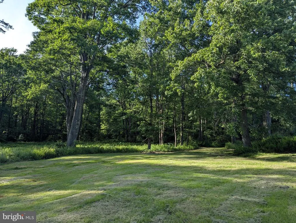
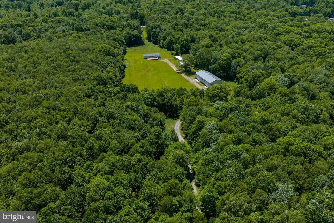
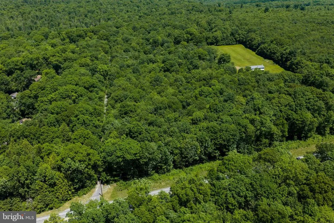
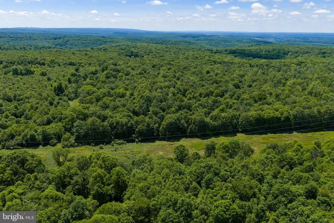
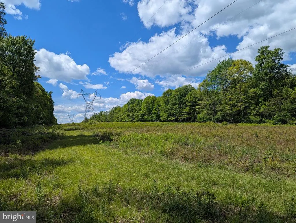
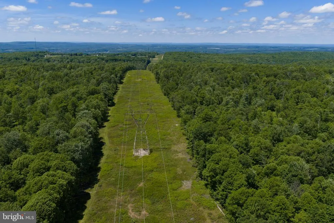
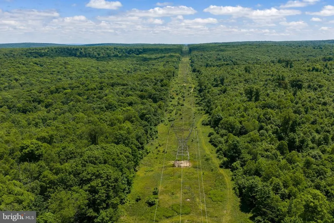
Unique opportunity to purchase a large 46.84 acre parcel located in a quiet, rural and wooded section of Centre County along US Route 322 which adjoins State Game Lands! Since 1901, this property was used primarily as a recreational area and hunting camp. In 2009, the new owners added a custom built 3-Bedroom, 2-Bathroom, 1,560 sq. ft. Ranch style home to enjoy extended stays with family and friends! It could be used as your primary residence, second home, or build your dream dwelling somewhere else on the land and keep this one as a guest house or use it as an investment property! Interior features of the home include a nicely sized Kitchen with all appliances and center Island for storage and seating, a Dining area with a door to access outside, both a Living and Family Room, a wood stove for additional heating, a nicely sized Primary Bedroom with a private Full Bathroom, two additional Bedrooms, a Full Bathroom and Laundry room. Outside they recently built a front 8x8 entry deck and expansive 36x16 back deck! The property also includes a 24x24 Carport Pavillion/Picnic Area with electricity which was added in 2011, along with a multi-use 42x80 Morton Garage Building with 7 windows for natural light and 2-oversized 14 high bay doors to allow for commercial vehicles and RVs. A newer car lift and air compressor are also included for a mechanic enthusiast! The original concrete block camp building is still used as a workshop area and place for lawn equipment. It has 125 AMP electricity, kerosine oil heat and garage door. Behind it sits a trailer currently used for additional storage. Enjoy extensive outdoor recreation in the neighboring State Game Lands which feature trails for biking, horseback riding, snowmobiling and hunting. The vast Moshannon State Forest and Black Moshannon State Park offer excellent opportunities for hiking, fishing, and rustic camping just a short distance away. Property is only 3 miles from downtown Philipsburg, 15 minutes driving to State College and 20 minutes to Penn State University. Call for more details and link to videos. Lisa A. Schroeder, REALTOR, must accompany all showings! Property is secured by a locked entrance gate.
| Price History | |
|---|---|
| 8/3/2026 | Listed $775,000 |
General Features
| Living Area | 1560 |
|---|---|
| Sewer | Mound System,On Site Septic,Private Septic Tank |
| Heating | Baseboard - Electric |
| Cooling | Window Unit(s) |
| Utilities | Electric Available,Water Available |
| Possession | Negotiable |
| Roof | Shingle |
| Appliances | Built-In Microwave,Dishwasher,Dryer - Electric,Oven/Range - Electric,Refrigerator,Washer,Water Heater |
| Zoning | R |
| Garage Spaces | 12.00 |
| Patio/Porch Features | Deck(s) |
| Architectural Style | Ranch/Rambler |
| Security Features | Security Gate |
| Construction Materials | Vinyl Siding |
| School District | PHILIPSBURG-OSCEOLA AREA |
| Year Built | 2009 |
| Electric | 200+ Amp Service |
| View | Trees/Woods |
| Levels | 1 |
| Tax Year | 2025 |
| Ownership | Fee Simple |
| Cool Fuel | Electric |
| Accessibility | None |
| County | CENTRE |
| New Construction | No |
| Property Type | Residential |
| HOA | No |
| Subdivision Name | NONE AVAILABLE |
| Garage Y/N | Yes |
| Water Access Y/N | No |
| Other Structures | Above Grade,Below Grade |
| Full Baths | 2 |
| Status | ACTIVE |
| Directions | From State College,take US Hwy 322 to exit 62 on the right towards Philipsburg. Go 7.7 miles and turn right on the property lane with red security gate BEFORE Laurel Acres Lane. (The private lane is |
| City | PHILIPSBURG |
| Senior Community Y/N | No |
| MLS Area | Rush Twp (16405) |
| Lot Size Units | Square Feet |
| Lot Size Square Feet | 2040350.00 |
| Tax Assessed Value | 63355.0 |
| Tax Annual Amount | 4492.0 |
| Structure Type | Detached |
| Condo/Coop Association fee Y/N | No |
| Bathrooms Full Main Level | 2 |
| Bathrooms Count Main Level | 2.00 |
| Price Per Sq Ft Total AG | 496.79 |
| Acceptable Financing | Cash,Conventional |
| Vacation Rental Y/N | No |
| Total SQFT | 1560 |
| Standard Status | Active |
| Year Built Source | Estimated |
Interior Features
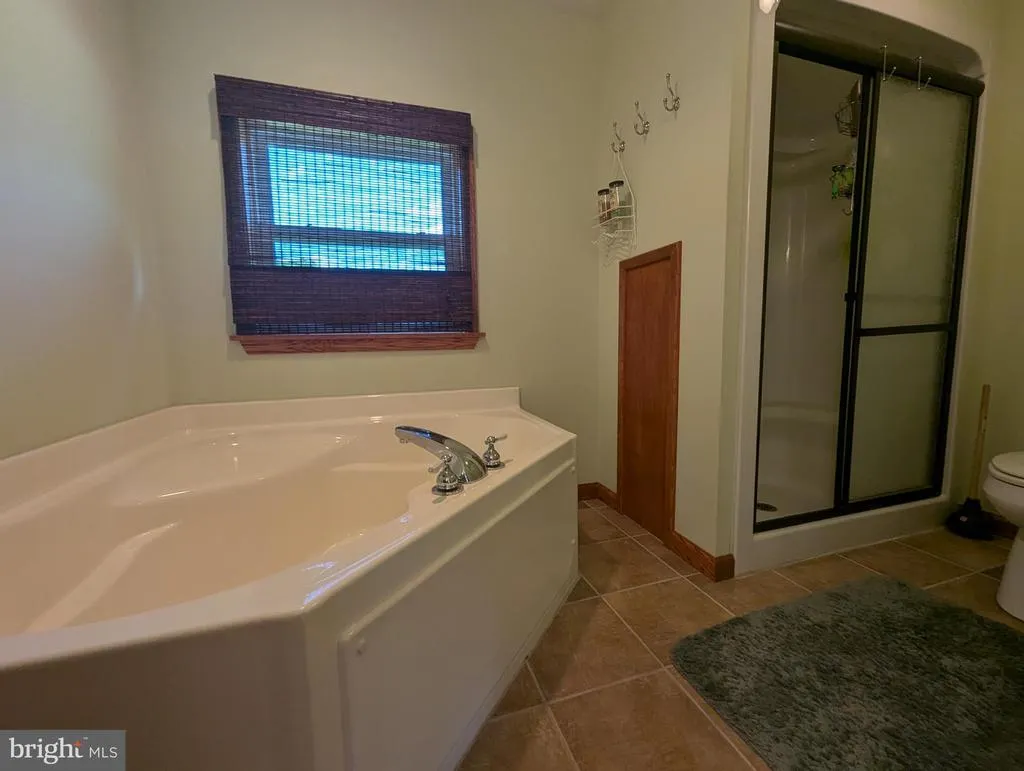
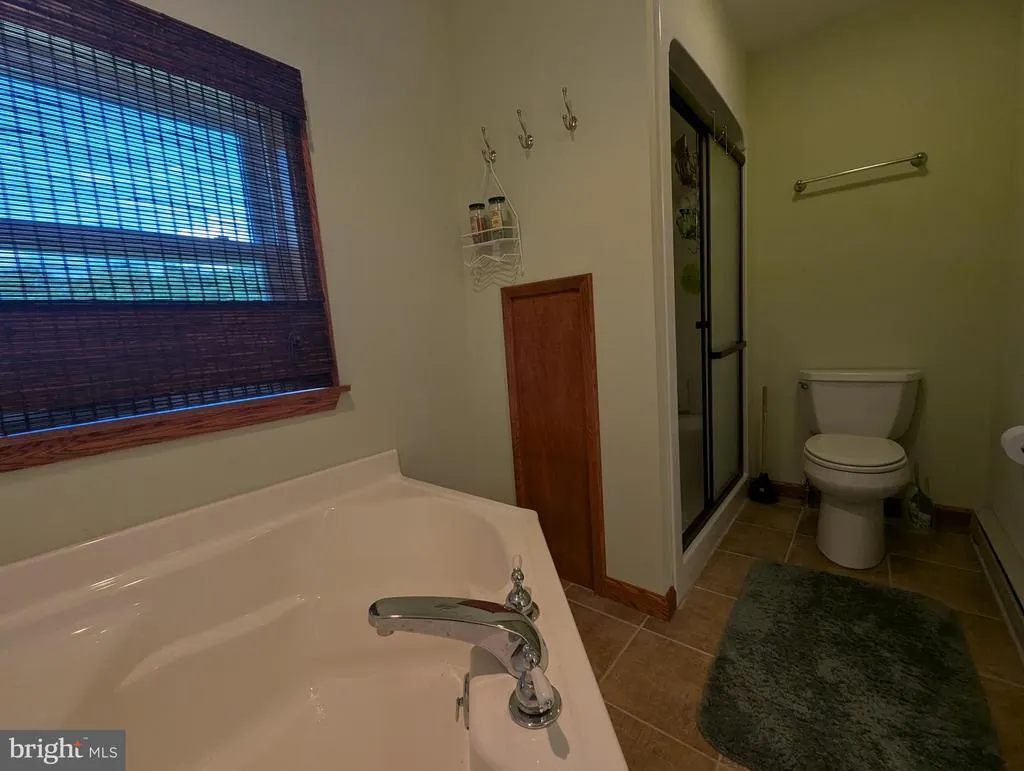
| Interior Amenities | Bathroom - Soaking Tub,Bathroom - Stall Shower,Bathroom - Tub Shower,Carpet,Ceiling Fan(s),Dining Area,Flat,Floor Plan - Open,Kitchen - Eat-In,Kitchen - Island,Primary Bath(s),Stove - Wood,Walk-in Cl |
|---|---|
| Heating Fuel | Electric |
| Flooring | Carpet,Ceramic Tile,Laminate Plank,Vinyl |
| Hot Water | Electric |
| Basement (Y/N) | No |
| Heating Y/N | Yes |
| Fireplace Y/N | No |
| Above Grade Finished Area | 1560 |
| Central Air Y/N | No |
| Total Bedrooms | 3 |
| Room Type | Living Room,Dining Room,Primary Bedroom,Bedroom 2,Bedroom 3,Kitchen,Family Room,Laundry,Primary Bathroom,Full Bath |
| Main Level Bedrooms | 3 |
| Below Grade Finished Area Unit Type | Square Feet |
| LivingAreaSource | Assessor |
| Laundry Type | Dryer In Unit,Main Floor,Washer In Unit |
| Below Grade Unfin Area Units | Square Feet |
| Below Grade Unfin SQFT Source | Assessor |
| Below Grade Finished Area Source | Assessor |
| Above Grade Finished Area Source | Assessor |
| Above Grade Finished Area Unit Type | Square Feet |
| Total Baths | 2 |
Exterior Features
| Exterior Amenities | Outbuilding(s) |
|---|---|
| Pool | No Pool |
| Parking Features | Gravel Driveway |
| Lot Features | Adjoins - Game Land,Front Yard,Hunting Available,Level,Private,Rear Yard,Rural,Subdivision Possible,Trees/Wooded,Year Round Access |
| Water Source | Well |
| Inclusions | Kitchen Appliances,Washer,Dryer,Window A/C Unit,Wood Stove,Garage Car Lift,Air Compressor (All Furninshings are Negotiable) |
| Total Parking Spaces | 14 |
| Garage Features | Additional Storage Area,Garage - Front Entry,Garage Door Opener,Oversized |
| Type of Parking | Detached Carport,Detached Garage |
| Foundation Details | Block,Stone |
| Water View Y/N | No |
| Lot Dimensions | 0.00 x 0.00 |
| Lot Size Acres | 46.84 |
| Road Surface Type | Dirt,Gravel |
| Lot Size Source | Assessor |
| Waterfront Y/N | No |
| Other Equipment | See Remarks |
| Road Responsibility | Easement/Right of Way,Private |
| Land Assessed Value | 24035.00 |
| Navigable Water Y/N | No |
| Water Oriented Y/N | No |
| # of Detached Carport Spaces | 2 |
| # of Detached Garage Spaces | 12 |
| LotDimensionsSource | Assessor |
Room Details
| Room | Dimensions | Level | Flooring | Details |
|---|---|---|---|---|
| Bedroom 2 | Main | Flooring - Carpet | ||
| Bedroom 3 | Main | Flooring - Carpet | ||
| Dining Room | Main | Ceiling Fan(s),Flooring - Laminate Plank | ||
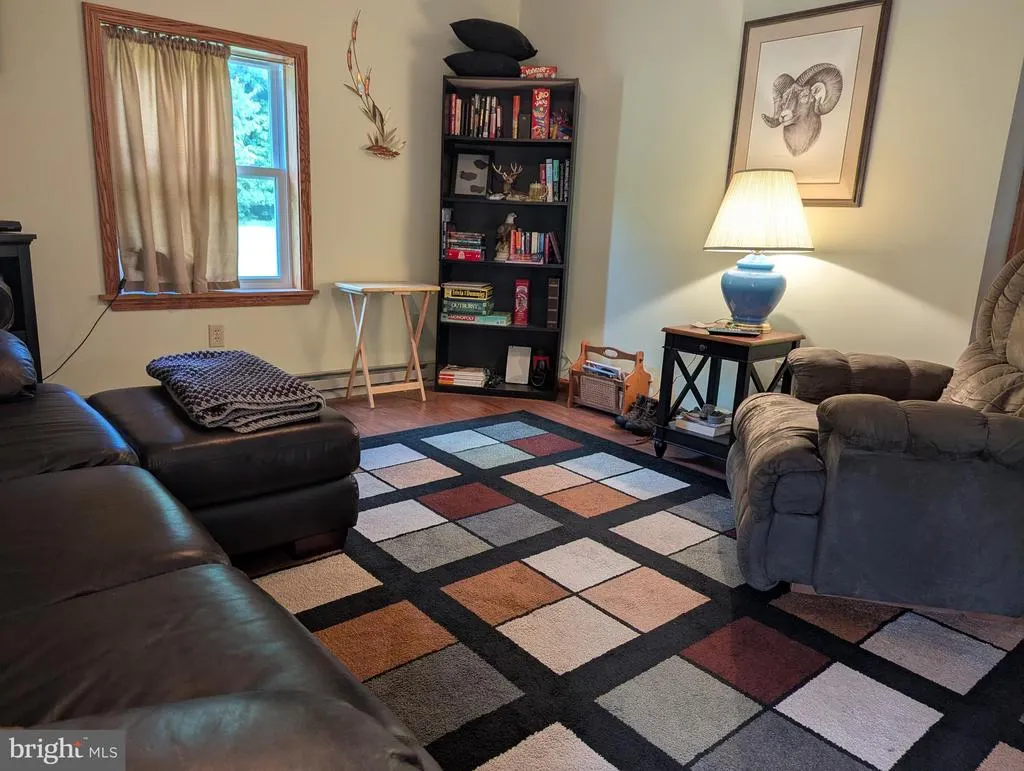
| Family Room | Main | Ceiling Fan(s),Flooring - Laminate Plank | ||
| Full Bath | Main | Flooring - Vinyl | ||
| Kitchen | Main | Island,Lighting - Recessed,Flooring - Laminate Plank | ||
| Laundry | Main | Flooring - Vinyl | ||
| Living Room | Main | Ceiling Fan(s),Flooring - Laminate Plank | ||
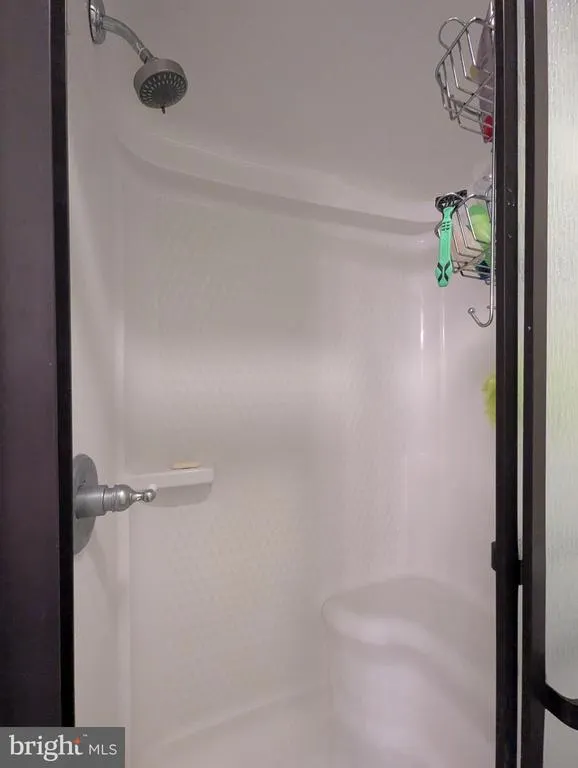
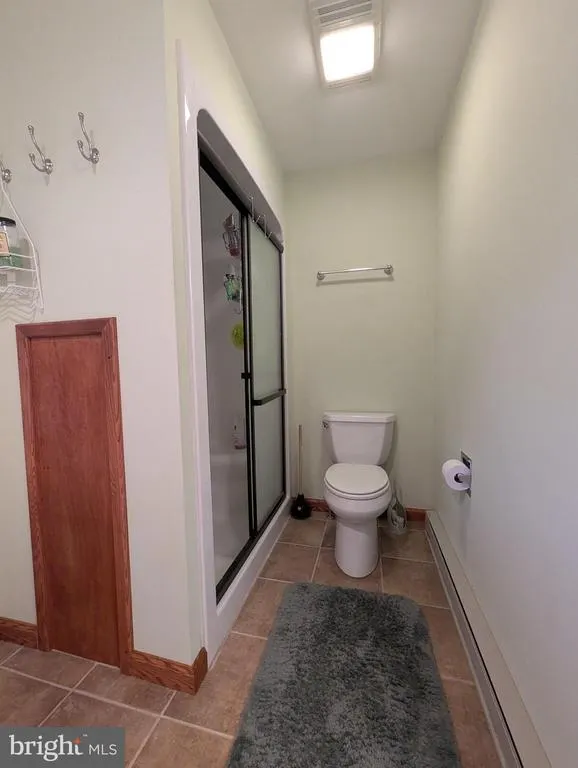
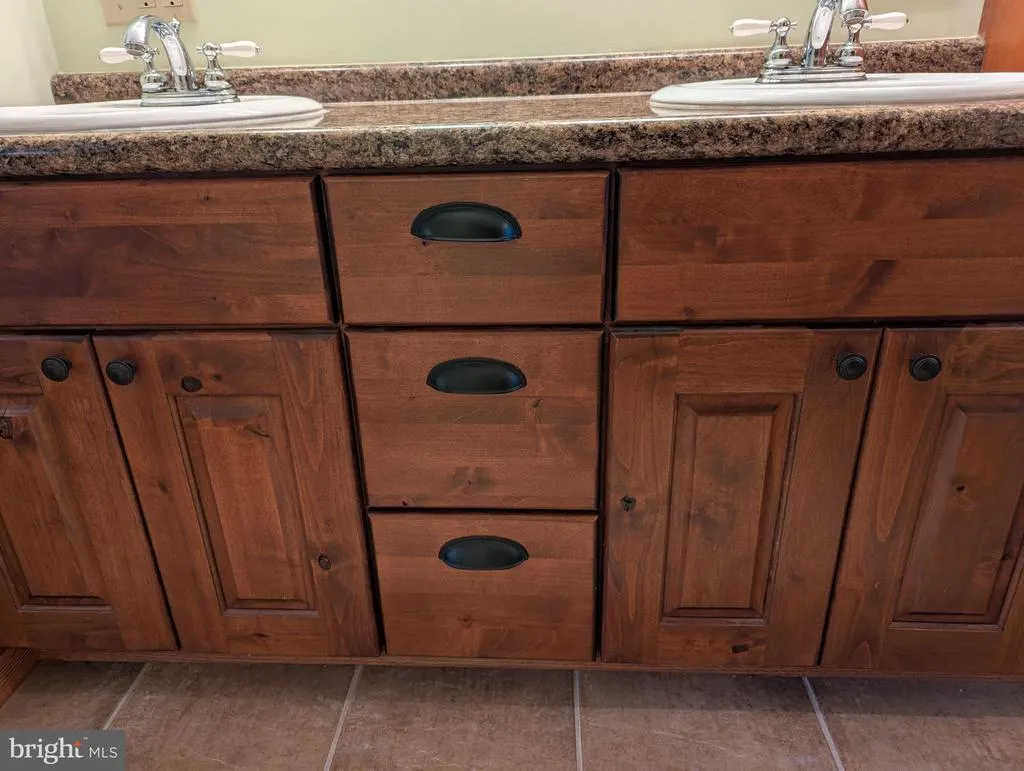
| Primary Bathroom | Main | Flooring - Tile/Brick,Bathroom - Stall Shower,Bathroom - Soaking Tub,Walk-In Closet(s),Double Sink | ||
| Primary Bedroom | Main | Flooring - Carpet,Ceiling Fan(s) |
Amenities
- Foreclosure
- Views
- Short Sale
- New Construction
- Adult 55+
- Lease To Own
- No HOA Fees
- Furnished
- Primary On Main
- Air Conditioning
- Seller Finance
- Green
- Fixer Upper
- Horse
- Golf
- Fireplace
- Deck
- Garage
- Basement
- Pool
Property vs Single Family Average in 16866
Price
Taxes
Year Built
Visits
 © BRIGHT, All Rights Reserved
