
Primary on Main
Address
1354 Harris Street, State College, PA
Price
$ 360,000
Property Attributes
- MLS#PACE2520226
- TypeSingle Family
- Listing Status ACTIVE
- CountyCENTRE
- CityState College
- AreaFerguson Twp
- NeighborhoodOverlook Heights
- Zip16803
- StyleRanch/Rambler
- Year Built1954
- Taxes$ 3031
- Price$ 360,000
- Bedrooms3
- Full Bathrooms2
- Half Bathrooms0
- Sqr Footage1663
- Lot Size0.26 Acres
Data Source:
Bright MLS
Property Description
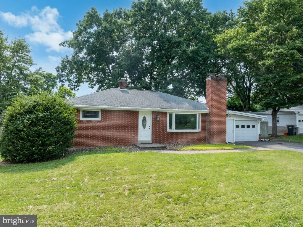
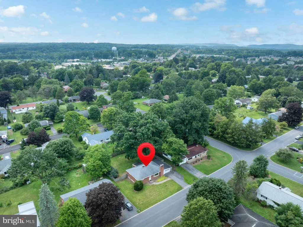
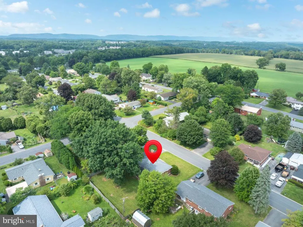
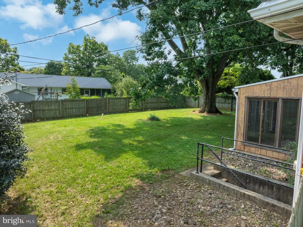
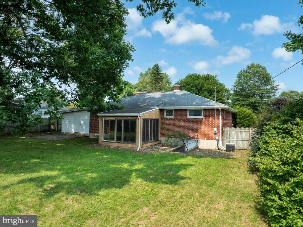
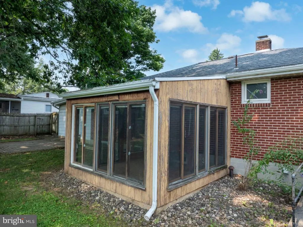
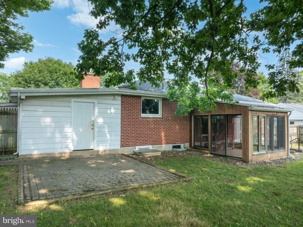
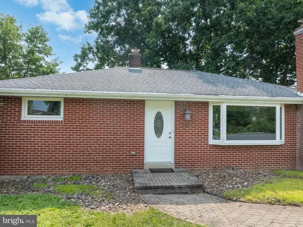
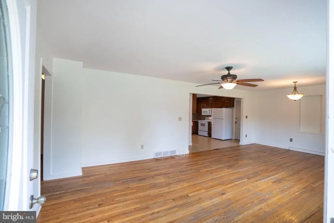
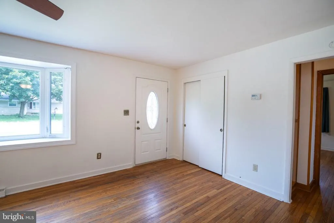
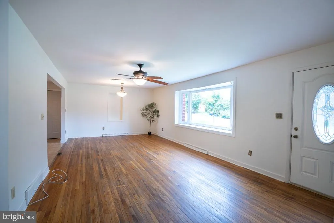
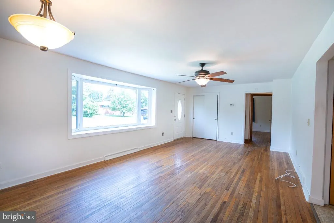
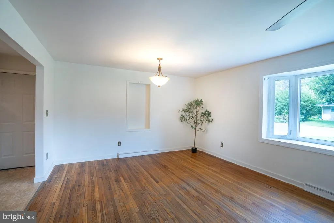
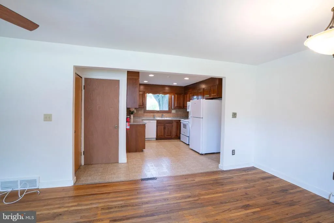
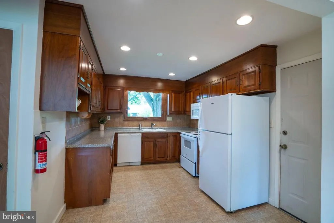
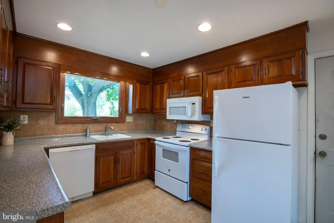
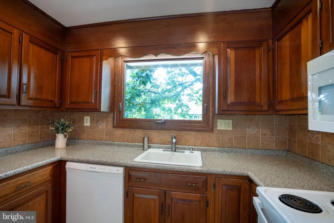
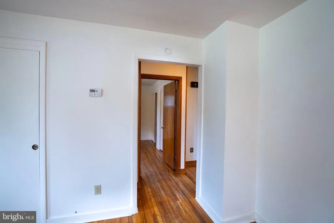
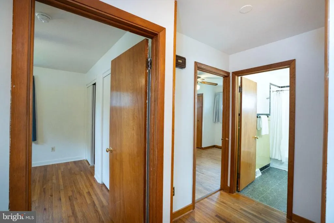
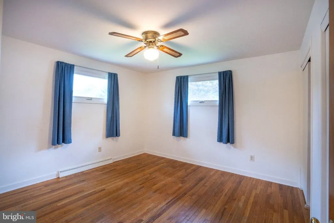
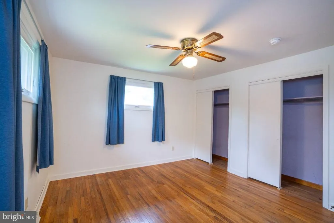
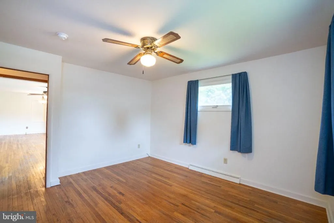
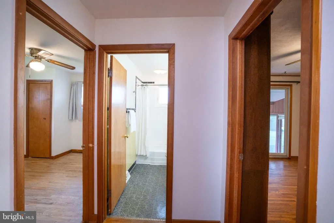
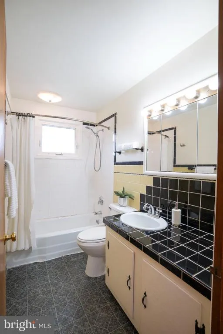
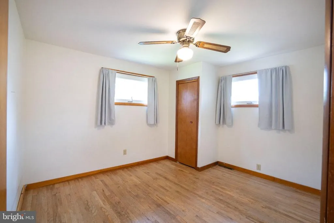
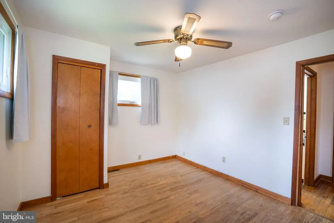
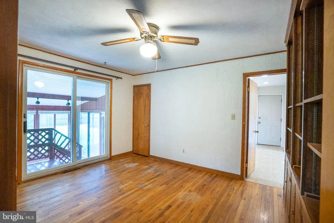
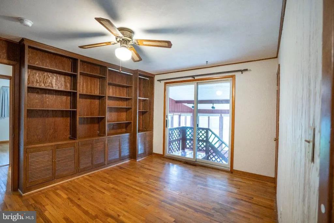
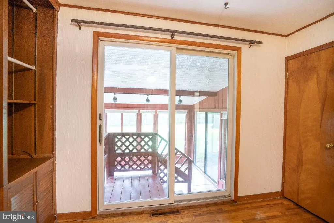
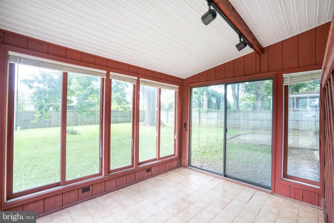
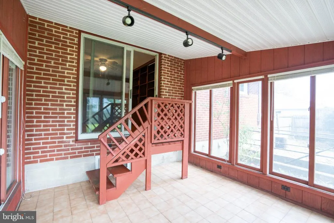
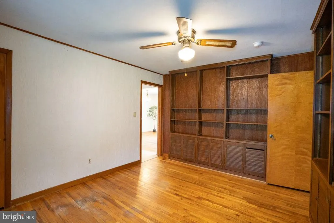
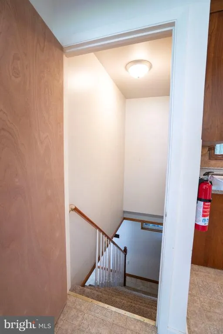
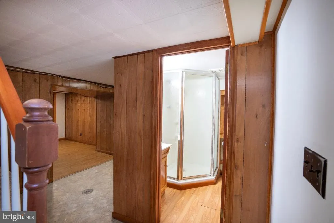
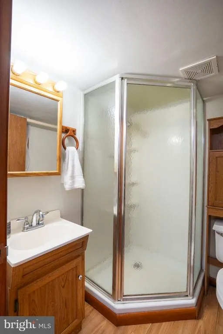
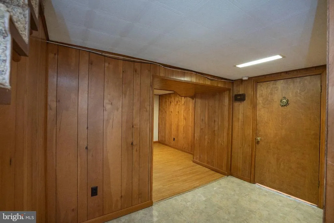
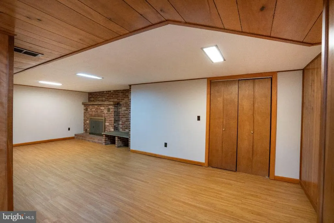
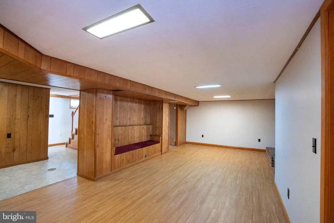
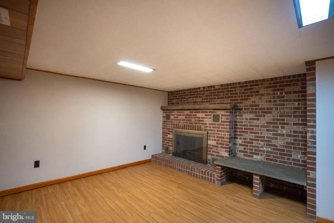
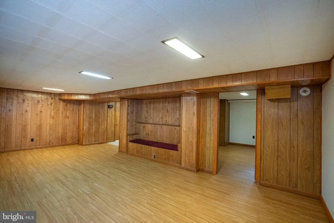
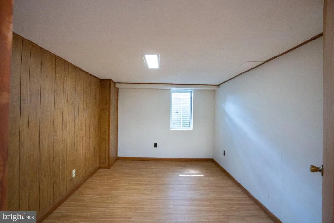
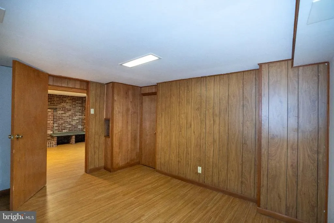
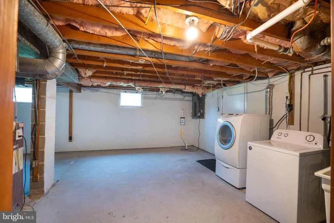
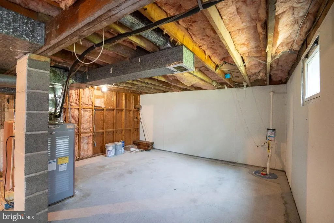
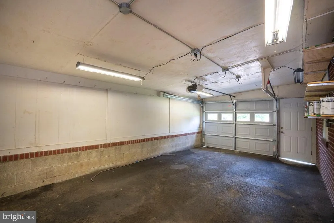
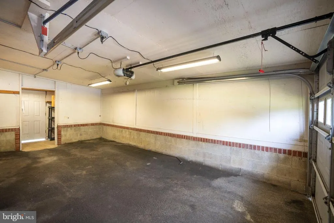
Whether youre planning your next move or expanding your rental portfolio, 1354 Harris Street in Overlook Heights has it all! This 3-bedroom ranch home offers hardwood floors, generously sized rooms, and a practical layout designed for everyday living. The kitchen features solid wood cabinetry and classic details that flow into the combined dining and living room space. Three bedrooms, a full bath, and the attached garage complete the main level. The partially finished basement features a sizeable rec room as well as an office space with a window that provides natural light, and a second full bath. A large laundry and storage area provides lots of additional space, with walk-out stairs leading to the fantastic back yard. Outside, the fully fenced yard offers plenty of room to relax, play, and entertain! Enjoy the mature shade tree, patio area and the fully enclosed sun patio- perfect for extending your living space no matter the season! Additional storage space can also be found in the attached garage. A paved path connects the neighborhood to Sunset Park and Penn States campus, while North Atherton Street is just blocks away. With a successful rental history, solid brick construction and prime location this property is ready for its next owner! Schedule your showing today!
| Price History | |
|---|---|
| 8/17/2026 | Listed $360,000 |
General Features
| Living Area | 1663 |
|---|---|
| Sewer | Public Sewer |
| Heating | Forced Air |
| Cooling | Central A/C |
| Possession | Negotiable |
| Roof | Shingle |
| Appliances | Dishwasher,Dryer,Microwave,Refrigerator,Stove,Washer,Water Heater |
| Zoning | R1 |
| Garage Spaces | 1.00 |
| Patio/Porch Features | Enclosed,Patio(s) |
| Architectural Style | Ranch/Rambler |
| Construction Materials | Block,Brick,Stick Built |
| School District | STATE COLLEGE AREA |
| Year Built | 1954 |
| Electric | 200+ Amp Service |
| Levels | 2 |
| Tax Year | 2026 |
| Ownership | Fee Simple |
| Cool Fuel | Electric |
| Accessibility | None |
| County | CENTRE |
| New Construction | No |
| Property Type | Residential |
| HOA | No |
| Subdivision Name | OVERLOOK HEIGHTS |
| Garage Y/N | Yes |
| Water Access Y/N | No |
| Other Structures | Above Grade,Below Grade |
| Full Baths | 2 |
| Status | ACTIVE |
| Directions | From N. Atherton turn onto W. North Hills Place,Right to Harris,home on the Right. |
| City | STATE COLLEGE |
| Senior Community Y/N | No |
| MLS Area | Ferguson Twp (16424) |
| Lot Size Units | Square Feet |
| Lot Size Square Feet | 11326.00 |
| Tax Assessed Value | 46045.0 |
| Tax Annual Amount | 3031.0 |
| Structure Type | Detached |
| Condo/Coop Association fee Y/N | No |
| Bathrooms Full Main Level | 1 |
| Bathrooms Count Main Level | 1.00 |
| Price Per Sq Ft Total AG | 288.69 |
| Vacation Rental Y/N | No |
| Total SQFT | 2101 |
| Standard Status | Active |
| Year Built Source | Estimated |
Interior Features
| Interior Amenities | Bathroom - Stall Shower,Bathroom - Tub Shower,Built-Ins,Ceiling Fan(s),Combination Dining/Living,Entry Level Bedroom,Family Room Off Kitchen,Wood Floors |
|---|---|
| Heating Fuel | Oil |
| Basement | Partially Finished,Rear Entrance,Sump Pump,Walkout Stairs,Water Proofing System |
| Flooring | Vinyl,Wood |
| Total Fireplaces | 1 |
| Fireplace Features | Brick,Fireplace - Glass Doors,Mantel(s),Wood |
| Hot Water | Electric |
| Basement (Y/N) | Yes |
| Heating Y/N | Yes |
| Window Features | Bay/Bow |
| Fireplace Y/N | Yes |
| Above Grade Finished Area | 1247 |
| Central Air Y/N | Yes |
| Total Bedrooms | 3 |
| Below Grade Finished Area | 416 |
| Room Type | Living Room,Bedroom 2,Bedroom 3,Kitchen,Bedroom 1,Office,Recreation Room,Full Bath |
| Main Level Bedrooms | 3 |
| Below Grade Finished Area Unit Type | Square Feet |
| LivingAreaSource | Assessor |
| Laundry Type | Basement |
| Below Grade Unfin Area Units | Square Feet |
| Below Grade Unfin SQFT | 438 |
| Below Grade Unfin SQFT Source | Estimated |
| Below Grade Finished Area Source | Assessor |
| Bathrooms Full Lower Level 1 | 1 |
| Bathrooms Full All Lower Levels | 1 |
| Bathrooms Count Lower Level 1 | 1.00 |
| Bathrooms Count All Lower Levels | 1 |
| Above Grade Finished Area Source | Assessor |
| Above Grade Finished Area Unit Type | Square Feet |
| Total Baths | 2 |
Exterior Features
| Pool | No Pool |
|---|---|
| Fencing | Wood |
| Parking Features | Paved Driveway |
| Lot Features | Level |
| Water Source | Public |
| Inclusions | Kitchen Appliances,Washer,Dryer |
| Total Parking Spaces | 3 |
| Garage Features | Additional Storage Area,Garage - Front Entry,Inside Access |
| Type of Parking | Attached Garage,Driveway |
| Foundation Details | Block |
| Spa | No |
| Water View Y/N | No |
| Lot Size Acres | 0.26 |
| Road Surface Type | Paved |
| Lot Size Source | Estimated |
| Waterfront Y/N | No |
| Door Features | Sliding Glass |
| Land Assessed Value | 6255.00 |
| Navigable Water Y/N | No |
| Water Oriented Y/N | No |
| # of Attached Garage Spaces | 1 |
Room Details
| Room | Dimensions | Level | Flooring | Details |
|---|---|---|---|---|
| Bedroom 1 | Main | Flooring - HardWood,Ceiling Fan(s) | ||
| Bedroom 2 | Main | Flooring - HardWood,Ceiling Fan(s) | ||
| Bedroom 3 | Main | Flooring - HardWood,Built-Ins,Ceiling Fan(s) | ||
| Full Bath | Main | |||
| Full Bath | Lower 1 | |||
| Kitchen | Main | |||
| Living Room | Main | Flooring - HardWood,Ceiling Fan(s) | ||
| Office | Lower 1 | |||
| Recreation Room | Lower 1 | Fireplace - Wood Burning |
Amenities
- Foreclosure
- Views
- Short Sale
- New Construction
- Adult 55+
- Lease To Own
- No HOA Fees
- Furnished
- Primary On Main
- Air Conditioning
- Seller Finance
- Green
- Fixer Upper
- Horse
- Golf
- Fireplace
- Deck
- Garage
- Basement
- Pool
Property vs Single Family Average in 16803
Price
Taxes
Year Built
Visits
 © BRIGHT, All Rights Reserved
