
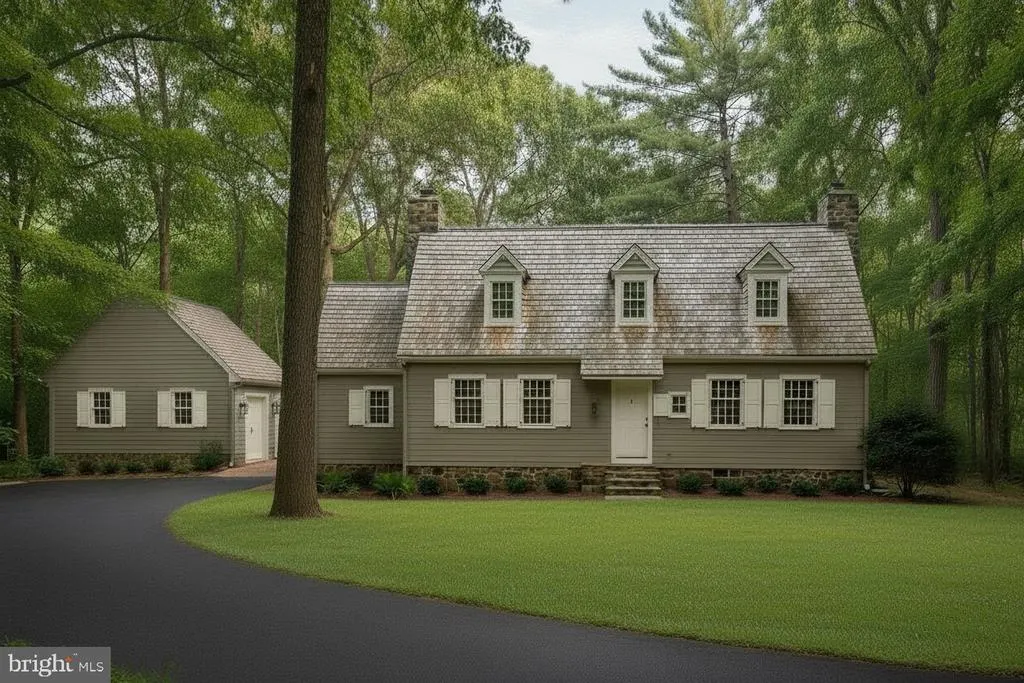
New Construction - Golf Course - Primary on Main
Address
86 Brownstone Lane, Elverson, PA
Price
$ 1,280,000
Property Attributes
- MLS#PACT2115680
- TypeSingle Family
- Listing Status ACTIVE
- CountyCHESTER
- CityElverson
- AreaEast Nantmeal Twp
- NeighborhoodOldebulltownvillage
- Zip19520
- StyleCape Cod
- Year Built2026
- Taxes$ 4913
- Price$ 1,280,000
- Bedrooms3
- Full Bathrooms2
- Half Bathrooms1
- Sqr Footage1728
- Lot Size0.43 Acres
Data Source:
Bright MLS
Property Description
Discover the Market Square Kitchen, part of the Limited Cottage Series of homes to be built in the prestigious Olde Bulltown Village, where timeless architecture meets modern luxury. Priced starting at $1.28 million, this elegant 3-bedroom, 2.5-bath residence with a 2-car detached garage offers 1,728 square feet of thoughtfully designed living spaceideal for those seeking to downsize without sacrificing sophistication or comfort. An optional fully finished basement significantly increases the finished square footage of this home. The exterior captures the essence of a quaint countryside cottage set within the central hub of this timeless community. All home exteriors are designed to the communitys high architectural standards. Inside, this refined home features high-end finishes throughout; a fully custom beaded inset kitchen, soapstone countertops, white oak floors, real brick tile, a premium primary suite, detailed wainscoting, and much more, creating a serene, distinguished retreat. Interiors are fully customizable to cater to buyers design standards. Perfect for discerning buyers who appreciate classic design and modern luxuries, the Market Square Kitchen delivers exceptional quality in one of Chester County's most pristine settings. Surrounded by preserved farmland and the private French Creek Golf Club, a masterpiece course designed by renowned architect Gil Hanse, the community offers unparalleled natural beauty and tranquility. Pre-designed to accommodate your timeline and customizable to your taste, inquire about the Market Square Kitchen today.
| Price History | |
|---|---|
| 1/9/2026 | Listed $1,280,000 |
General Features
| Living Area | 1728 |
|---|---|
| Sewer | Public Sewer |
| Heating | Forced Air |
| Cooling | Geothermal |
| Possession | Negotiable |
| Roof | Shake |
| Zoning | RES |
| HOA Fee | 3325.00 |
| Garage Spaces | 2.00 |
| Association Fee Includes | Lawn Maintenance,Snow Removal,Trash |
| Patio/Porch Features | Patio(s) |
| Architectural Style | Cape Cod |
| Construction Materials | Frame,Masonry,Stick Built,Wood Siding |
| School District | OWEN J ROBERTS |
| Year Built | 2026 |
| Electric | 200+ Amp Service |
| Levels | 1.5 |
| Tax Year | 2025 |
| Ownership | Fee Simple |
| Cool Fuel | Geothermal,Electric |
| Building Name | NONE AVAILABLE |
| Accessibility | None |
| Assoc Fee Paid Per | Annually |
| County | CHESTER |
| New Construction | Yes |
| Property Type | Residential |
| HOA | Yes |
| Subdivision Name | OLDEBULLTOWNVILLAGE |
| Garage Y/N | Yes |
| Water Access Y/N | No |
| Other Structures | Above Grade,Below Grade |
| Full Baths | 2 |
| Status | ACTIVE |
| Directions | Route 345 to Brownstone Lane |
| City | ELVERSON |
| Association Name | BROWNSTONE HOA |
| Senior Community Y/N | No |
| MLS Area | East Nantmeal Twp (10324) |
| Lot Size Units | Square Feet |
| Lot Size Square Feet | 18563.00 |
| Tax Assessed Value | 116900.0 |
| Tax Annual Amount | 4913.0 |
| Property Condition | Excellent |
| Structure Type | Detached |
| Condo/Coop Association fee Y/N | No |
| Bathrooms Full Main Level | 1 |
| Bathrooms Count Main Level | 2.00 |
| Price Per Sq Ft Total AG | 740.74 |
| Construction Completed Y/N | No |
| Vacation Rental Y/N | No |
| Virtual Tour | https://youtu.be/Z-Hui1o6Z90 |
| Total SQFT | 1728 |
| Standard Status | Active |
| Year Built Source | Estimated |
| Tax Lot | 0118 |
Interior Features
| Heating Fuel | Geo-thermal,Electric |
|---|---|
| Basement | Full,Unfinished |
| Hot Water | Electric |
| Basement (Y/N) | Yes |
| Heating Y/N | Yes |
| Fireplace Y/N | No |
| Above Grade Finished Area | 1728 |
| Half Baths | 1 |
| Central Air Y/N | No |
| Total Bedrooms | 3 |
| Main Level Bedrooms | 1 |
| Below Grade Finished Area Unit Type | Square Feet |
| LivingAreaSource | Estimated |
| Laundry Type | Main Floor |
| Below Grade Unfin Area Units | Square Feet |
| Below Grade Unfin SQFT Source | Assessor |
| Below Grade Finished Area Source | Assessor |
| Bedrooms Count All Upper Levels | 2 |
| Bedrooms Count Upper Level 1 | 2 |
| Bathrooms Half Main Level | 1 |
| Bathrooms Full Upper Level 1 | 1 |
| Bathrooms Full All Upper Levels | 1 |
| Bathrooms Count Upper Level 1 | 1.00 |
| Bathrooms Count All Upper Levels | 1 |
| Above Grade Finished Area Source | Estimated |
| Above Grade Finished Area Unit Type | Square Feet |
| Total Baths | 3 |
Exterior Features
| Exterior Amenities | Outbuilding(s) |
|---|---|
| Pool | No Pool |
| Water Source | Public |
| Total Parking Spaces | 2 |
| Garage Features | Garage - Side Entry,Additional Storage Area,Garage Door Opener |
| Type of Parking | Detached Garage |
| Land Use Code | V10 |
| Foundation Details | Other |
| Water View Y/N | No |
| Lot Dimensions | 0.00 x 0.00 |
| Lot Size Acres | 0.43 |
| Lot Size Source | Assessor |
| Waterfront Y/N | No |
| Builder Model | The Market Square Kitchen |
| Road Responsibility | Private |
| Land Assessed Value | 116900.00 |
| Navigable Water Y/N | No |
| Water Oriented Y/N | No |
| # of Detached Garage Spaces | 2 |
| LotDimensionsSource | Assessor |
Amenities
- Foreclosure
- Views
- Short Sale
- New Construction
- Adult 55+
- Lease To Own
- No HOA Fees
- Furnished
- Primary On Main
- Air Conditioning
- Seller Finance
- Green
- Fixer Upper
- Horse
- Golf
- Fireplace
- Deck
- Garage
- Basement
- Pool
Property vs Single Family Average in 19520
Price
Taxes
Year Built
Visits
 © BRIGHT, All Rights Reserved
