
Primary on Main
Address
7 Richard Wilson Dr, Coatesville, PA
Price
$ 750,000
Property Attributes
- MLS#PACT2117498
- TypeSingle Family
- Listing Status ACTIVE
- CountyCHESTER
- CityCoatesville
- AreaWest Marlborough Twp
- Zip19320
- StyleTraditional
- Year Built1976
- Taxes$ 8880
- Price$ 750,000
- Bedrooms4
- Full Bathrooms2
- Half Bathrooms1
- Sqr Footage3024
- Lot Size1.3 Acres
Data Source:
Bright MLS
Property Description
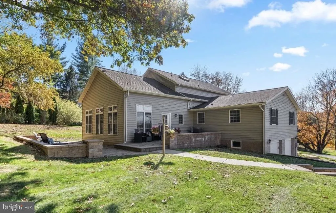
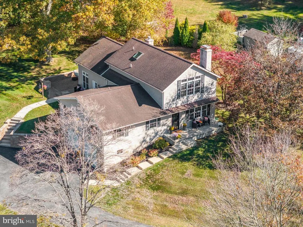
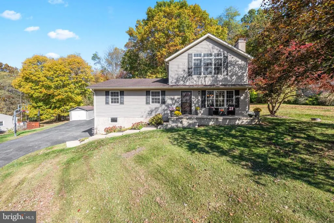
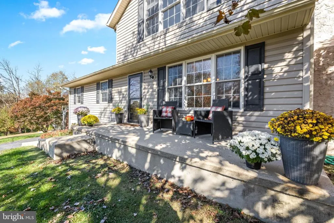
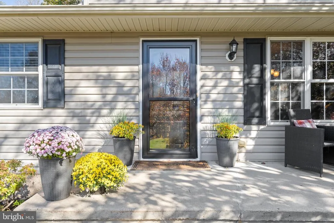
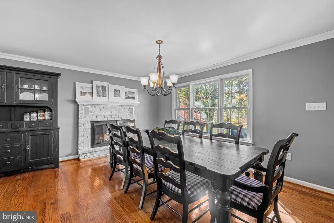
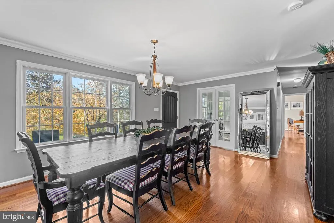
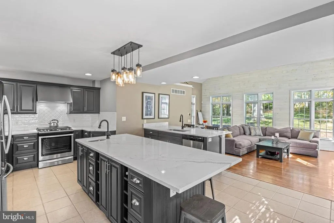
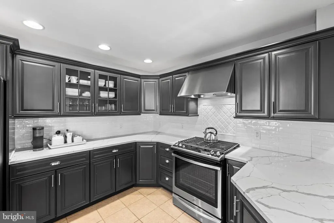
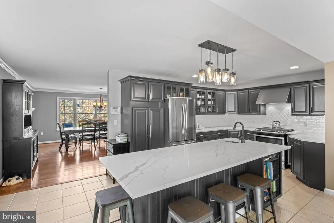
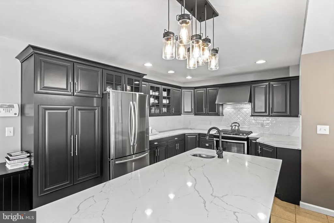
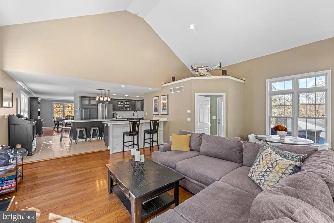
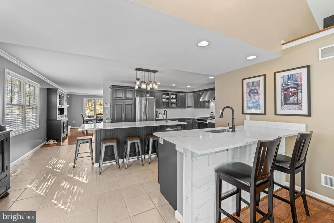
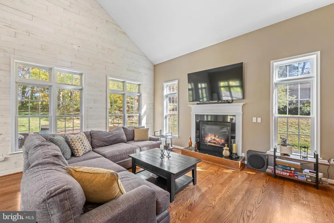
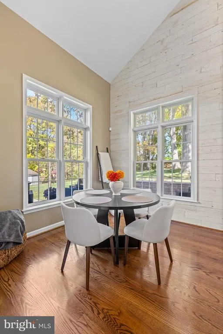
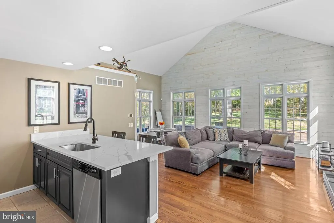
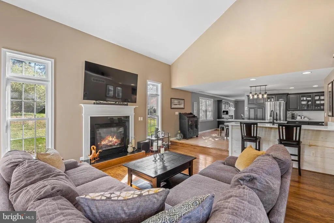
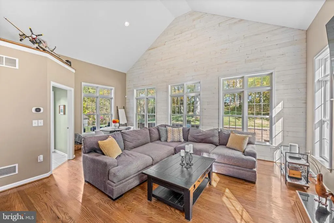
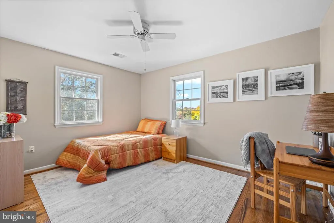
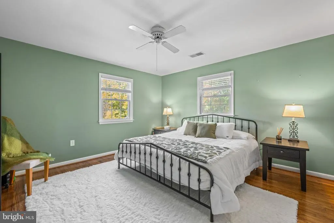
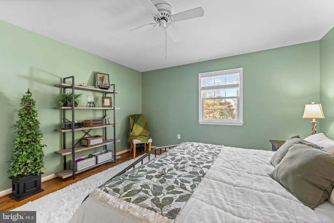
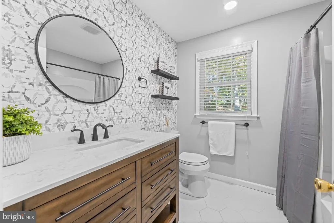
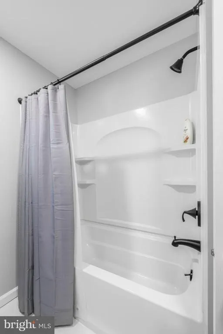
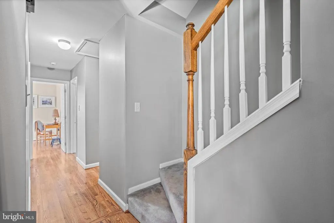
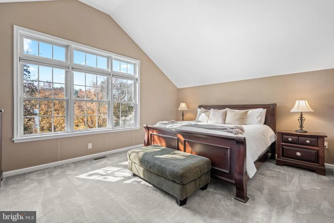
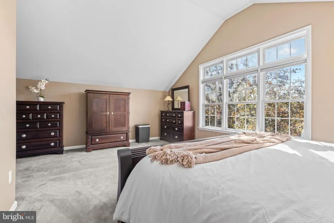
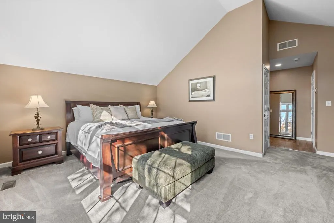
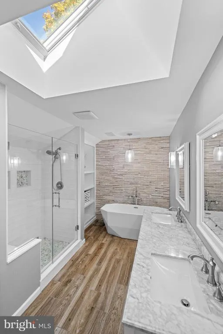
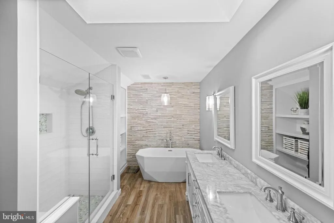
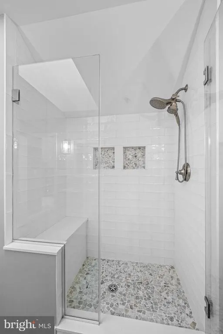
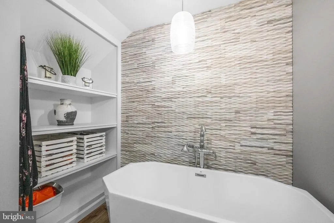
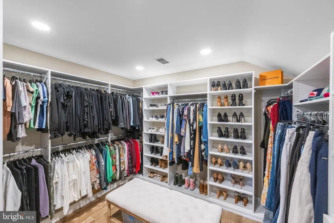
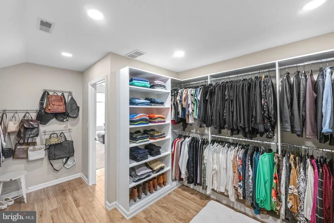
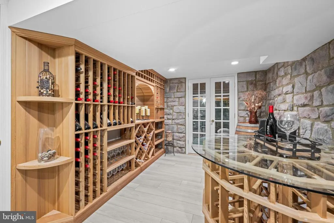
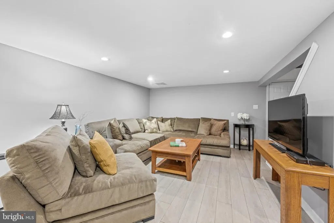
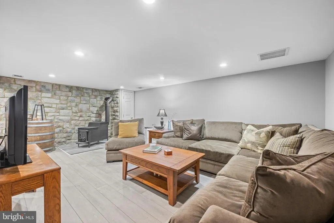
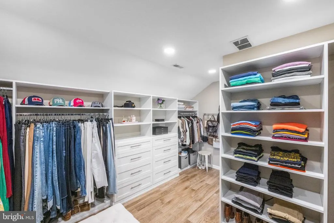
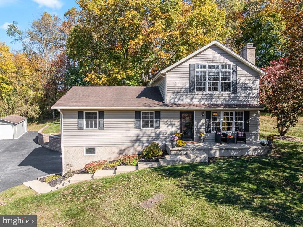
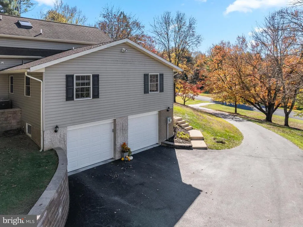
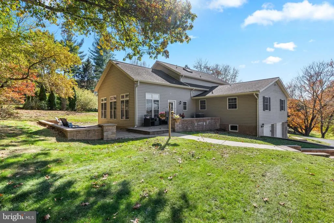
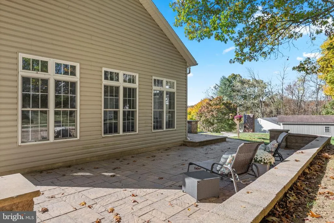
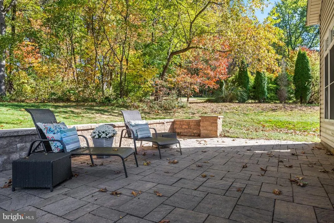
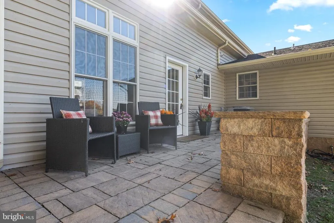
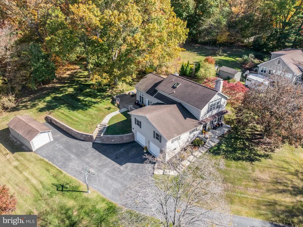
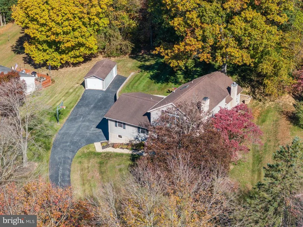
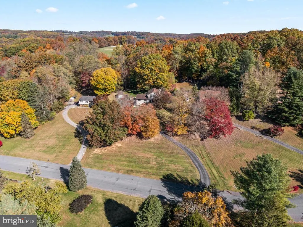
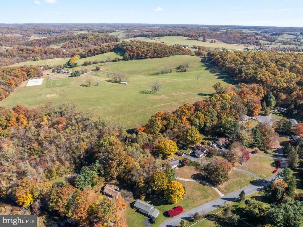
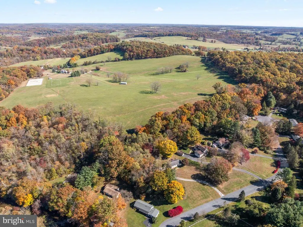
Set in the rolling countryside of West Marlborough Township, 7 Richard Wilson Drive sits on 1.3 private acres surrounded by the kind of quiet that Chester County does better than anywhere else. Farmland stretches in every direction. The pace slows the moment you turn down the drive. Inside, the heart of the home is a showstopper, a chef's kitchen with floor-to-ceiling dark cabinetry, a generous quartz island built for gathering, and a great room anchored by a stunning barnwood accent wall that opens to the outdoors through a wall of windows. This is the kitchen where holiday dinners happen, where wine gets opened in the evenings, where the island never stays empty for long. The large, paver patio, private and built for long evenings outside, extends the entertaining seamlessly into the Chester County air. Upstairs, the primary suite is a genuine retreat. Spacious, quiet, and entirely your own, with a large walk-in closet and a spa-inspired bath with a soaking tub that earns its place at the end of a long day. Your floor. Your pace. Your escape. A wine cellar adds a touch of the unexpected. A two-car garage handles the practical. And the Unionville-Chadds Ford School District one of Pennsylvania's finest handles the rest. Minutes from the vineyards and farm-to-table restaurants of Kennett Square. A short drive to the galleries, dining, and energy of West Chester. And yet completely, wonderfully removed from all of it. This is not a house that needs explaining once you've been inside. Schedule your private showing and come see for yourself.
| Elementary School | Middle School | High School |
|---|---|---|
| Unionville Elementary School | Charles F. Patton Middle School | Unionville High School |
| Price History | |
|---|---|
| 2/25/2026 | Listed $799,000 |
| 4/22/2026 | 4$775,000 |
| 7/8/2026 | 4$750,000 |
General Features
| Living Area | 3024 |
|---|---|
| Sewer | On Site Septic |
| Heating | Forced Air |
| Cooling | Central A/C |
| Possession | Settlement |
| Zoning | RES |
| Garage Spaces | 2.00 |
| Architectural Style | Traditional |
| Construction Materials | Vinyl Siding |
| School District | UNIONVILLE-CHADDS FORD |
| Year Built | 1976 |
| Levels | 2 |
| Tax Year | 2025 |
| Ownership | Fee Simple |
| Cool Fuel | Electric |
| Accessibility | None |
| County | CHESTER |
| New Construction | No |
| Property Type | Residential |
| HOA | No |
| Subdivision Name | NONE AVAILABLE |
| Garage Y/N | Yes |
| Water Access Y/N | No |
| Other Structures | Above Grade,Below Grade |
| Full Baths | 2 |
| Status | ACTIVE |
| Directions | Use GPS address |
| City | COATESVILLE |
| Senior Community Y/N | No |
| MLS Area | West Marlborough Twp (10348) |
| Lot Size Units | Square Feet |
| Lot Size Square Feet | 56628.00 |
| Tax Assessed Value | 216190.0 |
| Tax Annual Amount | 8880.0 |
| Structure Type | Detached |
| Condo/Coop Association fee Y/N | No |
| Bathrooms Full Main Level | 1 |
| Bathrooms Count Main Level | 2.00 |
| Price Per Sq Ft Total AG | 297.15 |
| Vacation Rental Y/N | No |
| Total SQFT | 3024 |
| Standard Status | Active |
| Year Built Source | Assessor |
| Tax Lot | 0012.0600 |
Interior Features
| Heating Fuel | Propane - Owned |
|---|---|
| Basement | Partially Finished |
| Flooring | Ceramic Tile,Hardwood |
| Total Fireplaces | 2 |
| Hot Water | Electric |
| Basement (Y/N) | Yes |
| Heating Y/N | Yes |
| Fireplace Y/N | Yes |
| Above Grade Finished Area | 2524 |
| Half Baths | 1 |
| Central Air Y/N | Yes |
| Total Bedrooms | 4 |
| Below Grade Finished Area | 500 |
| Main Level Bedrooms | 3 |
| Below Grade Finished Area Unit Type | Square Feet |
| LivingAreaSource | Estimated |
| Below Grade Unfin Area Units | Square Feet |
| Below Grade Unfin SQFT Source | Assessor |
| Below Grade Finished Area Source | Estimated |
| Bedrooms Count All Upper Levels | 1 |
| Bedrooms Count Upper Level 1 | 1 |
| Bathrooms Half Main Level | 1 |
| Bathrooms Full Upper Level 1 | 1 |
| Bathrooms Full All Upper Levels | 1 |
| Bathrooms Count Upper Level 1 | 1.00 |
| Bathrooms Count All Upper Levels | 1 |
| Above Grade Finished Area Source | Assessor |
| Above Grade Finished Area Unit Type | Square Feet |
| Total Baths | 3 |
Exterior Features
| Pool | No Pool |
|---|---|
| Water Source | Well |
| Inclusions | Washer,Dryer,Refrigerator |
| Total Parking Spaces | 2 |
| Garage Features | Garage - Side Entry |
| Type of Parking | Driveway,Attached Garage |
| Land Use Code | R10 |
| Foundation Details | Concrete Perimeter |
| Water View Y/N | No |
| Lot Dimensions | 0.00 x 0.00 |
| Lot Size Acres | 1.30 |
| Lot Size Source | Assessor |
| Waterfront Y/N | No |
| Land Assessed Value | 55760.00 |
| Navigable Water Y/N | No |
| Water Oriented Y/N | No |
| # of Attached Garage Spaces | 2 |
| LotDimensionsSource | Assessor |
Amenities
- Foreclosure
- Views
- Short Sale
- New Construction
- Adult 55+
- Lease To Own
- No HOA Fees
- Furnished
- Primary On Main
- Air Conditioning
- Seller Finance
- Green
- Fixer Upper
- Horse
- Golf
- Fireplace
- Deck
- Garage
- Basement
- Pool
Property vs Single Family Average in 19320
Price
Taxes
Year Built
Visits
 © BRIGHT, All Rights Reserved
