
Address
155 Freedom Valley Circle, Coatesville, PA
Price
$ 554,000
Property Attributes
- MLS#PACT2124254
- TypeSingle Family
- Listing Status ACTIVE
- CountyCHESTER
- CityCoatesville
- AreaWest Brandywine Twp
- NeighborhoodHills Over Pratts
- Zip19320
- StyleColonial
- Year Built1989
- Taxes$ 8619
- Price$ 554,000
- Bedrooms4
- Full Bathrooms2
- Half Bathrooms1
- Sqr Footage2727
- Lot Size1 Acres
Data Source:
Bright MLS
Property Description
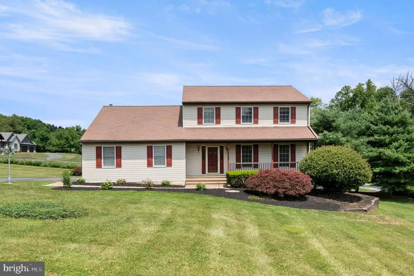
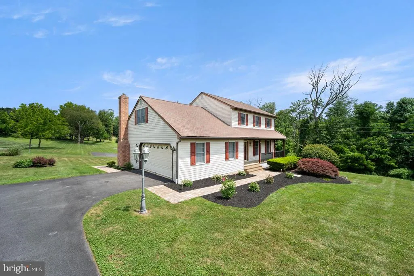
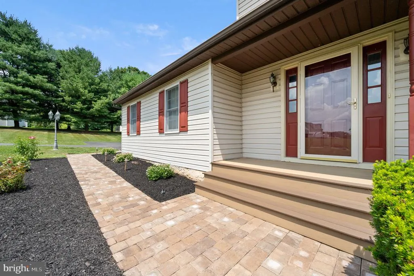
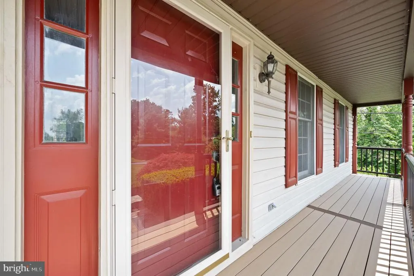
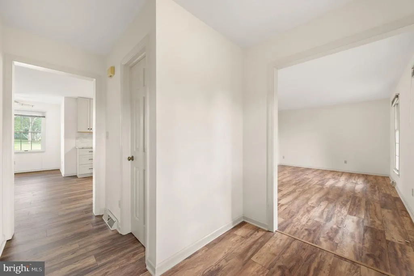
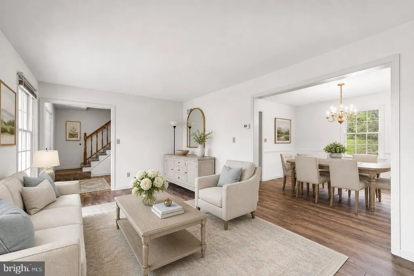
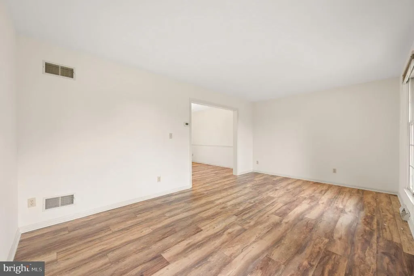
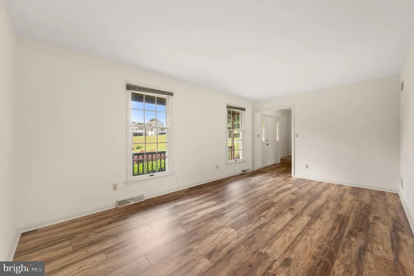
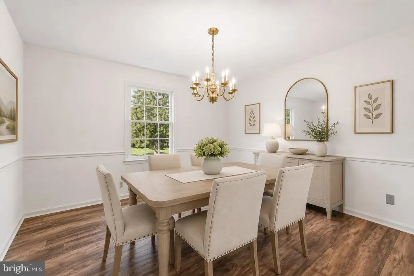
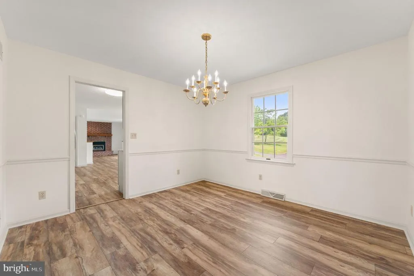
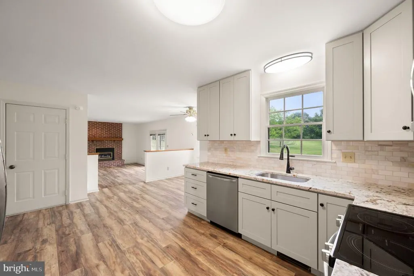
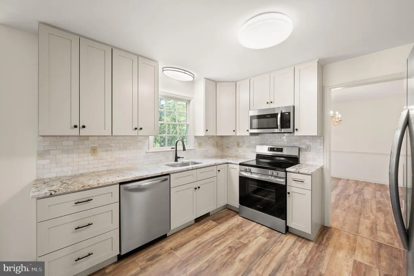
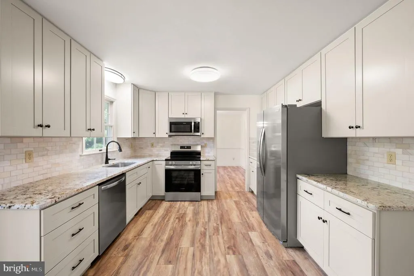
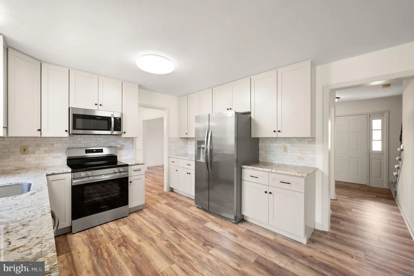
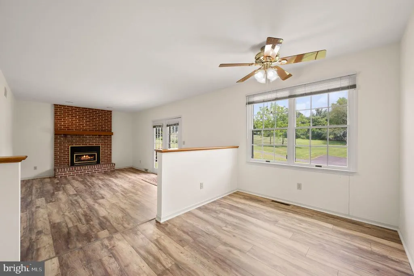
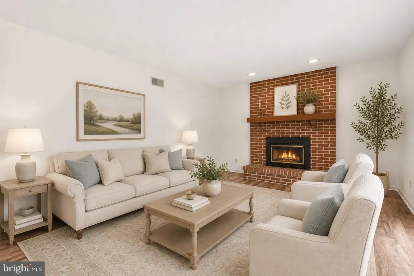
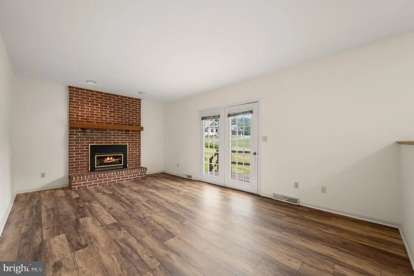
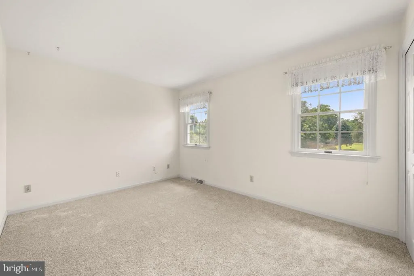
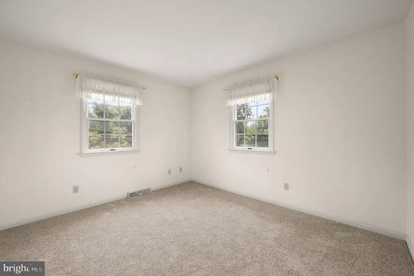
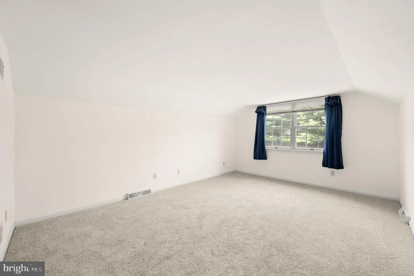
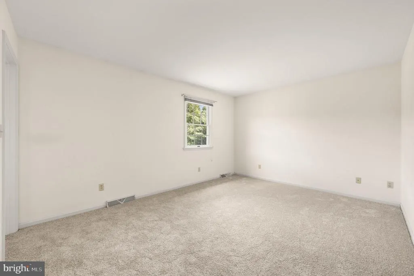
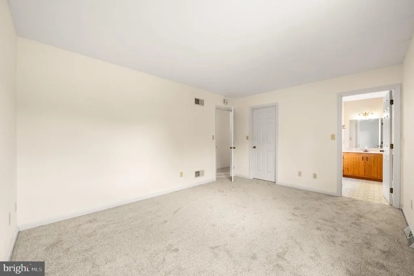
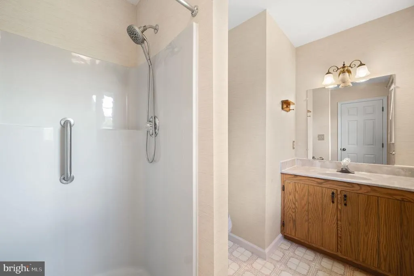
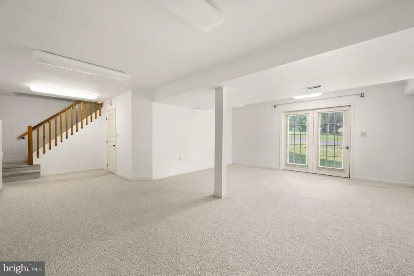
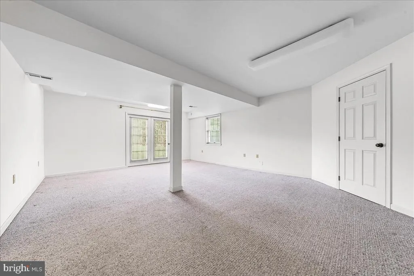
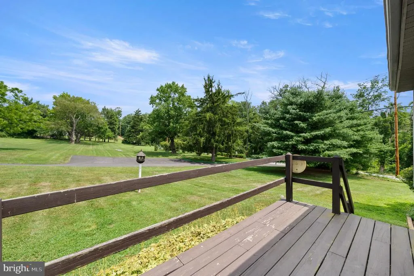
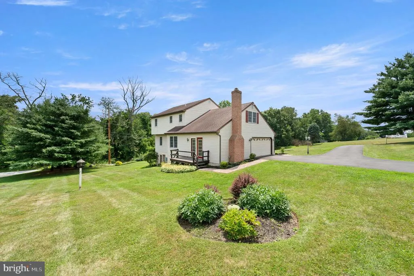
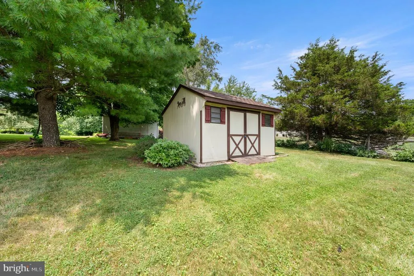
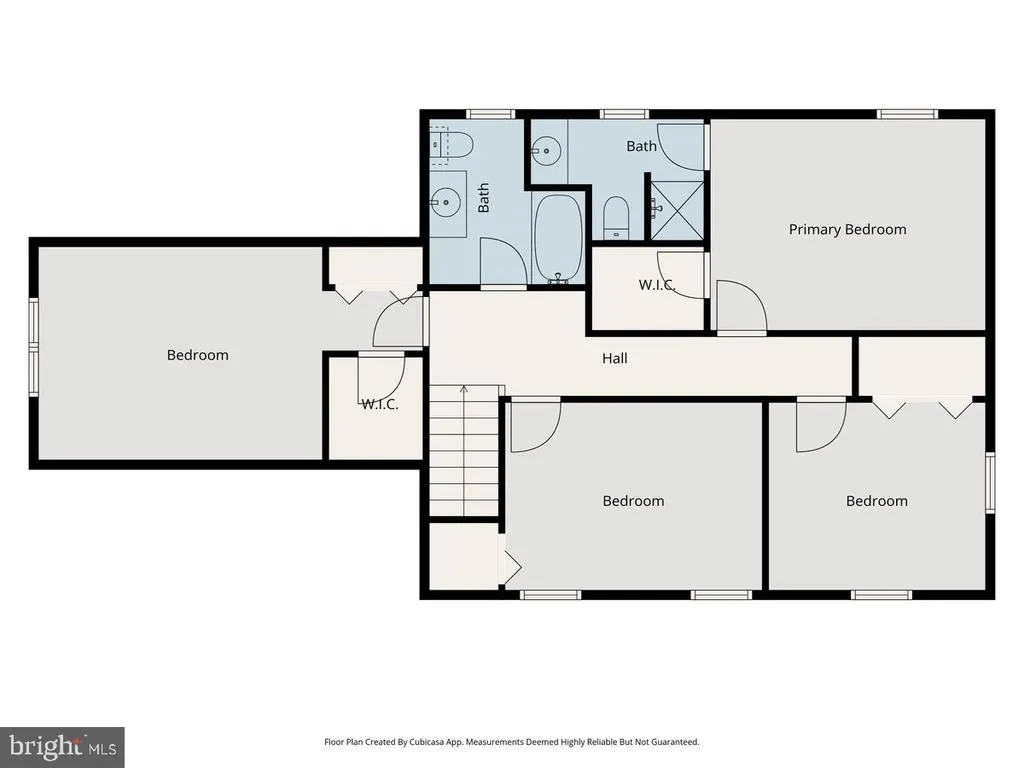
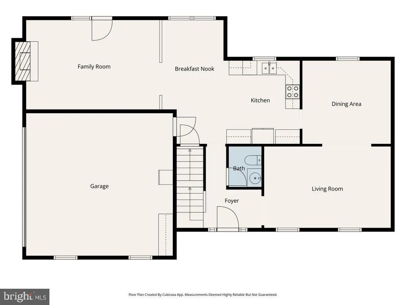
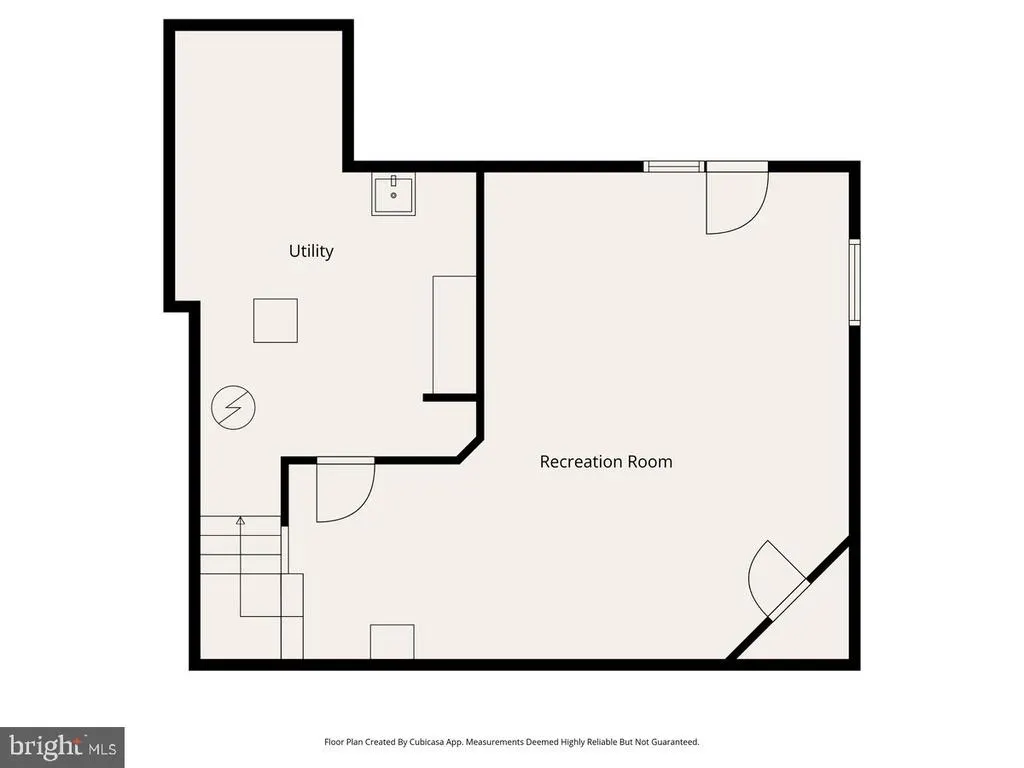
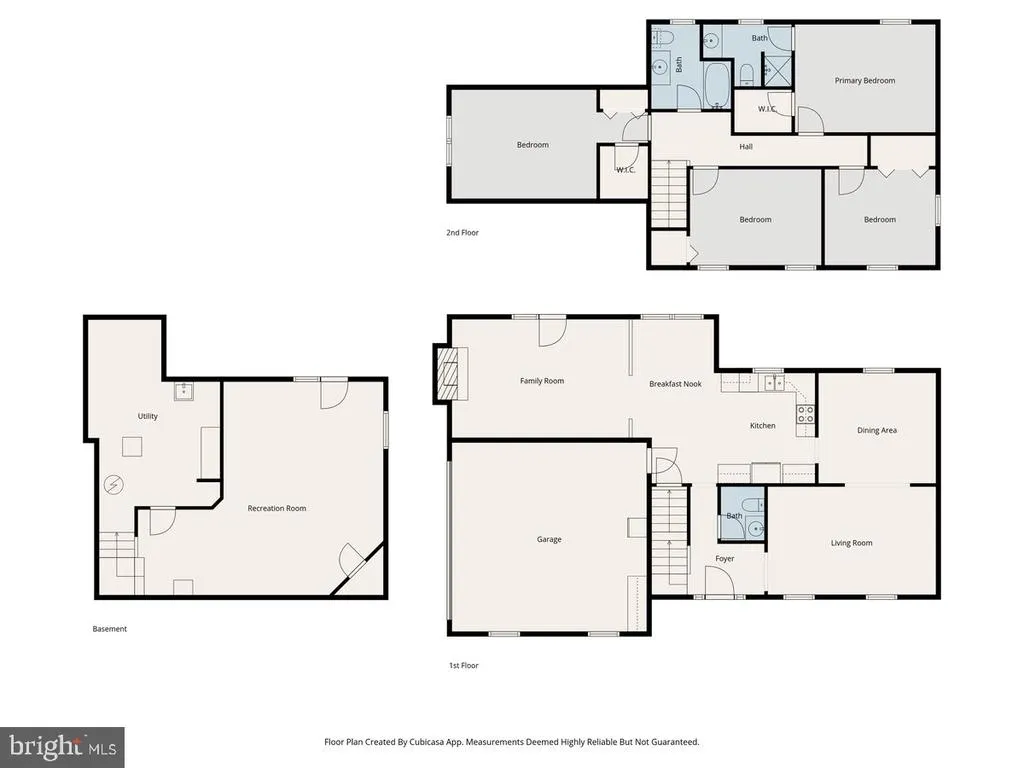
Fully refreshed in July 2026, this home shines with a Brand New Kitchen & Appliances, HVAC, TimberTech Decking Front Porch, Paver Walkways, LVP Flooring across the Entire Main Level, Carpet Upstairs, and Fresh Paint throughout the Main Floor. 155 Freedom Valley Circle is ready for it's new owners! This 4 bedroom, 2.5 bath colonial is nestled on a beautiful 1 acre lot and situated in the sought-after Hills Over Pratts Dam neighborhood. Offering classic charm, modern comfort, and an unbeatable location near Chambers Lake and Hibernia Park, this home is perfectly suited for both relaxation and everyday living. Step inside to discover a warm and functional layout featuring spacious living areas and plenty of natural light throughout. The kitchen, fully remodeled with new cabinets, new appliances and granite countertops, flows seamlessly into the dining and living spaces, making it convenient for gatherings and daily routines. Upstairs, youll find four generously sized bedrooms, including a peaceful primary suite with its own private bathroom. The finished walkout basement adds valuable extra living spaceideal for a family room, home office, gym, play area, or entertainment zonewith direct access to the backyard. Situated on a 1 acre lot, the property offers privacy, space, and a serene natural backdrop. With Chambers Lake and Hibernia Park just minutes away, youll enjoy easy access to hiking, fishing, kayaking, wooded trails, playgrounds, and year-round outdoor recreation. Easy access to route 82, 340 & 30 Bypass Lovingly maintained and move-in ready, dont miss your chance to make it your own!
| Price History | |
|---|---|
| 5/2/2026 | Listed $539,000 |
General Features
| Living Area | 2727 |
|---|---|
| Sewer | On Site Septic |
| Heating | Forced Air |
| Cooling | Central A/C |
| Possession | Settlement |
| Roof | Shingle |
| Appliances | Built-In Microwave,Dishwasher,Oven/Range - Electric,Refrigerator |
| Zoning | RESIDENTIAL |
| HOA Fee | 30.00 |
| Garage Spaces | 2.00 |
| Patio/Porch Features | Deck(s),Porch(es) |
| Architectural Style | Colonial |
| Construction Materials | Vinyl Siding |
| School District | COATESVILLE AREA |
| Year Built | 1989 |
| Levels | 2 |
| Tax Year | 2026 |
| Ownership | Fee Simple |
| Cool Fuel | Electric |
| Accessibility | None |
| Assoc Fee Paid Per | Annually |
| County | CHESTER |
| New Construction | No |
| Property Type | Residential |
| HOA | Yes |
| Subdivision Name | HILLS OVER PRATTS |
| Garage Y/N | Yes |
| Water Access Y/N | No |
| Other Structures | Above Grade,Below Grade |
| Full Baths | 2 |
| Status | ACTIVE |
| Directions | From Rt. 30 bypass take Rt. 82 north to Rt. 340. Turn left to Pratts Dam Road. Turn right to 2nd Freedom Valley Circle on left. Turn left property on right. |
| City | COATESVILLE |
| Senior Community Y/N | No |
| MLS Area | West Brandywine Twp (10329) |
| Lot Size Units | Square Feet |
| Lot Size Square Feet | 43560.00 |
| Tax Assessed Value | 161920.0 |
| Tax Annual Amount | 8619.0 |
| Structure Type | Detached |
| Condo/Coop Association fee Y/N | No |
| Bathrooms Count Main Level | 1.00 |
| Price Per Sq Ft Total AG | 243.3 |
| Acceptable Financing | Cash,Conventional,FHA,VA |
| Vacation Rental Y/N | No |
| Total SQFT | 2727 |
| Standard Status | Active |
| Year Built Source | Assessor |
Interior Features
| Interior Amenities | Carpet,Combination Dining/Living,Combination Kitchen/Living,Family Room Off Kitchen,Formal/Separate Dining Room,Water Treat System,Bathroom - Tub Shower,Bathroom - Walk-In Shower,Breakfast Area,Ceili |
|---|---|
| Heating Fuel | Propane - Owned |
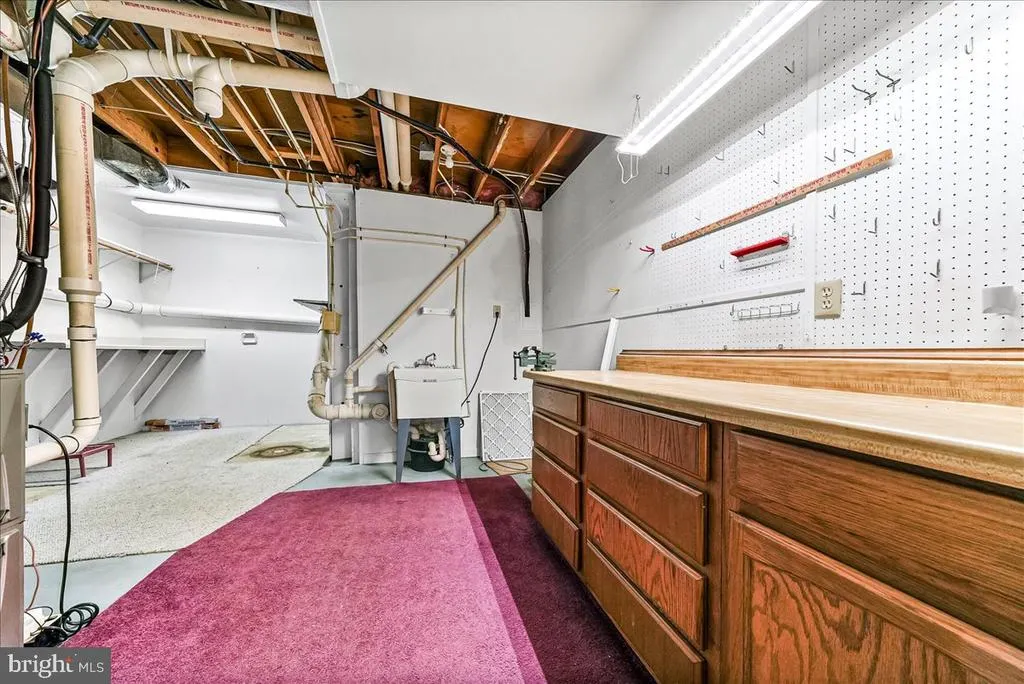
| Basement | Partially Finished,Walkout Level,Windows,Workshop |
| Flooring | Carpet,Luxury Vinyl Plank |
| Total Fireplaces | 1 |
| Fireplace Features | Gas/Propane |
| Hot Water | Electric |
| Basement (Y/N) | Yes |
| Heating Y/N | Yes |
| Fireplace Y/N | Yes |
| Above Grade Finished Area | 2277 |
| Half Baths | 1 |
| Central Air Y/N | Yes |
| Total Bedrooms | 4 |
| Below Grade Finished Area | 450 |
| Room Type | Living Room,Dining Room,Primary Bedroom,Bedroom 2,Bedroom 3,Bedroom 4,Kitchen,Family Room,Recreation Room,Storage Room,Workshop,Primary Bathroom,Full Bath,Half Bath |
| Below Grade Finished Area Unit Type | Square Feet |
| LivingAreaSource | Estimated |
| Laundry Type | Basement |
| Below Grade Unfin Area Units | Square Feet |
| Below Grade Unfin SQFT Source | Assessor |
| Below Grade Finished Area Source | Estimated |
| Bedrooms Count All Upper Levels | 4 |
| Bedrooms Count Upper Level 1 | 4 |
| Bathrooms Half Main Level | 1 |
| Bathrooms Full Upper Level 1 | 2 |
| Bathrooms Full All Upper Levels | 2 |
| Bathrooms Count Upper Level 1 | 2.00 |
| Bathrooms Count All Upper Levels | 2 |
| Above Grade Finished Area Source | Assessor |
| Above Grade Finished Area Unit Type | Square Feet |
| Total Baths | 3 |
Exterior Features
| Pool | No Pool |
|---|---|
| Water Source | Well |
| Inclusions | Kitchen Refrigerator & Garage Refrigerator - As Is Condition At No Value |
| Total Parking Spaces | 6 |
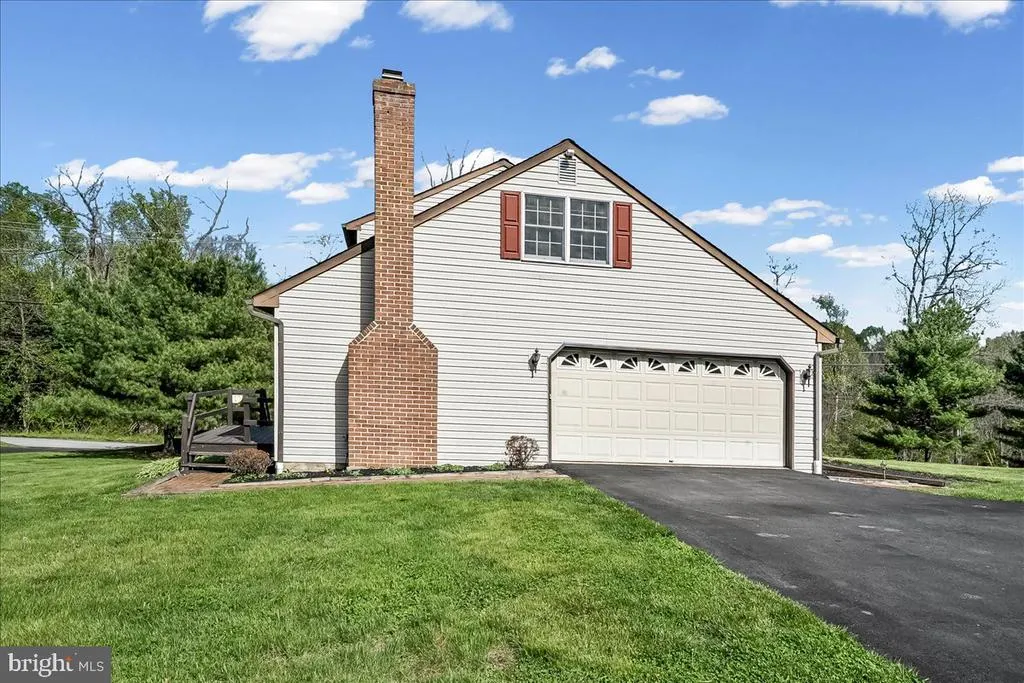
| Garage Features | Garage - Side Entry,Inside Access |
| Type of Parking | Attached Garage,Driveway |
| Foundation Details | Block |
| Water View Y/N | No |
| Lot Dimensions | 0.00 x 0.00 |
| Lot Size Acres | 1.00 |
| Lot Size Source | Assessor |
| Waterfront Y/N | No |
| Land Assessed Value | 46950.00 |
| Navigable Water Y/N | No |
| Water Oriented Y/N | No |
| # of Attached Garage Spaces | 2 |
| LotDimensionsSource | Assessor |
Room Details
| Room | Dimensions | Level | Flooring | Details |
|---|---|---|---|---|
| Bedroom 2 | Upper 1 | Flooring - Carpet | ||
| Bedroom 3 | Upper 1 | Flooring - Carpet | ||
| Bedroom 4 | Upper 1 | Flooring - Carpet | ||
| Dining Room | Main | Flooring - Luxury Vinyl Plank,Chair Rail | ||
| Family Room | Main | Flooring - Luxury Vinyl Plank,Fireplace - Gas | ||
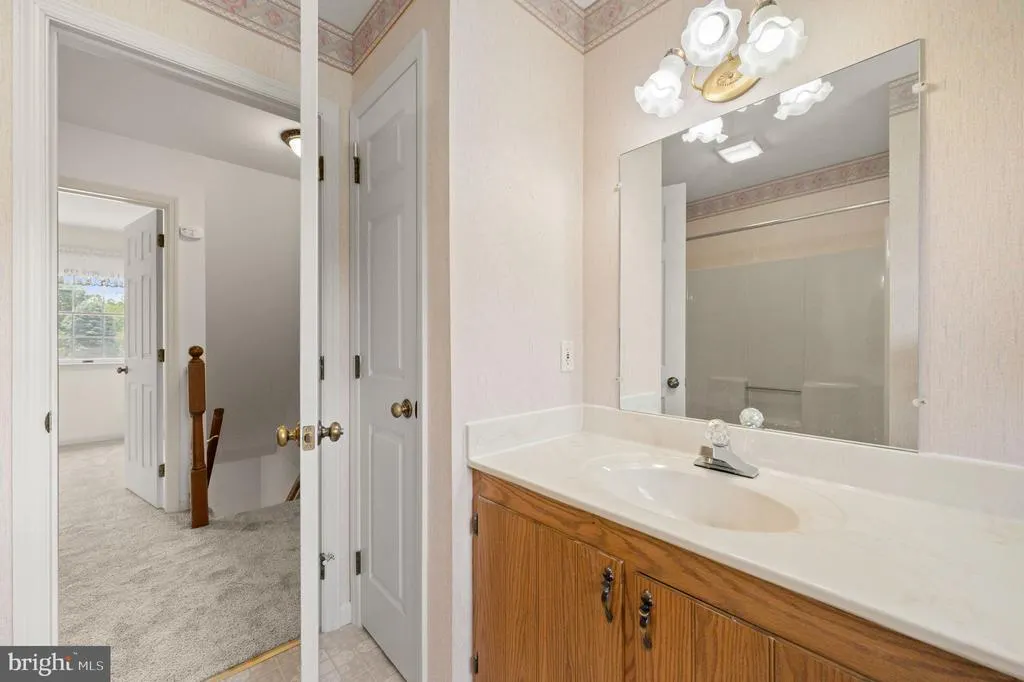
| Full Bath | Upper 1 | |||
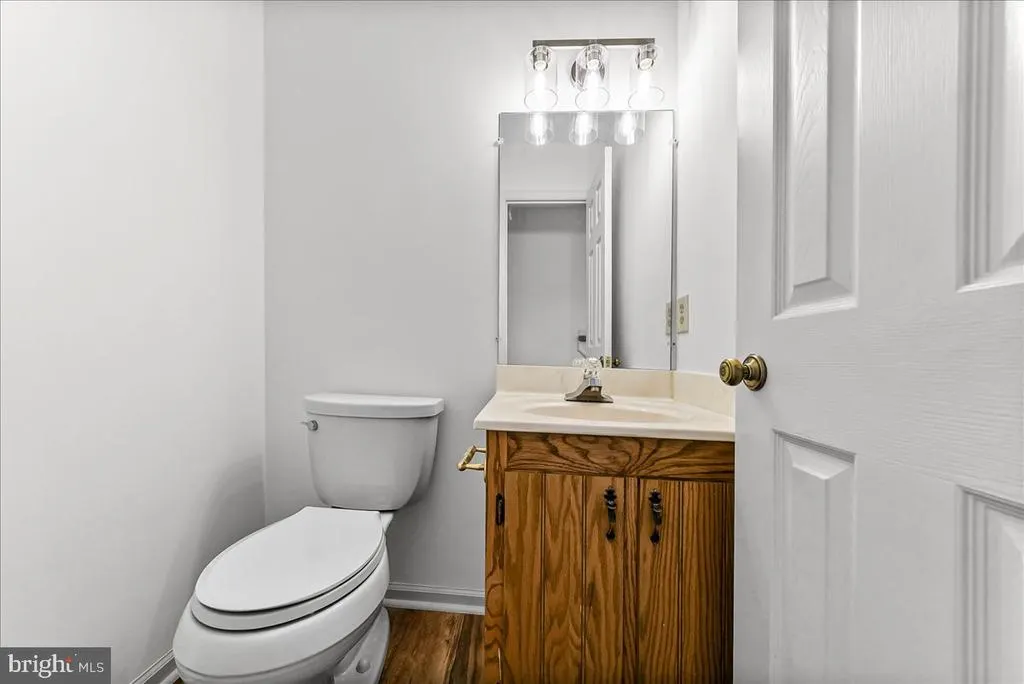
| Half Bath | Main | Flooring - Luxury Vinyl Plank | ||
| Kitchen | Main | Flooring - Luxury Vinyl Plank,Kitchen - Eat-in | ||
| Living Room | Main | Flooring - Luxury Vinyl Plank | ||
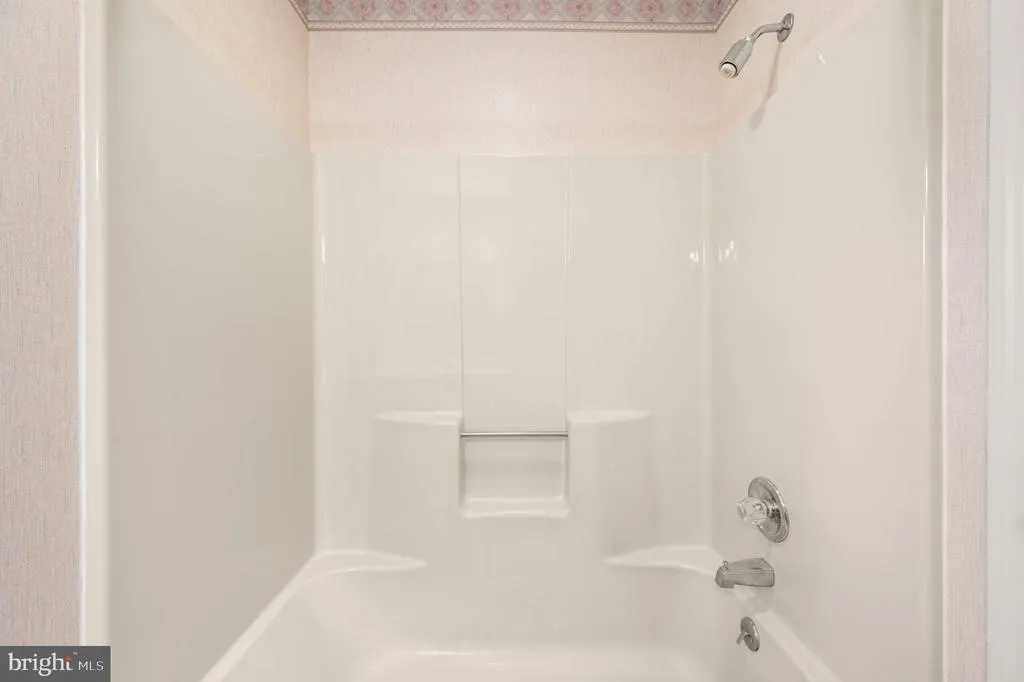
| Primary Bathroom | Upper 1 | Bathroom - Walk-In Shower | ||
| Primary Bedroom | Upper 1 | Flooring - Carpet | ||
| Recreation Room | Lower 1 | Flooring - Carpet | ||
| Storage Room | Lower 1 | |||
| Workshop | Lower 1 |
Amenities
- Foreclosure
- Views
- Short Sale
- New Construction
- Adult 55+
- Lease To Own
- No HOA Fees
- Furnished
- Primary On Main
- Air Conditioning
- Seller Finance
- Green
- Fixer Upper
- Horse
- Golf
- Fireplace
- Deck
- Garage
- Basement
- Pool
Property vs Single Family Average in 19320
Price
Taxes
Year Built
Visits
 © BRIGHT, All Rights Reserved
