
Address
144 Jackson Avenue, West Grove, PA
Price
$ 339,900
Property Attributes
- MLS#PACT2124256
- TypeSingle Family
- Listing Status ACTIVE
- CountyCHESTER
- CityWest Grove
- AreaWest Grove Boro
- Zip19390
- StyleCape Cod
- Year Built1900
- Taxes$ 4751
- Price$ 339,900
- Bedrooms3
- Full Bathrooms1
- Half Bathrooms1
- Sqr Footage2433
- Lot Size0.16 Acres
Data Source:
Bright MLS
Property Description
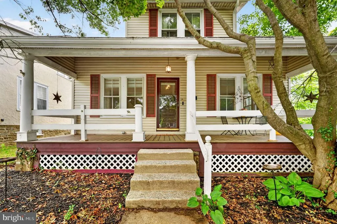
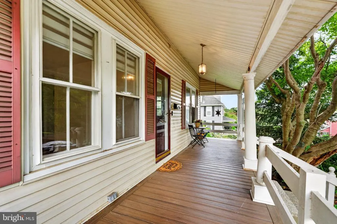
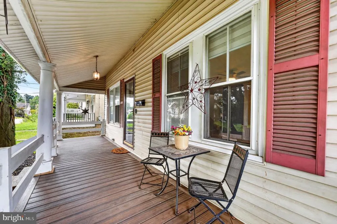
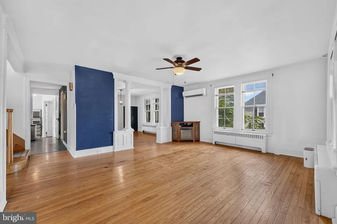
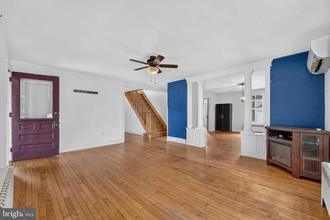
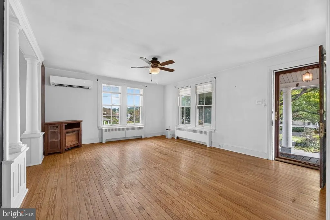
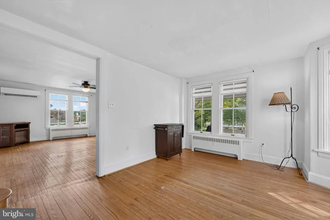
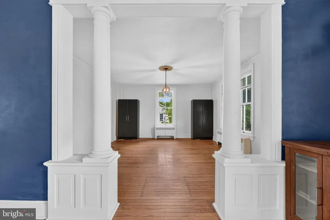
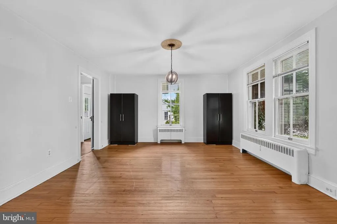
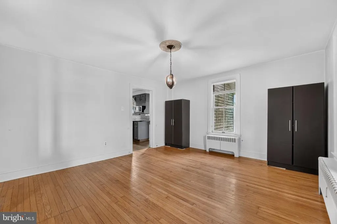
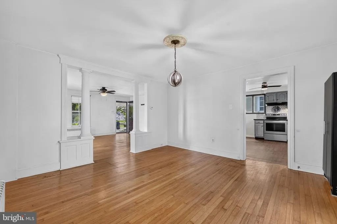
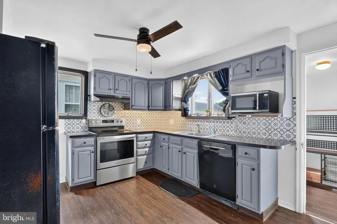
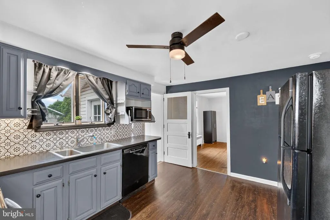
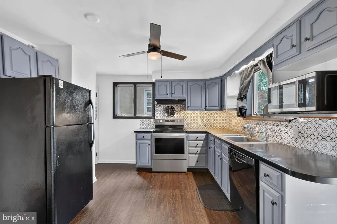
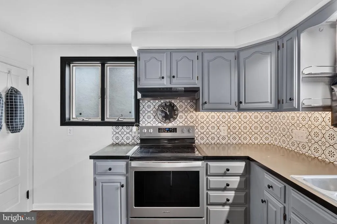
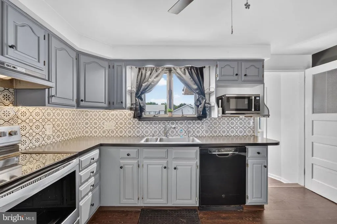
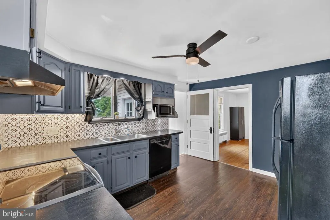
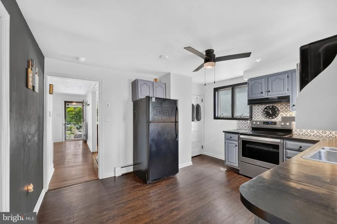
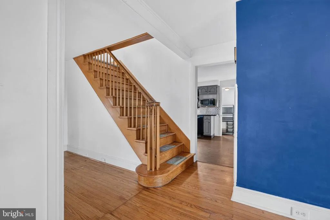
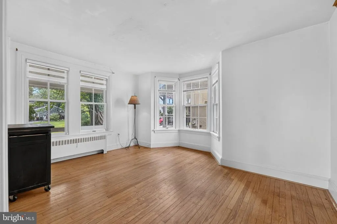
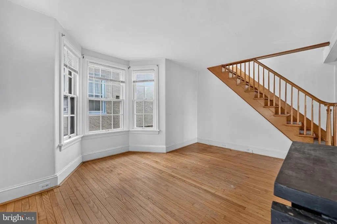
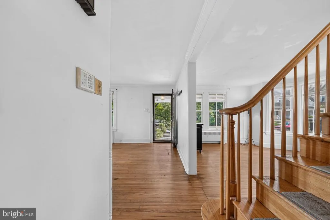
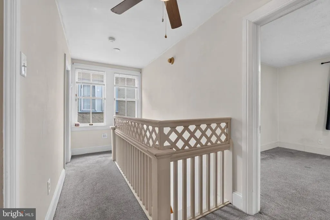
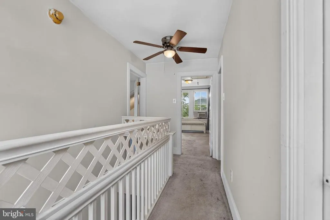
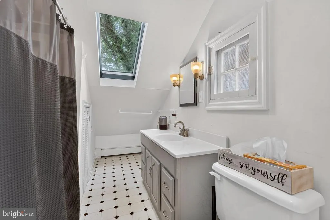
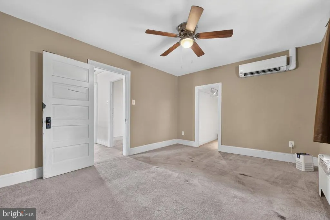
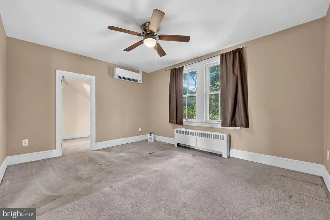
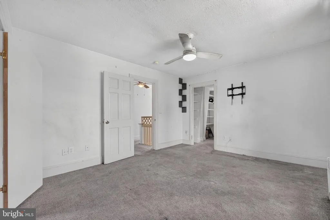
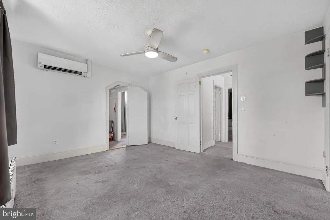
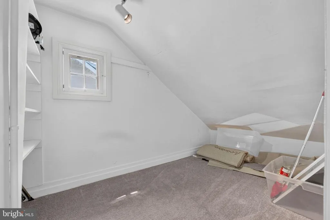
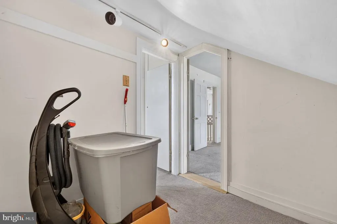
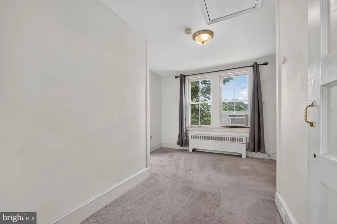

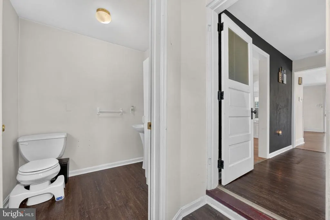
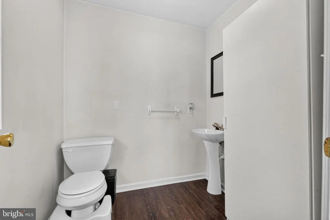
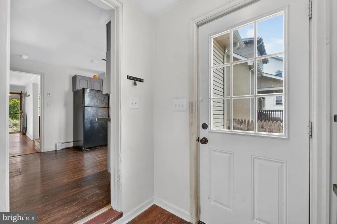
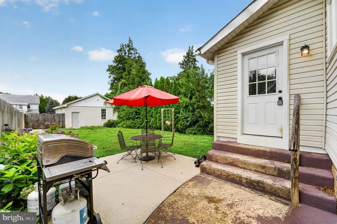
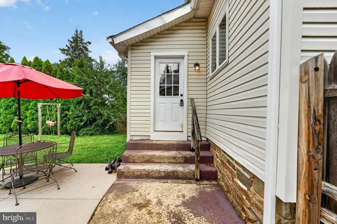
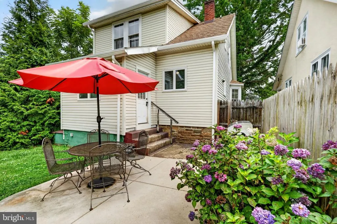
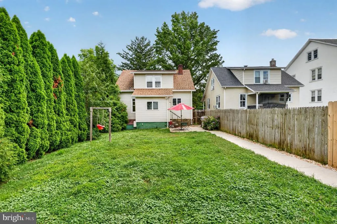
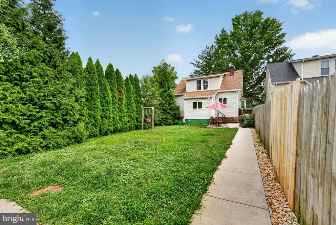
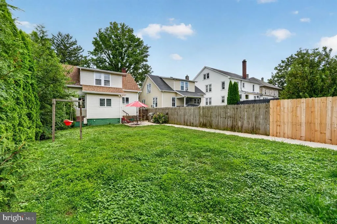
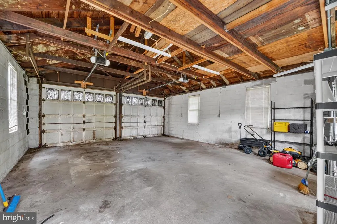
Welcome to 144 Jackson Avenue, where timeless character, everyday convenience, and small-town charm come together in the heart of West Grove. Located within the highly sought-after Avon Grove School District, this 3-bedroom, 1.5-bath home offers a rare opportunity to own a single-family home just moments from the shops, restaurants, parks, and everyday amenities that make this community so desirable. Originally built in 1900, this home is filled with the warmth and charm that only a historic home can offer. From its inviting curb appeal to its classic architectural details, you'll appreciate the character and craftsmanship that have stood the test of time while still providing the functionality needed for everyday living. The thoughtfully designed layout features three bedrooms and a full bathroom on the second floor, along with a convenient half bath on the main level for guests. Whether you're enjoying a quiet evening at home or hosting family and friends, the home's comfortable living spaces provide the perfect backdrop for making lasting memories. One of the standout features of this property is the two detached garage spaces, offering exceptional storage, workshop potential, or room for multiple vehicles as well as two parking spaces in front of the home, an uncommon find this close to downtown West Grove. Enjoy the convenience of being just minutes from local coffee shops, restaurants, grocery stores, parks, and commuter routes while still having the space and privacy of a detached single-family home. If you've been searching for a home with character, practicality, and an unbeatable location, 144 Jackson Avenue is ready to welcome you home. **photos to be uploaded Tuesday 8/4**
| Price History | |
|---|---|
| 7/29/2026 | Listed $339,900 |
General Features
| Living Area | 2433 |
|---|---|
| Sewer | Public Sewer |
| Heating | Hot Water |
| Cooling | Ductless/Mini-Split,Window Unit(s) |
| Possession | Settlement |
| Zoning | RESIDENTIAL |
| Garage Spaces | 2.00 |
| Architectural Style | Cape Cod |
| Construction Materials | Vinyl Siding |
| School District | AVON GROVE |
| Year Built | 1900 |
| Levels | 2 |
| Tax Year | 2025 |
| Ownership | Fee Simple |
| Cool Fuel | Electric |
| Accessibility | None |
| County | CHESTER |
| New Construction | No |
| Property Type | Residential |
| HOA | No |
| Subdivision Name | NONE AVAILABLE |
| Garage Y/N | Yes |
| Water Access Y/N | No |
| Other Structures | Above Grade,Below Grade |
| Full Baths | 1 |
| Status | ACTIVE |
| Directions | US-1 to PA-841 S (Prospect Ave) toward West Grove. Continue into town,right onto Jackson Ave. Home on right. Sign posted. |
| City | WEST GROVE |
| Senior Community Y/N | No |
| MLS Area | West Grove Boro (10305) |
| Lot Size Units | Square Feet |
| Lot Size Square Feet | 6980.00 |
| Tax Assessed Value | 101830.0 |
| Tax Annual Amount | 4751.0 |
| Structure Type | Detached |
| Condo/Coop Association fee Y/N | No |
| Bathrooms Count Main Level | 1.00 |
| Price Per Sq Ft Total AG | 201.96 |
| Acceptable Financing | Cash,Conventional |
| Vacation Rental Y/N | No |
| Total SQFT | 2433 |
| Standard Status | Active |
| Year Built Source | Assessor |
| Tax Lot | 0135 |
Interior Features
| Heating Fuel | Oil |
|---|---|
| Basement | Unfinished |
| Hot Water | Electric,Oil |
| Basement (Y/N) | Yes |
| Heating Y/N | Yes |
| Fireplace Y/N | No |
| Above Grade Finished Area | 1683 |
| Half Baths | 1 |
| Central Air Y/N | No |
| Total Bedrooms | 3 |
| Below Grade Finished Area | 750 |
| Below Grade Finished Area Unit Type | Square Feet |
| LivingAreaSource | Assessor |
| Below Grade Unfin Area Units | Square Feet |
| Below Grade Unfin SQFT Source | Assessor |
| Below Grade Finished Area Source | Assessor |
| Bedrooms Count All Upper Levels | 3 |
| Bedrooms Count Upper Level 1 | 3 |
| Bathrooms Half Main Level | 1 |
| Bathrooms Full Upper Level 1 | 1 |
| Bathrooms Full All Upper Levels | 1 |
| Bathrooms Count Upper Level 1 | 1.00 |
| Bathrooms Count All Upper Levels | 1 |
| Above Grade Finished Area Source | Assessor |
| Above Grade Finished Area Unit Type | Square Feet |
| Total Baths | 2 |
Exterior Features
| Pool | No Pool |
|---|---|
| Parking Features | Assigned,Parking Space Conveys |
| Water Source | Public |
| Total Parking Spaces | 2 |
| Garage Features | Garage - Rear Entry |
| Type of Parking | Detached Garage,On Street |
| Land Use Code | R10 |
| Foundation Details | Stone |
| Water View Y/N | No |
| # of Assigned Spaces | 2 |
| Lot Dimensions | 0.00 x 0.00 |
| Lot Size Acres | 0.16 |
| Lot Size Source | Assessor |
| Waterfront Y/N | No |
| Land Assessed Value | 27770.00 |
| Navigable Water Y/N | No |
| Water Oriented Y/N | No |
| # of Detached Garage Spaces | 2 |
| LotDimensionsSource | Assessor |
Amenities
- Foreclosure
- Views
- Short Sale
- New Construction
- Adult 55+
- Lease To Own
- No HOA Fees
- Furnished
- Primary On Main
- Air Conditioning
- Seller Finance
- Green
- Fixer Upper
- Horse
- Golf
- Fireplace
- Deck
- Garage
- Basement
- Pool
Property vs Single Family Average in 19390
Price
Taxes
Year Built
Visits
 © BRIGHT, All Rights Reserved
