
Views - Golf Course
Address
1239 Upton Circle, West Chester, PA
Price
$ 799,990
Property Attributes
- MLS#PACT2124766
- TypeSingle Family
- Listing Status ACTIVE
- CountyCHESTER
- CityWest Chester
- AreaEast Goshen Twp
- NeighborhoodGoshen Downs
- Zip19380
- StyleColonial
- Year Built1983
- Taxes$ 5815
- Price$ 799,990
- Bedrooms4
- Full Bathrooms2
- Half Bathrooms1
- Sqr Footage2410
- Lot Size1 Acres
Data Source:
Bright MLS
Property Description
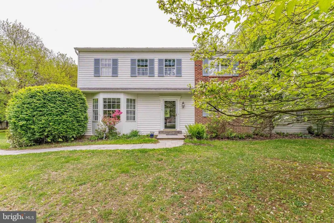
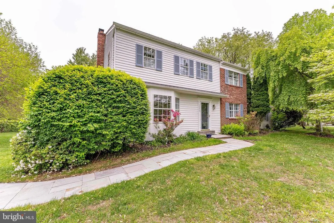
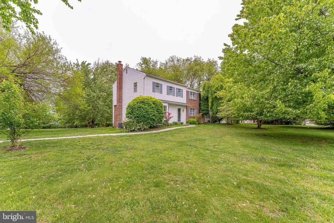
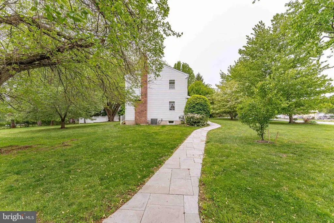
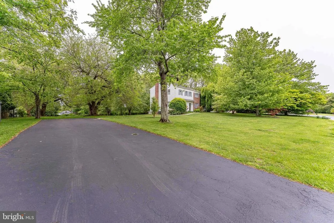
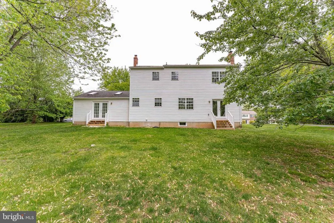
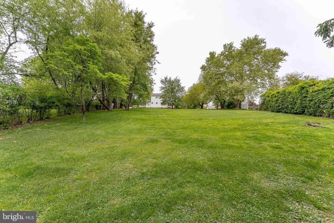
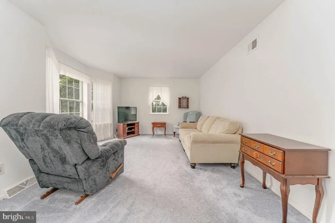
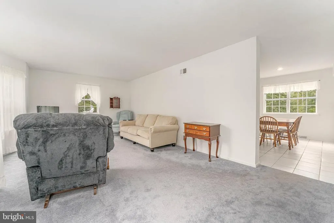
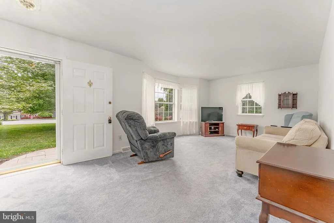
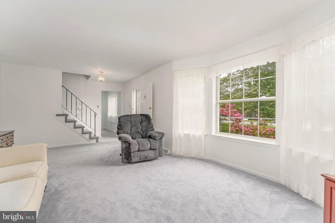
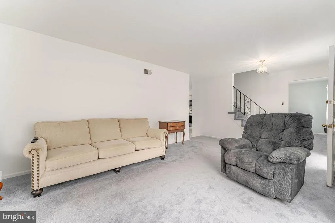
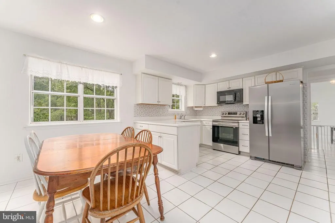
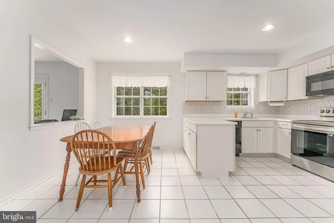
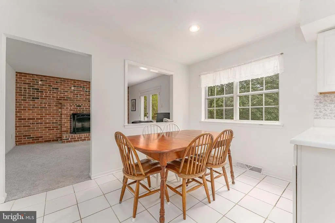
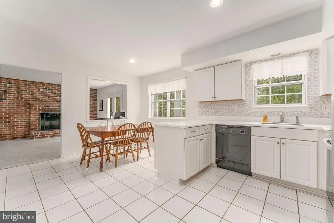
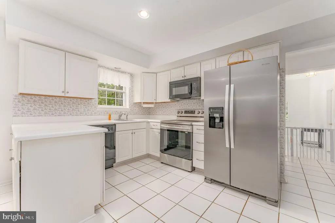
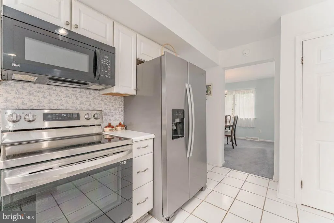
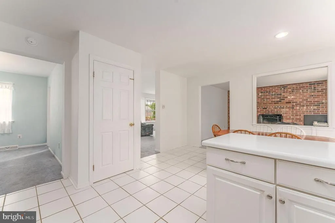
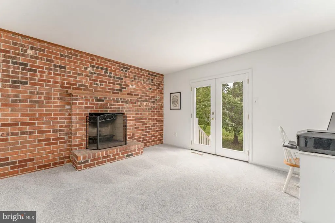
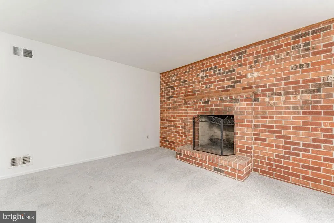
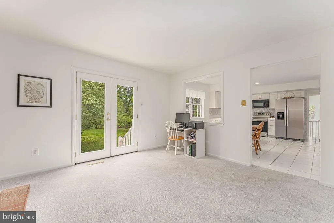
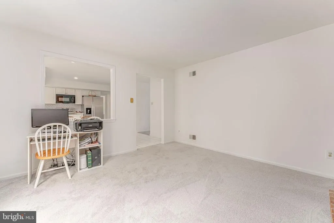
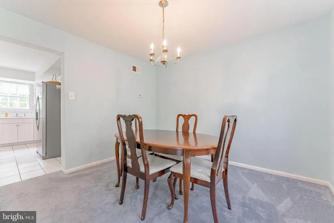
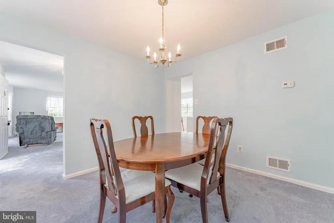
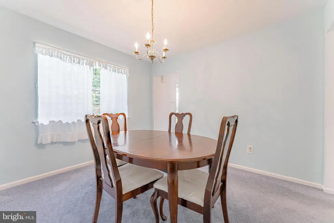
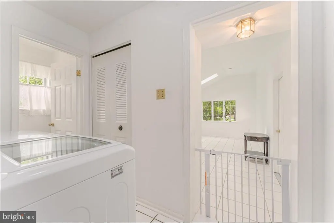
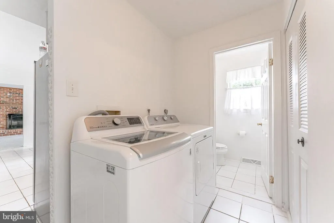
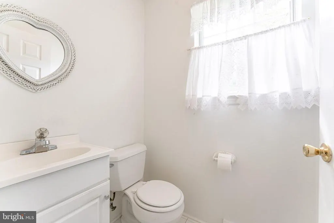

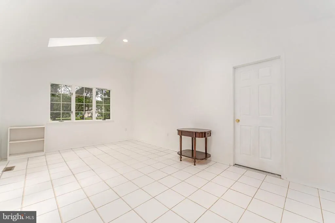
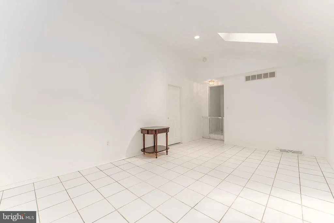
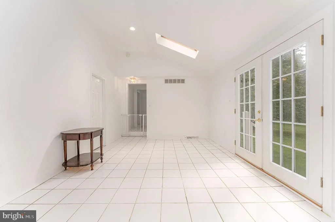
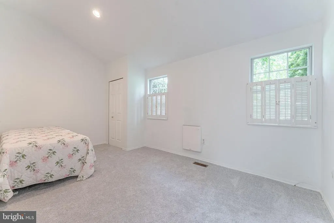
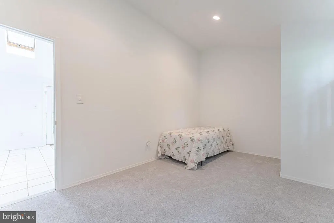
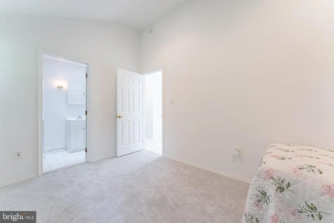
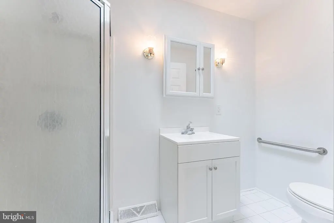
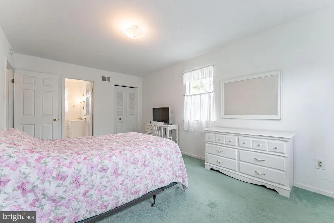
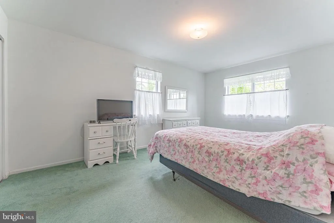
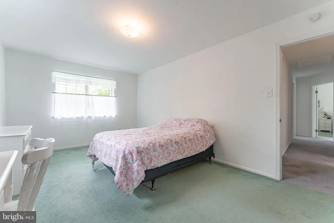
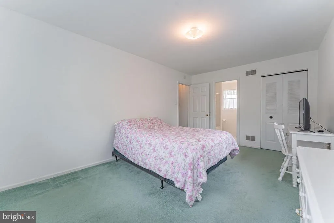
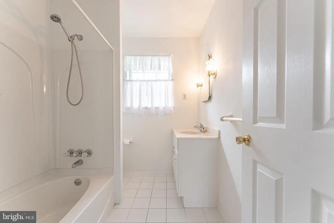
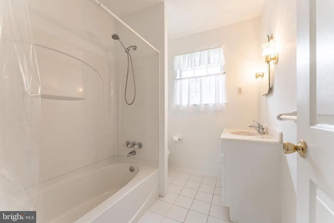
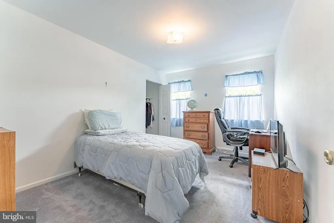
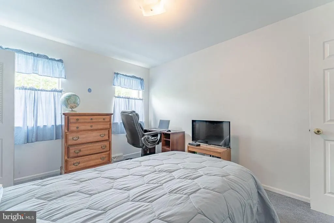
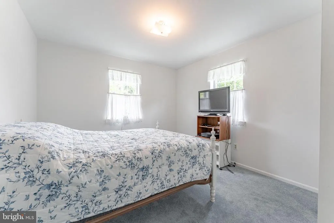
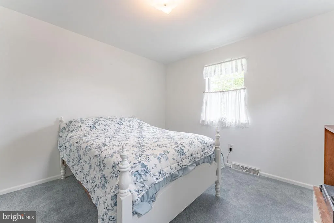
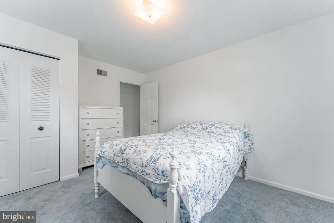
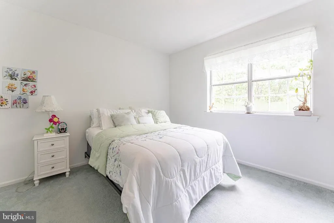
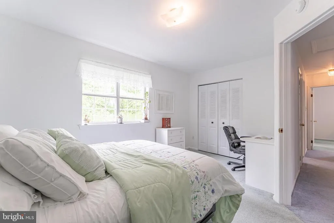
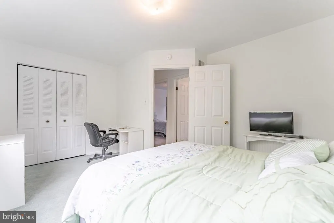
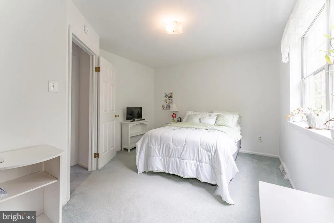
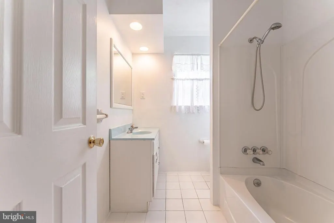
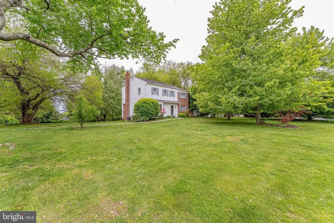
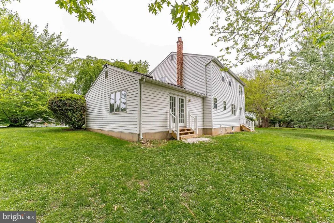
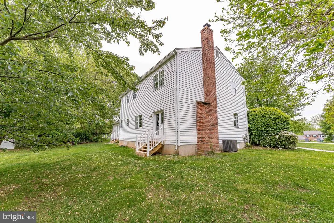
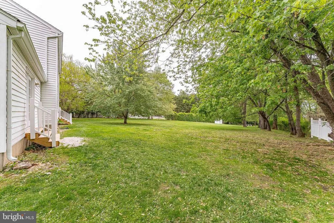
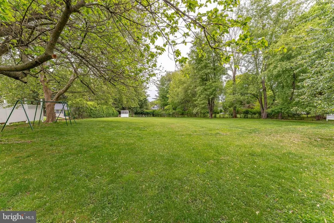
Welcome to 1239 Upton Circle, a 4-bedroom, 2.5-bath single-family home in the Goshen Downs community of West Chester. Situated on a private one-acre lot with mature trees, this home offers a quiet setting with no HOA and plenty of space to enjoy. A large driveway provides ample parking for multiple vehicles. Inside, the living room features carpet flooring and a bay window overlooking the front yard. Just off the living room, the dining room includes a double window and offers a comfortable space for gatherings. The kitchen features tile flooring, white cabinetry, and a peninsula, and opens to the breakfast area with views of the backyard. The family room provides a cozy setting with a floor-to-ceiling brick wood-burning fireplace and direct access to the backyard, making it an ideal space to relax or entertain. Down the hallway, youll find a laundry room with tile flooring, a washer and dryer, a closet, and access to a convenient powder room. A standout feature of this home is the private in-law suite. This space includes a bonus room with tile flooring, a semi-vaulted ceiling, skylights, and access to the backyard, perfect for a separate living area. The suite also includes a bedroom with carpet flooring and an en-suite bathroom with tile flooring, a skylight, and a step-in shower. All the skylights open with screens! Upstairs, the primary bedroom offers carpet flooring, a walk-in closet, and an en-suite bathroom with tile flooring and a tub and shower combination. Three additional bedrooms on this level provide flexible space for family, guests, or a home office. A full hall bathroom and linen closet complete the second floor. The unfinished basement houses the homes utilities and offers the potential to be finished for additional living space. Conveniently located near Hersheys Mill Golf Club, East Goshen Township Park, and a variety of local shopping, dining, and everyday amenities, this home offers both privacy and accessibility. Dont miss the opportunity to make 1239 Upton Circle your new home.
| Elementary School | Middle School | High School |
|---|---|---|
| East Goshen Elementary School | J.R. Fugett Middle School | West Chester East High School |
| Price History | |
|---|---|
| 5/8/2026 | Listed $825,000 |
| 6/22/2026 | 4$799,990 |
General Features
| Living Area | 2410 |
|---|---|
| Sewer | On Site Septic |
| Heating | Forced Air |
| Cooling | Central A/C |
| Possession | Negotiable |
| Roof | Pitched,Shingle |
| Appliances | Built-In Microwave,Dishwasher,Oven - Self Cleaning,Oven/Range - Electric,Water Heater,Dryer - Electric,Refrigerator,Washer |
| Zoning | RES |
| Architectural Style | Colonial |
| Security Features | Carbon Monoxide Detector(s),Smoke Detector |
| Construction Materials | Brick,Aluminum Siding |
| School District | WEST CHESTER AREA |
| Year Built | 1983 |
| Electric | Circuit Breakers |
| View | Garden/Lawn,Trees/Woods |
| Levels | 2 |
| Tax Year | 2025 |
| Ownership | Fee Simple |
| Cool Fuel | Electric |
| Accessibility | 2+ Access Exits,Grab Bars Mod |
| County | CHESTER |
| New Construction | No |
| Property Type | Residential |
| HOA | No |
| Subdivision Name | GOSHEN DOWNS |
| Garage Y/N | No |
| Water Access Y/N | No |
| Other Structures | Above Grade,Below Grade |
| Full Baths | 2 |
| Status | ACTIVE |
| Directions | Greenhill Rd to Upton Circle. Home will be on the right. Mailbox is directly in front of home. |
| City | WEST CHESTER |
| Senior Community Y/N | No |
| MLS Area | East Goshen Twp (10353) |
| Lot Size Units | Square Feet |
| Lot Size Square Feet | 43560.00 |
| Tax Assessed Value | 191930.0 |
| Tax Annual Amount | 5815.0 |
| Structure Type | Detached |
| Condo/Coop Association fee Y/N | No |
| Bathrooms Count Main Level | 1.00 |
| Price Per Sq Ft Total AG | 331.95 |
| Acceptable Financing | Cash,Conventional |
| Vacation Rental Y/N | No |
| Virtual Tour | https://vimeo.com/1192337766?fl=ip&fe=ec |
| Total SQFT | 2410 |
| Standard Status | Active |
| Year Built Source | Assessor |
| Tax Lot | 0042 |
Interior Features
| Interior Amenities | Attic,Bathroom - Tub Shower,Bathroom - Stall Shower,Carpet,Entry Level Bedroom,Family Room Off Kitchen,Formal/Separate Dining Room,Kitchen - Eat-In,Primary Bath(s),Recessed Lighting,Skylight(s),Upgra |
|---|---|
| Heating Fuel | Oil |
| Basement | Interior Access,Unfinished,Windows |
| Flooring | Ceramic Tile,Carpet |
| Total Fireplaces | 1 |
| Fireplace Features | Brick,Mantel(s),Screen |
| Hot Water | Electric |
| Basement (Y/N) | Yes |
| Heating Y/N | Yes |
| Window Features | Bay/Bow,Skylights,Screens |
| Fireplace Y/N | Yes |
| Above Grade Finished Area | 2410 |
| Half Baths | 1 |
| Central Air Y/N | Yes |
| Total Bedrooms | 4 |
| Room Type | Living Room,Dining Room,Primary Bedroom,Bedroom 2,Bedroom 3,Bedroom 4,Kitchen,Family Room,Breakfast Room,In-Law/auPair/Suite,Laundry,Primary Bathroom,Full Bath,Half Bath |
| Below Grade Finished Area Unit Type | Square Feet |
| LivingAreaSource | Assessor |
| Laundry Type | Main Floor |
| Below Grade Unfin Area Units | Square Feet |
| Below Grade Unfin SQFT Source | Assessor |
| Below Grade Finished Area Source | Assessor |
| Bedrooms Count All Upper Levels | 4 |
| Bedrooms Count Upper Level 1 | 4 |
| Bathrooms Half Main Level | 1 |
| Bathrooms Full Upper Level 1 | 2 |
| Bathrooms Full All Upper Levels | 2 |
| Bathrooms Count Upper Level 1 | 2.00 |
| Bathrooms Count All Upper Levels | 2 |
| Above Grade Finished Area Source | Assessor |
| Above Grade Finished Area Unit Type | Square Feet |
| Total Baths | 3 |
Exterior Features
| Exterior Amenities | Exterior Lighting,Flood Lights |
|---|---|
| Pool | No Pool |
| Parking Features | Paved Driveway,Private |
| Lot Features | Backs to Trees,Front Yard,Private,Rear Yard,SideYard(s) |
| Water Source | Public |
| Inclusions | Refrigerator,Washer,Dryer,Tractor,Shed |
| Total Parking Spaces | 10 |
| Type of Parking | Driveway |
| Land Use Code | R10 |
| Foundation Details | Concrete Perimeter |
| Water View Y/N | No |
| Lot Dimensions | 0.00 x 0.00 |
| Lot Size Acres | 1.00 |
| Lot Size Source | Assessor |
| Waterfront Y/N | No |
| Door Features | French |
| Land Assessed Value | 54630.00 |
| Navigable Water Y/N | No |
| Water Oriented Y/N | No |
| LotDimensionsSource | Assessor |
Room Details
| Room | Dimensions | Level | Flooring | Details |
|---|---|---|---|---|
| Bedroom 2 | Upper 1 | Flooring - Carpet,Lighting - Ceiling | ||
| Bedroom 3 | Upper 1 | Flooring - Carpet,Lighting - Ceiling | ||
| Bedroom 4 | Upper 1 | Flooring - Carpet,Lighting - Ceiling | ||
| Breakfast Room | Main | Flooring - Ceramic Tile,Lighting - Recessed | ||
| Dining Room | Main | Flooring - Carpet | ||
| Family Room | Main | Fireplace - Wood Burning,Flooring - Carpet | ||
| Full Bath | Upper 1 | Flooring - Ceramic Tile,Bathroom - Tub Shower,Lighting - Recessed | ||
| Half Bath | Main | Flooring - Ceramic Tile,Lighting - Ceiling | ||
| In-Law/auPair/Suite | Main | Cathedral/Vaulted Ceiling,Flooring - Ceramic Tile,Lighting - Recessed,Skylight(s) | ||
| Kitchen | Main | Flooring - Ceramic Tile,Kitchen - Electric Cooking,Lighting - Recessed | ||
| Laundry | Main | Attached Bathroom,Flooring - Ceramic Tile,Lighting - Ceiling | ||
| Living Room | Main | Flooring - Carpet,Lighting - Ceiling | ||
| Primary Bathroom | Upper 1 | Bathroom - Tub Shower,Flooring - Ceramic Tile | ||
| Primary Bedroom | Upper 1 | Attached Bathroom,Flooring - Carpet,Lighting - Ceiling,Walk-In Closet(s) |
Amenities
- Foreclosure
- Views
- Short Sale
- New Construction
- Adult 55+
- Lease To Own
- No HOA Fees
- Furnished
- Primary On Main
- Air Conditioning
- Seller Finance
- Green
- Fixer Upper
- Horse
- Golf
- Fireplace
- Deck
- Garage
- Basement
- Pool
Property vs Single Family Average in 19380
Price
Taxes
Year Built
Visits
 © BRIGHT, All Rights Reserved
