
Views
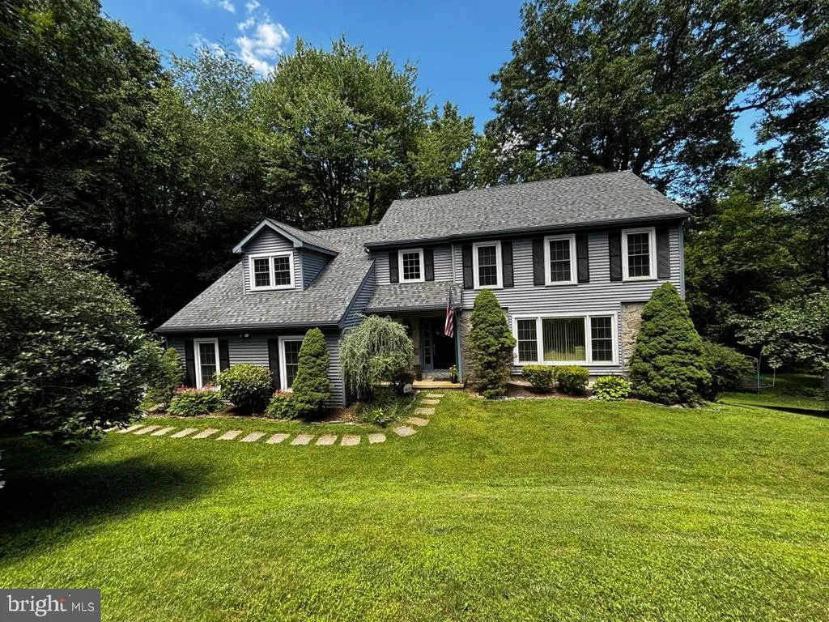
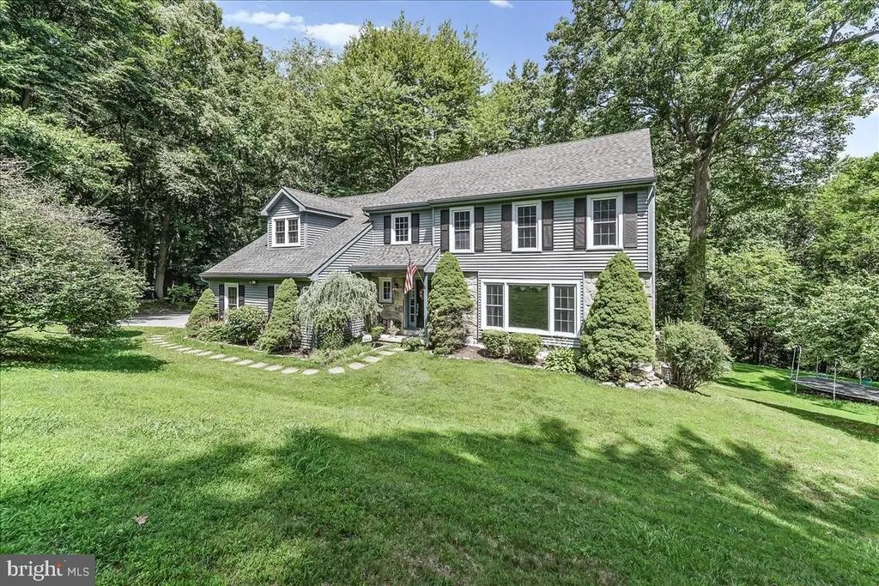

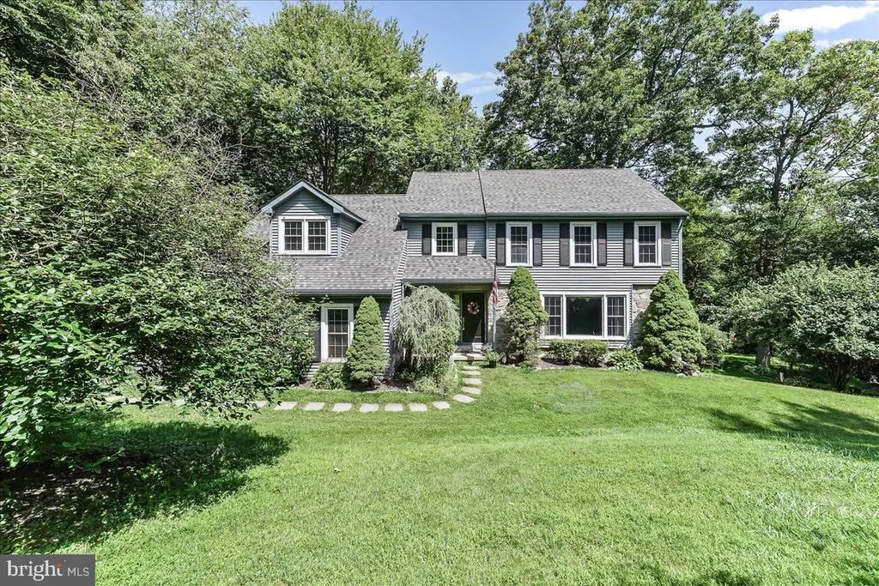
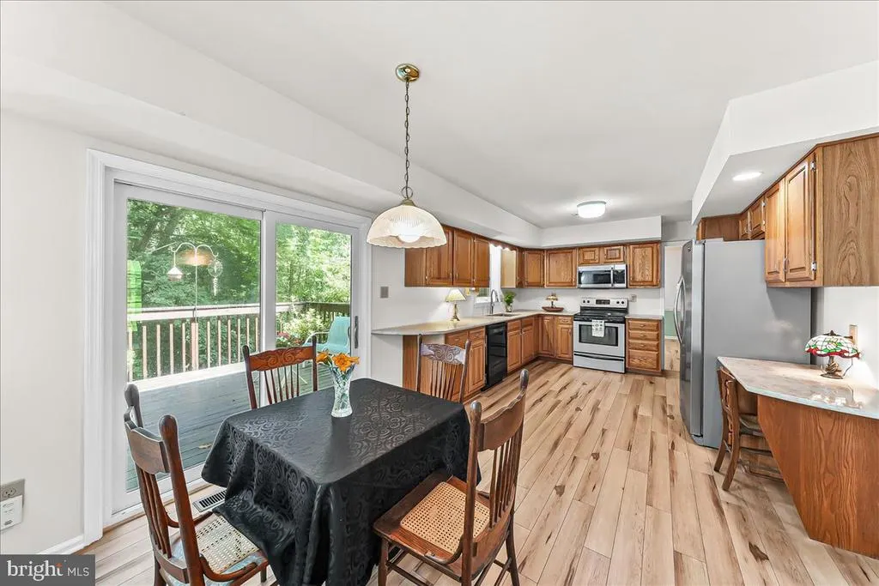
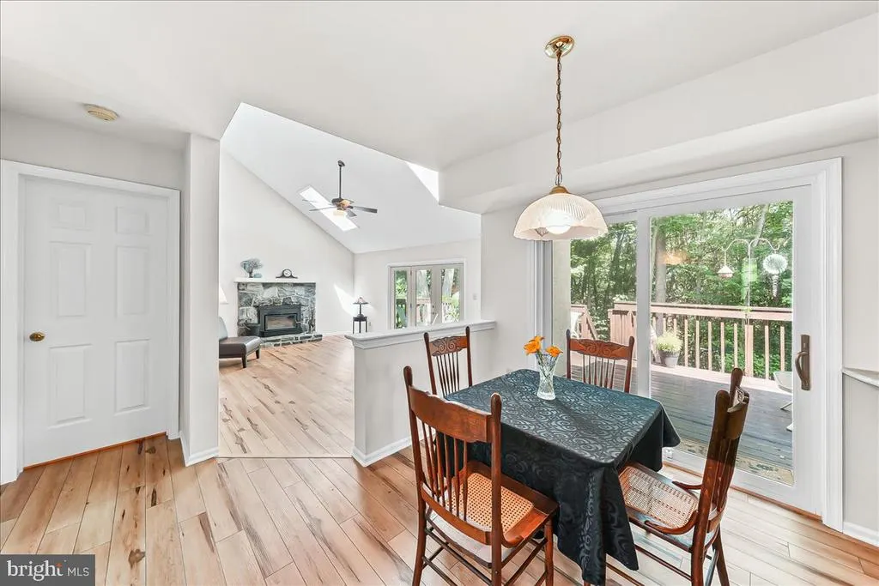
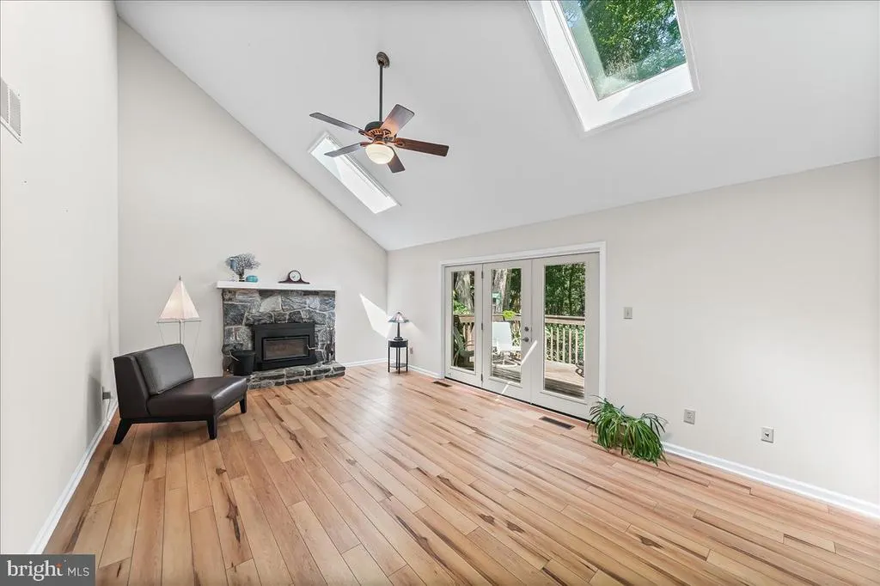
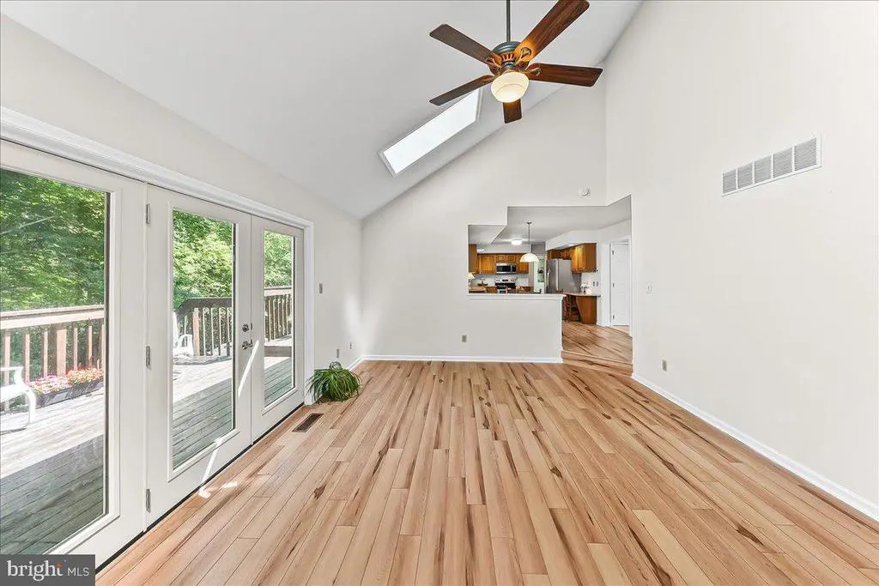
Address
1535 Red Rock Drive, Downingtown, PA
Price
$ 780,000
Property Attributes
- MLS#PACT2129122
- TypeSingle Family
- Listing Status ACTIVE
- CountyCHESTER
- CityDowningtown
- AreaWest Bradford Twp
- NeighborhoodAspenwood
- Zip19335
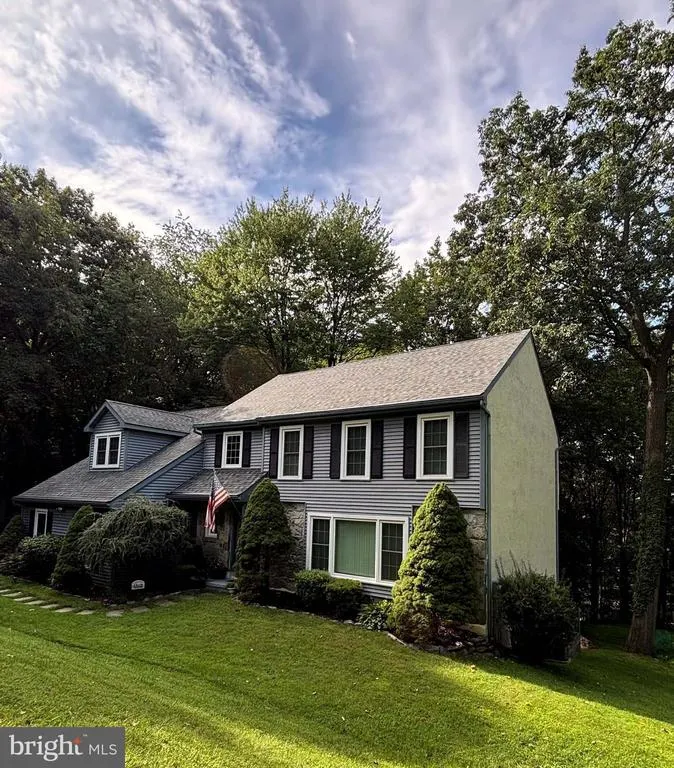
- StyleColonial,Traditional
- Year Built1987
- Taxes$ 8731
- Price$ 780,000
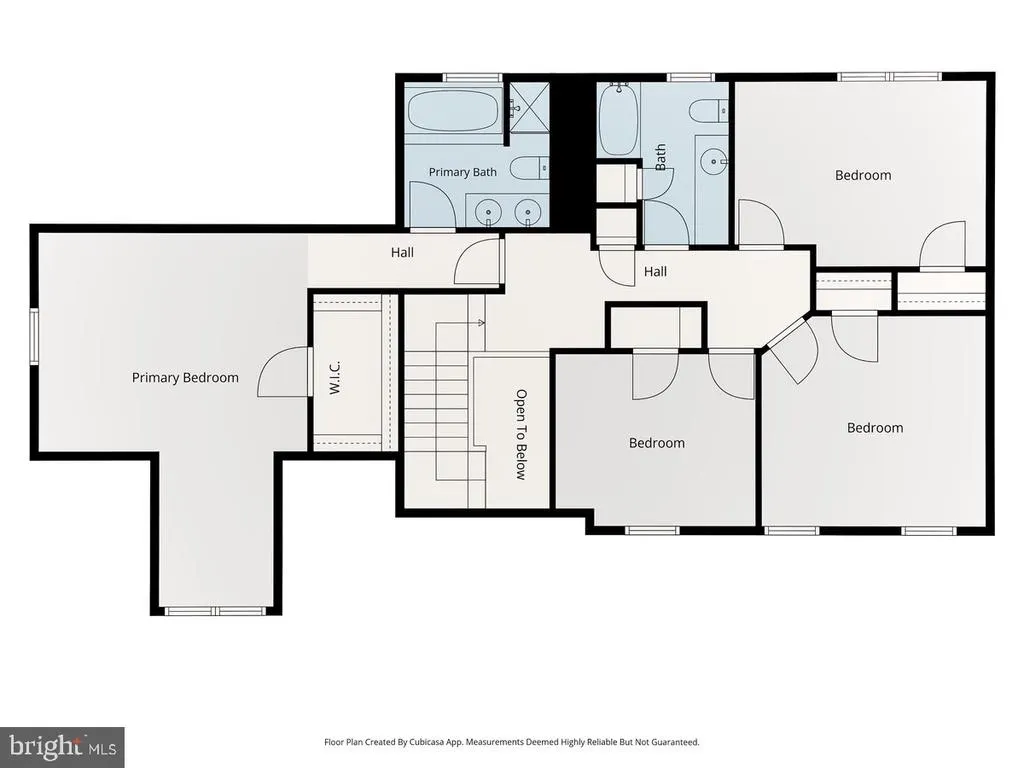
- Bedrooms4
- Full Bathrooms2
- Half Bathrooms1
- Sqr Footage3400
- Lot Size1.9 Acres
Data Source:
Bright MLS
Property Description
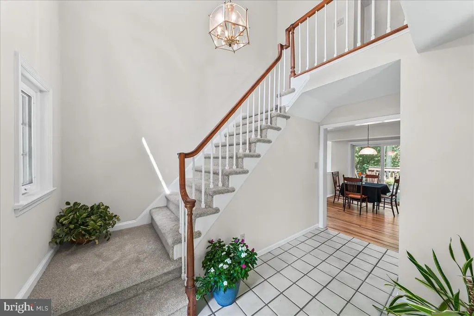
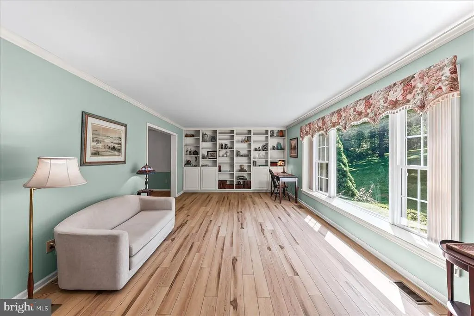
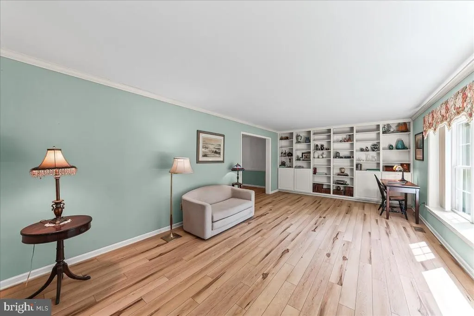
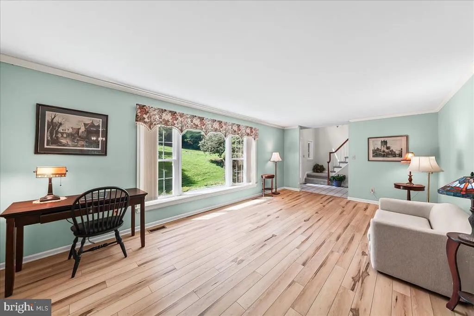
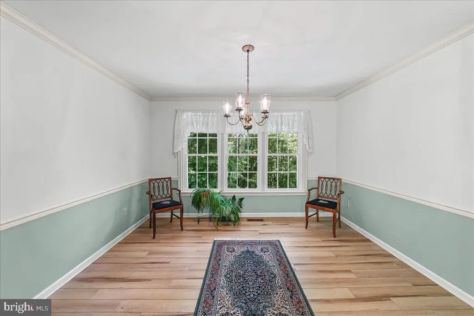
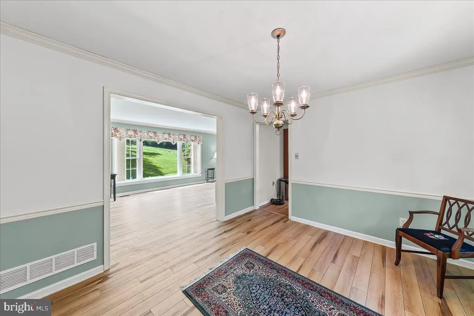
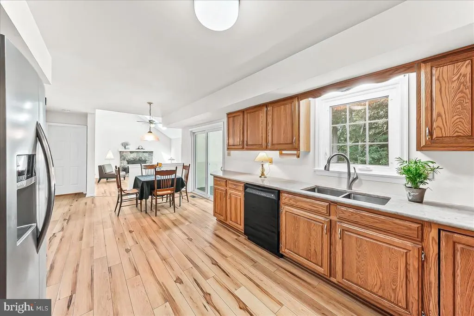
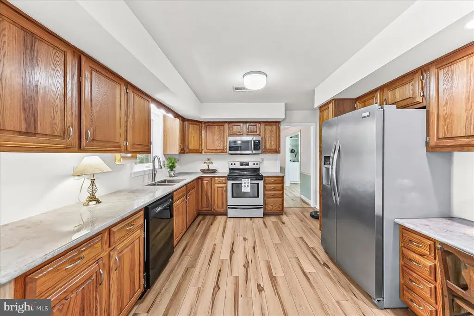
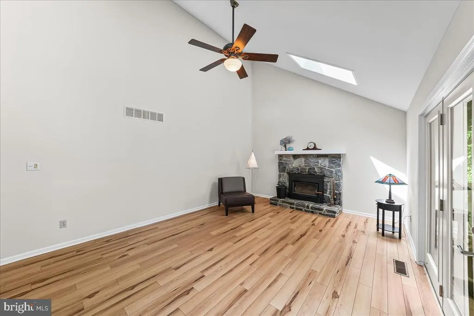
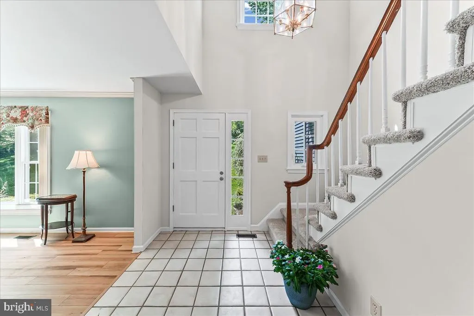
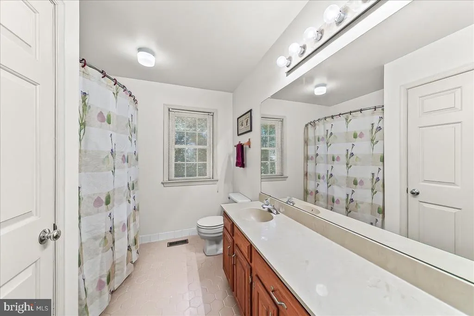
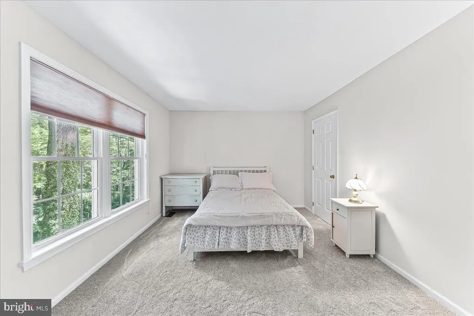
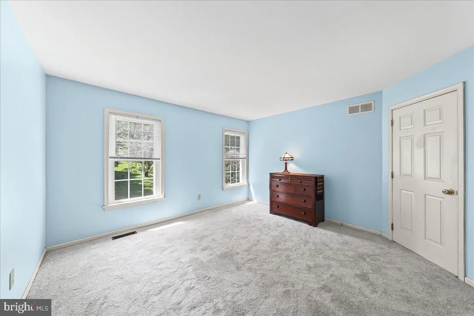
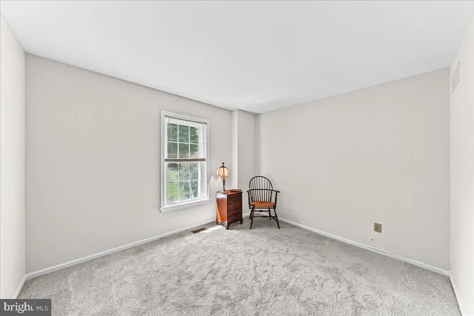
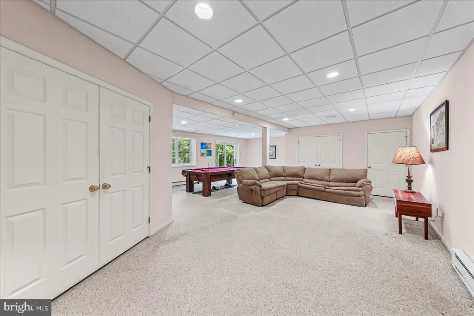
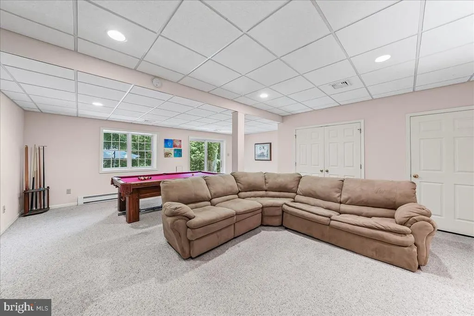
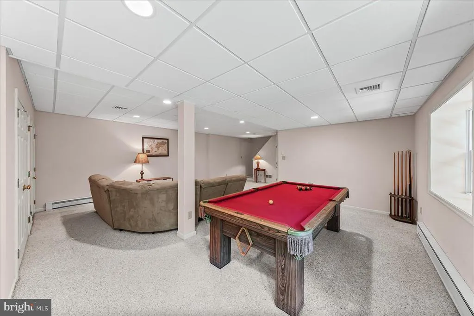
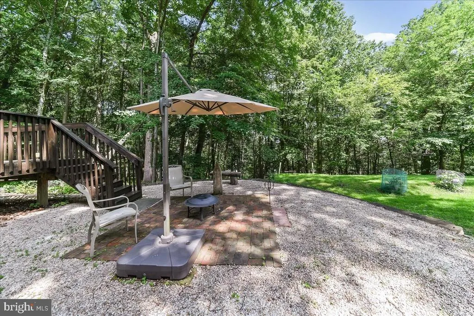
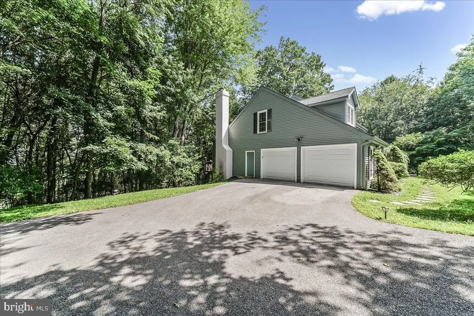
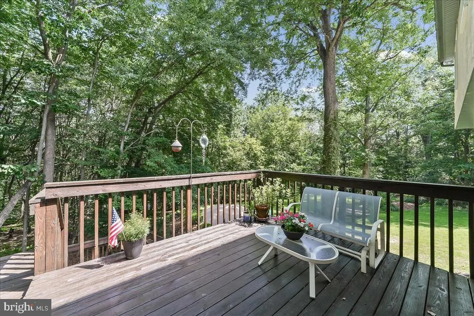
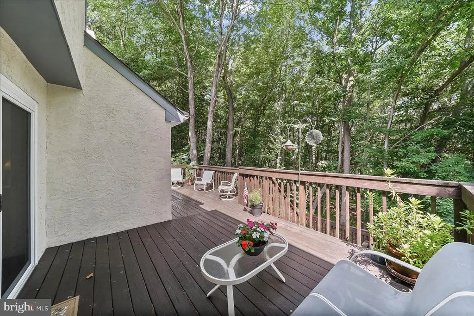
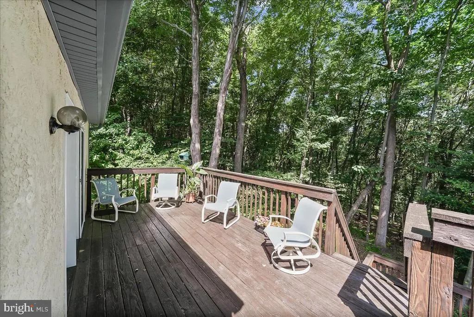
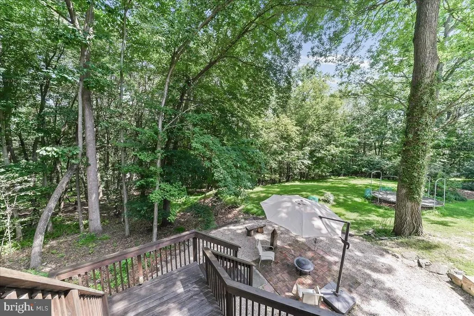
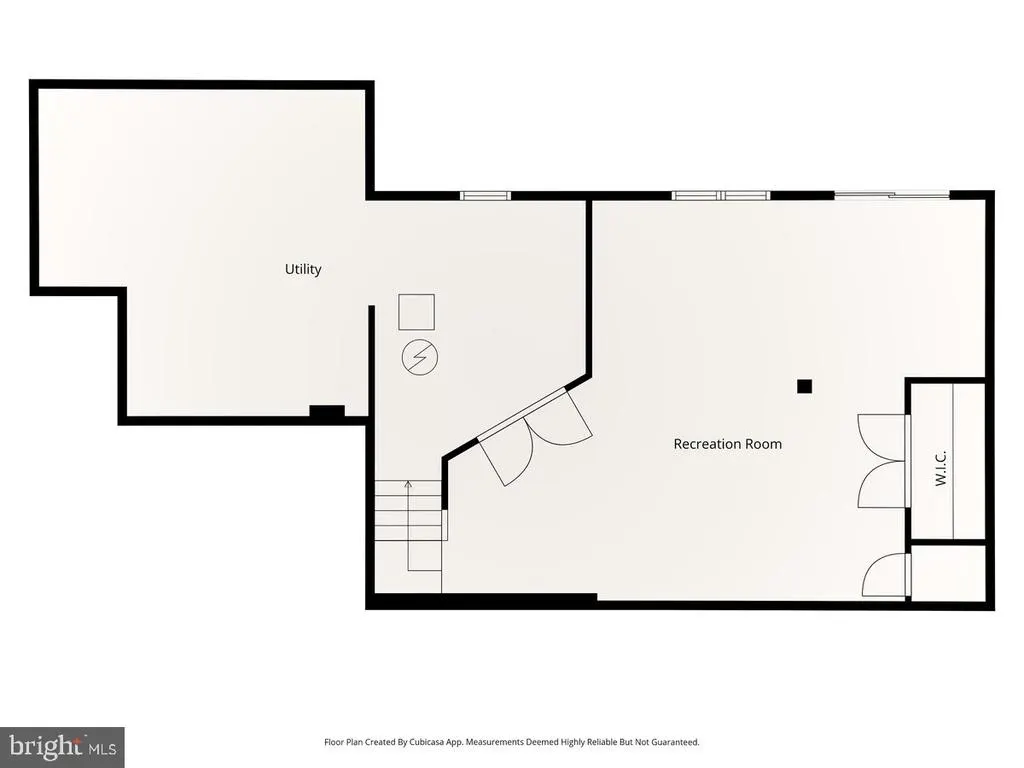
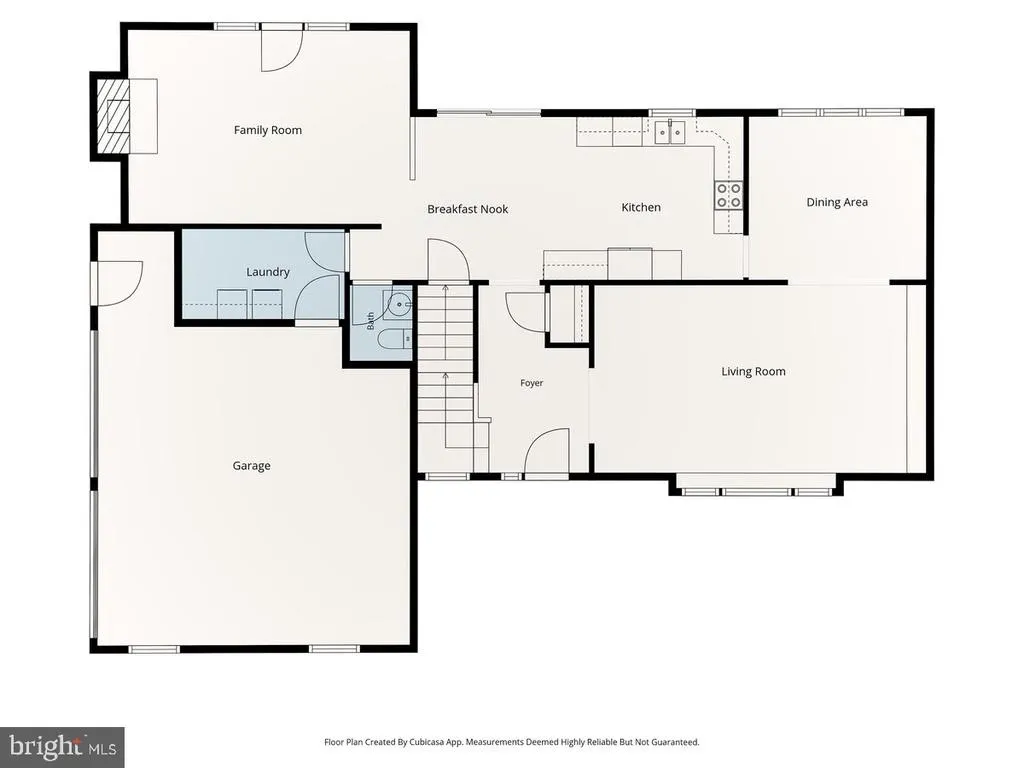
Youre Invited to Discover Something Special in Chester County Imagine coming home to space, privacy, natureand Downingtown schools. Set on approximately 2 wooded acres, this spacious 4-bedroom, 2.5-bath Colonial offers 3,300+ square feet, a 2-car garage, expanded parking for 4+ cars, and no HOA fee.Enjoy a finished walkout daylight basement and multiple outdoor spaces designed for living welldecks, porch swing, fire pit, and peaceful views of the woods. Located in the Downingtown School District, this home brings together the things that are increasingly hard to find in one place: acreage, privacy, recreation, convenience, and remarkably affordable monthly living expenses. Come discover a home that feels like a retreatbut keeps you close to everything. in beautiful West Bradford Townshiip Downingtown PA. neighborhood of Aspenwood!
| Elementary School | Middle School | High School |
|---|---|---|
| West Bradford Elementary School | Downingtown Middle School | Downingtown Hs West Campus |
| Price History | |
|---|---|
| 6/24/2026 | Listed $780,000 |
General Features
| Living Area | 3400 |
|---|---|
| Sewer | On Site Septic |
| Heating | Heat Pump(s) |
| Cooling | Central A/C |
| Utilities | Cable TV |
| Possession | Immediate |
| Roof | Asbestos Shingle |
| Appliances | Built-In Range,Dishwasher,Dryer - Electric,Microwave,Oven/Range - Electric,Washer |
| Zoning | R10 RESIDENTIAL |
| Garage Spaces | 2.00 |
| Patio/Porch Features | Deck(s),Porch(es) |
| Architectural Style | Colonial,Traditional |
| Construction Materials | Combination |
| School District | DOWNINGTOWN AREA |
| Year Built | 1987 |
| View | Trees/Woods |
| Levels | 2.5 |
| Tax Year | 2025 |
| Ownership | Fee Simple |
| Cool Fuel | Electric |
| Accessibility | None |
| County | CHESTER |
| New Construction | No |
| Property Type | Residential |
| HOA | No |
| Subdivision Name | ASPENWOOD |
| Garage Y/N | Yes |
| Water Access Y/N | No |
| Other Structures | Above Grade,Below Grade |
| Transportation | Metro/Subway Station 1 to 3 miles |
| Full Baths | 2 |
| Status | ACTIVE |
| Directions | Marshallton Thorndale Road,turn onto Boulder,right on E. Sedona,right on Canyon,right on Red Rock Drive,a cul-de-sac. |
| City | DOWNINGTOWN |
| Disclosures | Prop Disclosure |
| Senior Community Y/N | No |
| MLS Area | West Bradford Twp (10350) |
| Lot Size Units | Square Feet |
| Lot Size Square Feet | 82764.00 |
| Tax Assessed Value | 233940.0 |
| Tax Annual Amount | 8731.0 |
| Home Warranty Y/N | No |
| Property Condition | Very Good |
| Structure Type | Detached |
| Condo/Coop Association fee Y/N | No |
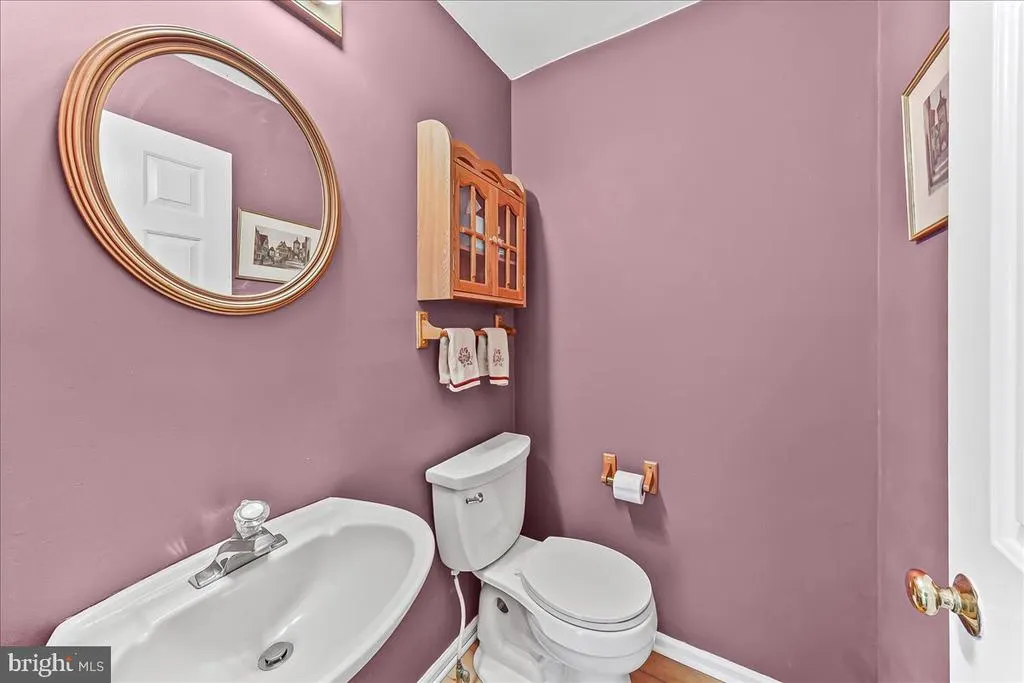
| Bathrooms Count Main Level | 1.00 |
| Price Per Sq Ft Total AG | 288.89 |
| Acceptable Financing | Conventional,Cash,VA |
| Additional Parcels Y/N | No |
| Avg. Electric Per Month | 270.0 |
| Historic Y/N | No |
| Lease Considered Y/N | No |
| Vacation Rental Y/N | No |
| Virtual Tour | https://myre.io/08ZJnM3SNRyh |
| Total SQFT | 3400 |
| Location Type | Suburban |
| Standard Status | Active |
| Year Built Source | Assessor |
| Tax Lot | 0036.5800 |
| Association Recreation Fee | No |
Interior Features
| Interior Amenities | Breakfast Area,Curved Staircase,Family Room Off Kitchen,Floor Plan - Traditional,Formal/Separate Dining Room,Kitchen - Country,Skylight(s),Kitchen - Table Space |
|---|---|
| Heating Fuel | Electric |
| Basement | Daylight,Full,Fully Finished,Outside Entrance,Walkout Level,Windows |
| Flooring | Carpet,Vinyl |
| Total Fireplaces | 1 |
| Fireplace Features | Mantel(s) |
| Hot Water | Electric |
| Basement (Y/N) | Yes |
| Heating Y/N | Yes |
| Window Features | Replacement,Sliding |
| Fireplace Y/N | Yes |
| Above Grade Finished Area | 2700 |
| Half Baths | 1 |
| Central Air Y/N | Yes |
| Total Bedrooms | 4 |
| Below Grade Finished Area | 700 |
| Room Type | Living Room,Dining Room,Bedroom 2,Bedroom 3,Bedroom 4,Kitchen,Game Room,Basement,Bedroom 1,2nd Stry Fam Rm,Laundry,Storage Room,Bathroom 2 |
| Below Grade Finished Area Unit Type | Square Feet |
| LivingAreaSource | Assessor |
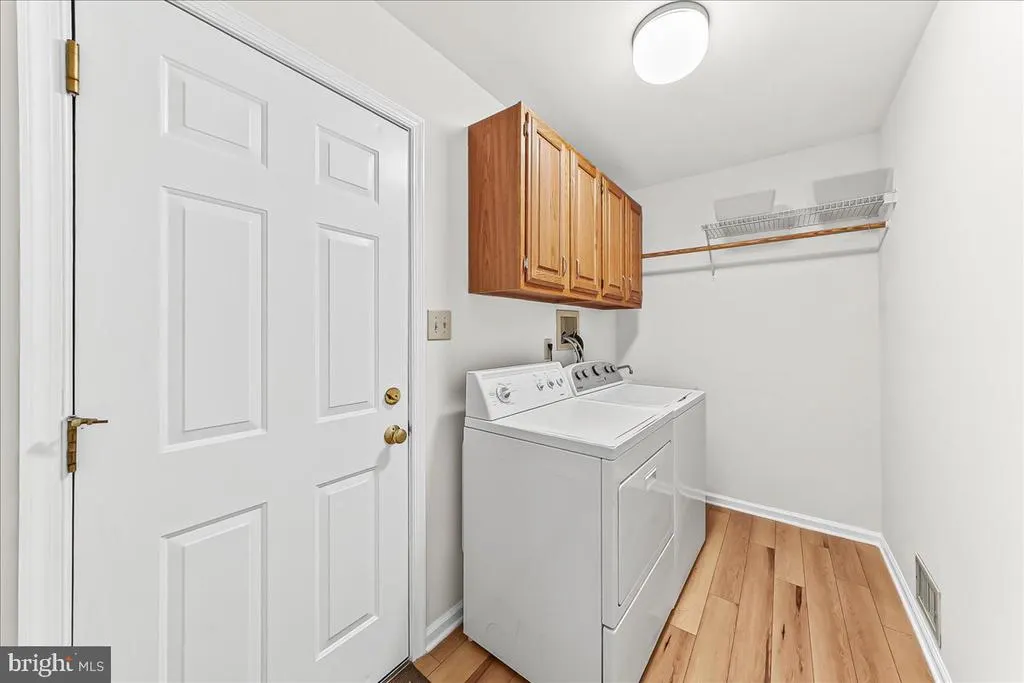
| Laundry Type | Main Floor |
| Below Grade Unfin Area Units | Square Feet |
| Below Grade Unfin SQFT Source | Assessor |
| Below Grade Finished Area Source | Assessor |
| Bedrooms Count All Upper Levels | 4 |
| Bedrooms Count Upper Level 1 | 4 |
| Bathrooms Half Main Level | 1 |
| Bathrooms Full Upper Level 1 | 2 |
| Bathrooms Full All Upper Levels | 2 |
| Bathrooms Count Upper Level 2 | 0.00 |
| Bathrooms Count Upper Level 1 | 2.00 |
| Bathrooms Count Lower Level 1 | 0.00 |
| Bathrooms Count All Upper Levels | 2 |
| Above Grade Finished Area Source | Assessor |
| Above Grade Finished Area Unit Type | Square Feet |
| Total Baths | 3 |
Exterior Features
| Exterior Amenities | Play Equipment,Chimney Cap(s),Gutter System,Play Area |
|---|---|
| Pool | No Pool |
| Parking Features | Asphalt Driveway |
| Lot Features | Backs to Trees,Front Yard,Cul-de-sac,Partly Wooded,Rear Yard,SideYard(s) |
| Water Source | Well |
| Inclusions | Washer,dryer,refrigerator in as is condition. Pool Table,backyard trampoline as-is. |
| Total Parking Spaces | 5 |
| Garage Features | Garage - Side Entry,Inside Access |
| Type of Parking | Attached Garage,Driveway,Off Street |
| Land Use Code | R10 |
| Foundation Details | Block,Slab |
| Spa | No |
| Water View Y/N | No |
| Lot Dimensions | 0.00 x 0.00 |
| Lot Size Acres | 1.90 |
| Lot Size Source | Assessor |
| Waterfront Y/N | No |
| Other Equipment | Some |
| Horse Y/N | No |
| Land Assessed Value | 65730.00 |
| Navigable Water Y/N | No |
| Water Oriented Y/N | No |
| # of Attached Garage Spaces | 2 |
| LotDimensionsSource | Assessor |
Room Details
| Room | Dimensions | Level | Flooring | Details |
|---|---|---|---|---|
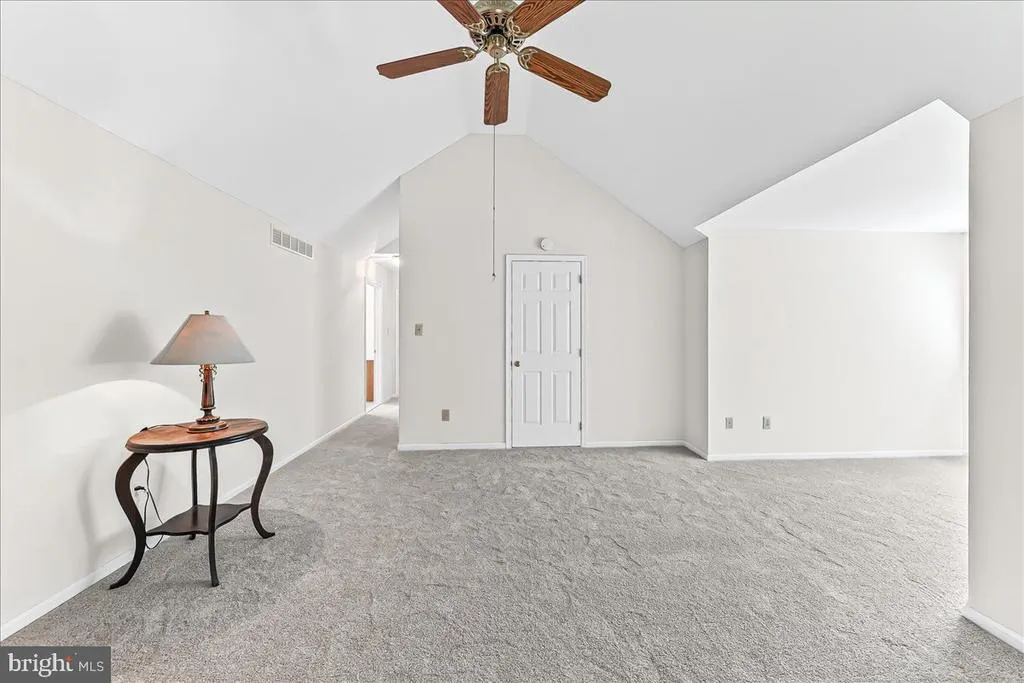
| 2nd Stry Fam Rm | Main | Fireplace - Wood Burning,Flooring - Luxury Vinyl Plank,Flooring - Tile/Brick,Window Treatments,Walk-In Closet(s) | ||
| Basement | Lower 1 | |||
| Bathroom 2 | Upper 1 | Bathroom - Tub Shower | ||
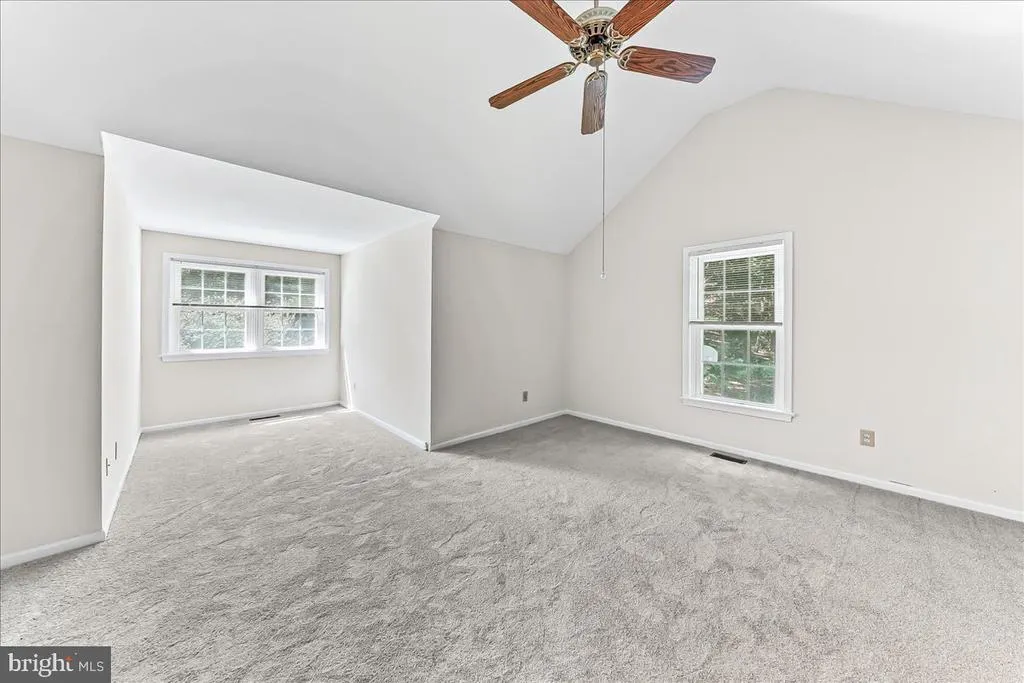
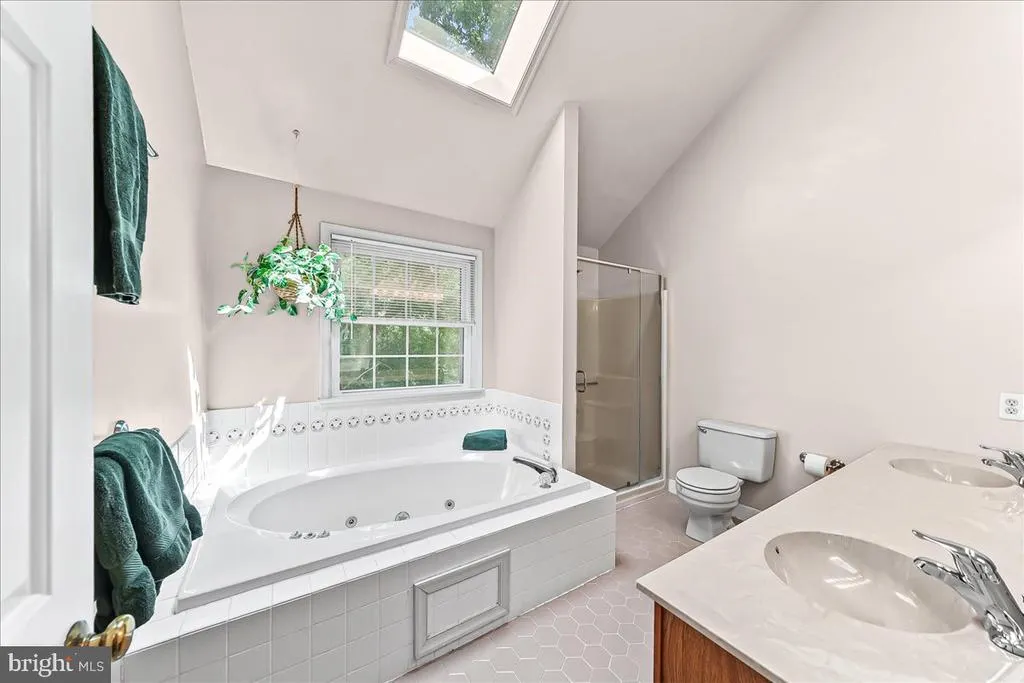
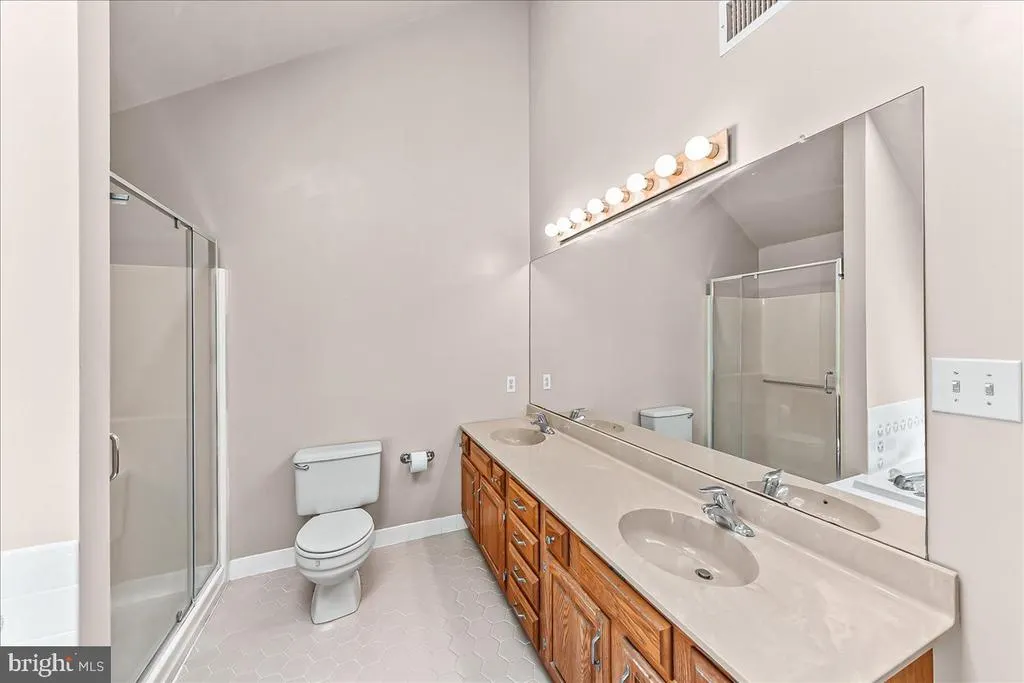
| Bedroom 1 | Upper 1 | Attached Bathroom,Attic - Access Panel,Bathroom - Jetted Tub,Bathroom - Walk-In Shower,Countertop(s) - Solid Surface,Primary Bedroom - Sitting Area | ||
| Bedroom 2 | Upper 1 | |||
| Bedroom 3 | Upper 1 | |||
| Bedroom 4 | Upper 1 | |||
| Dining Room | Upper 1 | |||
| Dining Room | Main | |||
| Dining Room | Upper 1 | |||
| Game Room | Lower 1 | Basement - Finished | ||
| Kitchen | Main | |||
| Laundry | Main | |||
| Living Room | Main | |||
| Storage Room | Lower 1 |
Amenities
- Foreclosure
- Views
- Short Sale
- New Construction
- Adult 55+
- Lease To Own
- No HOA Fees
- Furnished
- Primary On Main
- Air Conditioning
- Seller Finance
- Green
- Fixer Upper
- Horse
- Golf
- Fireplace
- Deck
- Garage
- Basement
- Pool
Property vs Single Family Average in 19335
Price
Taxes
Year Built
Visits
 © BRIGHT, All Rights Reserved
