
Primary on Main
Address
505 Springview Lane, Phoenixville, PA
Price
$ 850,000
Property Attributes
- MLS#PACT2129544
- TypeSingle Family
- Listing Status ACTIVE
- CountyCHESTER
- CityPhoenixville
- AreaSchuylkill Twp
- NeighborhoodValley Forge Woods
- Zip19460
- StyleColonial
- Year Built2000
- Taxes$ 12527
- Price$ 850,000
- Bedrooms4
- Full Bathrooms3
- Half Bathrooms1
- Sqr Footage3624
- Lot Size0.64 Acres
Data Source:
Bright MLS
Property Description
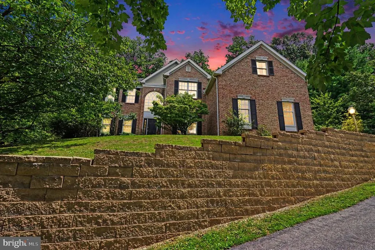
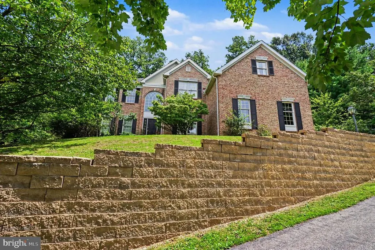
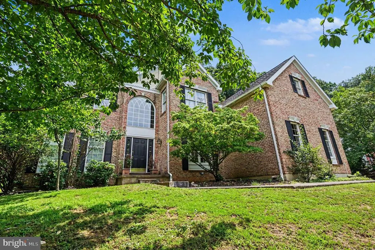
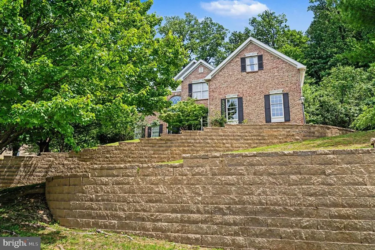
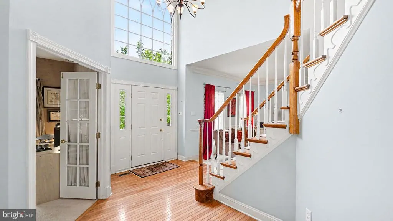
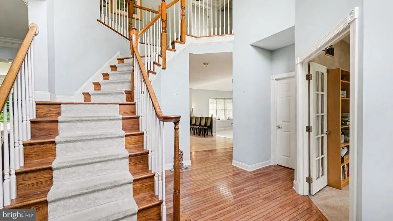
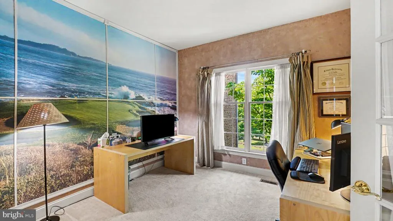
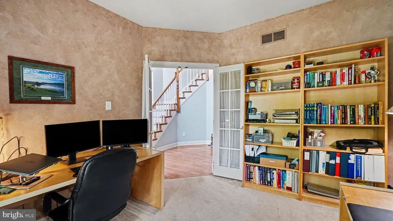
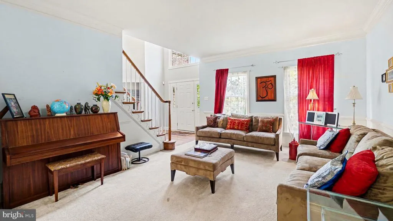
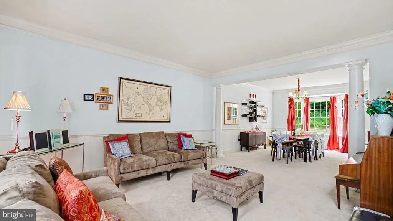
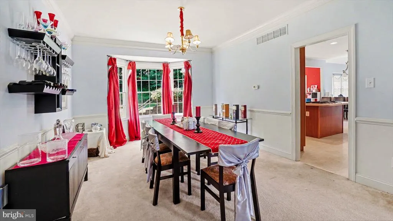
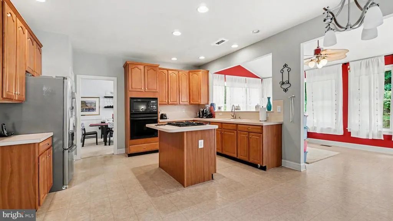
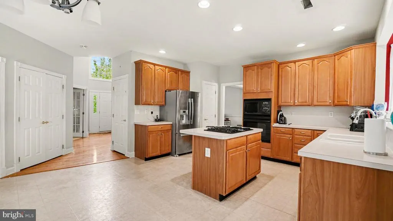
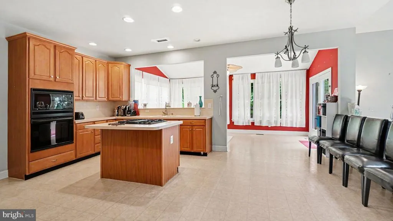
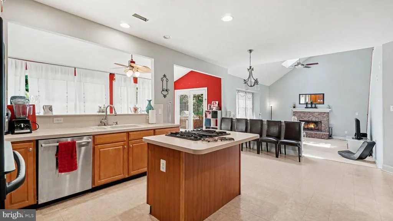
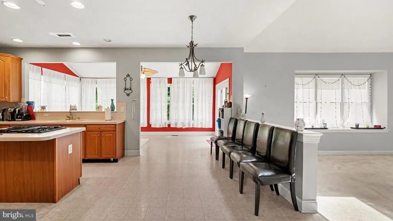
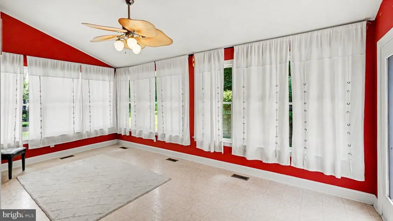
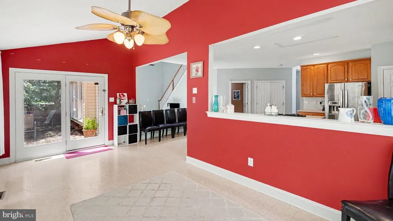
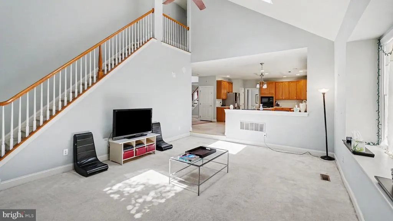
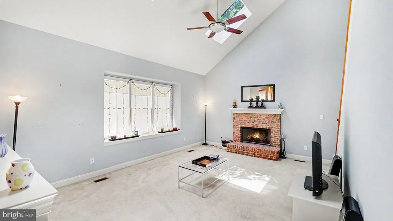
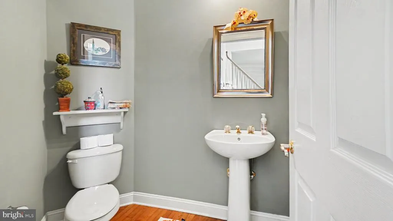
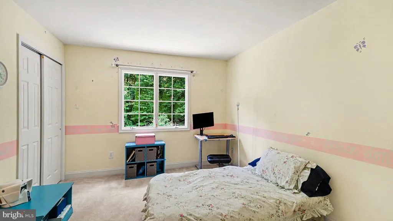
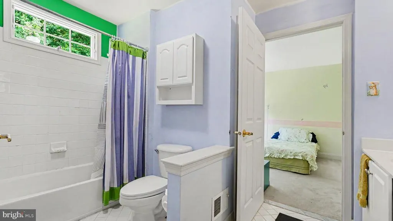
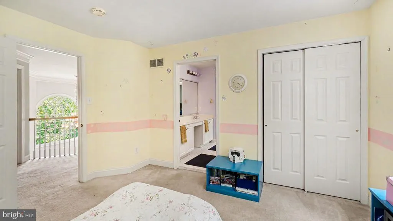
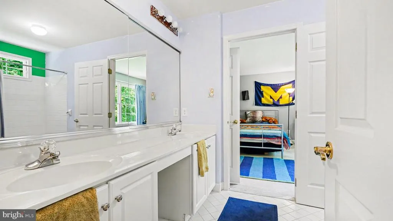
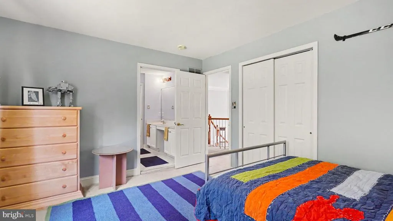
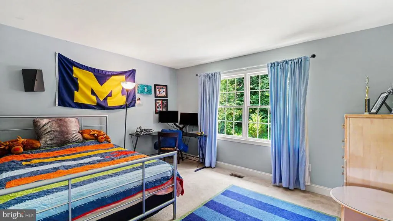
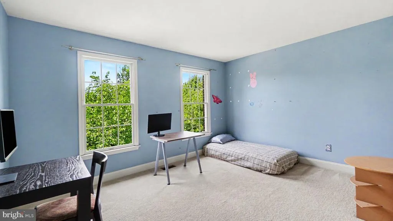
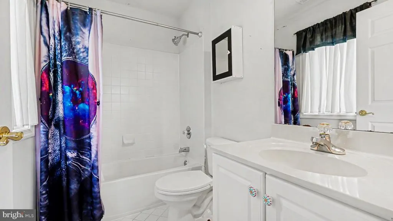
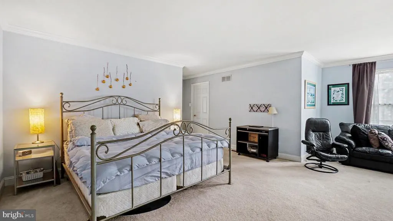
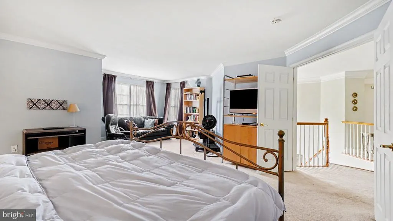
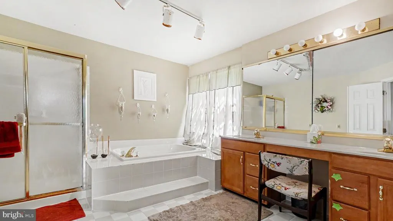
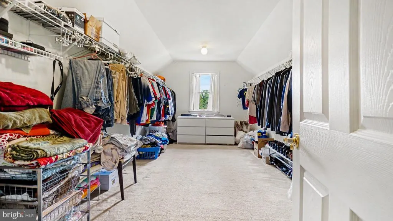
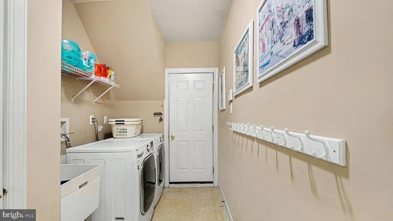
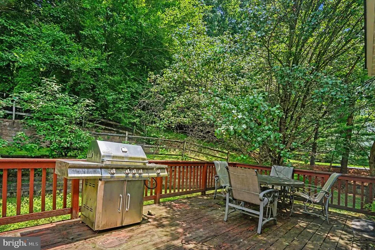
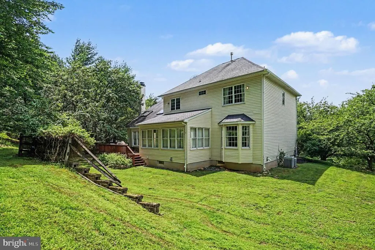
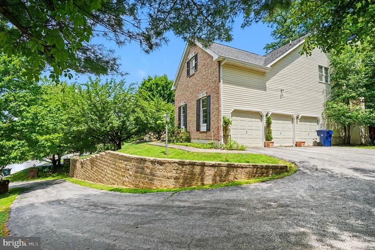
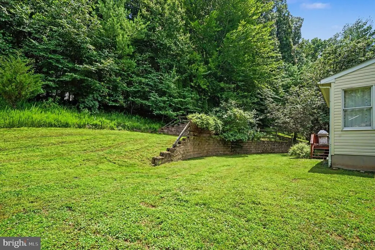
Welcome to this spacious 4-bedroom, 3.5-bath home nestled in the sought-after Valley Forge Woods community that offers a wonderful opportunity to make it your own and write its next chapter. Step through the front door into a dramatic two-story foyer, where gleaming hardwood floors and a soaring Palladian window fill the space with natural light. A private office just off the foyer offers the perfect setup for today's work-from-home lifestyle. The living and dining rooms sit back-to-back, each framed by large windows, creating a bright and seamless flow ideal for entertaining. Just beyond, the inviting first-floor family room features a cozy wood-burning fireplace, creating the perfect gathering space for relaxing evenings at home. At the heart of the home, the large center-island kitchen offers abundant cabinet and counter space, plus an adjoining breakfast area perfect for casual mornings. Just beyond, a sun-filled sunroom, wrapped in windows on three sides, overlooks the backyard, creating a peaceful retreat to relax or savor your morning coffee. A first-floor laundry room, powder room, and direct access to the rear deck round out a main level designed for both everyday living and effortless entertaining. Upstairs, retreat to the generous primary suite, complete with a large walk-in closet and a spa-like en suite bath featuring a soaking tub, separate shower, and double vanity. A second bedroom enjoys its own private full bath, while two additional bedrooms share a convenient Jack-and-Jill bathroom, creating a smart layout for family or guests alike. Outside, unwind on the rear deck overlooking a private, tree-lined backyard offering plenty of room for entertaining, gardening, or simply enjoying the outdoors. A three-car, side-entry garage provides ample parking and storage. Ideally located in the award-winning Phoenixville Area School District, this home is just minutes from Valley Forge National Historical Park, downtown Phoenixville, parks, shopping, dining, and major commuter routes. Don't miss your chance to personalize this home in one of the area's most desirable neighborhoods!
| High School |
|---|
| Phoenixville Area High School |
| Price History | |
|---|---|
| 6/30/2026 | Listed $850,000 |
General Features
| Living Area | 3624 |
|---|---|
| Sewer | Public Sewer |
| Heating | Forced Air |
| Cooling | Central A/C |
| Utilities | Cable TV |
| Possession | Settlement |
| Roof | Shingle |
| Appliances | Dishwasher,Disposal,Oven - Self Cleaning,Oven - Wall |
| Zoning | R1 |
| HOA Fee | 990.00 |
| Garage Spaces | 3.00 |
| Association Fee Includes | Common Area Maintenance |
| Patio/Porch Features | Deck(s) |
| Architectural Style | Colonial |
| Security Features | Security System |
| Construction Materials | Brick,Vinyl Siding |
| School District | PHOENIXVILLE AREA |
| Year Built | 2000 |
| Electric | 200+ Amp Service,Underground |
| Levels | 2 |
| Tax Year | 2025 |
| Ownership | Fee Simple |
| Cool Fuel | Other |
| Accessibility | None |
| Assoc Fee Paid Per | Annually |
| County | CHESTER |
| New Construction | No |
| Property Type | Residential |
| HOA | Yes |
| Subdivision Name | VALLEY FORGE WOODS |
| Garage Y/N | Yes |
| Water Access Y/N | No |
| Other Structures | Above Grade,Below Grade |
| Full Baths | 3 |
| Status | ACTIVE |
| Directions | Rt 23w To L On Country Club,To R On Brighton,R On Springview |
| City | PHOENIXVILLE |
| Association Name | VALLEY FORGE WOODS |
| Senior Community Y/N | No |
| MLS Area | Schuylkill Twp (10327) |
| Lot Size Units | Square Feet |
| Lot Size Square Feet | 28000.00 |
| Tax Assessed Value | 285600.0 |
| Tax Annual Amount | 12527.0 |
| Structure Type | Detached |
| Condo/Coop Association fee Y/N | No |
| Bathrooms Count Main Level | 1.00 |
| Price Per Sq Ft Total AG | 234.55 |
| Vacation Rental Y/N | No |
| Total SQFT | 3624 |
| Standard Status | Active |
| Year Built Source | Assessor |
| Tax Lot | 0603 |
Interior Features
| Interior Amenities | Butlers Pantry,Kitchen - Eat-In,Kitchen - Island,Primary Bath(s),Skylight(s),Bathroom - Stall Shower,WhirlPool/HotTub |
|---|---|
| Heating Fuel | Natural Gas |
| Basement | Full,Unfinished |
| Flooring | Fully Carpeted,Vinyl,Wood |
| Total Fireplaces | 1 |
| Fireplace Features | Brick |
| Hot Water | Natural Gas |
| Basement (Y/N) | Yes |
| Heating Y/N | Yes |
| Fireplace Y/N | Yes |
| Above Grade Finished Area | 3624 |
| Half Baths | 1 |
| Central Air Y/N | Yes |
| Total Bedrooms | 4 |
| Room Type | Living Room,Dining Room,Primary Bedroom,Bedroom 2,Bedroom 3,Kitchen,Family Room,Bedroom 1,Other,Attic |
| Below Grade Finished Area Unit Type | Square Feet |
| LivingAreaSource | Assessor |
| Laundry Type | Main Floor |
| Below Grade Unfin Area Units | Square Feet |
| Below Grade Unfin SQFT Source | Assessor |
| Below Grade Finished Area Source | Assessor |
| Bedrooms Count All Upper Levels | 4 |
| Bedrooms Count Upper Level 1 | 4 |
| Bathrooms Half Main Level | 1 |
| Bathrooms Full Upper Level 1 | 3 |
| Bathrooms Full All Upper Levels | 3 |
| Bathrooms Count Upper Level 1 | 3.00 |
| Bathrooms Count All Upper Levels | 3 |
| Above Grade Finished Area Source | Assessor |
| Above Grade Finished Area Unit Type | Square Feet |
| Total Baths | 4 |
Exterior Features
| Pool | No Pool |
|---|---|
| Water Source | Public |
| Total Parking Spaces | 3 |
| Garage Features | Garage Door Opener |
| Type of Parking | Attached Garage,Other |
| Land Use Code | R10 |
| Foundation Details | Concrete Perimeter |
| Water View Y/N | No |
| Lot Dimensions | 0.00 x 0.00 |
| Lot Size Acres | 0.64 |
| Lot Size Source | Assessor |
| Waterfront Y/N | No |
| Land Assessed Value | 98420.00 |
| Navigable Water Y/N | No |
| Water Oriented Y/N | No |
| # of Attached Garage Spaces | 3 |
| LotDimensionsSource | Assessor |
Room Details
| Room | Dimensions | Level | Flooring | Details |
|---|---|---|---|---|
| Attic | Main | Attic - Access Panel | ||
| Bedroom 1 | Upper 1 | |||
| Bedroom 2 | Upper 1 | |||
| Bedroom 3 | Upper 1 | |||
| Dining Room | Main | |||
| Family Room | Main | |||
| Kitchen | Main | Double Sink,Island,Kitchen - Gas Cooking,Pantry | ||
| Living Room | Main | |||
| Other | Main | |||
| Other | Main | |||
| Primary Bedroom | Upper 1 | |||
| Primary Bedroom | Main | Primary Bedroom - Sitting Area,Walk-In Closet(s) |
Amenities
- Foreclosure
- Views
- Short Sale
- New Construction
- Adult 55+
- Lease To Own
- No HOA Fees
- Furnished
- Primary On Main
- Air Conditioning
- Seller Finance
- Green
- Fixer Upper
- Horse
- Golf
- Fireplace
- Deck
- Garage
- Basement
- Pool
Property vs Single Family Average in 19460
Price
Taxes
Year Built
Visits
 © BRIGHT, All Rights Reserved
