
Views - Primary on Main - Adult 55+
Address
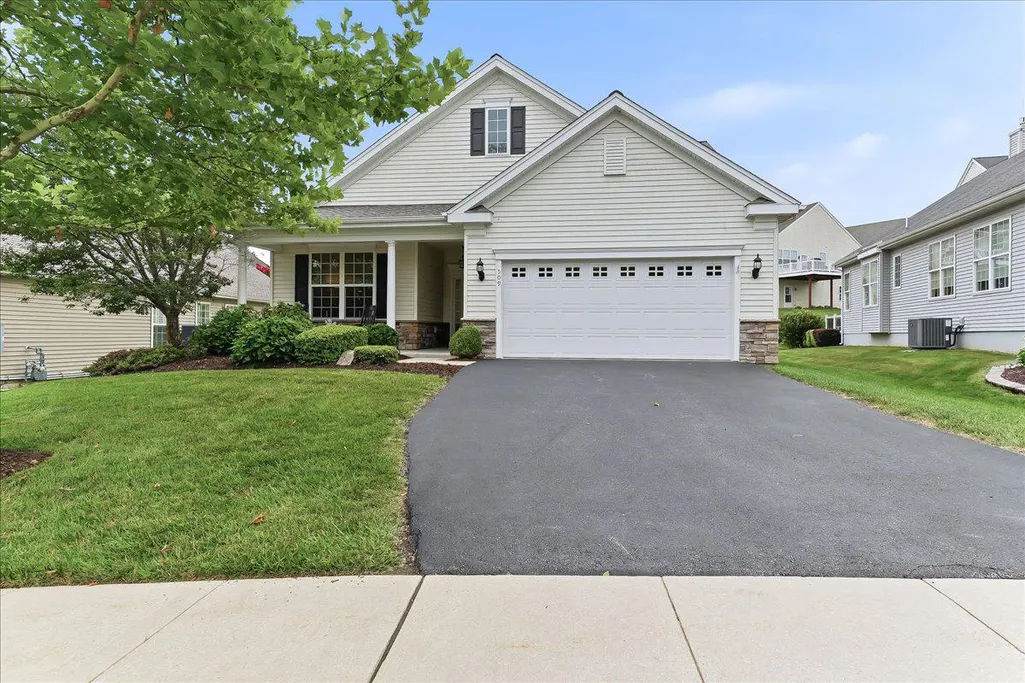
509 Mcelree Lane, Coatesville, PA
Price
$ 500,000
Property Attributes
- MLS#PACT2130402
- TypeSingle Family
- Listing Status ACTIVE
- CountyCHESTER
- CityCoatesville
- AreaValley Twp
- NeighborhoodVillages At Hillview
- Zip19320
- StyleRanch/Rambler
- Year Built2014
- Taxes$ 8727
- Price$ 500,000
- Bedrooms2
- Full Bathrooms2
- Half Bathrooms0
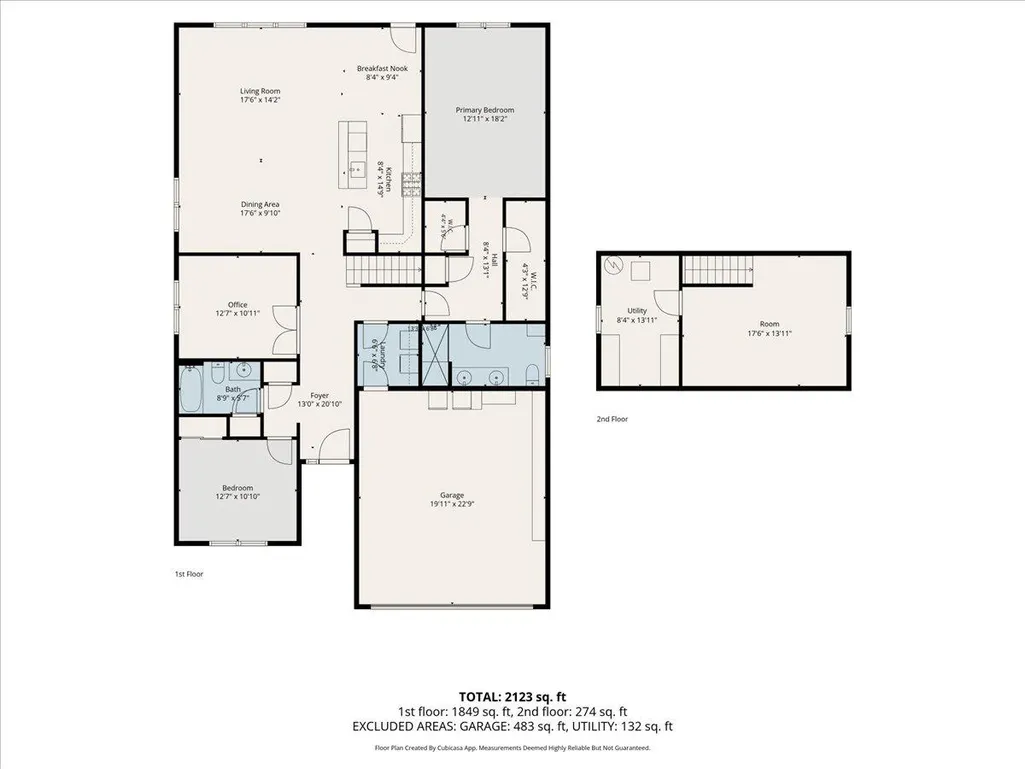
- Sqr Footage2122
- Lot Size0.19 Acres
Data Source:
Bright MLS
Property Description
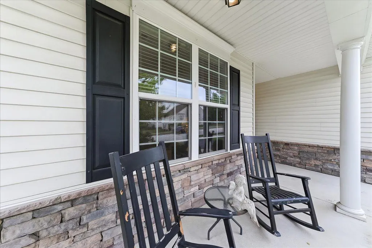
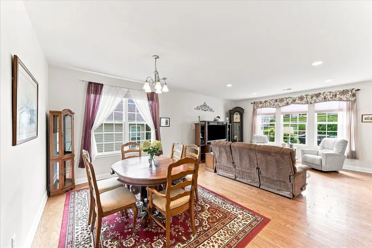
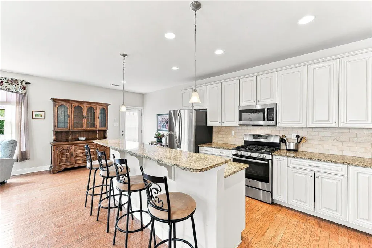
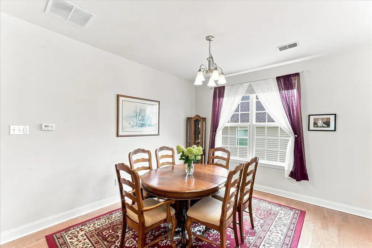
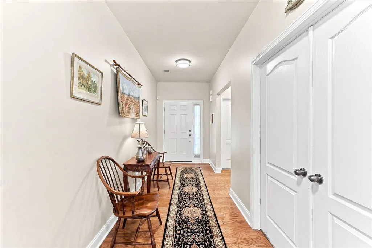
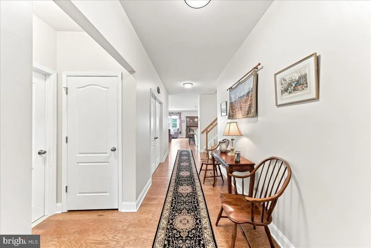
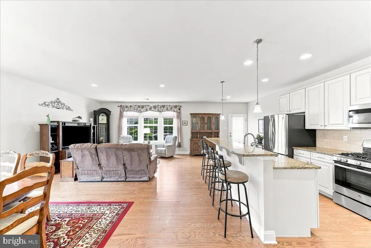
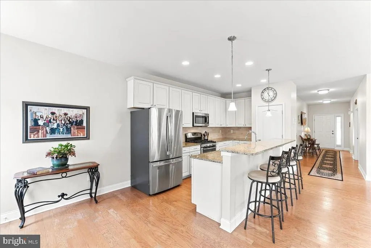
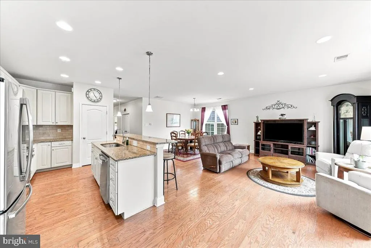
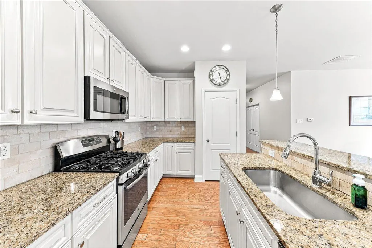
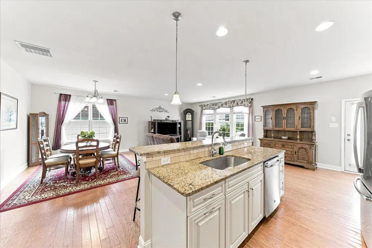
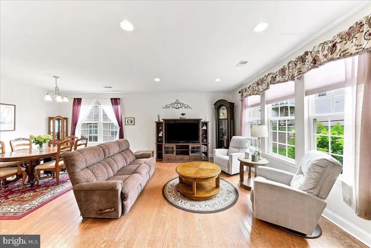
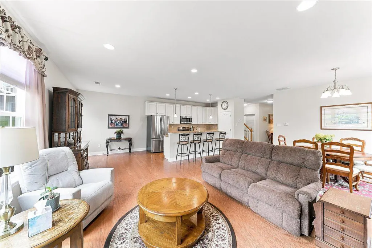
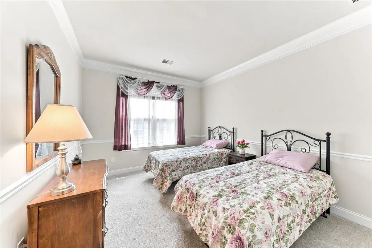
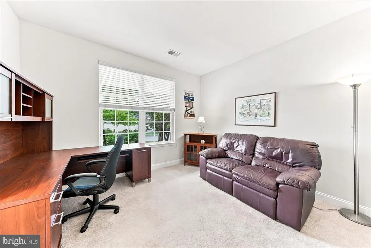
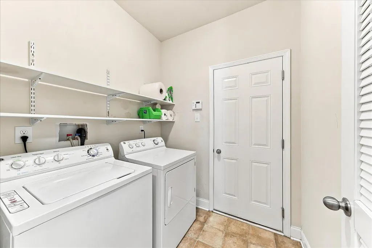
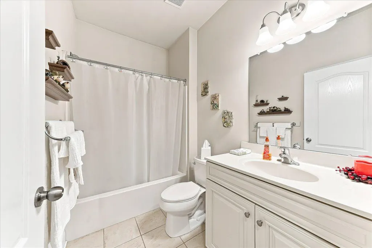
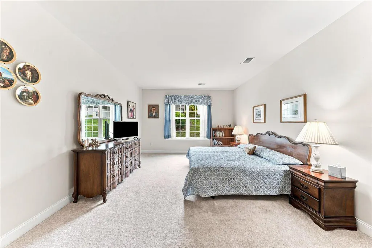
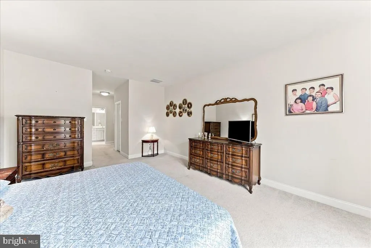
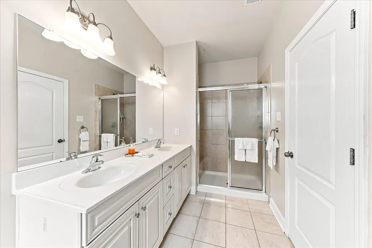
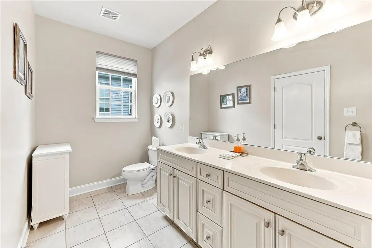
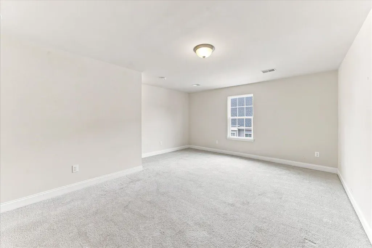
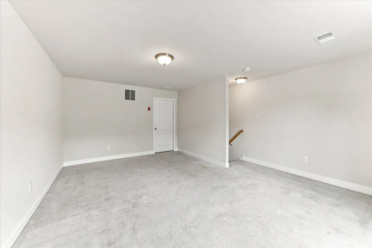
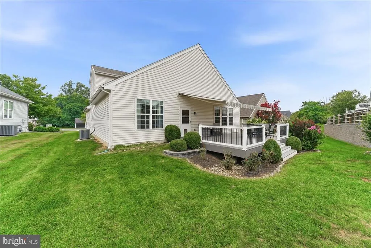
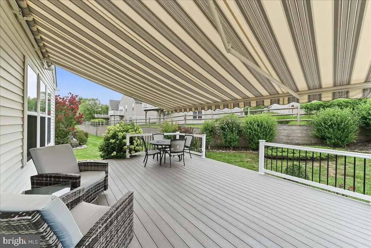
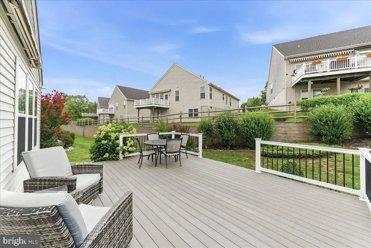
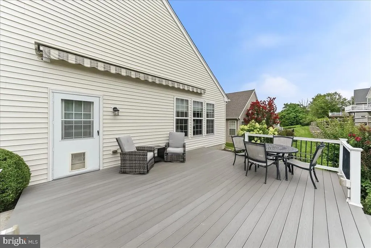
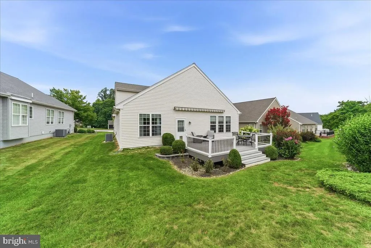
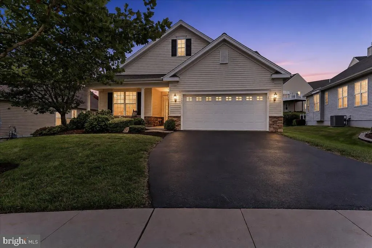
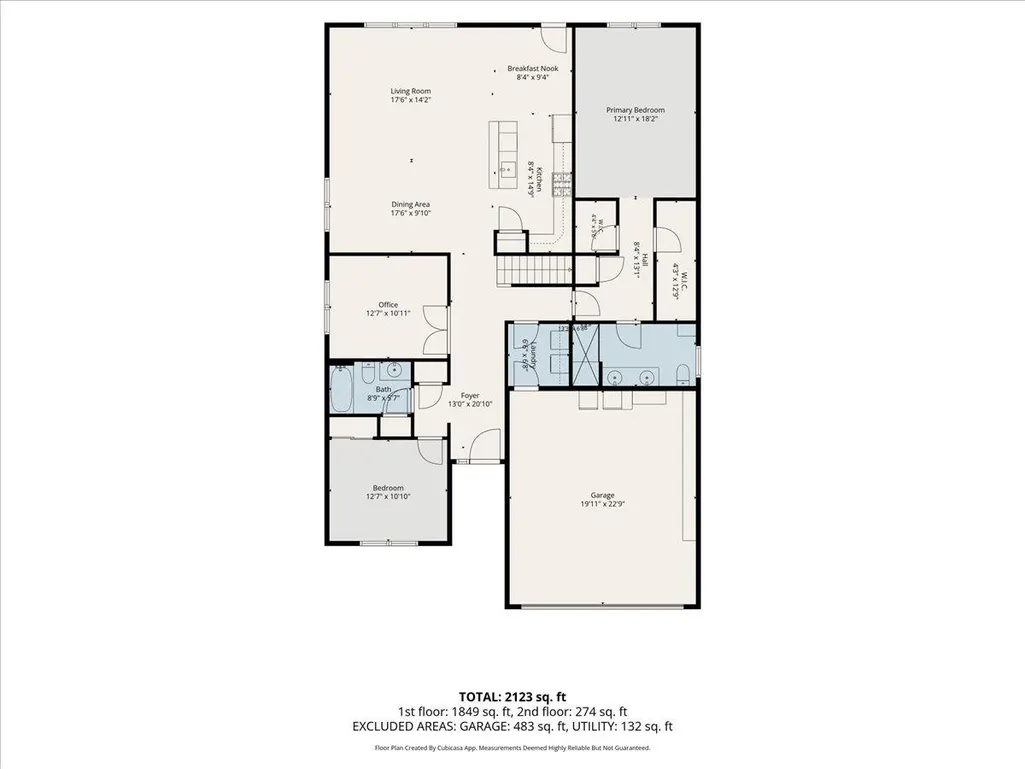
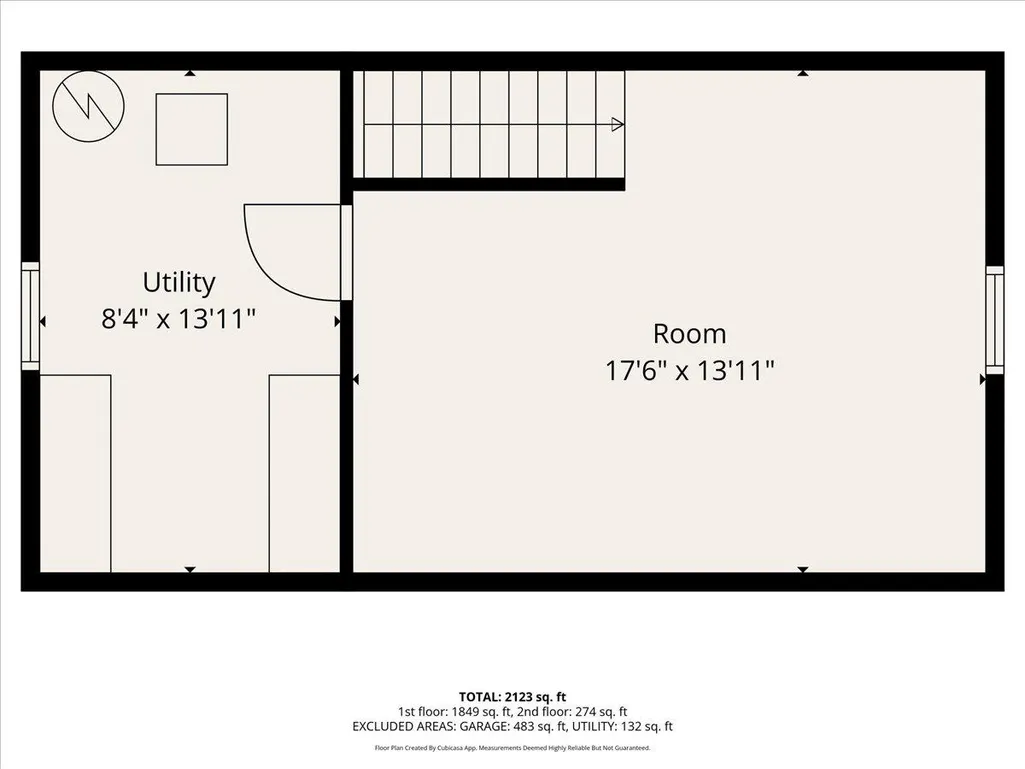
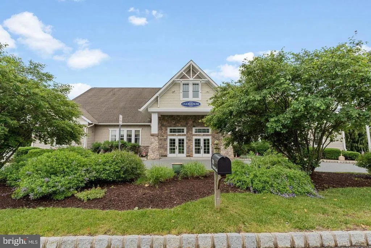
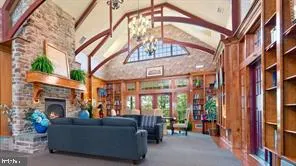
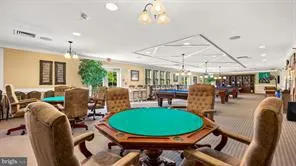
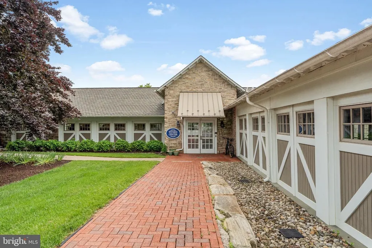
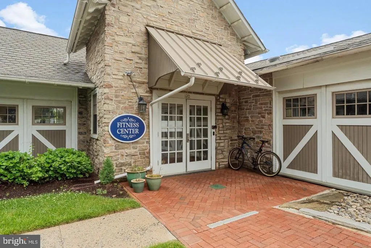
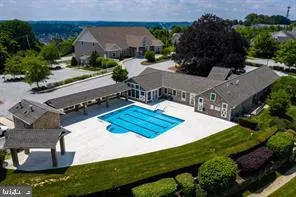
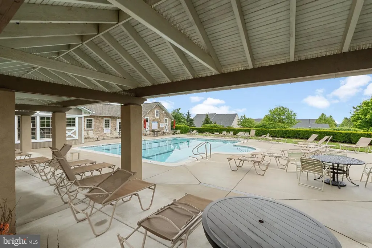
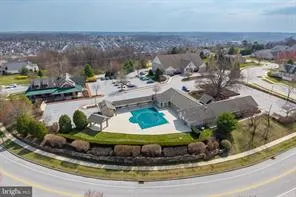
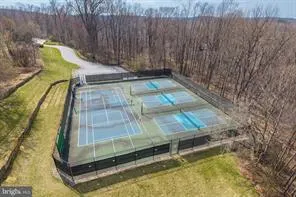
Welcome to the villages at Hillview,an active 55+ community. Imagine starting each morning with a cup of coffee on your private deck, surrounded by peaceful views, and ending the day in a community where every detail is designed to help you enjoy the next chapter of life. Tucked away on a quiet cul-de-sac this lovingly cared-for home has been gently lived in and is move-in ready. Rich hardwood floors welcome you into a warm, light-filled interior that feels comfortable from the moment you step inside. The heart of the home is the spacious kitchen featuring stainless steel appliances, abundant cabinetry, and a large center islandperfect for preparing meals, entertaining family and friends, or simply gathering for conversation. The flexible floor plan offers two spacious bedrooms, two full baths, a private office ideal for working from home, crafting, or curling up with a good book, and an inviting loft that provides the perfect retreat for overnight guests, hobbies, or additional living space. Step outside to your maintenance free deck with a retractable awning, creating the perfect setting to relax with a favorite beverage, enjoy summer evenings, or simply take in the peaceful surroundings. Thoughtfully maintained with a **new roof in 2024**, this home offers peace of mind along with effortless, low-maintenance living. The HOA handles lawn care, snow removal, and common area maintenance, giving you more time to enjoy everything this exceptional community has to offer. Life at Villages at Hillview is about more than just a beautiful homeit's about embracing an active, carefree lifestyle. Meet friends at the clubhouse, stay active in the fitness center, challenge neighbors to pickleball or tennis, or enjoy a leisurely stroll along the scenic walking trails. Conveniently located just minutes from the charming shops, restaurants, and cultural attractions of West Chester, Downingtown and Lancaster you'll have everything you need close to home. This is more than a place to liveit's a place to slow down, stay connected, and truly enjoy the lifestyle you've worked so hard to achieve.
| Price History | |
|---|---|
| 7/29/2026 | Listed $500,000 |
General Features
| Living Area | 2122 |
|---|---|
| Sewer | Public Sewer |
| Heating | Heat Pump - Electric BackUp |
| Cooling | Central A/C |
| Utilities | Electric Available,Natural Gas Available |
| Possession | Immediate |
| Roof | Asbestos Shingle |
| Appliances | Dryer,Oven/Range - Gas,Refrigerator,Washer,Water Heater |
| Zoning | RESIDENTIAL R10 |
| HOA Fee | 282.00 |
| Garage Spaces | 2.00 |
| Association Fee Includes | Common Area Maintenance,Health Club,Lawn Maintenance,Pool(s),Recreation Facility,Snow Removal |
| Architectural Style | Ranch/Rambler |
| Construction Materials | Stone,Vinyl Siding |
| School District | COATESVILLE AREA |
| Year Built | 2014 |
| Levels | 1.5 |
| Tax Year | 2026 |
| Ownership | Fee Simple |
| Cool Fuel | Electric |
| Accessibility | None |
| Assoc Fee Paid Per | Monthly |
| County | CHESTER |
| New Construction | No |
| Property Type | Residential |
| Association Amenities | Art Studio,Basketball Courts,Billiard Room,Club House,Community Center,Exercise Room,Fitness Center,Jog/Walk Path,Meeting Room,Pickleball Courts,Pool - Outdoor,Swimming Pool |
| HOA | Yes |
| Subdivision Name | VILLAGES AT HILLVIEW |
| Garage Y/N | Yes |
| Water Access Y/N | No |
| Other Structures | Above Grade,Below Grade |
| Total Rooms | 5 |
| Full Baths | 2 |
| Status | ACTIVE |
| Directions | From Reeceville Rd.,right on Blackhorse hill Rd. to right on Heston Rd to left onto Gaston then left on Randall Ln to right on McElree Ln. |
| City | COATESVILLE |
| Disclosures | Prop Disclosure |
| Senior Community Y/N | Yes |
| MLS Area | Valley Twp (10338) |
| Lot Size Units | Square Feet |
| Lot Size Square Feet | 8276.00 |
| Tax Assessed Value | 160050.0 |
| Tax Annual Amount | 8727.0 |
| Home Warranty Y/N | No |
| Property Condition | Excellent |
| Structure Type | Detached |
| Condo/Coop Association fee Y/N | No |
| Bathrooms Full Main Level | 2 |
| Bathrooms Count Main Level | 2.00 |
| Price Per Sq Ft Total AG | 235.63 |
| Acceptable Financing | Cash,Conventional,FHA,VA |
| Community Pool Features | Fenced,In Ground |
| Historic Y/N | No |
| Senior Community Age Req | 55 |
| Vacation Rental Y/N | No |
| Total SQFT | 2122 |
| Standard Status | Active |
| Year Built Source | Estimated |
| Tax Lot | 0207 |
| Association Recreation Fee | No |
Interior Features
| Interior Amenities | Combination Dining/Living,Combination Kitchen/Dining,Combination Kitchen/Living,Entry Level Bedroom,Floor Plan - Open,Kitchen - Island,Pantry,Primary Bath(s),Recessed Lighting,Walk-in Closet(s),Wood |
|---|---|
| Heating Fuel | Natural Gas |
| Flooring | Hardwood,Carpet |
| Hot Water | Electric |
| Basement (Y/N) | No |
| Heating Y/N | Yes |
| Fireplace Y/N | No |
| Above Grade Finished Area | 2122 |
| Central Air Y/N | Yes |
| Total Bedrooms | 2 |
| Room Type | Dining Room,Primary Bedroom,Bedroom 2,Kitchen,Family Room,Laundry,Loft,Office,Bathroom 2,Primary Bathroom |
| Main Level Bedrooms | 2 |
| Below Grade Finished Area Unit Type | Square Feet |
| LivingAreaSource | Assessor |
| Laundry Type | Main Floor |
| Below Grade Finished Area Source | Assessor |
| Above Grade Finished Area Source | Assessor |
| Above Grade Finished Area Unit Type | Square Feet |
| Total Baths | 2 |
Exterior Features
| Exterior Amenities | Awning(s),Sidewalks |
|---|---|
| Pool | Yes - Community |
| Parking Features | Asphalt Driveway |
| Water Source | Public |
| Inclusions | Washer/ Dryer,Refrigerator. AS IS |
| Total Parking Spaces | 2 |
| Garage Features | Garage - Front Entry,Garage Door Opener,Inside Access |
| Type of Parking | Attached Garage |
| Foundation Details | Slab |
| Spa | No |
| Water View Y/N | No |
| Lot Size Acres | 0.19 |
| Lot Size Source | Estimated |
| Waterfront Y/N | No |
| Horse Y/N | No |
| Land Assessed Value | 40770.00 |
| Navigable Water Y/N | No |
| Water Oriented Y/N | No |
| # of Attached Garage Spaces | 2 |
Room Details
| Room | Dimensions | Level | Flooring | Details |
|---|---|---|---|---|
| Bathroom 2 | Main | |||
| Bedroom 2 | Main | Flooring - Carpet | ||
| Dining Room | Main | Dining Area,Flooring - HardWood | ||
| Family Room | Main | Flooring - HardWood | ||
| Kitchen | Main | Countertop(s) - Granite,Flooring - HardWood,Island,Kitchen - Eat-in,Kitchen - Gas Cooking,Lighting - Recessed,Pantry | ||
| Laundry | Main | |||
| Loft | Main | Flooring - Carpet | ||
| Office | Main | |||
| Primary Bathroom | Main | Bathroom - Walk-In Shower | ||
| Primary Bedroom | Main | Flooring - Carpet,Walk-In Closet(s) |
Amenities
- Foreclosure
- Views
- Short Sale
- New Construction
- Adult 55+
- Lease To Own
- No HOA Fees
- Furnished
- Primary On Main
- Air Conditioning
- Seller Finance
- Green
- Fixer Upper
- Horse
- Golf
- Fireplace
- Deck
- Garage
- Basement
- Pool
Property vs Single Family Average in 19320
Price
Taxes
Year Built
Visits
 © BRIGHT, All Rights Reserved
