
Primary on Main
Address
70 Ridge Road, Phoenixville, PA
Price
$ 475,000
Property Attributes
- MLS#PACT2131900
- TypeSingle Family
- Listing Status ACTIVE
- CountyCHESTER
- CityPhoenixville
- AreaEast Pikeland Twp
- Zip19460
- StyleCape Cod,Raised Ranch/Rambler
- Year Built1950
- Taxes$ 7178
- Price$ 475,000
- Bedrooms4
- Full Bathrooms2
- Half Bathrooms0
- Sqr Footage2007
- Lot Size1.3 Acres
Data Source:
Bright MLS
Property Description
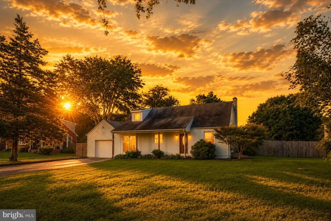
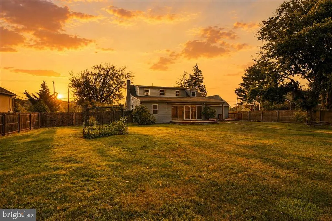
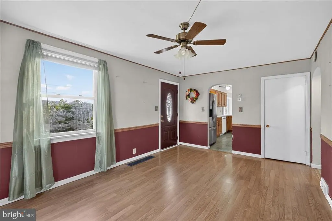
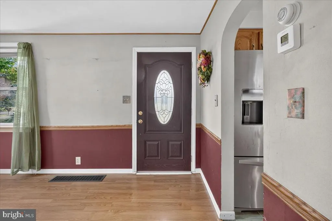
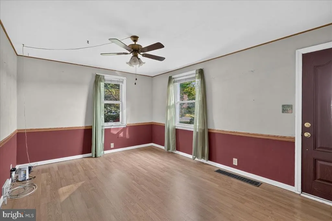
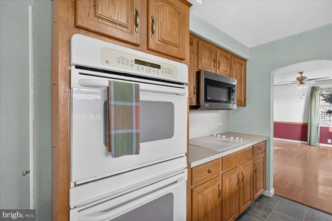
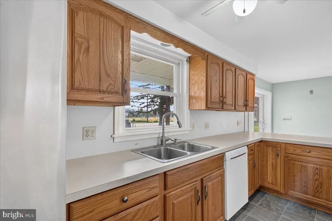
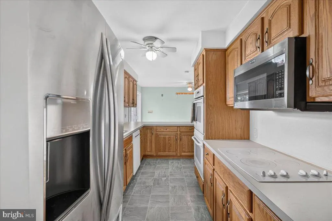
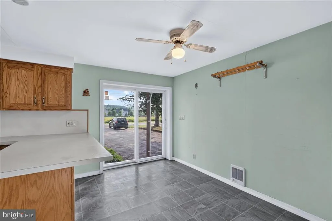
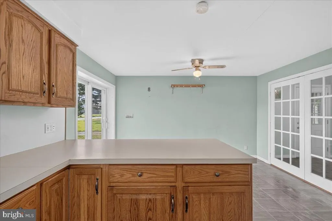
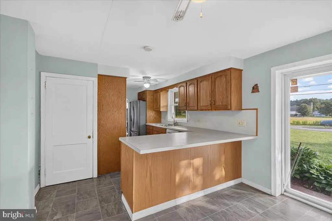
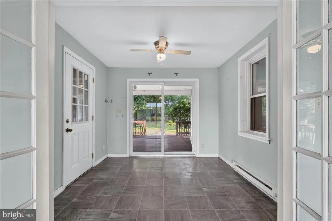
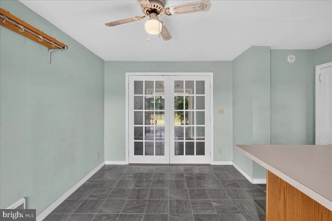
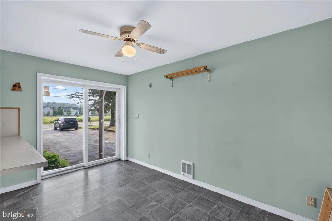
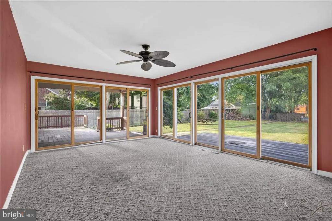
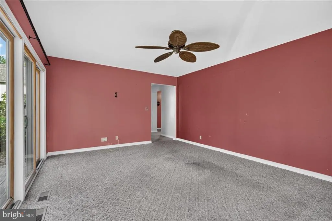
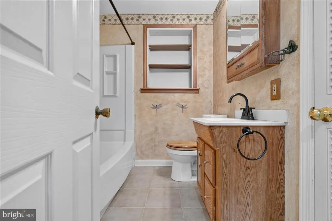
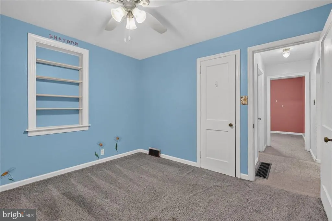
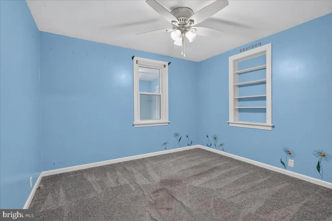
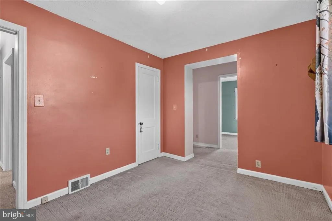
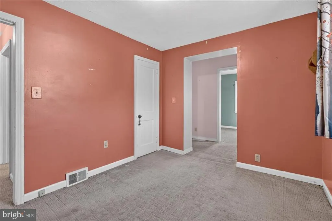
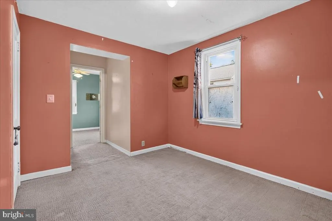
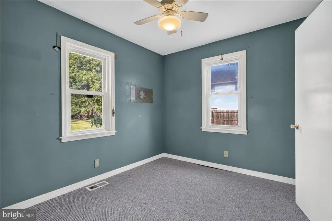
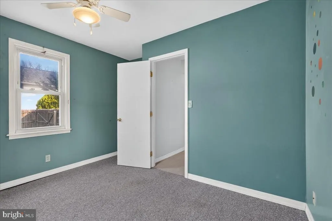
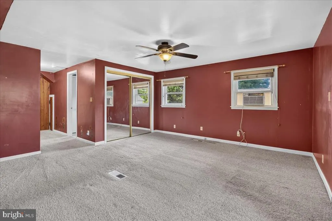
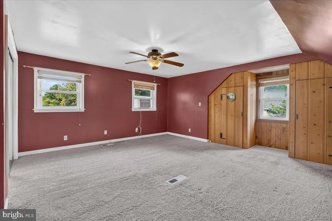
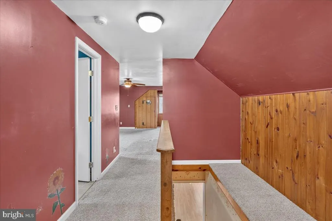
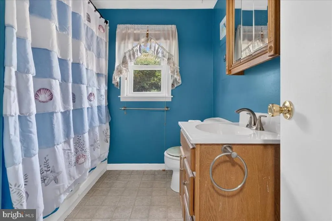
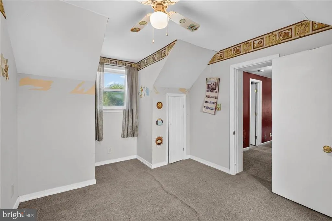
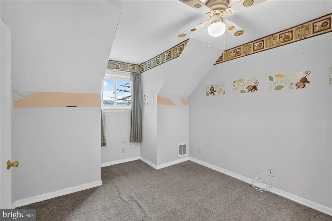
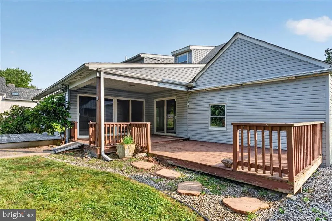
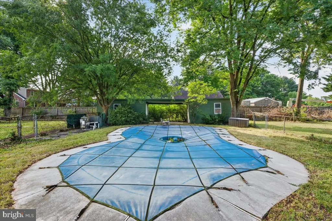
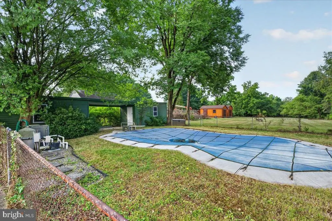
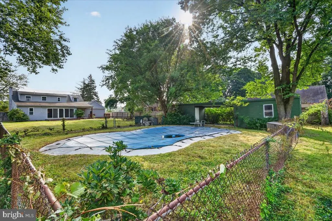
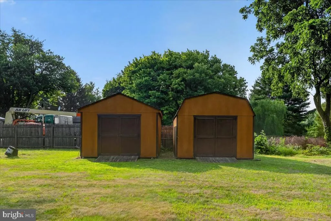
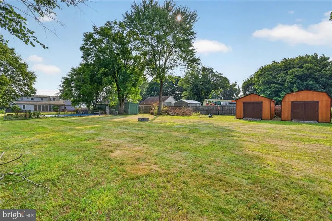
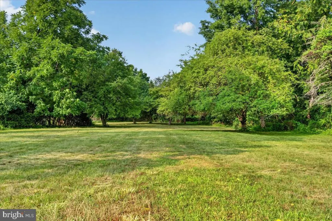
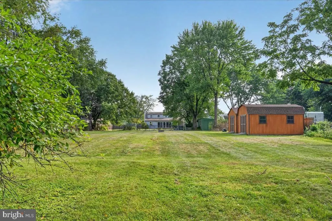
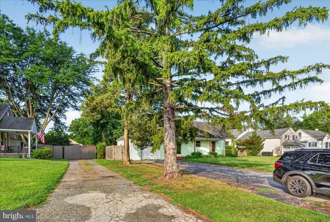
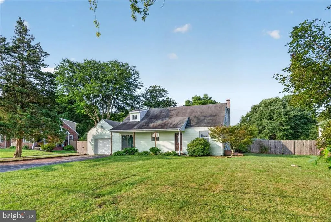
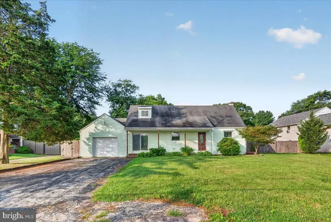
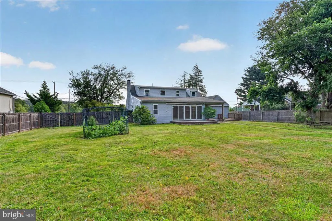
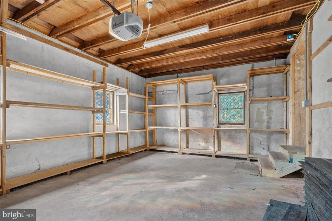
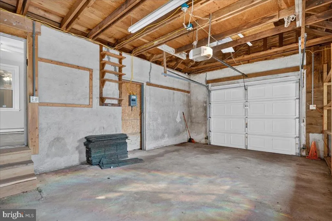
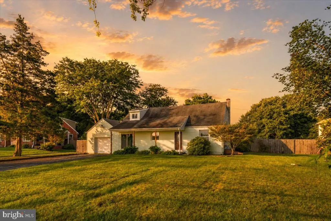
Welcome to 70 Ridge Road, where over 1.3 acres of flat, usable land and a backyard built for entertaining, meets the convenience of being just minutes from the heart of downtown Phoenixville. Situated in desirable East Pikeland Township within the Phoenixville Area School District, this 4-bedroom, 2-bath home offers a rare opportunity to create your dream property in one of Chester County's most sought-after locations. Inside, you'll find a flexible floor plan with over 2,000 square feet of living space. The main level features a welcoming living room, an eat-in kitchen with breakfast bar, a separate dining room, two bedrooms, a full bath, bonus office or flex space, and a bright sunroom surrounded by four sliding glass doors that invite natural light and provide seamless access to the expansive backyard. Upstairs, two additional bedrooms share a second full bath, with one offering multiple closets and excellent potential as a primary suite. The property is what truly sets this home apart. The fenced backyard extends from the house to the rear of the lot, creating an incredible space for entertaining, recreation, pets, or gardening. A 9-foot-deep in-ground pool is ready for summers spent with family and friends, while two 7' x 16' pool houses connected by a covered breezeway provide storage and shaded gathering space. Two additional 12' x 18' outbuildings, one with electricity, offer endless possibilities for a workshop, hobbies, or additional storage. Homes with this combination of acreage, privacy, and proximity to downtown Phoenixville dont come along very often. Just minutes away, you'll enjoy the award- winning restaurants, breweries, boutiques, festivals, and trails that have helped earn Phoenixville recognition as one of Travel + Leisure's Best Small Towns in America. Primed for your cosmetic updates and personal touches, the exceptional setting, generous lot, and versatile layout of the home provide the perfect foundation to create something truly special. Schedule your private showing today, or join us for our Twilight Champagne Open House on Thursday, July 30th, from 5:00 PM to 7:00 PM.
| High School |
|---|
| Phoenixville Area High School |
| Price History | |
|---|---|
| 7/27/2026 | Listed $475,000 |
General Features
| Living Area | 2007 |
|---|---|
| Sewer | Public Sewer |
| Heating | Other |
| Cooling | Central A/C |
| Possession | Negotiable |
| Roof | Shingle |
| Zoning | RESIDENTAL |
| Garage Spaces | 1.00 |
| Architectural Style | Cape Cod,Raised Ranch/Rambler |
| Construction Materials | Vinyl Siding |
| School District | PHOENIXVILLE AREA |
| Year Built | 1950 |
| Levels | 2 |
| Tax Year | 2026 |
| Ownership | Fee Simple |
| Cool Fuel | Electric |
| Accessibility | None |
| County | CHESTER |
| New Construction | No |
| Property Type | Residential |
| HOA | No |
| Subdivision Name | NONE AVAILABLE |
| Garage Y/N | Yes |
| Water Access Y/N | No |
| Other Structures | Above Grade,Below Grade |
| Full Baths | 2 |
| Status | ACTIVE |
| Directions | Hares Hill to Ridge Road |
| City | PHOENIXVILLE |
| Senior Community Y/N | No |
| MLS Area | East Pikeland Twp (10326) |
| Lot Size Units | Square Feet |
| Lot Size Square Feet | 56628.00 |
| Tax Assessed Value | 169830.0 |
| Tax Annual Amount | 7178.0 |
| Structure Type | Detached |
| Condo/Coop Association fee Y/N | No |
| Bathrooms Full Main Level | 1 |
| Bathrooms Count Main Level | 1.00 |
| Price Per Sq Ft Total AG | 236.67 |
| Vacation Rental Y/N | No |
| Virtual Tour | https://youtube.com/watch?is=s5Xet8Q3I2pZwjGT&v=QMm0HiLLEnc&feature=youtu.be |
| Total SQFT | 2007 |
| Standard Status | Active |
| Year Built Source | Assessor |
| Tax Lot | 0015 |
Interior Features
| Interior Amenities | Ceiling Fan(s),Dining Area,Floor Plan - Traditional |
|---|---|
| Heating Fuel | Oil |
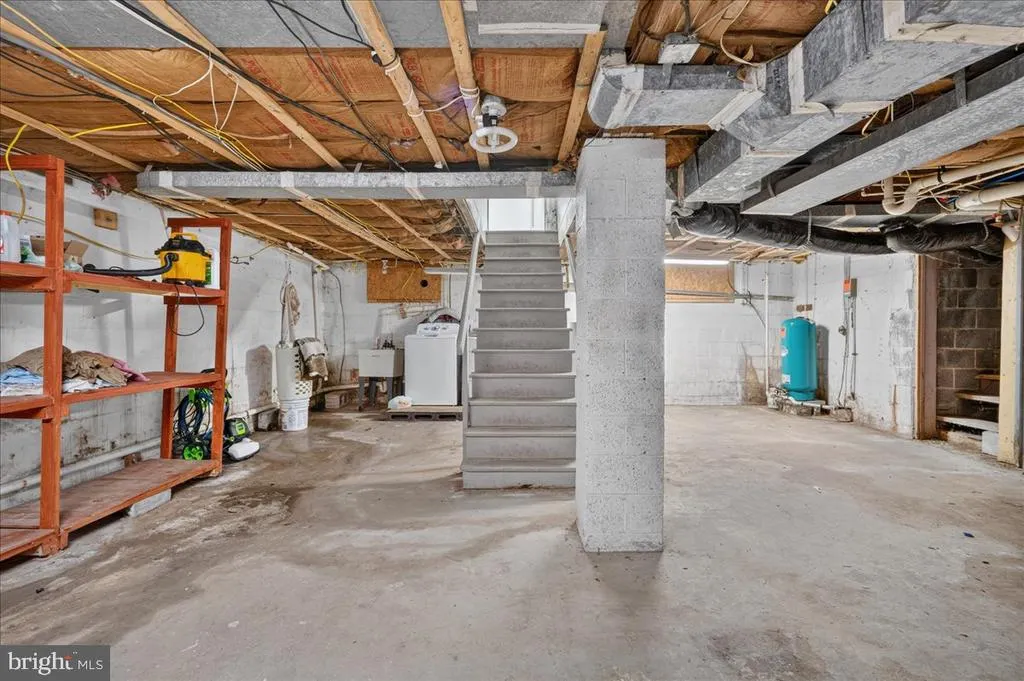
| Basement | Full |
| Flooring | Hardwood,Carpet,Ceramic Tile |
| Hot Water | Electric |
| Basement (Y/N) | Yes |
| Heating Y/N | Yes |
| Window Features | Double Pane,Bay/Bow,Sliding |
| Fireplace Y/N | No |
| Above Grade Finished Area | 2007 |
| Central Air Y/N | Yes |
| Total Bedrooms | 4 |
| Main Level Bedrooms | 2 |
| Below Grade Finished Area Unit Type | Square Feet |
| LivingAreaSource | Assessor |
| Laundry Type | Basement |
| Below Grade Unfin Area Units | Square Feet |
| Below Grade Unfin SQFT Source | Assessor |
| Below Grade Finished Area Source | Assessor |
| Bedrooms Count All Upper Levels | 2 |
| Bedrooms Count Upper Level 1 | 2 |
| Bathrooms Full Upper Level 1 | 1 |
| Bathrooms Full All Upper Levels | 1 |
| Bathrooms Count Upper Level 1 | 1.00 |
| Bathrooms Count All Upper Levels | 1 |
| Above Grade Finished Area Source | Assessor |
| Above Grade Finished Area Unit Type | Square Feet |
| Total Baths | 2 |
Exterior Features
| Pool | Yes - Personal |
|---|---|
| Water Source | Well |
| Inclusions | All appliances,as-is,no monetary value |
| Total Parking Spaces | 1 |
| Garage Features | Garage - Front Entry |
| Type of Parking | Attached Garage,Driveway |
| Land Use Code | R10 |
| Foundation Details | Permanent |
| Spa | No |
| Water View Y/N | No |
| Lot Dimensions | 0.00 x 0.00 |
| Lot Size Acres | 1.30 |
| Lot Size Source | Estimated |
| Waterfront Y/N | No |
| Land Assessed Value | 65560.00 |
| Navigable Water Y/N | No |
| Water Oriented Y/N | No |
| # of Attached Garage Spaces | 1 |
| LotDimensionsSource | Assessor |
Amenities
- Foreclosure
- Views
- Short Sale
- New Construction
- Adult 55+
- Lease To Own
- No HOA Fees
- Furnished
- Primary On Main
- Air Conditioning
- Seller Finance
- Green
- Fixer Upper
- Horse
- Golf
- Fireplace
- Deck
- Garage
- Basement
- Pool
Property vs Single Family Average in 19460
Price
Taxes
Year Built
Visits
 © BRIGHT, All Rights Reserved
