
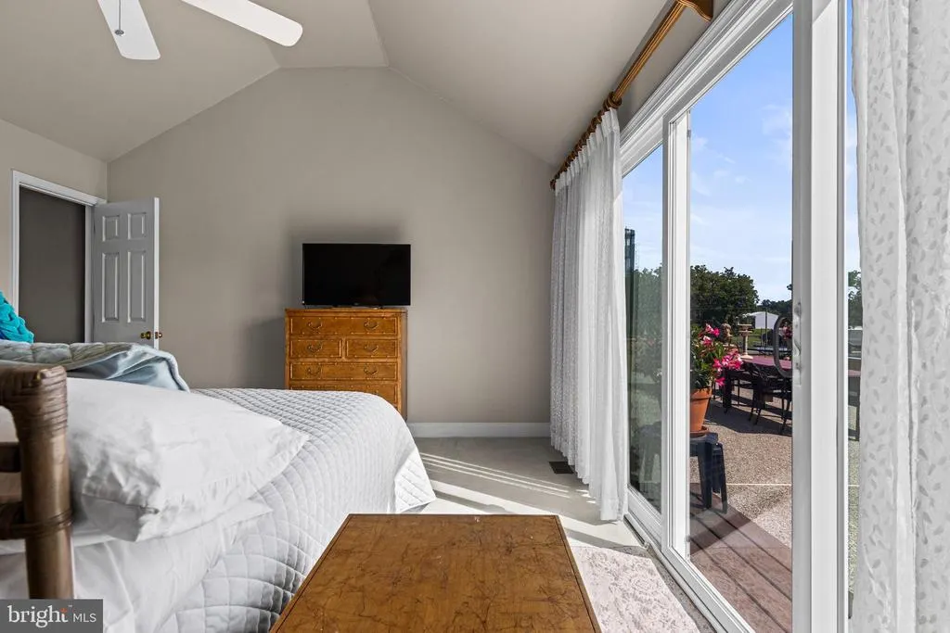
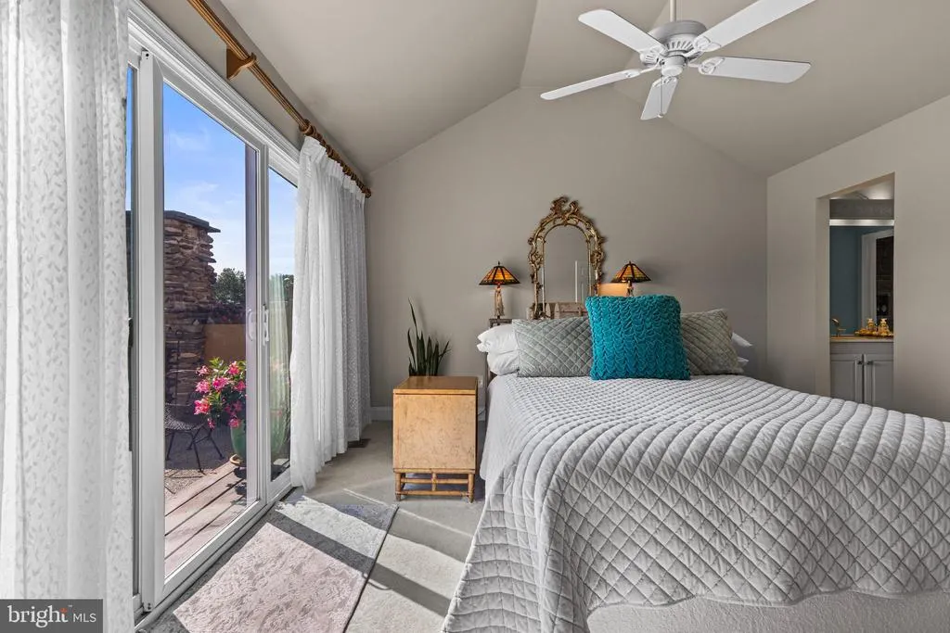

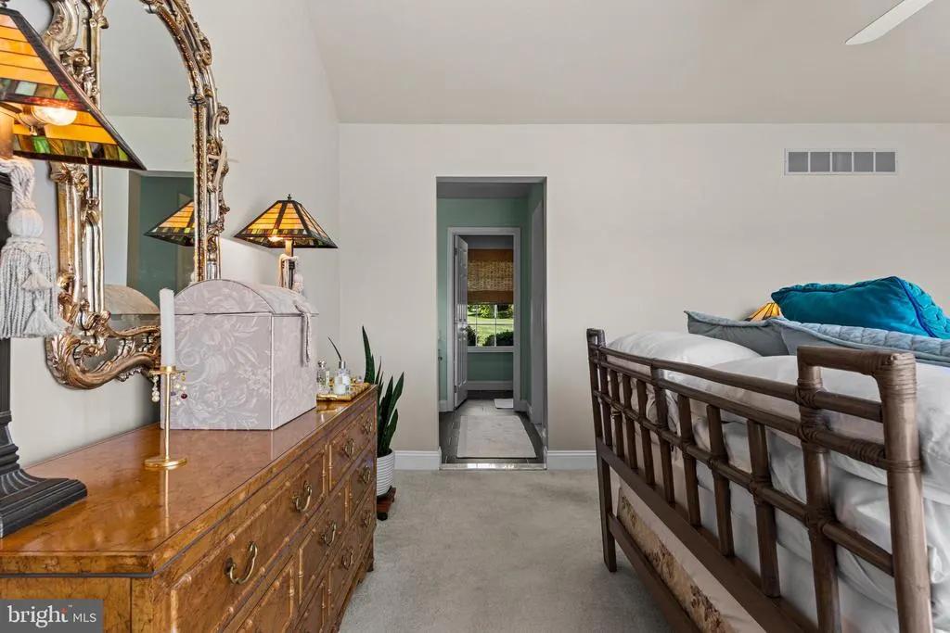
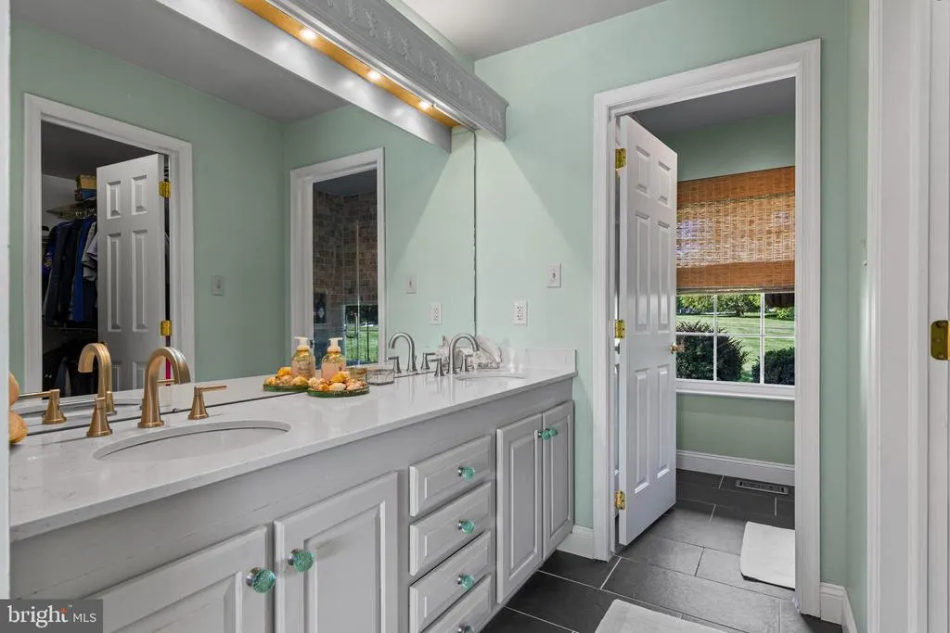
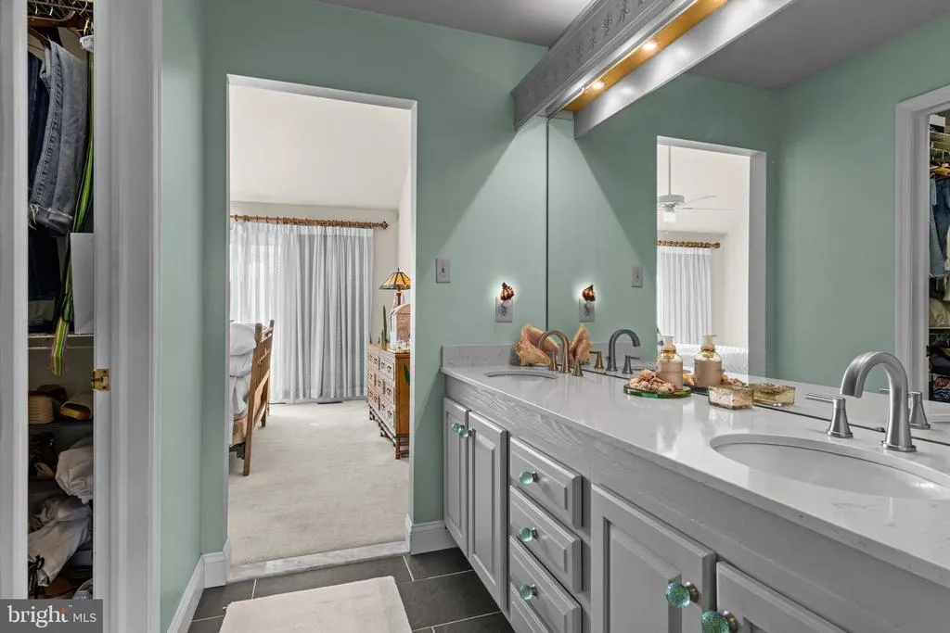
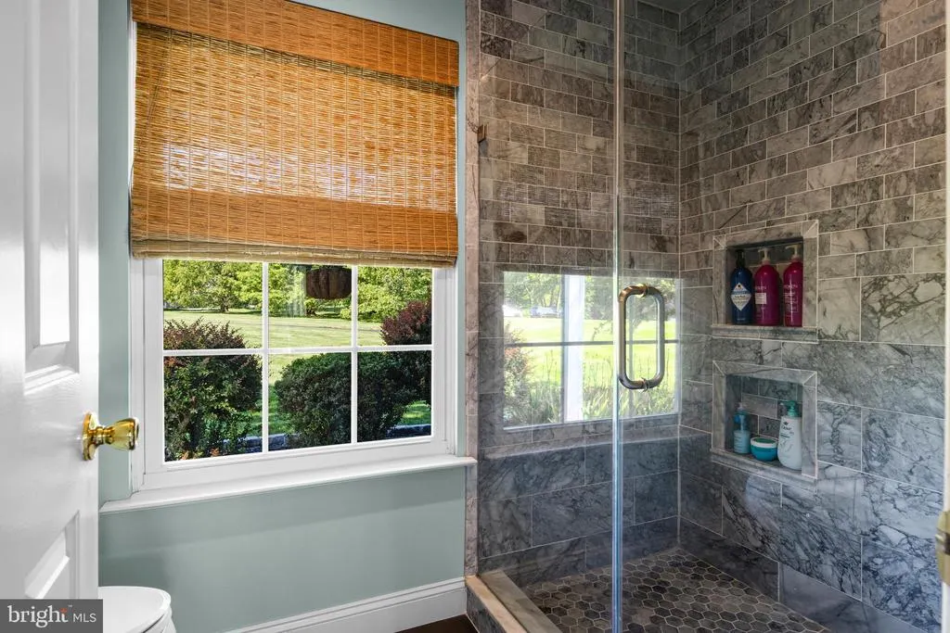
Views - Primary on Main
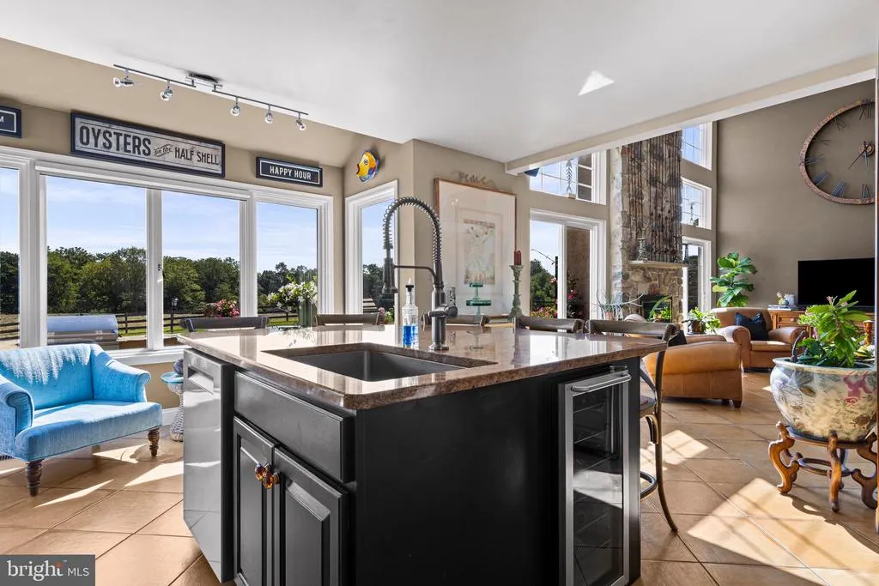
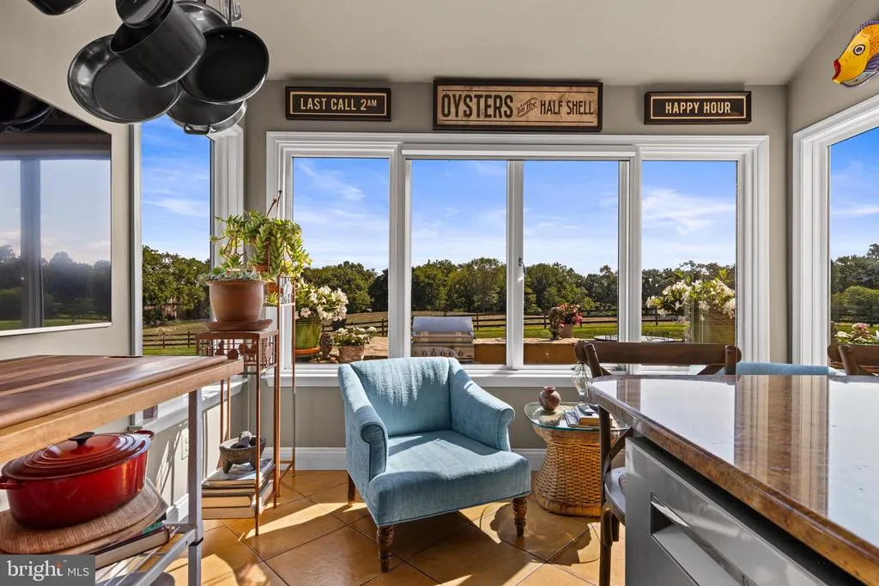
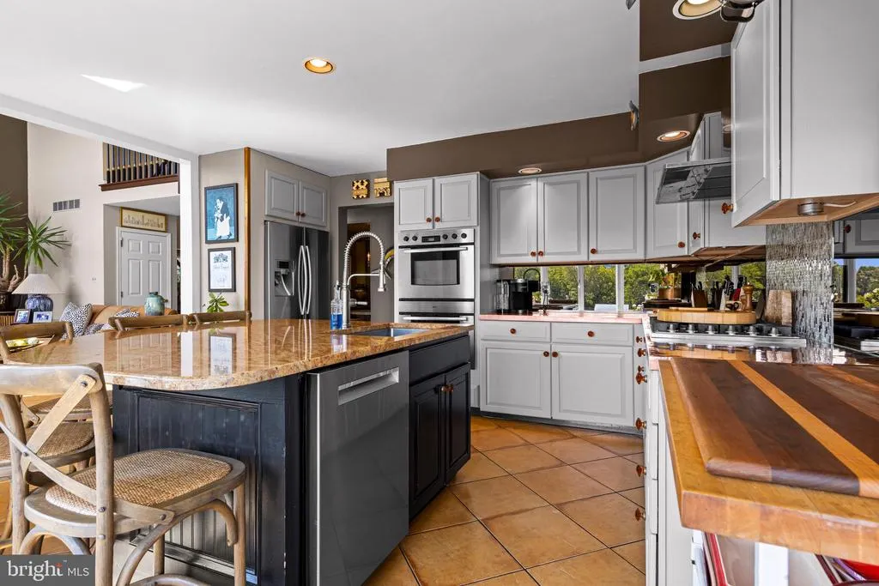
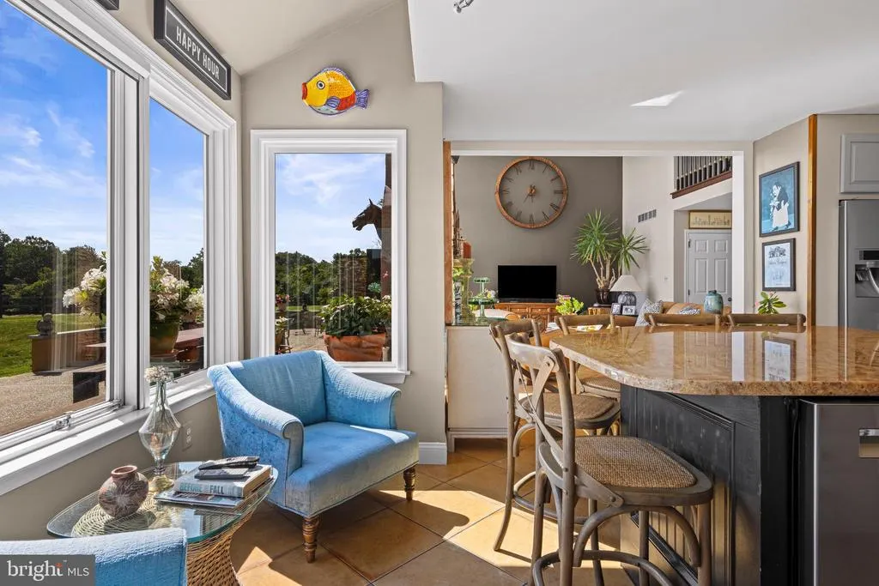
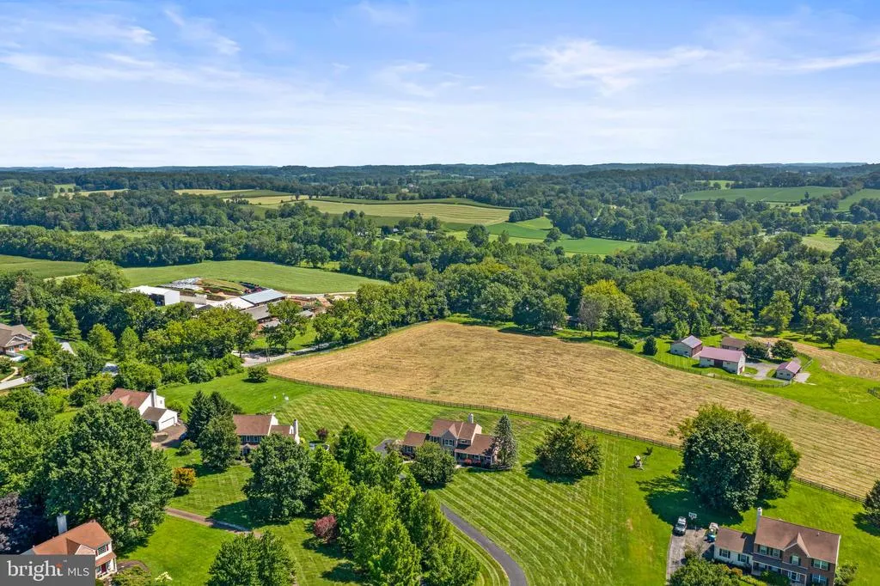
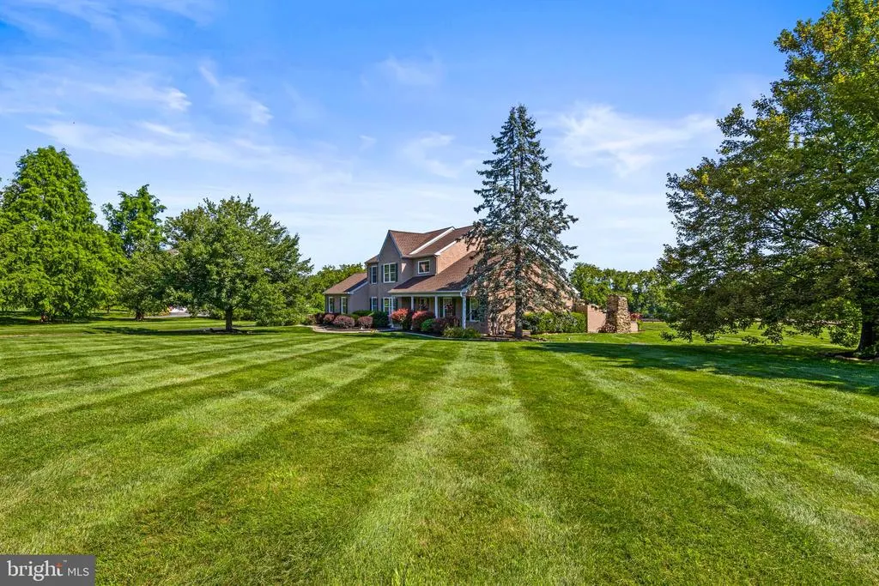
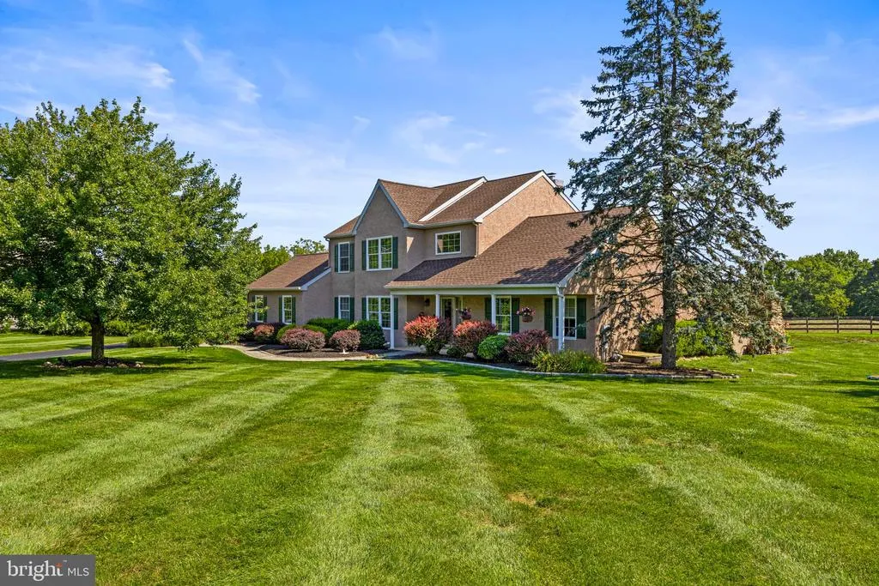
Address
6 E Hunter Creek Lane, West Grove, PA
Price
$ 589,000
Property Attributes
- MLS#PACT2131920
- TypeSingle Family
- Listing Status ACTIVE
- CountyCHESTER
- CityWest Grove
- AreaLondon Grove Twp
- NeighborhoodChatham Chase
- Zip19390
- StyleTraditional
- Year Built1990
- Taxes$ 7276
- Price$ 589,000
- Bedrooms4
- Full Bathrooms2
- Half Bathrooms1
- Sqr Footage2690
- Lot Size1 Acres
Data Source:
Bright MLS
Property Description
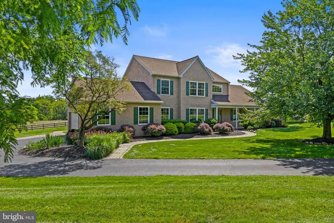
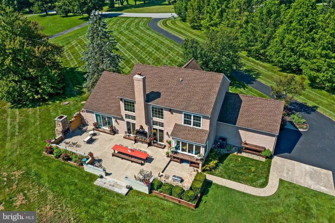
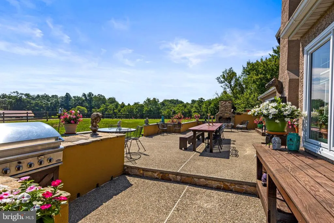
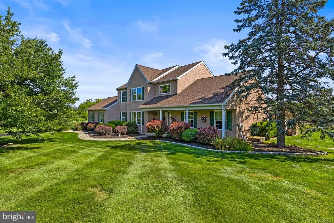
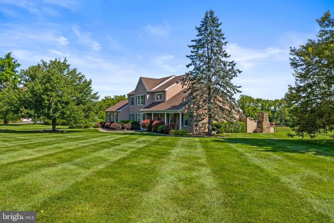
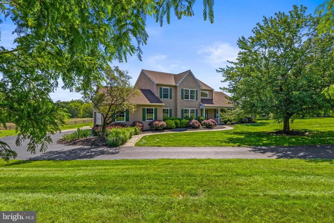
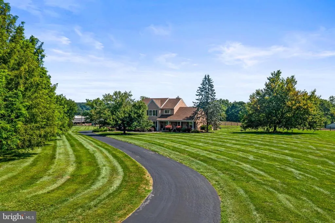
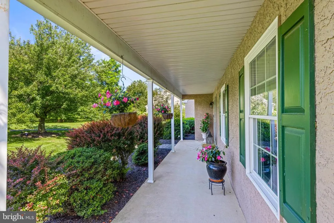
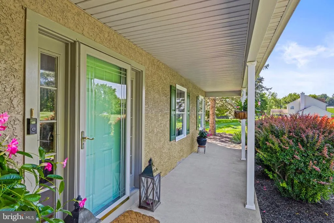
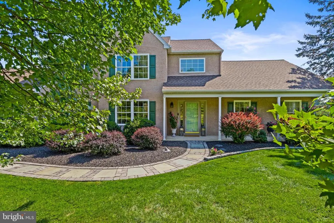
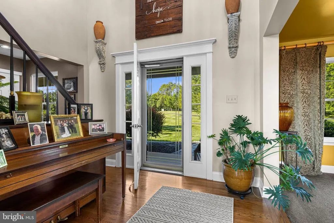
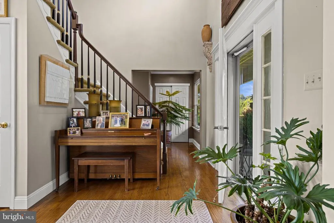
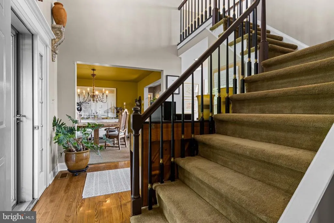
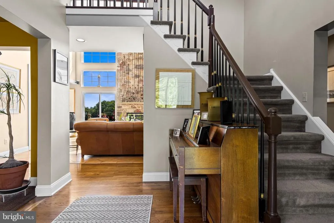
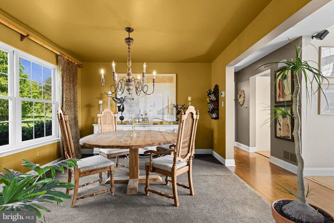
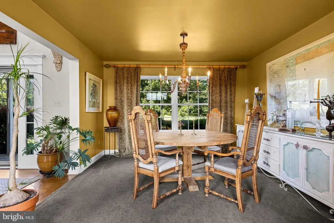
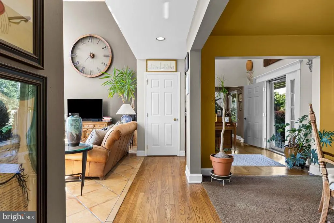
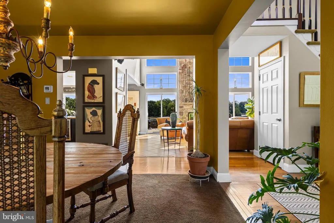
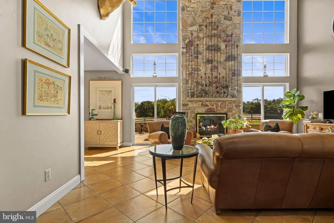
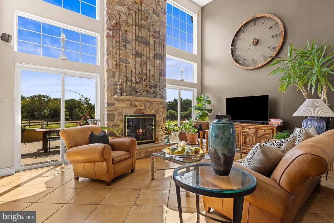
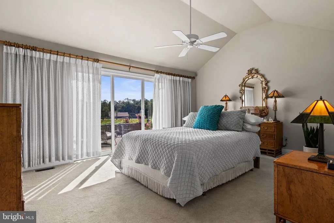
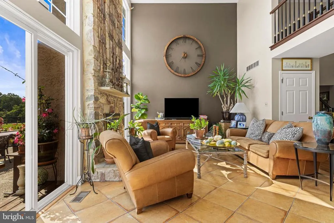
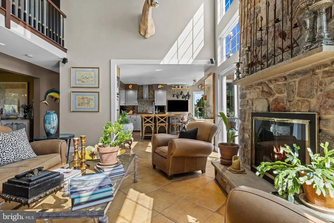
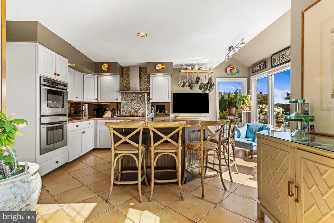
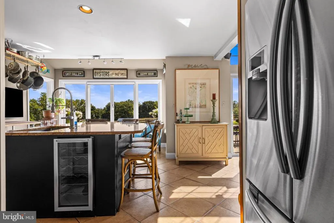
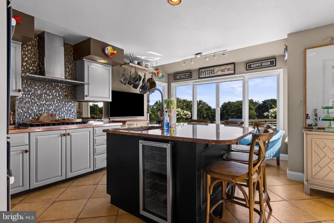
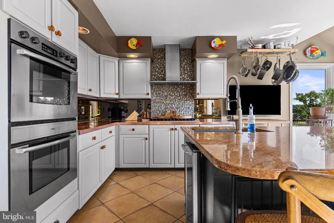
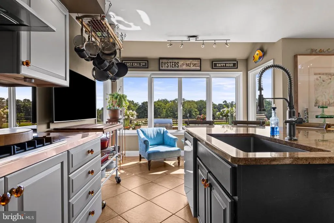
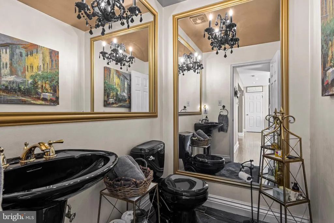
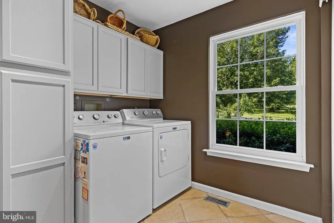
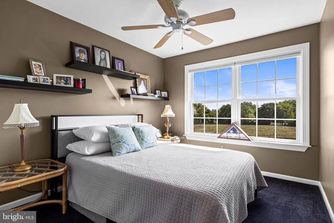
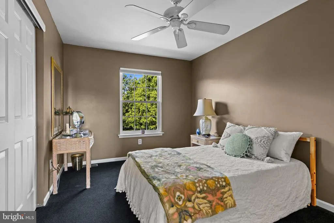
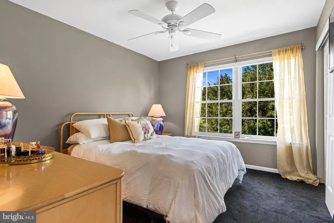
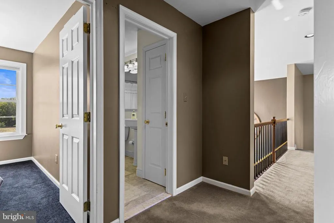
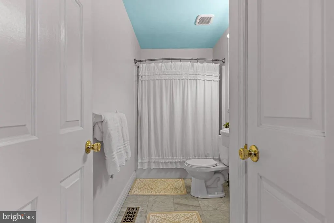
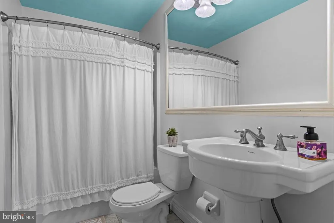
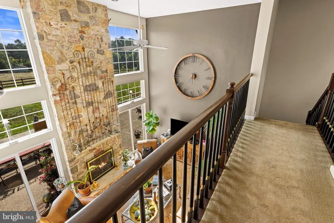
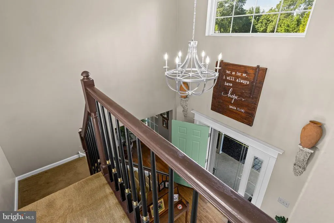
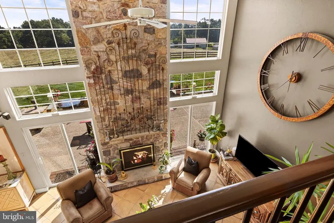
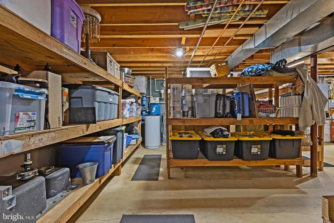
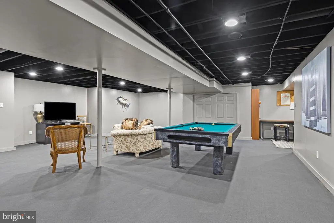
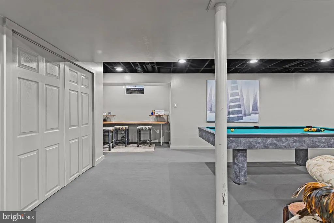
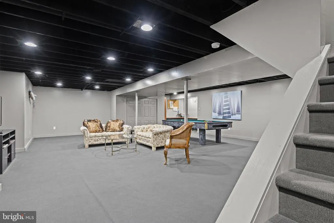
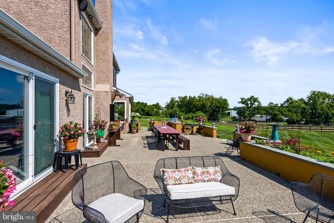
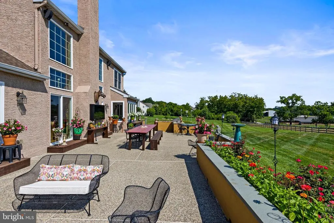
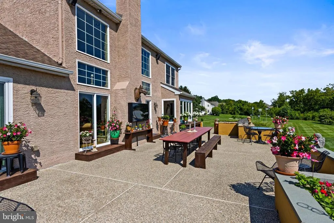
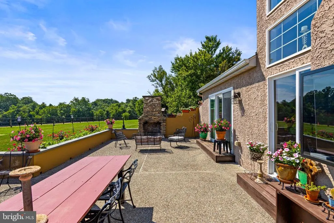
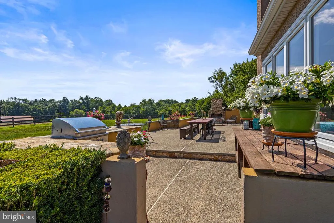
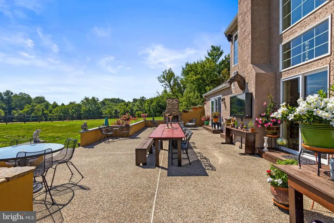
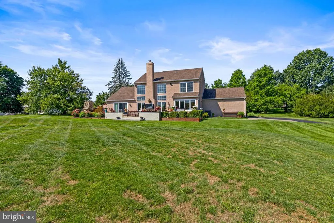
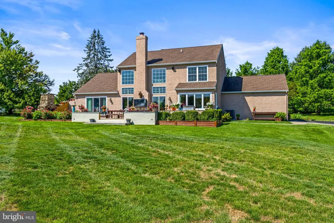
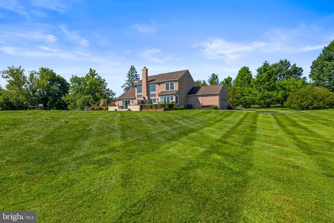
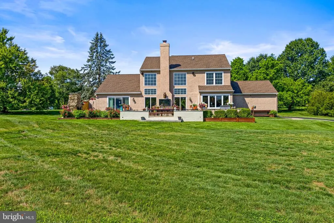
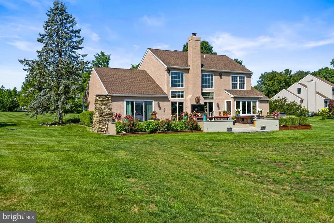
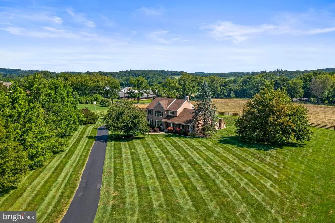
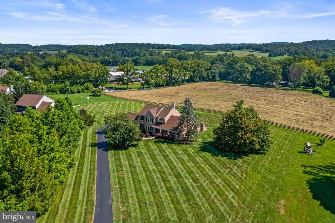
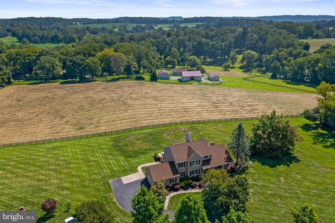
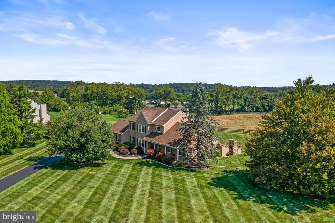
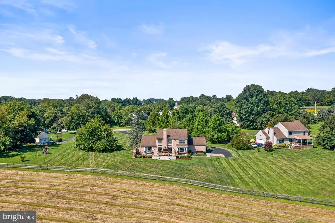
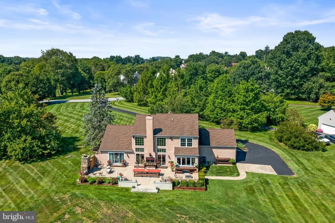
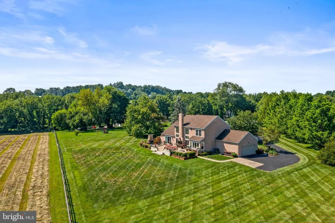
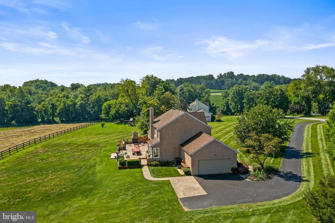
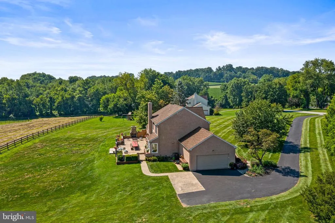
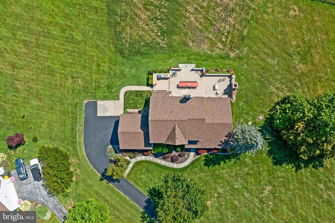
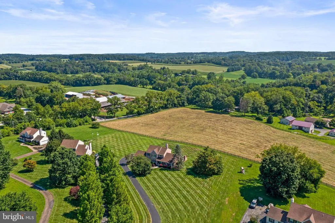
Discover an exceptional blend of refined living, thoughtful design, and picturesque Chester County scenery at 6 E Hunter Creek Lane. Set in the sought-after Avon Grove School District, this distinctive 4-bedroom, 2.5-bath residence offers a beautifully versatile floor plan highlighted by the rare convenience of a first-floor primary suite, creating a private retreat and the opportunity for effortless main-level living. Three additional bedrooms upstairs provide generous accommodations for family and guests, while the finished lower level adds approximately 850 square feet of additional living space, ideal for an upscale media room, fitness studio, home office, game room, or entertaining space. Outdoors, the setting truly distinguishes this property. A custom rear patio creates an inviting extension of the home for al fresco dining, evening cocktails, and relaxed entertaining, all framed by tranquil views of the neighboring private horse farma quintessential Chester County backdrop offering a remarkable sense of privacy and serenity. Significant improvements, including a new HVAC system in 2024 and roof in 2019, complement the home's enduring appeal. Ideally positioned near the charming towns of West Grove and Kennett Square, this exceptional property brings together main-level luxury, expanded living space, beautiful outdoor entertaining, and pastoral views in a setting that feels both private and connected.
| Price History | |
|---|---|
| 8/17/2026 | Listed $589,000 |
General Features
| Living Area | 2690 |
|---|---|
| Sewer | On Site Septic |
| Heating | Forced Air |
| Cooling | Central A/C |
| Possession | Negotiable |
| Zoning | RES |
| HOA Fee | 200.00 |
| Garage Spaces | 2.00 |
| Architectural Style | Traditional |
| Construction Materials | Stucco |
| School District | AVON GROVE |
| Year Built | 1990 |
| Levels | 2 |
| Tax Year | 2026 |
| Ownership | Fee Simple |
| Cool Fuel | Electric |
| Accessibility | None |
| Assoc Fee Paid Per | Annually |
| County | CHESTER |
| New Construction | No |
| Property Type | Residential |
| HOA | Yes |
| Subdivision Name | CHATHAM CHASE |
| Garage Y/N | Yes |
| Water Access Y/N | No |
| Other Structures | Above Grade,Below Grade |
| Full Baths | 2 |
| Status | ACTIVE |
| Directions | Please use GPS |
| City | WEST GROVE |
| Senior Community Y/N | No |
| MLS Area | London Grove Twp (10359) |
| Lot Size Units | Square Feet |
| Lot Size Square Feet | 43560.00 |
| Tax Assessed Value | 166620.0 |
| Tax Annual Amount | 7276.0 |
| Structure Type | Detached |
| Condo/Coop Association fee Y/N | No |
| Bathrooms Full Main Level | 1 |
| Bathrooms Count Main Level | 2.00 |
| Price Per Sq Ft Total AG | 320.11 |
| Vacation Rental Y/N | No |
| Total SQFT | 2690 |
| Standard Status | Active |
| Year Built Source | Assessor |
| Tax Lot | 0053.0900 |
Interior Features
| Heating Fuel | Natural Gas |
|---|---|
| Basement | Full,Partially Finished |
| Hot Water | Natural Gas |
| Basement (Y/N) | Yes |
| Heating Y/N | Yes |
| Fireplace Y/N | No |
| Above Grade Finished Area | 1840 |
| Half Baths | 1 |
| Central Air Y/N | Yes |
| Total Bedrooms | 4 |
| Below Grade Finished Area | 850 |
| Main Level Bedrooms | 1 |
| Below Grade Finished Area Unit Type | Square Feet |
| LivingAreaSource | Estimated |
| Below Grade Unfin Area Units | Square Feet |
| Below Grade Unfin SQFT Source | Assessor |
| Below Grade Finished Area Source | Estimated |
| Bedrooms Count All Upper Levels | 3 |
| Bedrooms Count Upper Level 1 | 3 |
| Bathrooms Half Main Level | 1 |
| Bathrooms Full Upper Level 1 | 1 |
| Bathrooms Full All Upper Levels | 1 |
| Bathrooms Count Upper Level 1 | 1.00 |
| Bathrooms Count All Upper Levels | 1 |
| Above Grade Finished Area Source | Assessor |
| Above Grade Finished Area Unit Type | Square Feet |
| Total Baths | 3 |
Exterior Features
| Pool | No Pool |
|---|---|
| Water Source | Private,Well |
| Total Parking Spaces | 2 |
| Garage Features | Inside Access,Garage Door Opener |
| Type of Parking | Attached Garage |
| Land Use Code | R10 |
| Foundation Details | Permanent |
| Water View Y/N | No |
| Lot Dimensions | 0.00 x 0.00 |
| Lot Size Acres | 1.00 |
| Lot Size Source | Assessor |
| Waterfront Y/N | No |
| Land Assessed Value | 43120.00 |
| Navigable Water Y/N | No |
| Water Oriented Y/N | No |
| # of Attached Garage Spaces | 2 |
| LotDimensionsSource | Assessor |
Amenities
- Foreclosure
- Views
- Short Sale
- New Construction
- Adult 55+
- Lease To Own
- No HOA Fees
- Furnished
- Primary On Main
- Air Conditioning
- Seller Finance
- Green
- Fixer Upper
- Horse
- Golf
- Fireplace
- Deck
- Garage
- Basement
- Pool
Property vs Single Family Average in 19390
Price
Taxes
Year Built
 © BRIGHT, All Rights Reserved
