
Views
Address
683 Hollow Road, Wayne, PA
Price
$ 1,125,000
Property Attributes
- MLS#PACT2132520
- TypeSingle Family
- Listing Status ACTIVE
- CountyCHESTER
- CityWayne
- AreaTredyffrin Twp
- NeighborhoodNorthwoods
- Zip19087
- StyleColonial
- Year Built1976
- Taxes$ 11452
- Price$ 1,125,000
- Bedrooms4
- Full Bathrooms2
- Half Bathrooms1
- Sqr Footage2694
- Lot Size0.69 Acres
Data Source:
Bright MLS
Property Description
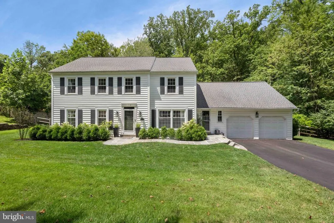
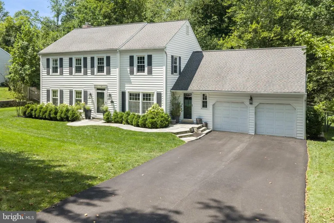
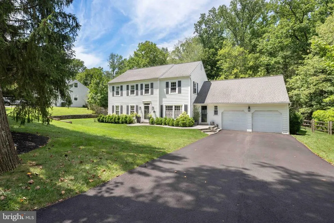
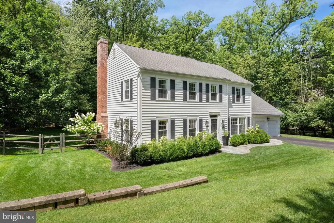
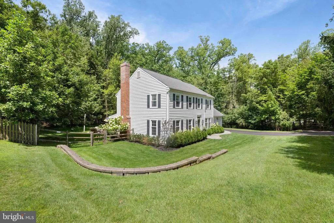
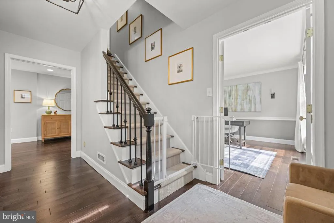
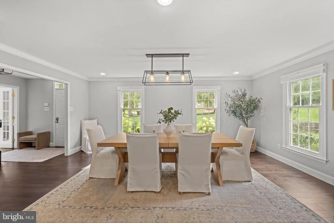
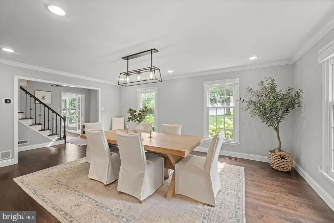
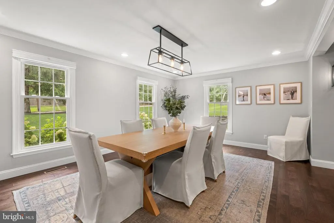
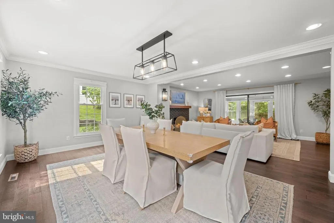
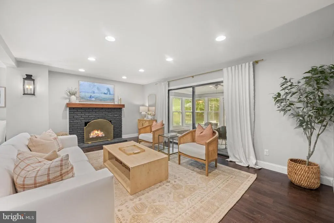
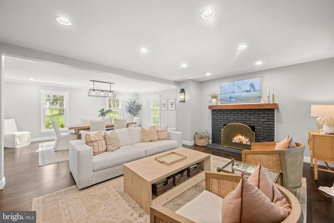
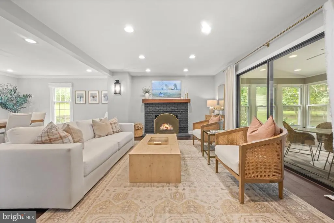
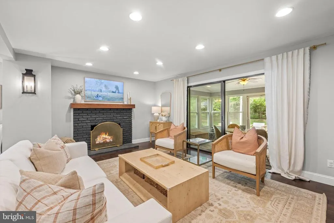
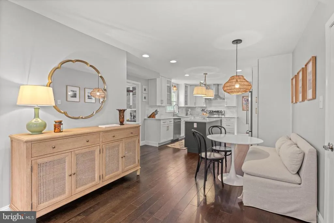
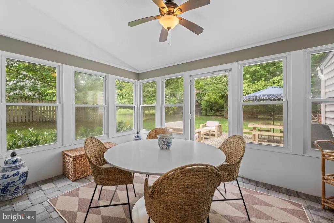
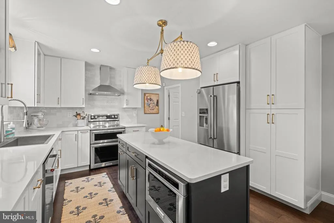
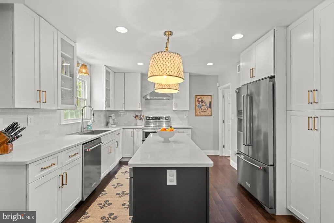
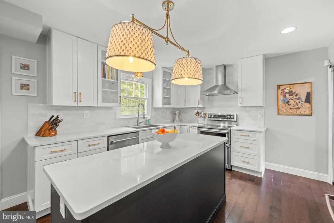
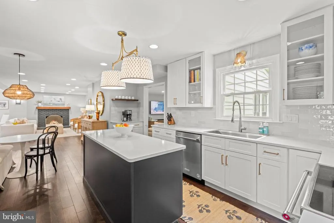
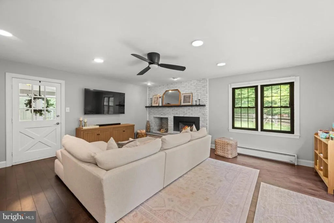
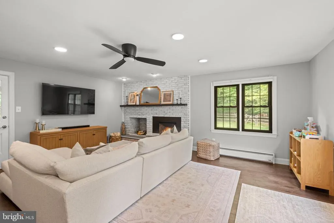
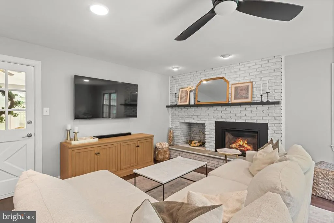
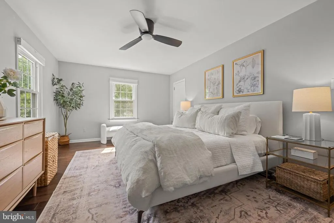
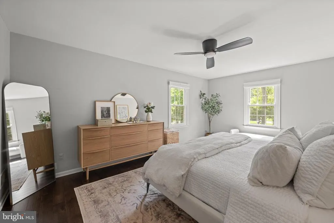
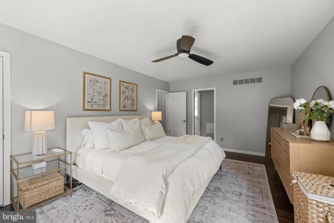
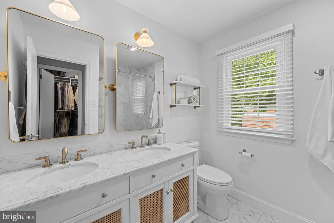
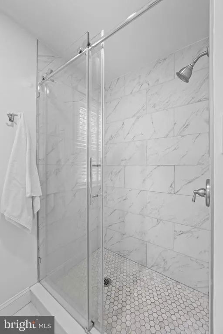
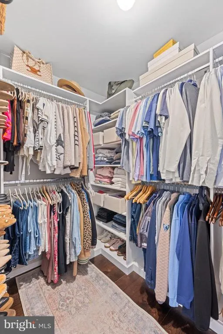
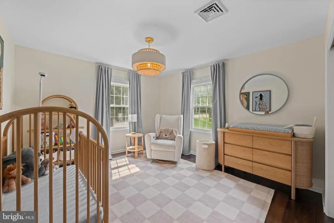
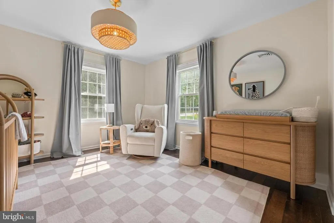
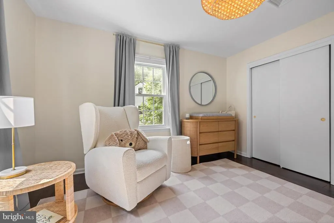
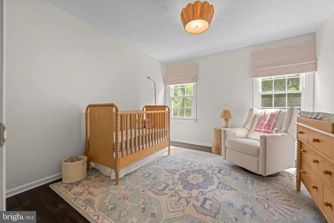
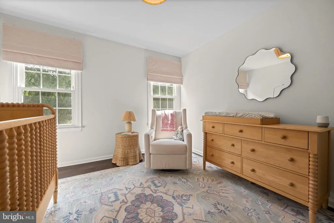
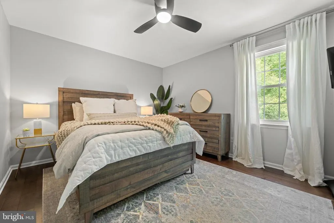
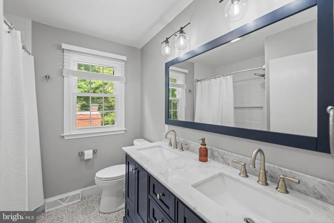
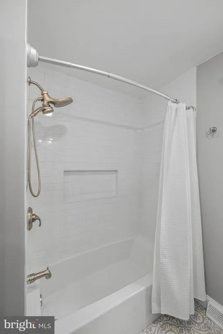
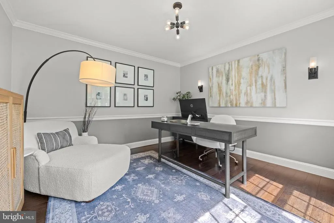
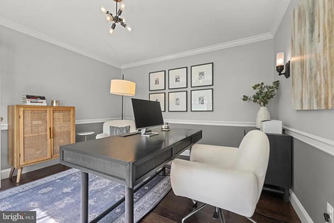
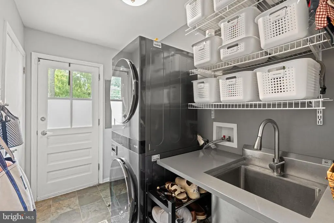
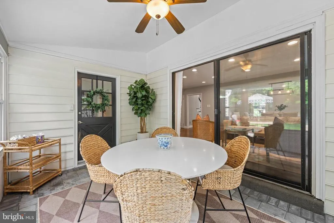
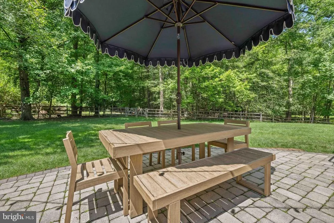
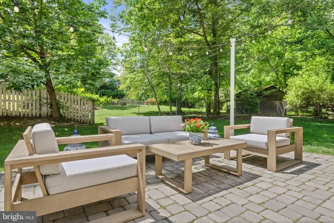
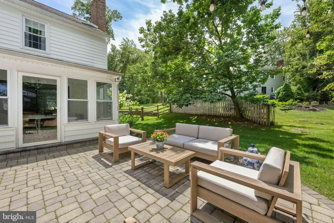
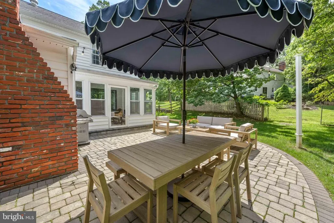
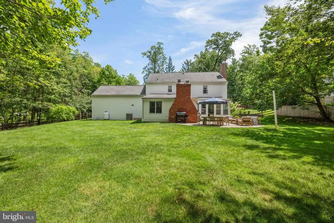
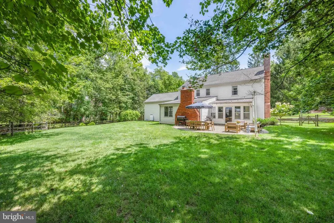
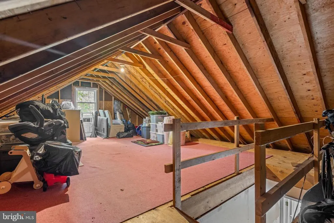
*Interior photos will be posted by 8/13* Welcome to 683 Hollow Road, a picture-perfect two-story Colonial in sought-after Tredyffrin Township, where classic Main Line charm meets beautifully reimagined, move-in-ready living. Set on a gorgeous, flat .69-acre lot, this four-bedroom, two-and-a-half-bath home has been thoughtfully transformed to create a light-filled, open floor plan that feels both timeless and effortlessly inviting. Inside, gleaming hardwood floors flow seamlessly throughout the main living spaces, where walls have been thoughtfully removed to create an airy, connected layout ideal for both everyday living and entertaining. The living and dining rooms open beautifully to one another, with long sightlines and expansive views drawing your eye toward the spectacular backyard beyond. Two fireplaces add warmth and character, creating cozy gathering spaces throughout the home. At the heart of the home is the gourmet kitchen, designed to feel as functional as it is beautiful. Stainless steel appliances, generous workspace, and a dedicated coffee bar make mornings easy, while the kitchens natural flow into the spacious family room keeps everyone connected. Whether hosting a holiday dinner, gathering around the fire on a winter evening, or opening the doors to the backyard on a summer afternoon, the layout lends itself effortlessly to every season. A dedicated home office provides a quiet and comfortable space for working remotely, studying, or managing daily life, offering both privacy and convenience within the main level of the home. A charming screened-in porch extends the living space outdoors and is easily accessible from both the living room and family room, creating a seamless indoor-outdoor connection. It offers the perfect setting for morning coffee, relaxed dinners, or quiet evenings overlooking the backyard. Beyond, the level .69-acre property creates a true backyard oasis, with plenty of room for entertaining, play, gardening, and long summer afternoons outside. Upstairs, four bedrooms provide comfortable and flexible living space, including a luxurious primary suite featuring a beautifully updated bathroom and a serene, private retreat-like feel. An updated hall bathroom serves the additional bedrooms, all thoughtfully designed to complement the homes fresh yet classic aesthetic. Additional conveniences include first-floor laundry and an attached two-car garage. Above the garage, a substantial unfinished space presents an exciting opportunity for future expansionwhether envisioned as a playroom, guest space, fitness area, or additional living area. Warm, welcoming, and beautifully updated, this home offers that rare combination of traditional Colonial character and the open, easy floor plan todays buyers are looking for. Ideally located just minutes from downtown Wayne, 683 Hollow Road offers exceptional convenience with easy access to shopping, dining, major commuter routes, and highways, all while enjoying the space and serenity of its beautiful Tredyffrin Township setting. Showings begin on Wednesday, August 26th.
| Elementary School | Middle School | High School |
|---|---|---|
| New Eagle Elementary School | Valley Forge Middle School | Conestoga Senior High School |
| Price History | |
|---|---|
| 8/10/2026 | Listed $1,125,000 |
General Features
| Living Area | 2694 |
|---|---|
| Sewer | Public Sewer |
| Heating | Forced Air |
| Cooling | Central A/C |
| Utilities | Cable TV,Natural Gas Available,Propane |
| Possession | Negotiable |
| Roof | Pitched,Shingle |
| Appliances | Built-In Range,Dishwasher,Disposal,Built-In Microwave,Dryer,Stainless Steel Appliances,Washer |
| Zoning | R1 |
| Garage Spaces | 2.00 |
| Patio/Porch Features | Screened,Porch(es),Patio(s) |
| Architectural Style | Colonial |
| Construction Materials | Vinyl Siding |
| School District | TREDYFFRIN-EASTTOWN |
| Exclusions | SEE LISTING AGENT |
| Year Built | 1976 |
| Electric | Underground,200+ Amp Service,Circuit Breakers |
| Levels | 2 |
| Tax Year | 2026 |
| Ownership | Fee Simple |
| Cool Fuel | Electric |
| Accessibility | None |
| County | CHESTER |
| New Construction | No |
| Property Type | Residential |
| HOA | No |
| Subdivision Name | NORTHWOODS |
| Facing Direction | East |
| Garage Y/N | Yes |
| Water Access Y/N | No |
| Other Structures | Above Grade,Below Grade |
| Total Rooms | 10 |
| Full Baths | 2 |
| Status | ACTIVE |
| Directions | Turn on Hollow Road off of King of Prussia Road |
| City | WAYNE |
| Senior Community Y/N | No |
| MLS Area | Tredyffrin Twp (10343) |
| Lot Size Units | Square Feet |
| Lot Size Square Feet | 30016.00 |
| Tax Assessed Value | 282000.0 |
| Tax Annual Amount | 11452.0 |
| Property Condition | Excellent |
| Structure Type | Detached |
| Condo/Coop Association fee Y/N | No |
| Bathrooms Count Main Level | 1.00 |
| Price Per Sq Ft Total AG | 417.59 |
| Acceptable Financing | Cash,Conventional,VA |
| Vacation Rental Y/N | No |
| Total SQFT | 2694 |
| Standard Status | Active |
| Year Built Source | Assessor |
| Tax Lot | 0044 |
Interior Features
| Interior Amenities | Primary Bath(s),Butlers Pantry,Ceiling Fan(s),Exposed Beams,Bathroom - Stall Shower,Kitchen - Eat-In,Family Room Off Kitchen,Kitchen - Island,Recessed Lighting,Walk-in Closet(s),Wet/Dry Bar,Window Tr |
|---|---|
| Heating Fuel | Electric |
| Flooring | Wood,Tile/Brick |
| Total Fireplaces | 2 |
| Fireplace Features | Brick,Wood,Gas/Propane,Insert |
| Hot Water | Electric |
| Basement (Y/N) | No |
| Heating Y/N | Yes |
| Fireplace Y/N | Yes |
| Above Grade Finished Area | 2694 |
| Half Baths | 1 |
| Central Air Y/N | Yes |
| Total Bedrooms | 4 |
| Below Grade Finished Area Unit Type | Square Feet |
| LivingAreaSource | Assessor |
| Laundry Type | Main Floor |
| Below Grade Unfin Area Units | Square Feet |
| Below Grade Unfin SQFT Source | Assessor |
| Below Grade Finished Area Source | Assessor |
| Bedrooms Count All Upper Levels | 4 |
| Bedrooms Count Upper Level 1 | 4 |
| Bathrooms Half Main Level | 1 |
| Bathrooms Full Upper Level 1 | 2 |
| Bathrooms Full All Upper Levels | 2 |
| Bathrooms Count Upper Level 1 | 2.00 |
| Bathrooms Count All Upper Levels | 2 |
| Above Grade Finished Area Source | Assessor |
| Above Grade Finished Area Unit Type | Square Feet |
| Total Baths | 3 |
Exterior Features
| Pool | No Pool |
|---|---|
| Parking Features | Paved Driveway |
| Lot Features | Level,Open,Trees/Wooded,Front Yard,Rear Yard,SideYard(s) |
| Water Source | Public |
| Inclusions | SEE LISTING AGENT |
| Total Parking Spaces | 6 |
| Garage Features | Inside Access,Garage Door Opener,Oversized,Garage - Front Entry,Additional Storage Area |
| Type of Parking | Driveway,Attached Garage,Other |
| Land Use Code | R10 |
| Foundation Details | Crawl Space |
| Water View Y/N | No |
| Lot Dimensions | 0.00 x 0.00 |
| Lot Size Acres | 0.69 |
| Lot Size Source | Assessor |
| Waterfront Y/N | No |
| Land Assessed Value | 102610.00 |
| Navigable Water Y/N | No |
| Water Oriented Y/N | No |
| # of Attached Garage Spaces | 2 |
| LotDimensionsSource | Assessor |
Amenities
- Foreclosure
- Views
- Short Sale
- New Construction
- Adult 55+
- Lease To Own
- No HOA Fees
- Furnished
- Primary On Main
- Air Conditioning
- Seller Finance
- Green
- Fixer Upper
- Horse
- Golf
- Fireplace
- Deck
- Garage
- Basement
- Pool
Property vs Single Family Average in 19087
Price
Taxes
Year Built
Visits
 © BRIGHT, All Rights Reserved
