
Views - New Construction
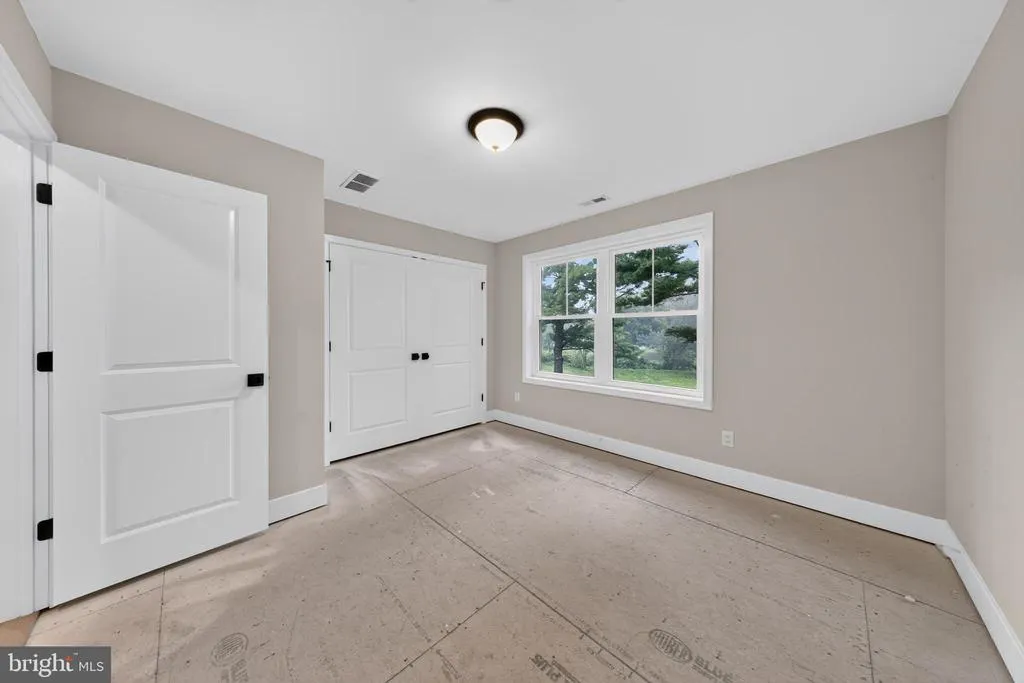
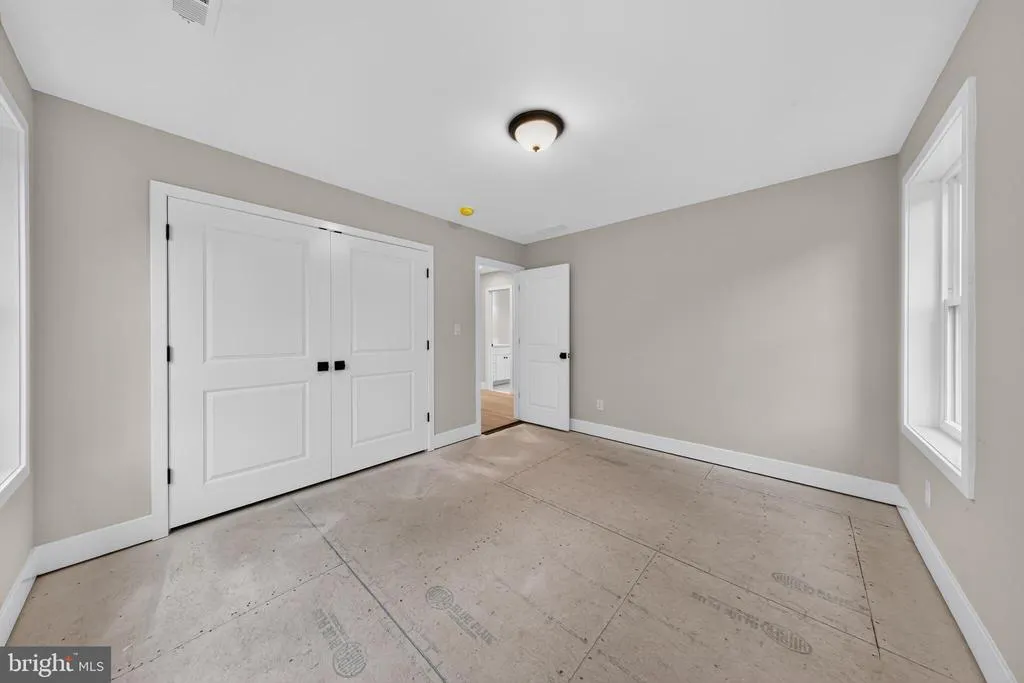
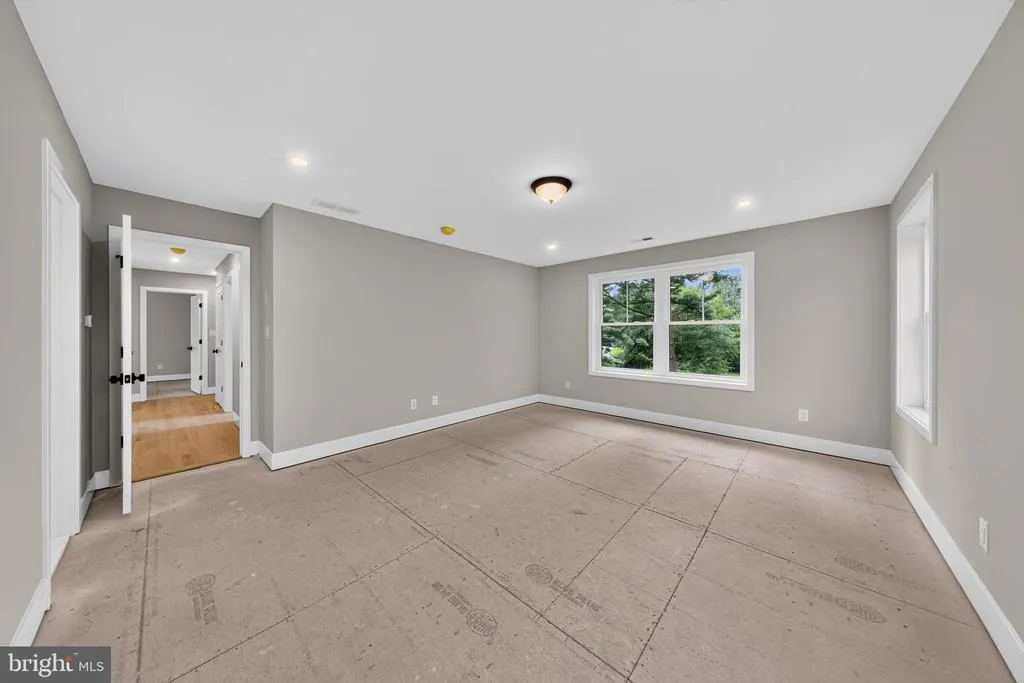
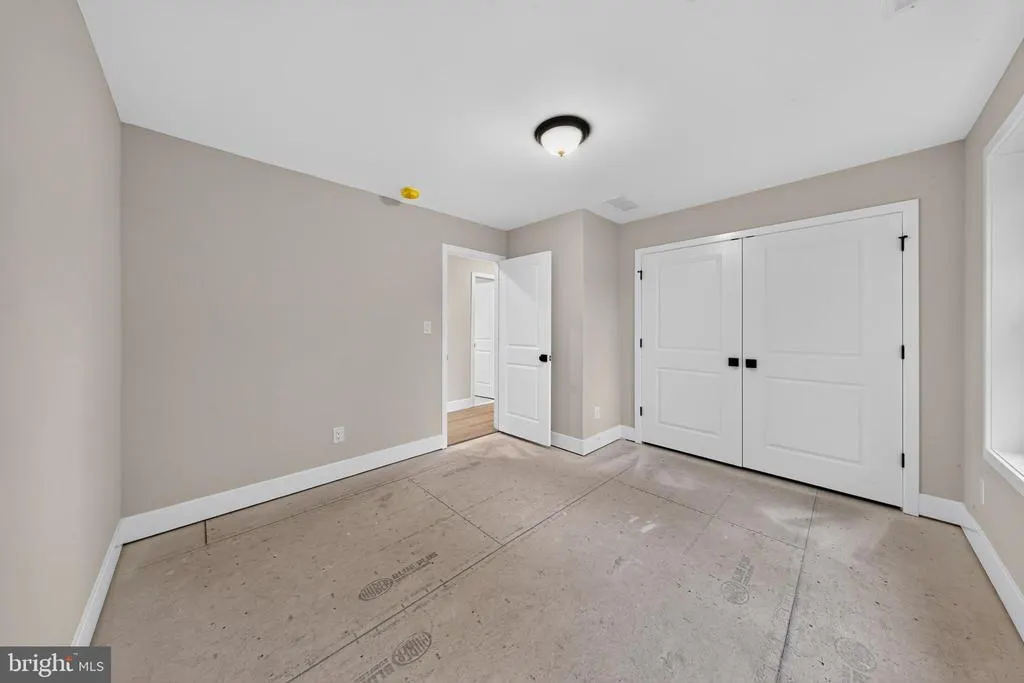
Address
781 State Road, West Grove, PA
Price
$ 725,000
Property Attributes
- MLS#PACT2132822
- TypeSingle Family
- Listing Status ACTIVE
- CountyCHESTER
- CityWest Grove
- AreaNew London Twp
- Zip19390
- StyleFarmhouse/National Folk
- Year Built1977
- Taxes$ 4427
- Price$ 725,000
- Bedrooms4
- Full Bathrooms2
- Half Bathrooms1
- Sqr Footage2600
- Lot Size1.1 Acres
Data Source:
Bright MLS
Property Description
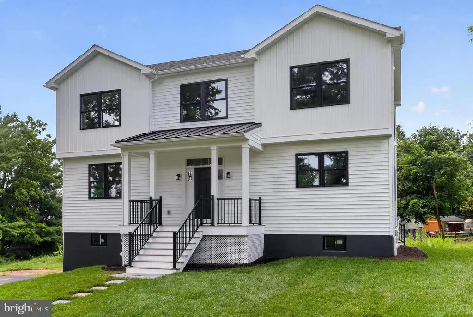
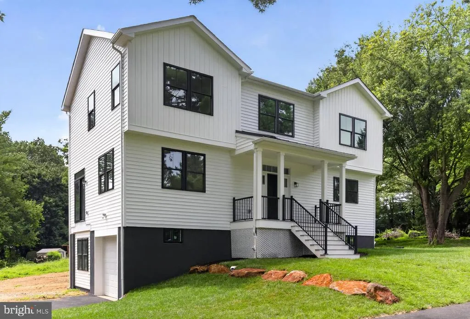
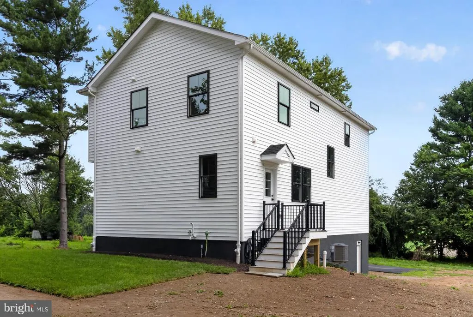
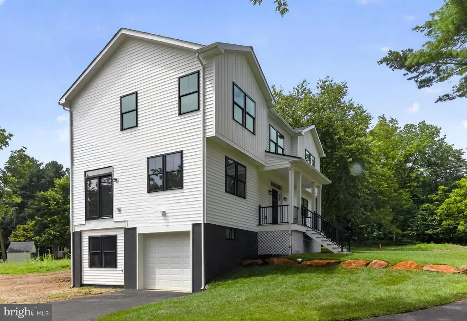
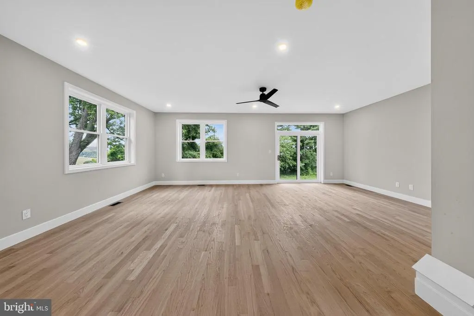
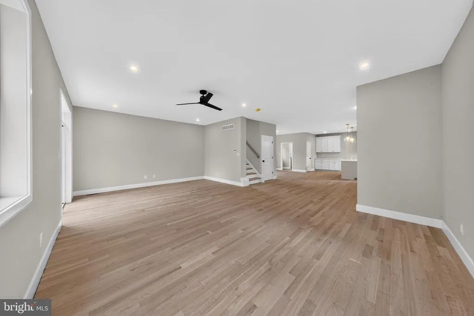
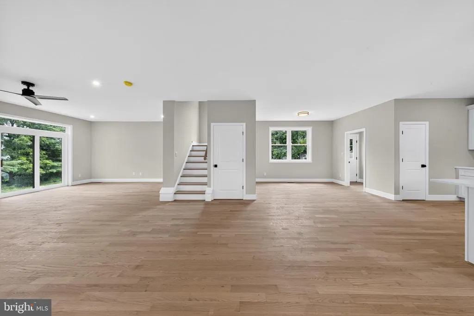
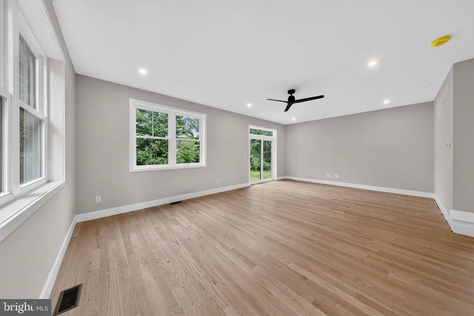
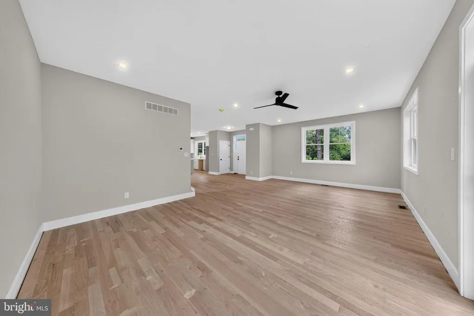
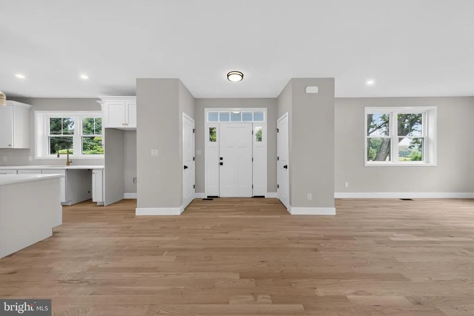
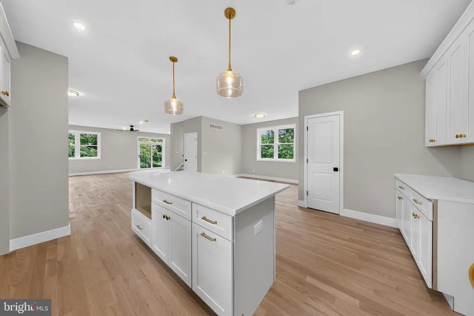
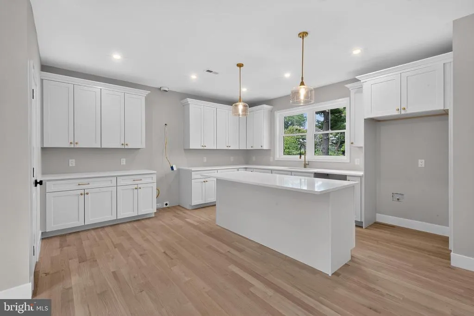
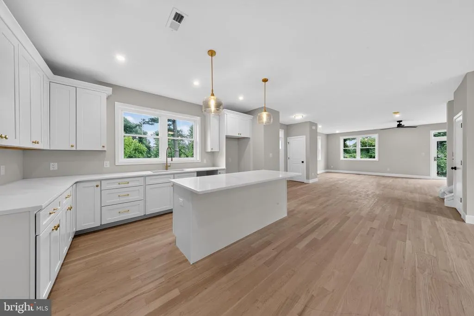
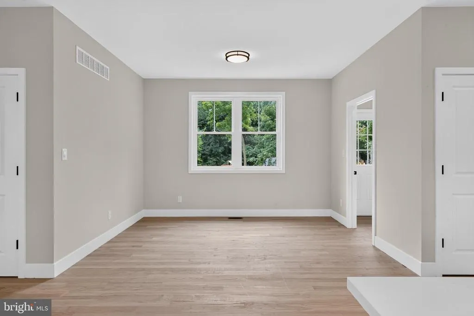
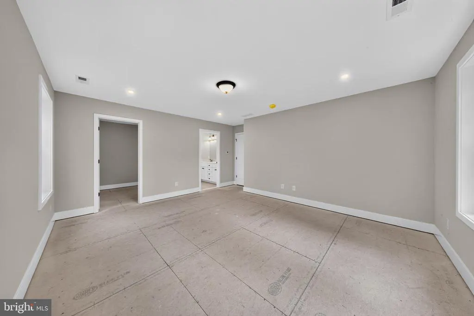
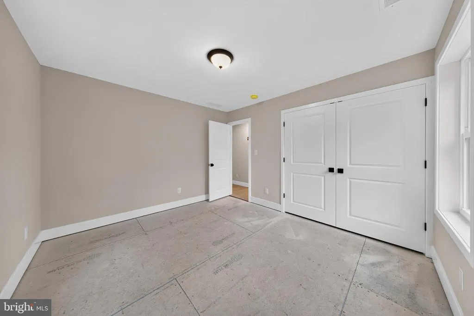
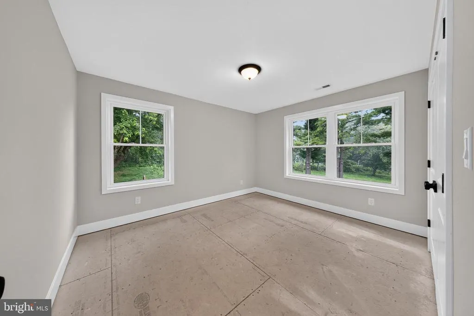
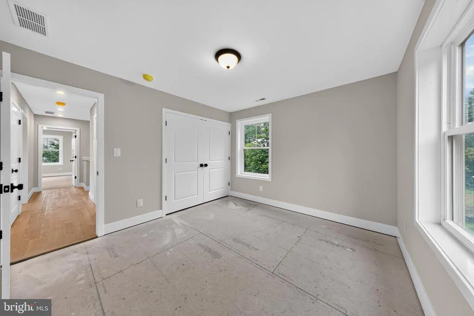
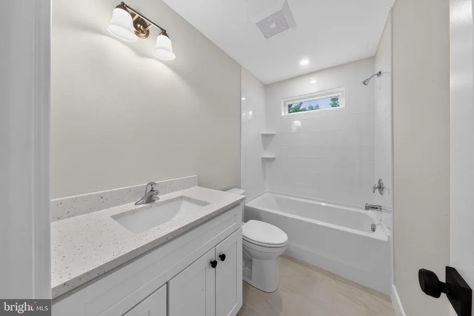
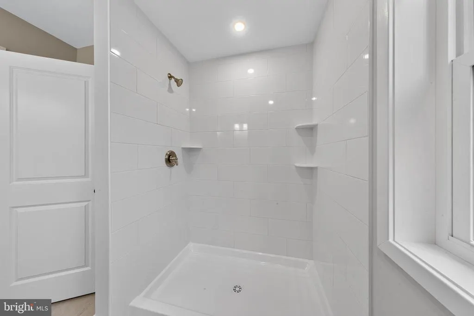
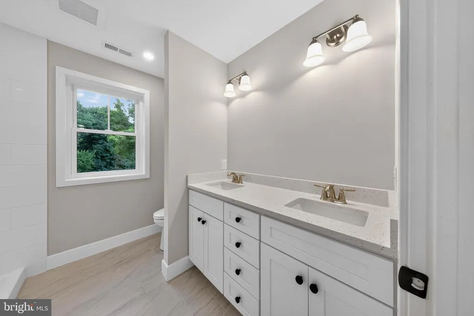
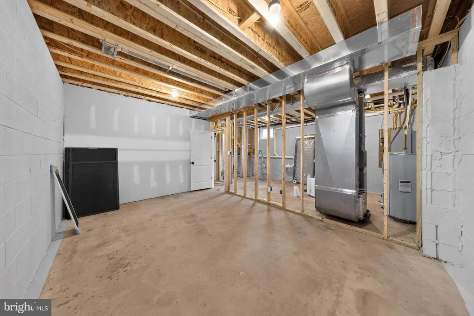
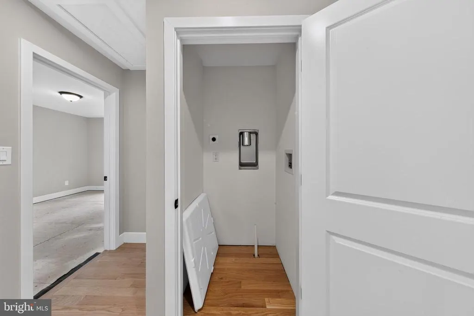
Welcome to this stunning, top-to-bottom renovation where nothing has been overlooked and everything is brand new. Completely reimagined and expanded with a full second-story addition, this 4-bedroom, 2.5-bath beauty blends modern luxury with an unbeatable natural setting.Set on a picturesque lot that opens up to protected farmland behind meaning those breathtaking, unobstructed views of open meadows are yours to keep ,this home offers a rare sense of privacy and serenity you simply can't build next to. Striking curb appeal sets the tone, with crisp white siding and bold black windows creating a clean, timeless modern farmhouse look. Step inside to bright, sunny, generously sized rooms and a thoughtfully designed open-concept layout perfect for both everyday living and entertaining. At the heart of the home is a spectacular chef's kitchen, outfitted with white cabinetry, upgraded quartz countertops, stainless steel appliances, and an open flow that connects seamlessly to the main living spaces.Retreat upstairs to a serene master suite featuring a brand-new spa-like en-suite bath, your own private escape at the end of the day. A large, beautifully appointed hall bath serves the additional bedrooms with style and space to spare. The fully finished lower level adds even more room to live, work, or play, and connects to an attached garage for everyday convenience.From the studs out, everything here is new, fresh, and move-in ready all framed by those unforgettable views overlooking the meadows and farmland beyond. Homes with this combination of complete modern renovation and protected scenery are a rare find. Come experience it for yourself. New duel heating and air units Brand new well and septic system
| High School |
|---|
| Avon Grove High School |
| Price History | |
|---|---|
| 8/9/2026 | Listed $725,000 |
General Features
| Living Area | 2600 |
|---|---|
| Sewer | On Site Septic |
| Heating | Forced Air |
| Cooling | Central A/C |
| Utilities | Propane |
| Possession | 0-30 Days CD |
| Roof | Architectural Shingle |
| Appliances | Built-In Microwave,Built-In Range,Dishwasher,Disposal |
| Zoning | RESIDENTIAL |
| Garage Spaces | 1.00 |
| Architectural Style | Farmhouse/National Folk |
| Construction Materials | Vinyl Siding |
| School District | AVON GROVE |
| Year Built | 1977 |
| Electric | 200+ Amp Service |
| View | Panoramic |
| Levels | 2 |
| Tax Year | 2026 |
| Ownership | Fee Simple |
| Cool Fuel | Electric |
| Accessibility | None |
| County | CHESTER |
| New Construction | Yes |
| Property Type | Residential |
| HOA | No |
| Subdivision Name | NONE AVAILABLE |
| Garage Y/N | Yes |
| Water Access Y/N | No |
| Other Structures | Above Grade,Below Grade |
| Full Baths | 2 |
| Status | ACTIVE |
| Directions | rt oneb to 841 to south in state |
| City | WEST GROVE |
| Senior Community Y/N | No |
| MLS Area | New London Twp (10371) |
| Lot Size Units | Square Feet |
| Lot Size Square Feet | 47916.00 |
| Tax Assessed Value | 101960.0 |
| Tax Annual Amount | 4427.0 |
| Home Warranty Y/N | No |
| Property Condition | Excellent |
| Structure Type | Detached |
| Condo/Coop Association fee Y/N | No |
| Bathrooms Count Main Level | 1.00 |
| Price Per Sq Ft Total AG | 302.08 |
| Acceptable Financing | Conventional,Cash |
| Construction Completed Y/N | Yes |
| Historic Y/N | No |
| Vacation Rental Y/N | No |
| Total SQFT | 2600 |
| Builder Name | Arbor Developers LLC |
| Standard Status | Active |
| Year Built Source | Assessor |
| Tax Lot | 0017.1000 |
Interior Features
| Interior Amenities | Family Room Off Kitchen,Floor Plan - Open |
|---|---|
| Heating Fuel | Propane - Leased |
| Basement | Daylight,Partial,Heated,Garage Access |
| Flooring | Hardwood,Carpet |
| Hot Water | Electric |
| Basement (Y/N) | Yes |
| Heating Y/N | Yes |
| Fireplace Y/N | No |
| Above Grade Finished Area | 2400 |
| Half Baths | 1 |
| Central Air Y/N | Yes |
| Total Bedrooms | 4 |
| Below Grade Finished Area | 200 |
| Below Grade Finished Area Unit Type | Square Feet |
| LivingAreaSource | Estimated |
| Below Grade Unfin Area Units | Square Feet |
| Below Grade Unfin SQFT Source | Assessor |
| Below Grade Finished Area Source | Estimated |
| Bedrooms Count All Upper Levels | 4 |
| Bedrooms Count Upper Level 1 | 4 |
| Bathrooms Half Main Level | 1 |
| Bathrooms Full Upper Level 1 | 2 |
| Bathrooms Full All Upper Levels | 2 |
| Bathrooms Count Upper Level 1 | 2.00 |
| Bathrooms Count All Upper Levels | 2 |
| Above Grade Finished Area Source | Estimated |
| Above Grade Finished Area Unit Type | Square Feet |
| Total Baths | 3 |
Exterior Features
| Pool | No Pool |
|---|---|
| Lot Features | Adjoins - Open Space |
| Water Source | Well |
| Total Parking Spaces | 9 |
| Garage Features | Garage Door Opener |
| Type of Parking | Driveway,Attached Garage |
| Land Use Code | R10 |
| Foundation Details | Block |
| Water View Y/N | No |
| Lot Dimensions | 0.00 x 0.00 |
| Lot Size Acres | 1.10 |
| Lot Size Source | Assessor |
| Waterfront Y/N | No |
| Land Assessed Value | 38070.00 |
| Navigable Water Y/N | No |
| Water Oriented Y/N | No |
| # of Attached Garage Spaces | 1 |
| LotDimensionsSource | Assessor |
Amenities
- Foreclosure
- Views
- Short Sale
- New Construction
- Adult 55+
- Lease To Own
- No HOA Fees
- Furnished
- Primary On Main
- Air Conditioning
- Seller Finance
- Green
- Fixer Upper
- Horse
- Golf
- Fireplace
- Deck
- Garage
- Basement
- Pool
Property vs Single Family Average in 19390
Price
Taxes
Year Built
Visits
 © BRIGHT, All Rights Reserved
