
Price Reduction
Address
103 Valley View Circle, Phoenixville, PA
Price
$ 779,900
Property Attributes
- MLS#PACT2132994
- TypeSingle Family
- Listing Status ACTIVE
- CountyCHESTER
- CityPhoenixville
- AreaPhoenixville Boro
- NeighborhoodWinding River
- Zip19460
- StyleColonial,Traditional
- Year Built1990
- Taxes$ 11197
- Price$ 779,900
- Bedrooms5
- Full Bathrooms3
- Half Bathrooms1
- Sqr Footage4120
- Lot Size0.46 Acres
Data Source:
Bright MLS
Property Description
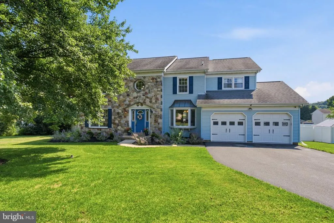
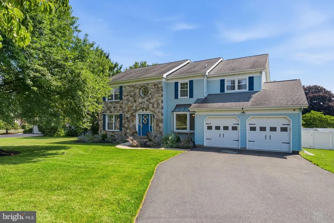
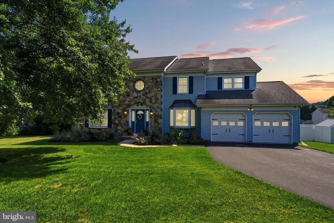
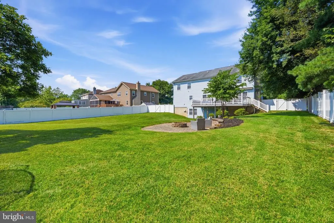
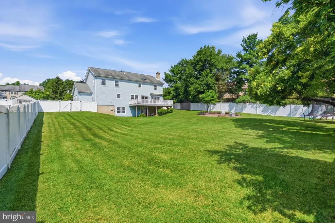
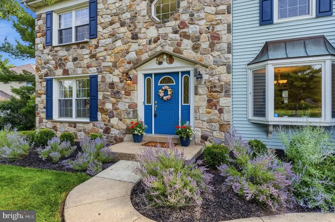
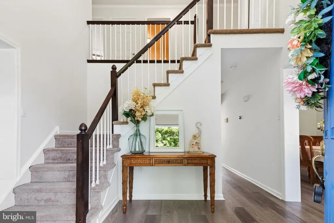
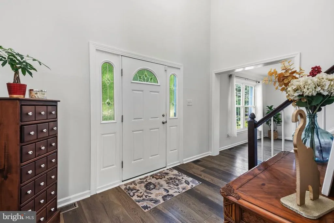
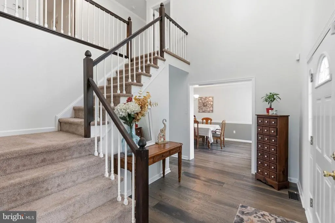
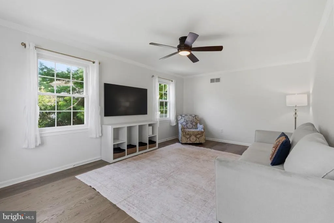
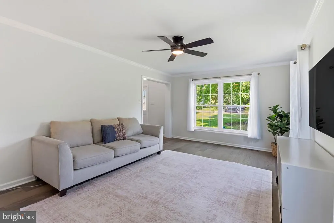
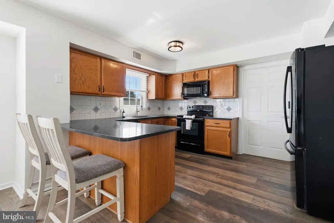
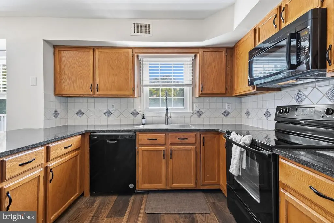
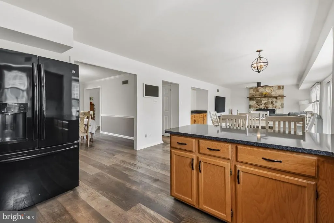
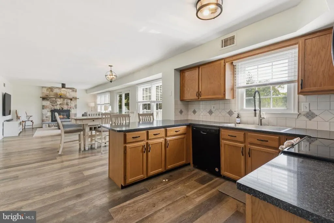

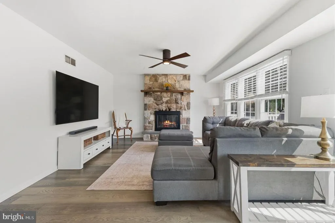
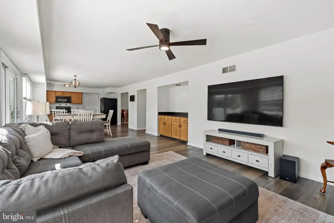
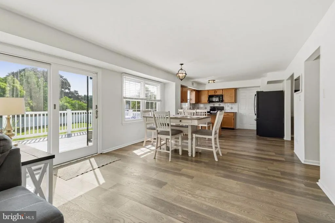
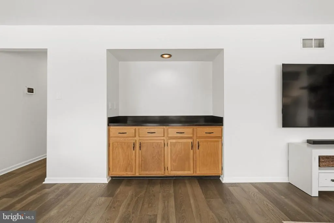
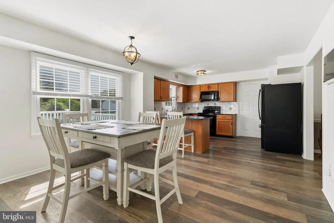
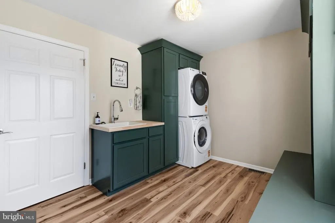
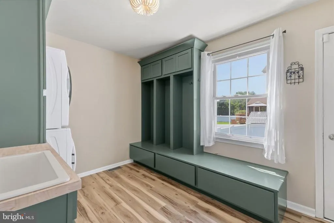
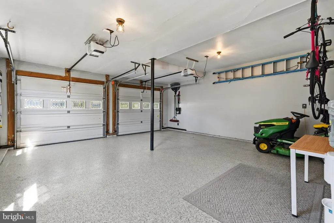
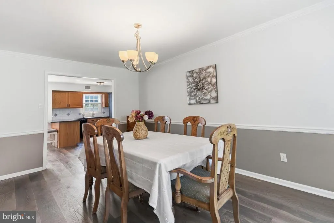
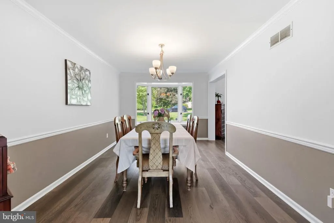
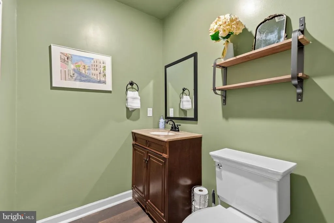
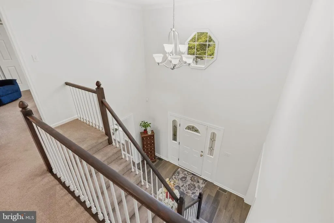
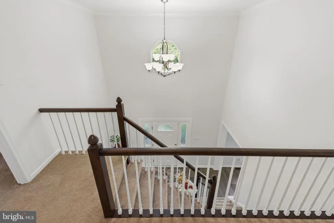
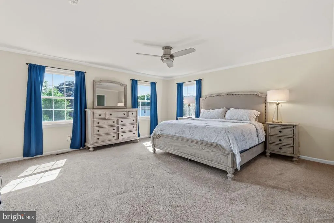
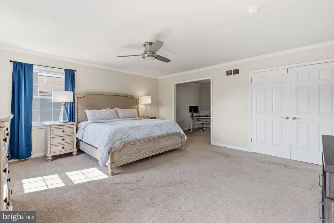
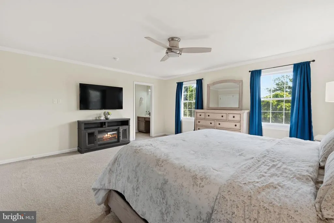
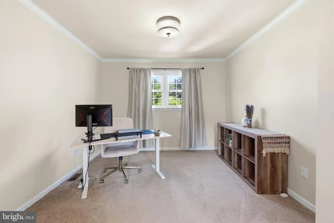
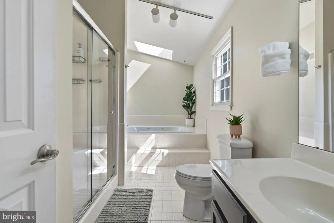
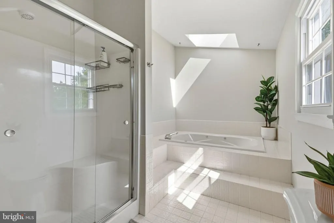
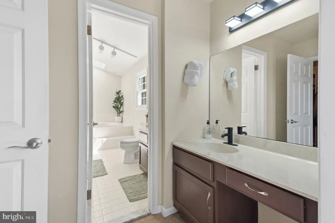
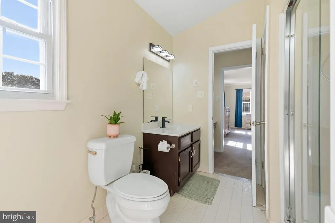
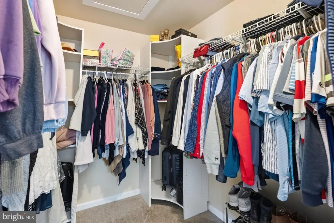
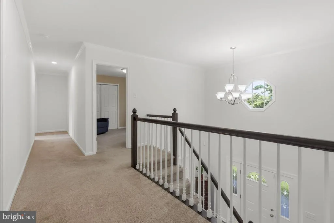
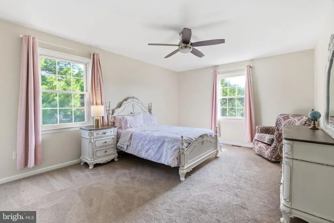
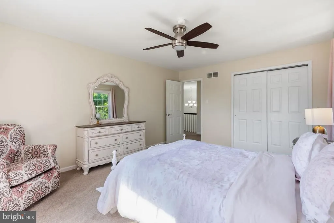
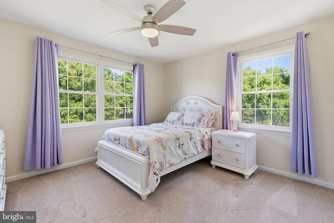
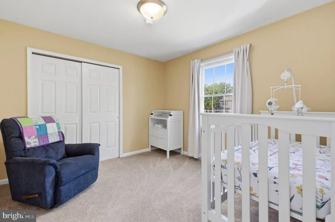
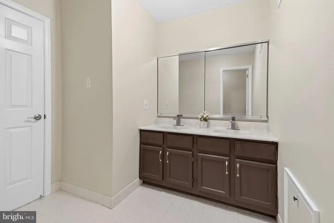
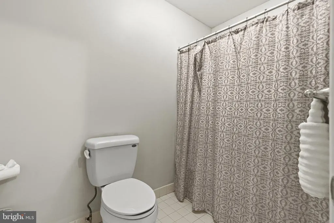
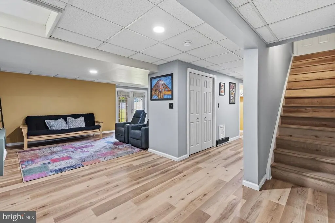
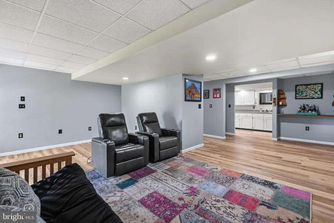
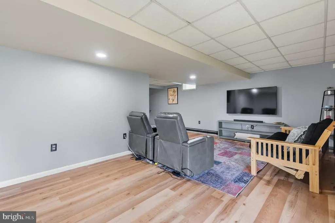
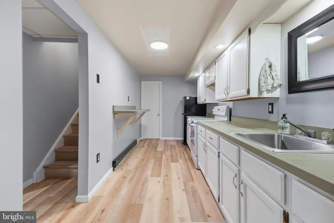
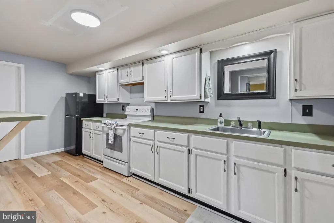
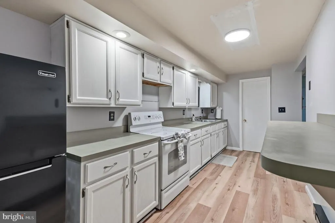
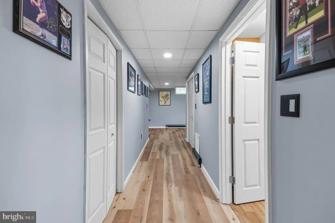
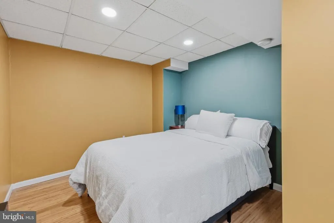
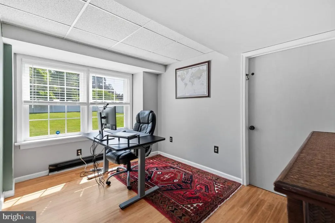
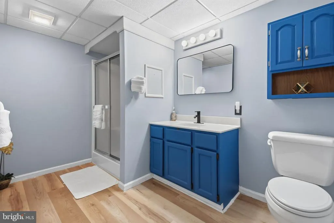
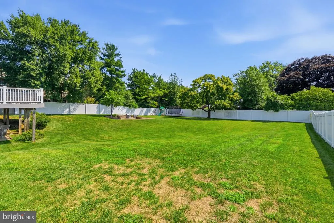
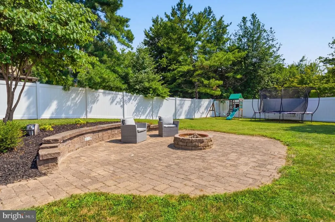
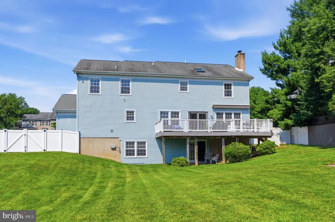
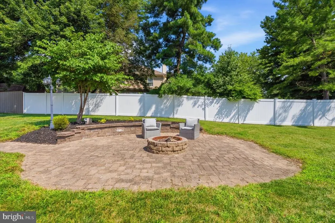
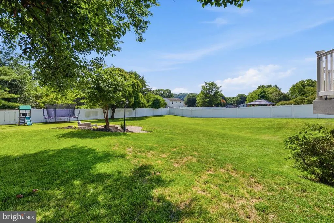
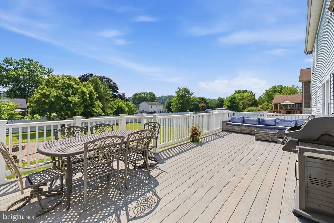
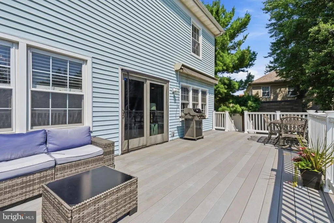
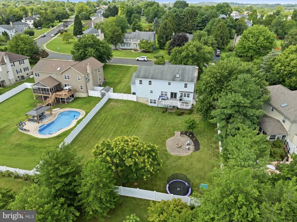
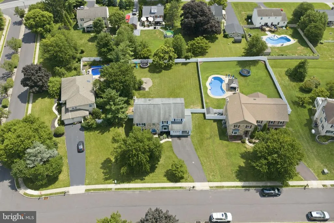
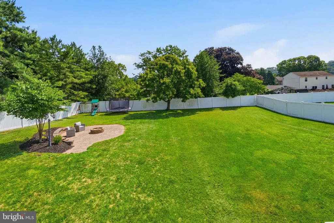
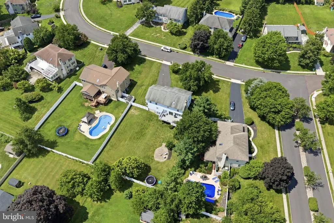
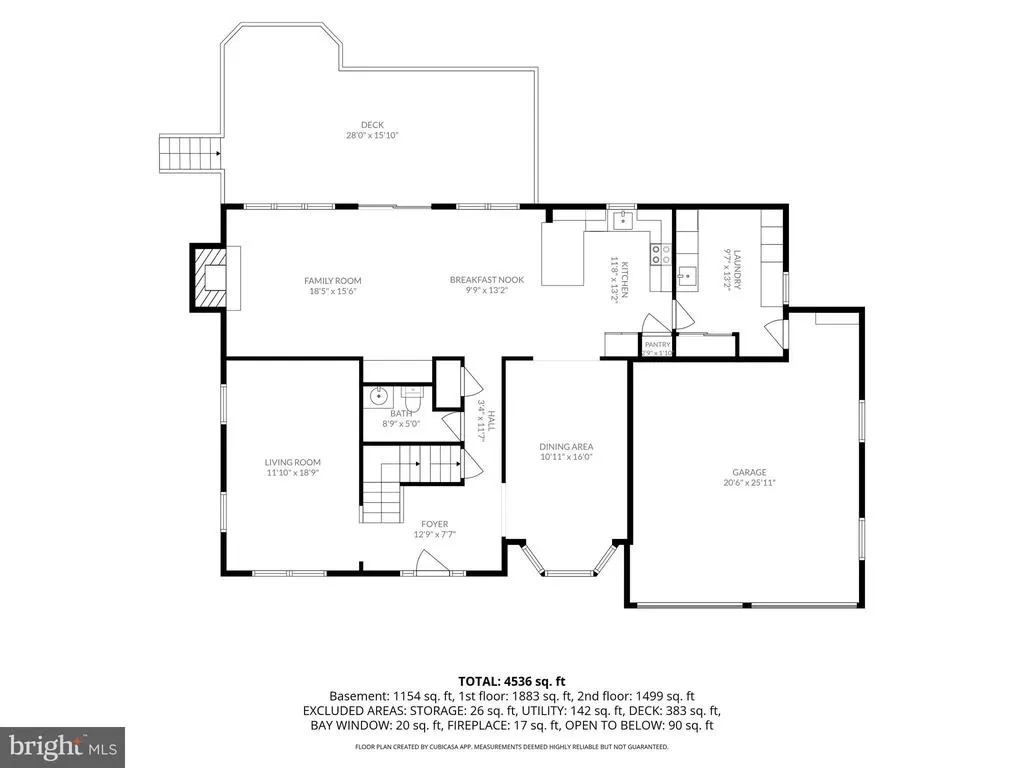
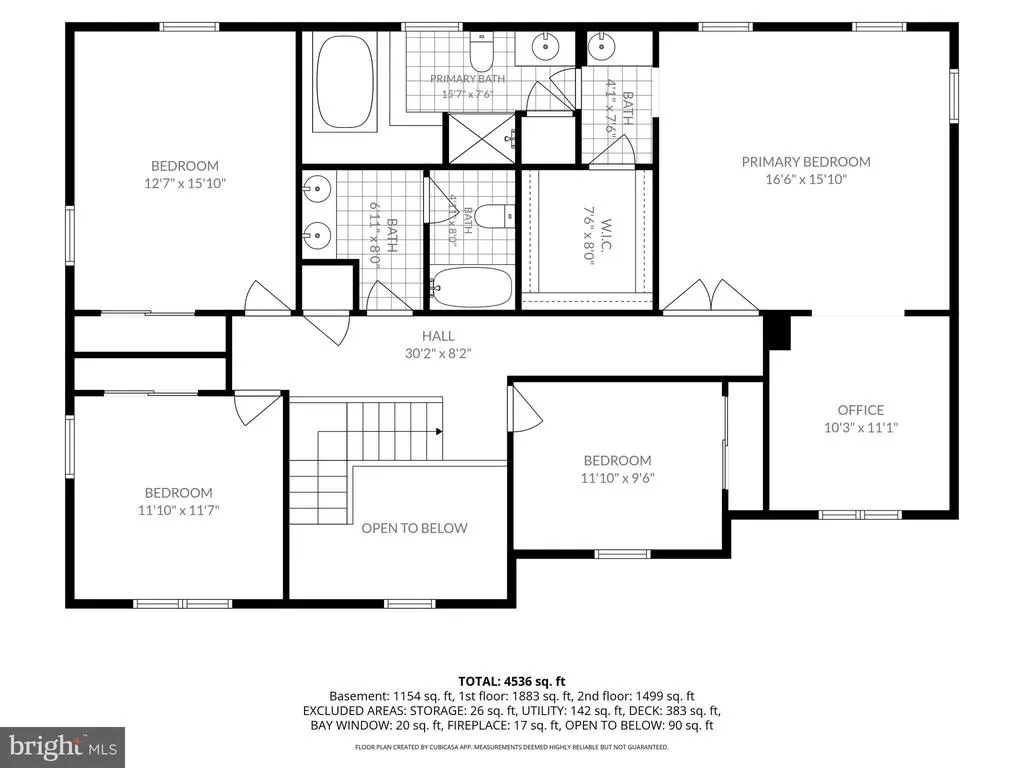
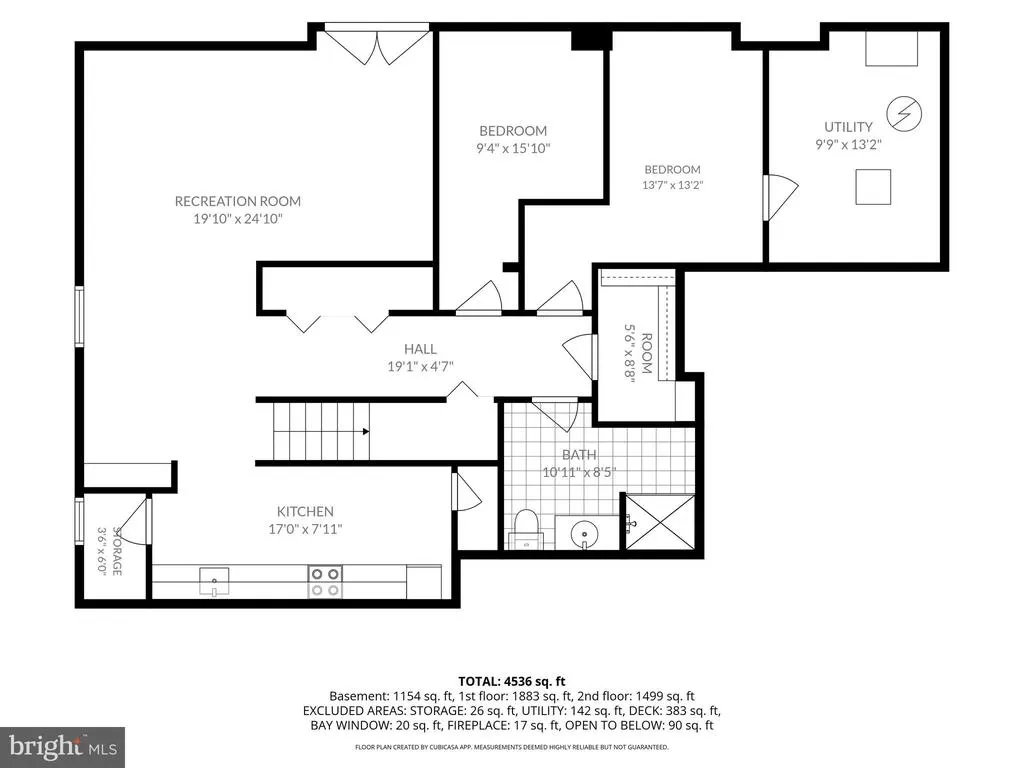
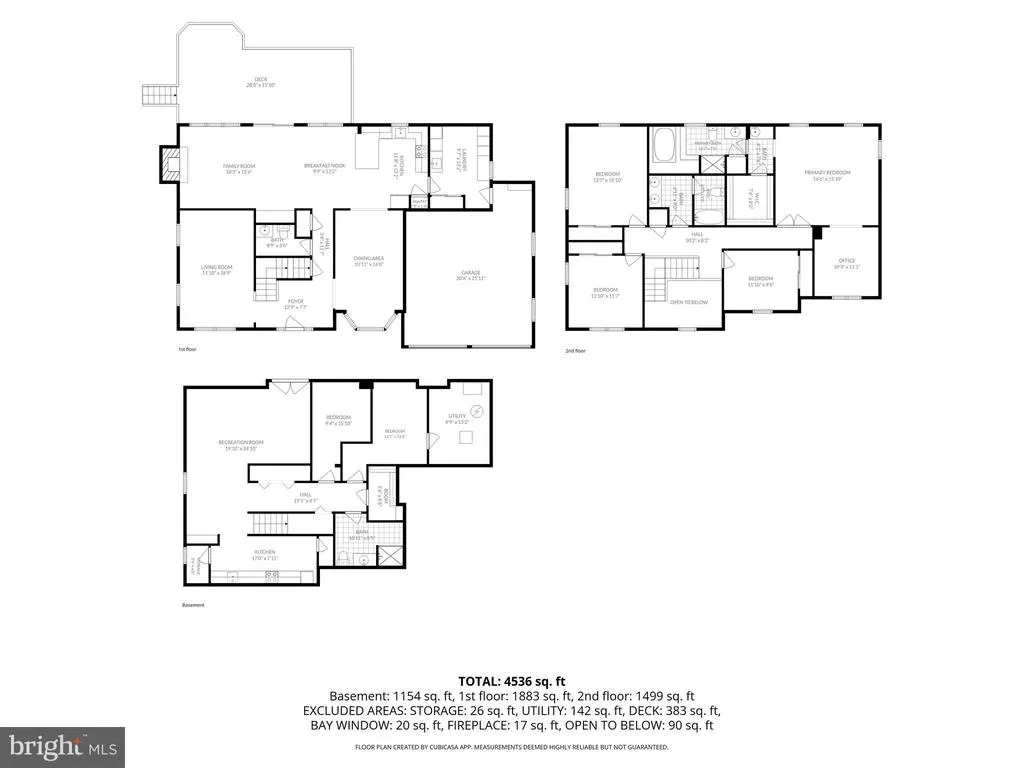
Welcome to one of the largest and most versatile homes in sought-after Winding River, where over 3,000 square feet of finished living space meets an unbeatable Phoenixville location. From the moment you arrive, you'll appreciate the home's exceptional curb appeal. Fresh professional landscaping and custom paver walkways welcome you into a bright, two-story foyer that immediately sets the tone. Inside, the entire first floor has been freshly painted and features durable luxury vinyl plank flooring throughout, creating a clean, modern feel that's completely move-in ready. The thoughtfully designed main level offers flexibility for every stage of life. A spacious front living room is perfect as a home office, playroom, sitting room, or study, while the formal dining room provides plenty of space for holidays and entertaining. At the heart of the home, the open-concept kitchen features black granite countertops, abundant cabinetry, and seamless flow into the inviting family room with a cozy wood-burning fireplace. Just off the kitchen, you'll find a beautifully renovated laundry and mudroom complete with stylish forest green custom shelving, generous closet storage, and the perfect drop zone for coats, shoes, and backpacks. A beautifully updated powder room and an oversized garage featuring brand-new epoxy flooring and additional storage depth complete the first floor. Step outside and discover one of this home's true showpieces. The expansive 30' x 15' Trex deck overlooks a flat, fully fenced backyard that offers endless possibilitiesfrom backyard football games and swing sets to entertaining friends around a future fire pit. It's the kind of outdoor space that's increasingly difficult to find. Upstairs, wide hallways lead to four generously sized bedrooms, including an impressive 17' x 16' primary suite featuring an 11' x 11' flex room perfect for a nursery, private office, fitness space, or reading retreat. The suite also offers a spacious walk-in closet with access to an enormous attic storage area, along with a luxurious ensuite bath featuring double vanities. Three additional bedrooms provide plenty of room for family and guests, complemented by a large hall bath with double sinks. The finished walkout lower level offers incredible flexibility for multigenerational living, extended guests, or entertaining. Complete with a full second kitchen, bedroom, full bathroom, office, recreation space, and additional storage, it functions beautifully as an in-law suite or private guest retreat while still leaving plenty of room for movie nights, watching the big game, or everyday family living. And then there's the location. Just minutes from the heart of Downtown Phoenixville, you'll enjoy easy access to award-winning restaurants, breweries, coffee shops, Saturday Farmers Market, and the beloved PXV Inside Out events. Outdoor enthusiasts will love having Black Rock Sanctuary and the Schuylkill River Trail just across Route 113, offering miles of scenic walking trails, kayaking, fishing, and boating. Providence Town Center, Route 422, and countless shopping and dining options are all less than ten minutes away. Homes that combine this much living space, an exceptional backyard, a fully finished walkout lower level, and one of the area's most convenient locations rarely become available. This is the one buyers have been waiting for.
| Price History | |
|---|---|
| 8/10/2026 | Listed $799,900 |
| 8/26/2026 | 3$779,900 |
General Features
| Living Area | 4120 |
|---|---|
| Sewer | Public Sewer |
| Heating | Forced Air,Baseboard - Electric |
| Cooling | Central A/C |
| Possession | 61-90 Days CD |
| Roof | Shingle |
| Appliances | Dishwasher,Dryer,Washer |
| Zoning | RI - RESIDENTIAL INFILL |
| Garage Spaces | 2.00 |
| Architectural Style | Colonial,Traditional |
| Construction Materials | Stone,Vinyl Siding |
| School District | PHOENIXVILLE AREA |
| Year Built | 1990 |
| Levels | 2 |
| Tax Year | 2026 |
| Ownership | Fee Simple |
| Cool Fuel | Electric |
| Accessibility | 2+ Access Exits |
| County | CHESTER |
| New Construction | No |
| Property Type | Residential |
| HOA | No |
| Subdivision Name | WINDING RIVER |
| Garage Y/N | Yes |
| Water Access Y/N | No |
| Other Structures | Above Grade,Below Grade |
| Full Baths | 3 |
| Status | ACTIVE |
| Directions | From 113,turn into Winding River Community,make first L,and property is second on left. |
| City | PHOENIXVILLE |
| Senior Community Y/N | No |
| MLS Area | Phoenixville Boro (10315) |
| Lot Size Units | Square Feet |
| Lot Size Square Feet | 20038.00 |
| Tax Assessed Value | 223310.0 |
| Tax Annual Amount | 11197.0 |
| Property Condition | Excellent,Very Good |
| Structure Type | Detached |
| Condo/Coop Association fee Y/N | No |
| Bathrooms Count Main Level | 1.00 |
| Price Per Sq Ft Total AG | 249.97 |
| Vacation Rental Y/N | No |
| Total SQFT | 4120 |
| Standard Status | Active |
| Year Built Source | Assessor |
| Tax Lot | 0043 |
Interior Features
| Interior Amenities | Attic,2nd Kitchen,Bathroom - Jetted Tub,Bathroom - Walk-In Shower,Ceiling Fan(s),Combination Kitchen/Living,Dining Area,Family Room Off Kitchen,Floor Plan - Open,Kitchen - Eat-In,Walk-in Closet(s) |
|---|---|
| Heating Fuel | Natural Gas |
| Basement | Daylight,Full,Fully Finished,Walkout Level |
| Flooring | Luxury Vinyl Plank |
| Total Fireplaces | 1 |
| Fireplace Features | Wood |
| Hot Water | Electric |
| Basement (Y/N) | Yes |
| Heating Y/N | Yes |
| Fireplace Y/N | Yes |
| Above Grade Finished Area | 3120 |
| Half Baths | 1 |
| Central Air Y/N | Yes |
| Total Bedrooms | 5 |
| Below Grade Finished Area | 1000 |
| Room Type | Bedroom 2,Bedroom 3,Bedroom 4,Bedroom 1 |
| Below Grade Finished Area Unit Type | Square Feet |
| LivingAreaSource | Assessor |
| Below Grade Unfin Area Units | Square Feet |
| Below Grade Unfin SQFT Source | Assessor |
| Below Grade Finished Area Source | Assessor |
| Bedrooms Count All Lower Levels | 1 |
| Bedrooms Count All Upper Levels | 4 |
| Bedrooms Count Lower Level 1 | 1 |
| Bedrooms Count Upper Level 1 | 4 |
| Bathrooms Half Main Level | 1 |
| Bathrooms Full Upper Level 1 | 2 |
| Bathrooms Full Lower Level 1 | 1 |
| Bathrooms Full All Upper Levels | 2 |
| Bathrooms Full All Lower Levels | 1 |
| Bathrooms Count Upper Level 1 | 2.00 |
| Bathrooms Count Lower Level 1 | 1.00 |
| Bathrooms Count All Upper Levels | 2 |
| Bathrooms Count All Lower Levels | 1 |
| Above Grade Finished Area Source | Assessor |
| Above Grade Finished Area Unit Type | Square Feet |
| Total Baths | 4 |
Exterior Features
| Pool | No Pool |
|---|---|
| Fencing | Fully |
| Parking Features | Asphalt Driveway |
| Water Source | Public |
| Inclusions | Washer,Dryer,Refrigerator,Refrigerator in Basement |
| Total Parking Spaces | 6 |
| Garage Features | Garage - Front Entry,Additional Storage Area,Inside Access |
| Type of Parking | Driveway,Attached Garage |
| Land Use Code | R10 |
| Foundation Details | Other |
| Water View Y/N | No |
| Lot Dimensions | 0.00 x 0.00 |
| Lot Size Acres | 0.46 |
| Lot Size Source | Assessor |
| Waterfront Y/N | No |
| Land Assessed Value | 45400.00 |
| Navigable Water Y/N | No |
| Water Oriented Y/N | No |
| # of Attached Garage Spaces | 2 |
| LotDimensionsSource | Assessor |
Room Details
| Room | Dimensions | Level | Flooring | Details |
|---|---|---|---|---|
| Bedroom 1 | Upper 1 | |||
| Bedroom 2 | Upper 1 | |||
| Bedroom 3 | Upper 1 | |||
| Bedroom 4 | Upper 1 |
Amenities
- Foreclosure
- Views
- Short Sale
- New Construction
- Adult 55+
- Lease To Own
- No HOA Fees
- Furnished
- Primary On Main
- Air Conditioning
- Seller Finance
- Green
- Fixer Upper
- Horse
- Golf
- Fireplace
- Deck
- Garage
- Basement
- Pool
Property vs Single Family Average in 19460
Price
Taxes
Year Built
Visits
 © BRIGHT, All Rights Reserved
