
Primary on Main
Address
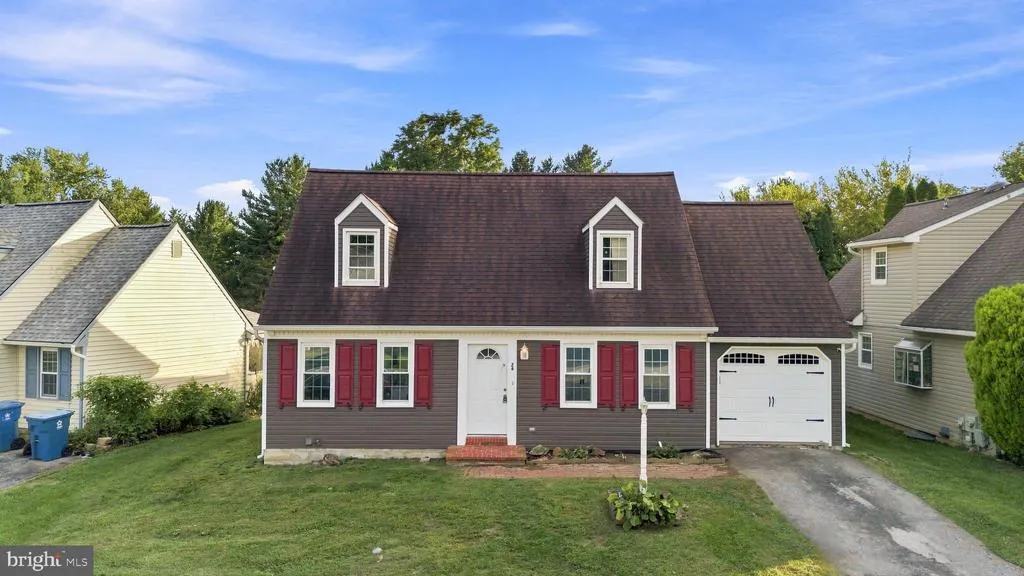
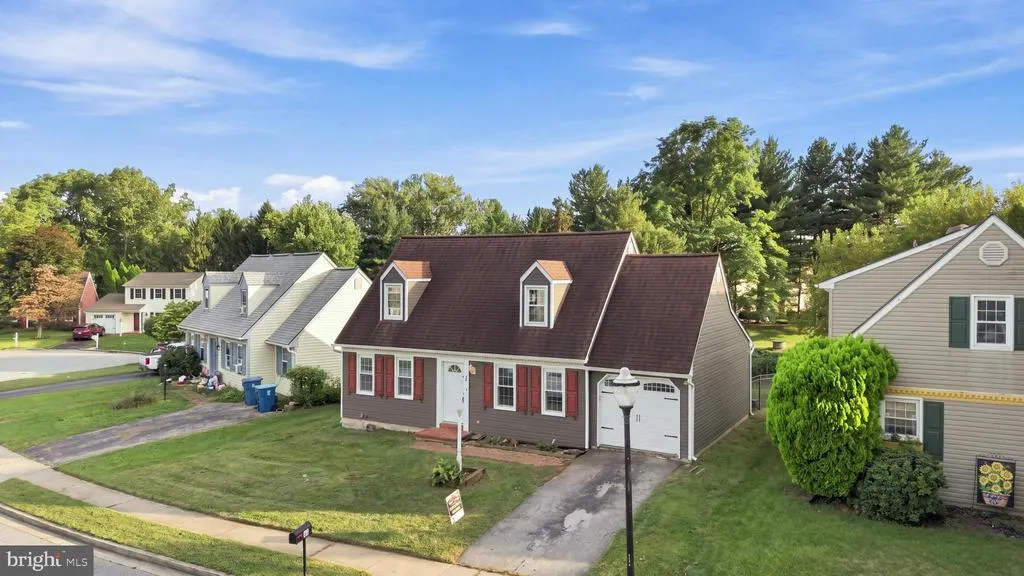
24 Wetherburn Drive, Downingtown, PA
Price
$ 400,000
Property Attributes
- MLS#PACT2133682
- TypeSingle Family
- Listing Status ACTIVE
- CountyCHESTER
- CityDowningtown
- AreaEast Caln Twp
- NeighborhoodWytheburn
- Zip19335
- StyleCape Cod
- Year Built1986
- Taxes$ 5305
- Price$ 400,000
- Bedrooms4
- Full Bathrooms2
- Half Bathrooms1
- Sqr Footage1735
- Lot Size0.11 Acres
Data Source:
Bright MLS
Property Description
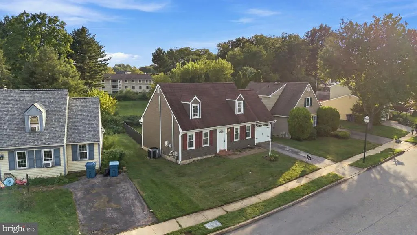
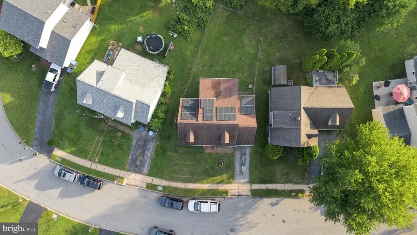
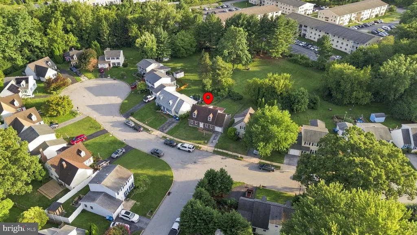
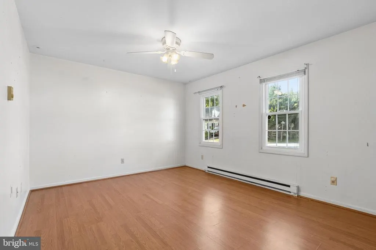
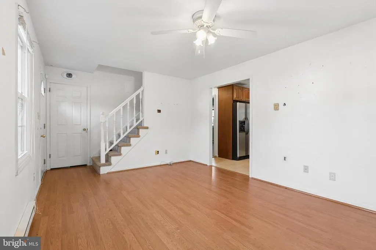
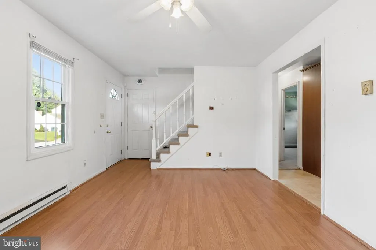
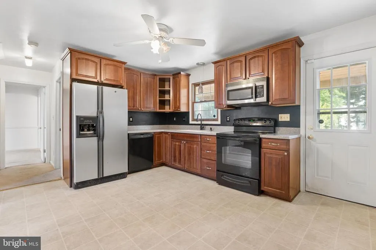
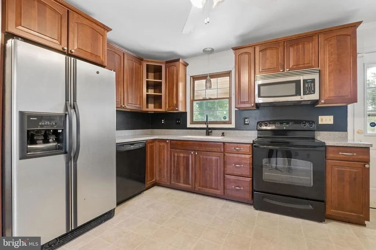
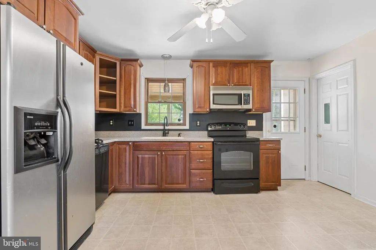
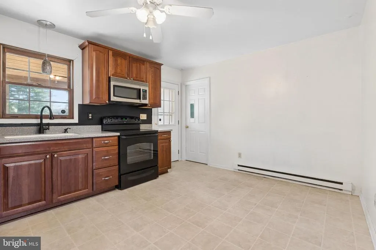
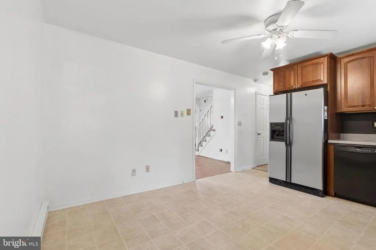
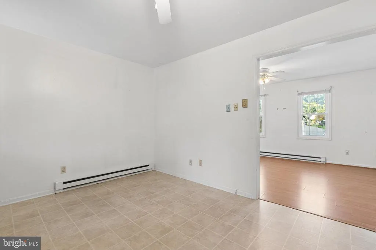
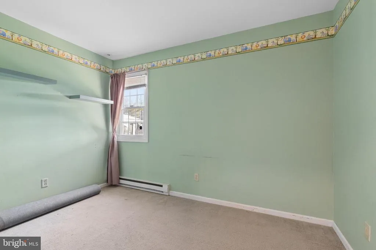
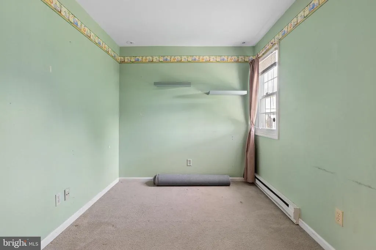
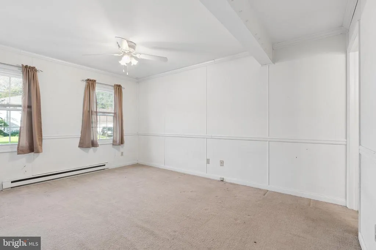
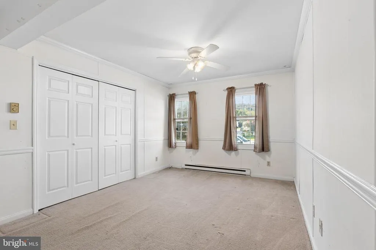
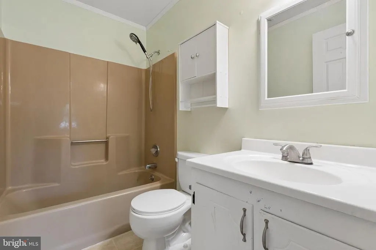
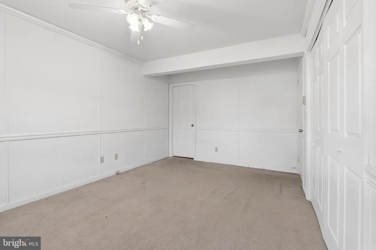
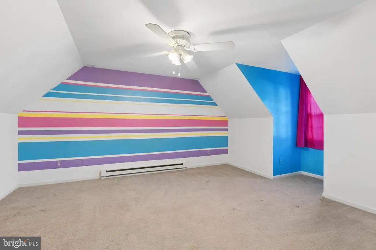
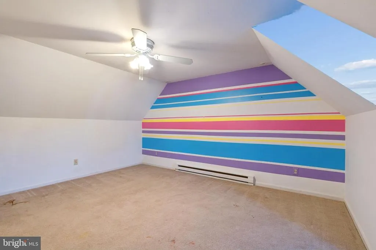
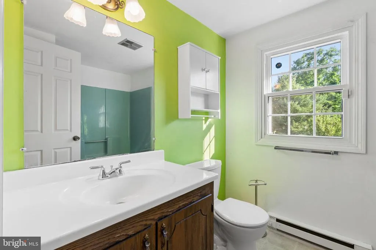
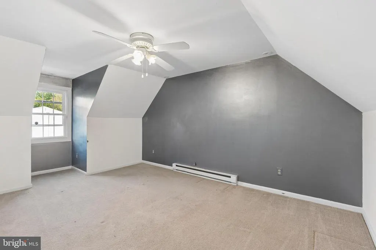
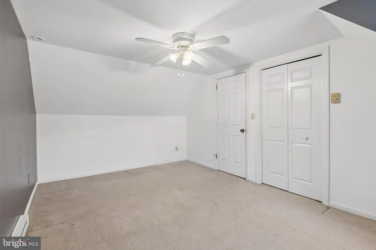
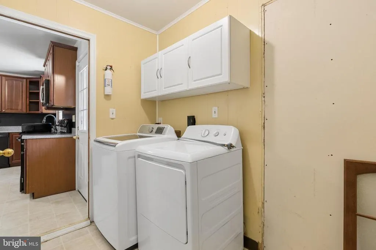
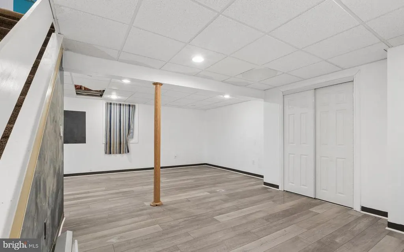
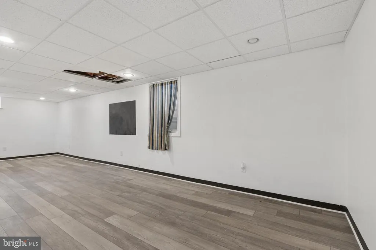
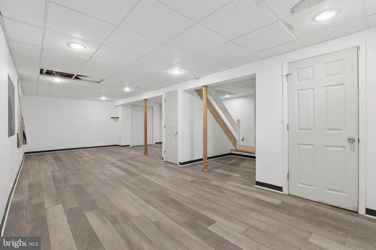
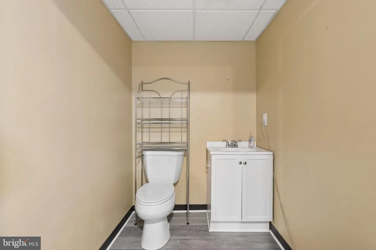
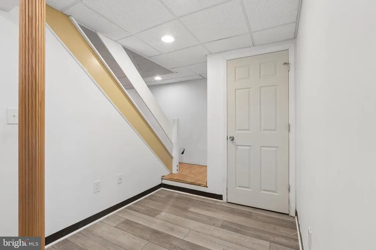
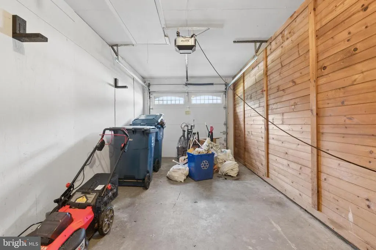
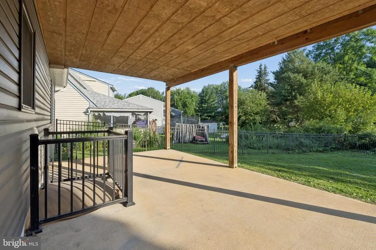
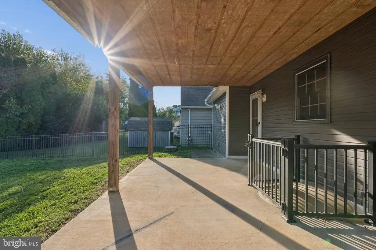
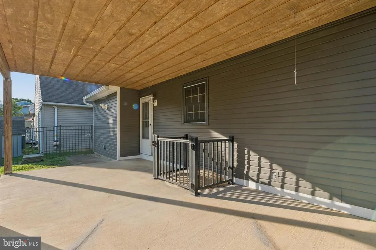
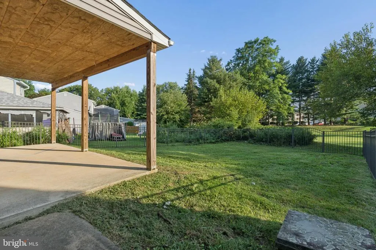
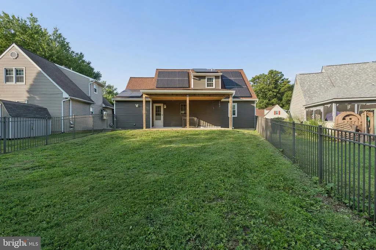
Welcome to 24 Weatherburn, a beautifully situated home tucked away in a quiet Downingtown neighborhood while offering convenient access to major roads, shopping, dining, and everything the area has to offer. Thoughtfully designed with flexibility, comfort, and everyday convenience in mind, this home offers a floor plan that can adapt beautifully to a variety of lifestyles. With four bedrooms and two-and-a-half baths, the home offers an especially desirable layout with two bedrooms on the first floor, including one that could easily serve as a primary suite with its own en-suite full bathroom. This flexible arrangement is ideal for those seeking first-floor living, a guest suite, multigenerational living, or simply the convenience of having bedrooms on the main level. Upstairs, two additional bedrooms and another full bathroom provide plenty of space for family, guests, or a home office. The finished basement provides even more versatility and includes a convenient half bath, creating an ideal space for a recreation room, home gym, office, playroom, or additional gathering area. An attached garage with interior access and first-floor laundry add to the homes everyday functionality. Step outside and enjoy the covered rear patio, an inviting extension of the living space and the perfect spot for morning coffee, outdoor dining, or relaxing with friends and family. The generously sized backyard offers plenty of room to play, garden, entertain, or simply enjoy your own outdoor retreat. Another standout feature is the owned solar panel system, offering the benefit of renewable energy without a lease while helping reduce electricity costs. Located in the Downingtown Area School District and tucked into a peaceful neighborhood with convenient access to major roads, 24 Weatherburn offers the best of both worlds: a quiet residential setting with easy access to the amenities and destinations that make the Downingtown area so desirable. Four bedrooms. Two first-floor bedrooms. Potential first-floor primary suite. Finished basement. Owned solar. Attached garage. Covered rear patio. Generous backyard. Downingtown Area School District.
| Price History | |
|---|---|
| 8/19/2026 | Listed $400,000 |
General Features
| Living Area | 1735 |
|---|---|
| Sewer | Public Sewer |
| Heating | Baseboard - Electric |
| Cooling | Central A/C |
| Possession | 0-30 Days CD,31-60 Days CD,61-90 Days CD |
| Roof | Pitched |
| Appliances | Dishwasher,Dryer,Refrigerator |
| Zoning | R2 |
| HOA Fee | 400.00 |
| Garage Spaces | 1.00 |
| Association Fee Includes | Common Area Maintenance,Insurance |
| Patio/Porch Features | Patio(s) |
| Architectural Style | Cape Cod |
| Construction Materials | Vinyl Siding,Wood Siding |
| School District | DOWNINGTOWN AREA |
| Year Built | 1986 |
| Electric | Underground,200+ Amp Service |
| Levels | 2 |
| Tax Year | 2026 |
| Ownership | Fee Simple |
| Cool Fuel | Electric |
| Accessibility | None |
| Assoc Fee Paid Per | Annually |
| County | CHESTER |
| New Construction | No |
| Property Type | Residential |
| HOA | Yes |
| Subdivision Name | WYTHEBURN |
| Garage Y/N | Yes |
| Water Access Y/N | No |
| Other Structures | Above Grade,Below Grade |
| Total Rooms | 6 |
| Full Baths | 2 |
| Status | ACTIVE |
| Directions | Use GPS. |
| City | DOWNINGTOWN |
| Disclosures | Prop Disclosure |
| Association Name | WYTHEBURN |
| Senior Community Y/N | No |
| MLS Area | East Caln Twp (10340) |
| Lot Size Units | Square Feet |
| Lot Size Square Feet | 4651.00 |
| Tax Assessed Value | 134510.0 |
| Tax Annual Amount | 5305.0 |
| Home Warranty Y/N | No |
| Property Condition | Good,Average |
| Structure Type | Detached |
| Condo/Coop Association fee Y/N | No |
| Bathrooms Full Main Level | 1 |
| Bathrooms Count Main Level | 1.00 |
| Price Per Sq Ft Total AG | 352.42 |
| Acceptable Financing | Cash,Conventional |
| Vacation Rental Y/N | No |
| Total SQFT | 1735 |
| Standard Status | Active |
| Year Built Source | Assessor |
| Tax Lot | 0871 |
| Association Recreation Fee | No |
Interior Features
| Interior Amenities | Primary Bath(s),Ceiling Fan(s),Kitchen - Eat-In |
|---|---|
| Heating Fuel | Electric |
| Basement | Full,Fully Finished |
| Flooring | Fully Carpeted,Vinyl |
| Hot Water | Electric |
| Basement (Y/N) | Yes |
| Heating Y/N | Yes |
| Fireplace Y/N | No |
| Above Grade Finished Area | 1135 |
| Half Baths | 1 |
| Central Air Y/N | Yes |
| Total Bedrooms | 4 |
| Below Grade Finished Area | 600 |
| Room Type | Living Room,Primary Bedroom,Bedroom 2,Bedroom 3,Kitchen,Bedroom 1,Attic |
| Main Level Bedrooms | 2 |
| Below Grade Finished Area Unit Type | Square Feet |
| LivingAreaSource | Assessor |
| Laundry Type | Main Floor |
| Below Grade Unfin Area Units | Square Feet |
| Below Grade Unfin SQFT Source | Assessor |
| Below Grade Finished Area Source | Assessor |
| Bedrooms Count All Upper Levels | 2 |
| Bedrooms Count Upper Level 1 | 2 |
| Bathrooms Half Lower Level 1 | 1 |
| Bathrooms Half All Lower Levels | 1 |
| Bathrooms Full Upper Level 1 | 1 |
| Bathrooms Full All Upper Levels | 1 |
| Bathrooms Count Upper Level 1 | 1.00 |
| Bathrooms Count Lower Level 1 | 1.00 |
| Bathrooms Count All Upper Levels | 1 |
| Bathrooms Count All Lower Levels | 1 |
| Above Grade Finished Area Source | Assessor |
| Above Grade Finished Area Unit Type | Square Feet |
| Total Baths | 3 |
Exterior Features
| Exterior Amenities | Sidewalks,Street Lights,Exterior Lighting |
|---|---|
| Pool | No Pool |
| Fencing | Rear |
| Lot Features | Level,Open |
| Water Source | Public |
| Inclusions | Refrigerator,Washer,Dryer all in as-is condition for no monetary value |
| Total Parking Spaces | 1 |
| Garage Features | Inside Access |
| Type of Parking | Attached Garage |
| Land Use Code | R10 |
| Foundation Details | Brick/Mortar |
| Spa | No |
| Water View Y/N | No |
| Lot Dimensions | 0.00 x 0.00 |
| Lot Size Acres | 0.11 |
| Lot Size Source | Assessor |
| Waterfront Y/N | No |
| Horse Y/N | No |
| Land Assessed Value | 29480.00 |
| Navigable Water Y/N | No |
| Water Oriented Y/N | No |
| # of Attached Garage Spaces | 1 |
| LotDimensionsSource | Assessor |
Room Details
| Room | Dimensions | Level | Flooring | Details |
|---|---|---|---|---|
| Attic | Unspecified | Attic - Walk-Up,Attic - Pull-Down Stairs | ||
| Bedroom 1 | 0 X 0 | Main | ||
| Bedroom 2 | 0 X 0 | Upper 1 | ||
| Bedroom 3 | 0 X 0 | Upper 1 | ||
| Kitchen | 0 X 0 | Main | Kitchen - Electric Cooking | |
| Living Room | 0 X 0 | Main | ||
| Primary Bedroom | 0 X 0 | Main | ||
| Primary Bedroom | Unspecified |
Amenities
- Foreclosure
- Views
- Short Sale
- New Construction
- Adult 55+
- Lease To Own
- No HOA Fees
- Furnished
- Primary On Main
- Air Conditioning
- Seller Finance
- Green
- Fixer Upper
- Horse
- Golf
- Fireplace
- Deck
- Garage
- Basement
- Pool
Property vs Single Family Average in 19335
Price
Taxes
Year Built
Visits
 © BRIGHT, All Rights Reserved
