
Open House Tue, Aug 25th 12:00 PM - 2:00 PM
Address
204 Edith Lane, West Chester, PA
Price
$ 759,900
Property Attributes
- MLS#PACT2133834
- TypeSingle Family
- Listing Status ACTIVE
- CountyCHESTER
- CityWest Chester
- AreaEast Goshen Twp
- NeighborhoodAshbridge Farms
- Zip19380
- StyleSplit Level
- Year Built1964
- Taxes$ 6247
- Price$ 759,900
- Bedrooms4
- Full Bathrooms2
- Half Bathrooms1
- Sqr Footage2016
- Lot Size1 Acres
Data Source:
Bright MLS
Property Description
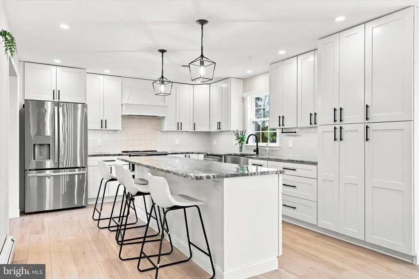
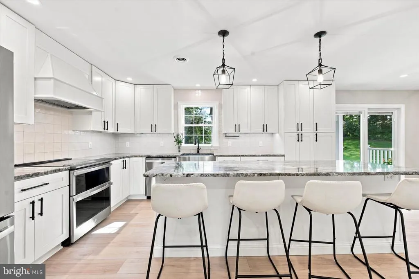
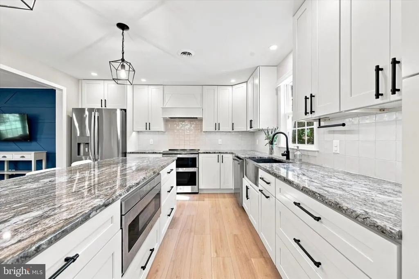
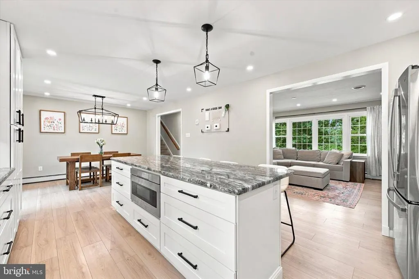
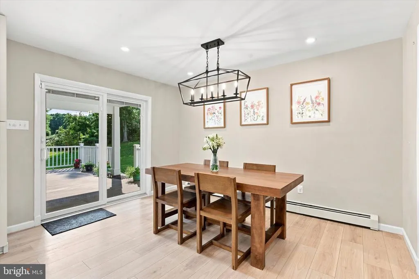
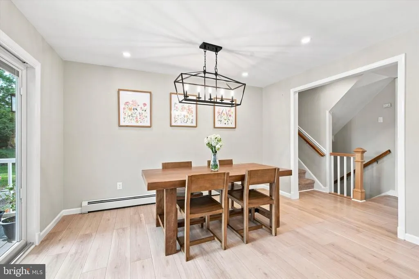
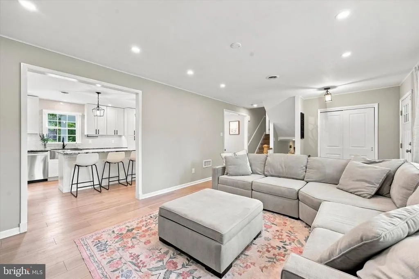
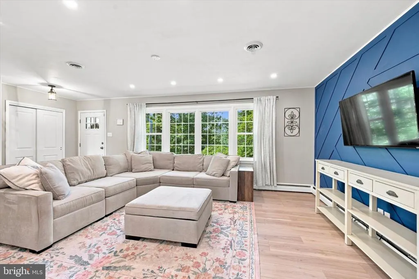
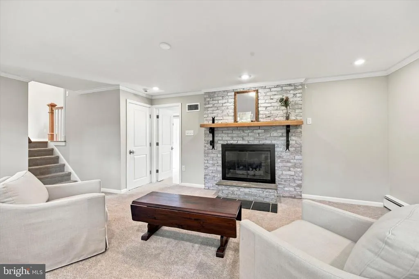
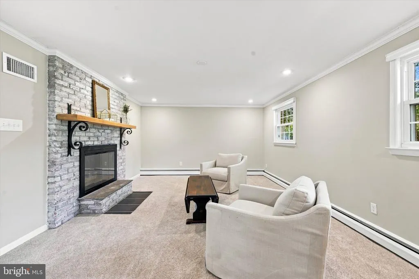
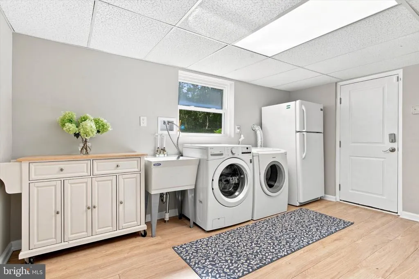
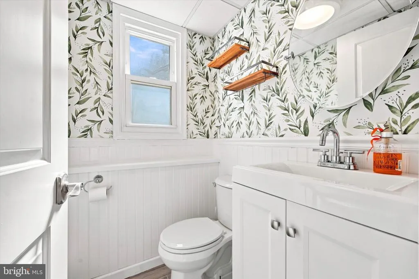
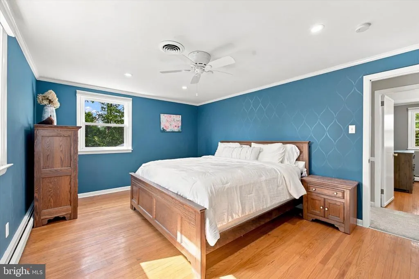
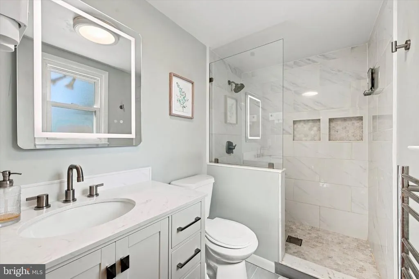
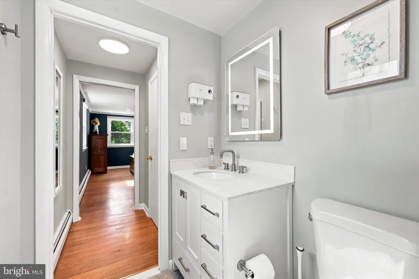
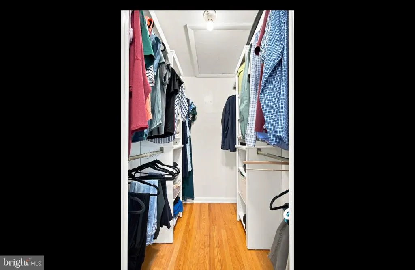
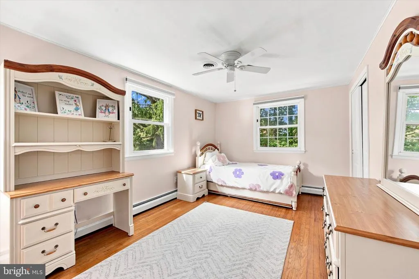
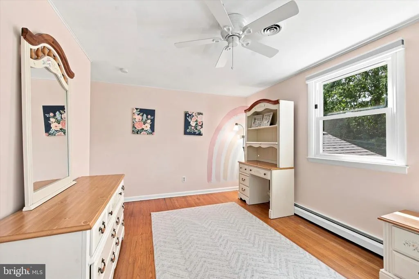
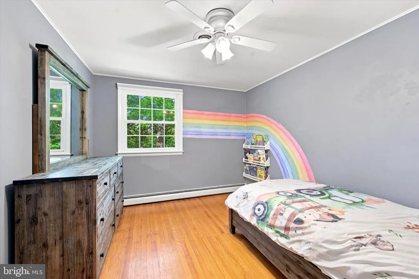
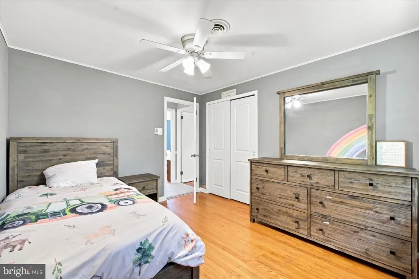
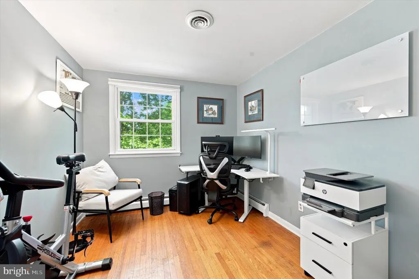
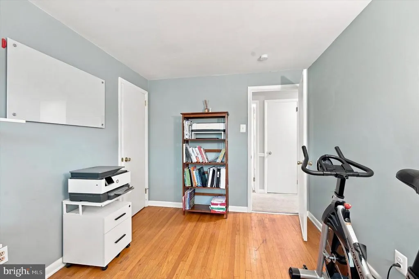
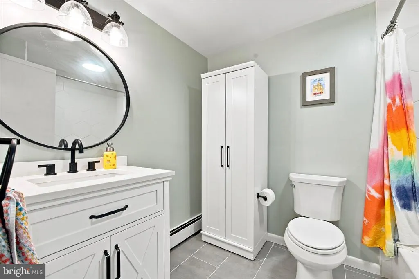
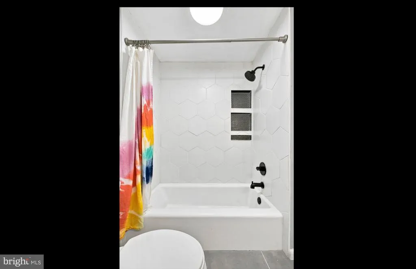
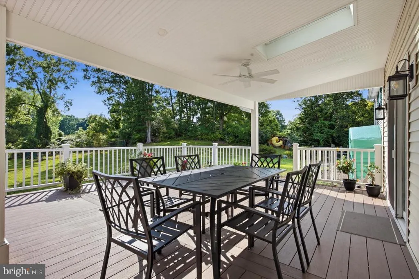
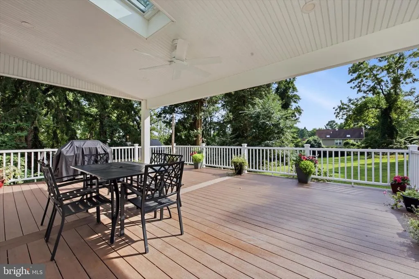
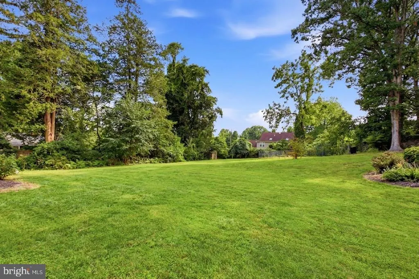
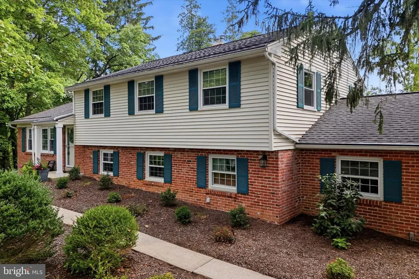
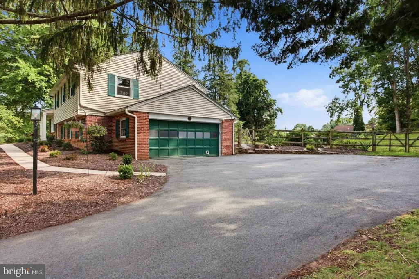
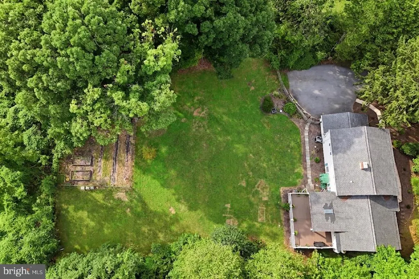
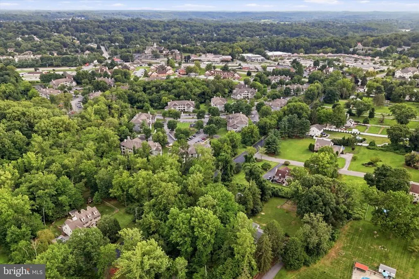
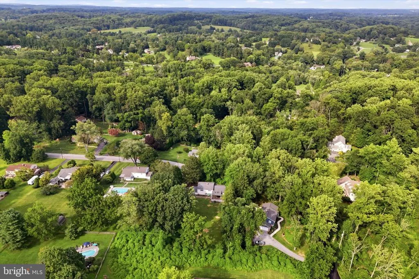
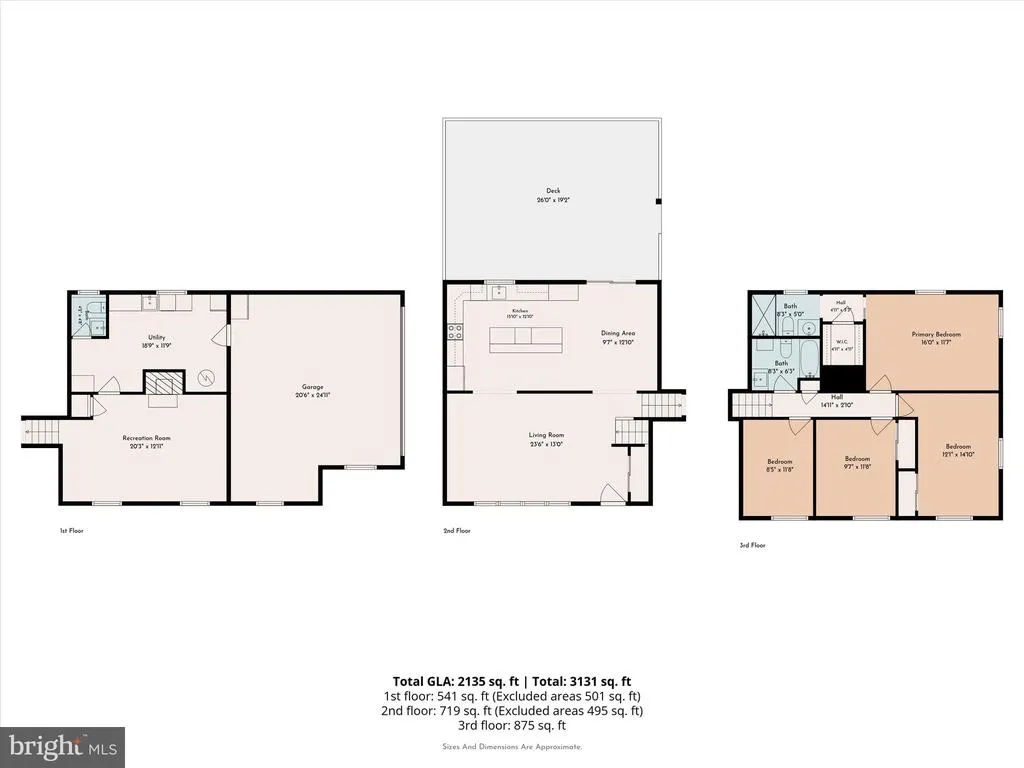
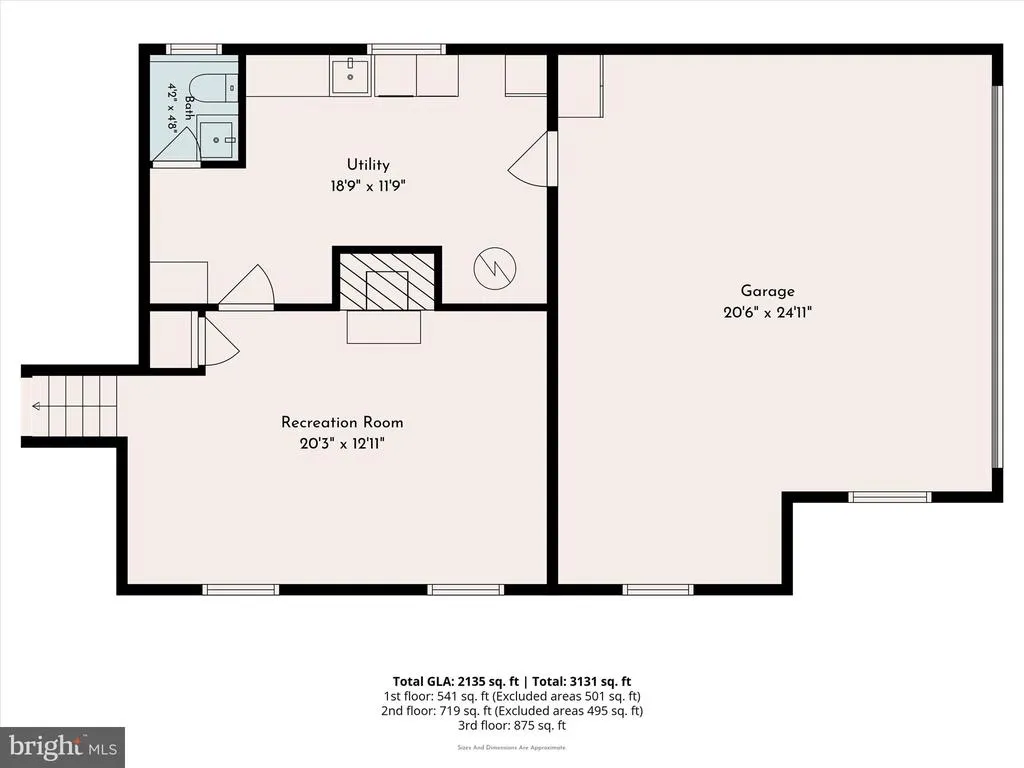
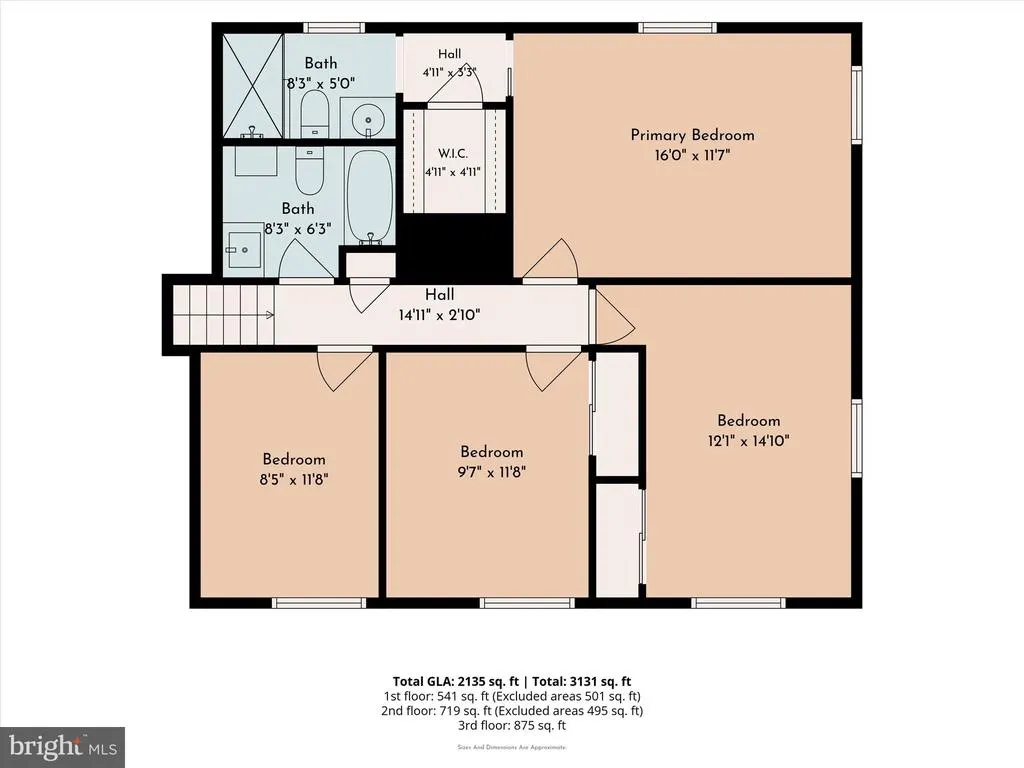
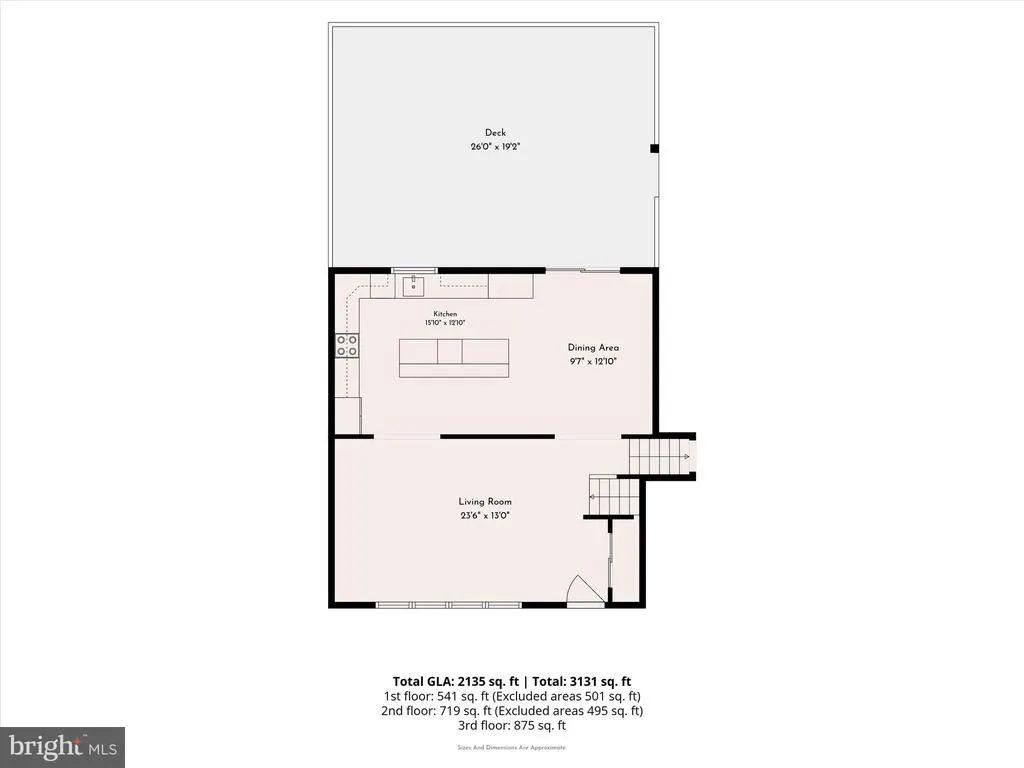
Welcome to 204 Edith Lane, a beautifully updated four-bedroom, 2.5-bath home set on a private one-acre lot settled above the enclave of Ashbridge Farms in East Goshen Township. Offering 2,016 square feet of thoughtfully designed living space, this home blends modern style with the comfort and timelesscharacter of a well-established property. Step inside to an inviting, light-filled interior with an open flow between the living, dining, and kitchen spaces. The renovated kitchen is the heart of the home, featuring abundant white cabinetry, generous granite countertops, a large center island with seating, stainless steel appliances, and plenty of workspace for everyday living and entertaining. Just beyond, the dining area opens to the outdoor deck, creating an easy connection between indoor and outdoor living. The spacious living room is designed for gathering, with oversized windows overlooking the surrounding greenery and a striking custom blue accent wall that adds a distinctive touch of personality. Four comfortable bedrooms provide flexibility for family, guests, a home office, or a dedicated workspace, while the primary suite offers a walk-in closet and beautifully appointed full bath. The lower level adds valuable additional living space, including a welcoming family room with a stone fireplace, along with a convenient laundry area and half bath. Outside, the one-acre setting provides room to breathe, with mature trees and a private backdrop that is increasingly difficult to find. A two-car garage and generous driveway provide ample parking and storage. Conveniently located in the West Chester area with easy access to shopping, dining, major routes, and everything the surrounding Main Line and Chester County communities have to offer, 204 Edith Lane delivers the rare combination of an updated interior, meaningful outdoor space, and everyday livability. A home with style, space, and substance - ready for its next chapter.
| Price History | |
|---|---|
| 8/20/2026 | Listed $759,900 |
General Features
| Living Area | 2016 |
|---|---|
| Sewer | Public Sewer |
| Heating | Forced Air,Heat Pump - Electric BackUp,Wall Unit,Zoned |
| Cooling | Central A/C |
| Utilities | Cable TV |
| Possession | Settlement |
| Roof | Pitched,Shingle |
| Appliances | Built-In Range,Built-In Microwave,Cooktop,Dishwasher,Disposal,Dryer,Energy Efficient Appliances,Exhaust Fan,Oven - Double,Oven/Range - Electric,Refrigerator,Stainless Steel Appliances,Washer |
| Zoning | R2 |
| Garage Spaces | 2.00 |
| Patio/Porch Features | Deck(s),Roof |
| Architectural Style | Split Level |
| Security Features | Security System |
| Construction Materials | Brick |
| School District | WEST CHESTER AREA |
| Exclusions | Black current bush,peony & pumpkin plant,all in the back yard. |
| Year Built | 1964 |
| Electric | Circuit Breakers |
| Levels | 3 |
| Tax Year | 2026 |
| Ownership | Fee Simple |
| Cool Fuel | Electric |
| Accessibility | None |
| County | CHESTER |
| New Construction | No |
| Property Type | Residential |
| HOA | No |
| Subdivision Name | ASHBRIDGE FARMS |
| Garage Y/N | Yes |
| Water Access Y/N | No |
| Other Structures | Above Grade,Below Grade |
| Full Baths | 2 |
| Status | ACTIVE |
| Directions | From 352,turn onto Manley Road,turn left onto Edith Lane. |
| City | WEST CHESTER |
| Disclosures | Lead Based Paint - Federal,Prop Disclosure |
| Senior Community Y/N | No |
| MLS Area | East Goshen Twp (10353) |
| Lot Size Units | Square Feet |
| Lot Size Square Feet | 43560.00 |
| Tax Assessed Value | 201080.0 |
| Tax Annual Amount | 6247.0 |
| Property Condition | Excellent |
| Structure Type | Detached |
| Condo/Coop Association fee Y/N | No |
| Bathrooms Count Main Level | 0.00 |
| Price Per Sq Ft Total AG | 376.93 |
| Acceptable Financing | Cash,Conventional,FHA,VA |
| Vacation Rental Y/N | No |
| Total SQFT | 2016 |
| Standard Status | Active |
| Year Built Source | Estimated |
| Tax Lot | 0040 |
| Association Recreation Fee | No |
Interior Features
| Interior Amenities | Bathroom - Walk-In Shower,Bathroom - Tub Shower,Breakfast Area,Ceiling Fan(s),Combination Kitchen/Dining,Dining Area,Family Room Off Kitchen,Kitchen - Gourmet,Kitchen - Island,Kitchen - Table Space,P |
|---|---|
| Heating Fuel | Electric |
| Basement | Daylight,Full,Full,Fully Finished,Garage Access,Interior Access,Improved,Windows |
| Flooring | Hardwood,Luxury Vinyl Plank,Ceramic Tile |
| Total Fireplaces | 1 |
| Fireplace Features | Brick,Gas/Propane |
| Hot Water | Electric |
| Basement (Y/N) | Yes |
| Heating Y/N | Yes |
| Fireplace Y/N | Yes |
| Above Grade Finished Area | 2016 |
| Half Baths | 1 |
| Central Air Y/N | Yes |
| Total Bedrooms | 4 |
| LivingAreaSource | Assessor |
| Laundry Type | Lower Floor |
| Bedrooms Count All Upper Levels | 4 |
| Bedrooms Count Upper Level 1 | 4 |
| Bathrooms Half Lower Level 1 | 1 |
| Bathrooms Half All Lower Levels | 1 |
| Bathrooms Full Upper Level 1 | 2 |
| Bathrooms Full All Upper Levels | 2 |
| Bathrooms Count Upper Level 1 | 2.00 |
| Bathrooms Count Lower Level 1 | 1.00 |
| Bathrooms Count All Upper Levels | 2 |
| Bathrooms Count All Lower Levels | 1 |
| Above Grade Finished Area Unit Type | Square Feet |
| Total Baths | 3 |
Exterior Features
| Pool | No Pool |
|---|---|
| Lot Features | Front Yard,Level,Open,Rear Yard,Sloping,Trees/Wooded |
| Water Source | Public |
| Inclusions | Washer,Dryer,Refrigerator,Leased Propane Tanks,Shed,all in as-is,where-is condition with no monetary value. |
| Total Parking Spaces | 2 |
| Garage Features | Additional Storage Area,Covered Parking,Garage - Side Entry,Garage Door Opener,Inside Access |
| Type of Parking | Attached Garage,Driveway |
| Land Use Code | R10 |
| Foundation Details | Crawl Space,Slab |
| Water View Y/N | No |
| Lot Size Acres | 1.00 |
| Lot Size Source | Estimated |
| Waterfront Y/N | No |
| Land Assessed Value | 58350.00 |
| Navigable Water Y/N | No |
| Water Oriented Y/N | No |
| # of Attached Garage Spaces | 2 |
Amenities
- Foreclosure
- Views
- Short Sale
- New Construction
- Adult 55+
- Lease To Own
- No HOA Fees
- Furnished
- Primary On Main
- Air Conditioning
- Seller Finance
- Green
- Fixer Upper
- Horse
- Golf
- Fireplace
- Deck
- Garage
- Basement
- Pool
Property vs Single Family Average in 19380
Price
Taxes
Year Built
Visits
 © BRIGHT, All Rights Reserved
