
Primary on Main
Address
7304 Sandy Hollow Road, Harrisburg, PA
Price
$ 429,900
Property Attributes
- MLS#PADA2050244
- TypeSingle Family
- Listing Status ACTIVE
- CountyDAUPHIN
- CityHarrisburg
- AreaWest Hanover Twp
- NeighborhoodWest Hanover Township
- Zip17112
- StyleTraditional
- Year Built2004
- Taxes$ 5564
- Price$ 429,900
- Bedrooms3
- Full Bathrooms3
- Half Bathrooms1
- Sqr Footage2400
- Lot Size0.51 Acres
Data Source:
Bright MLS
Property Description
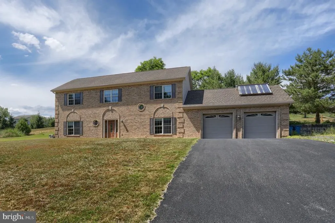
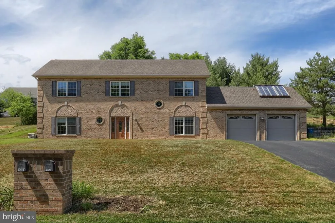
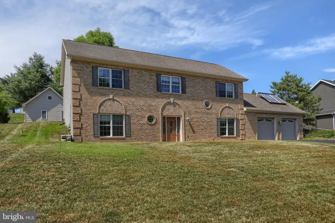
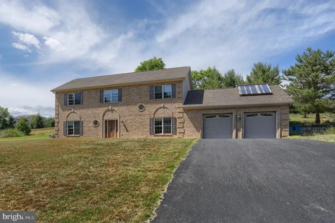
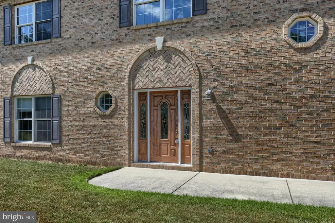
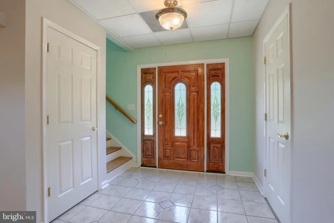
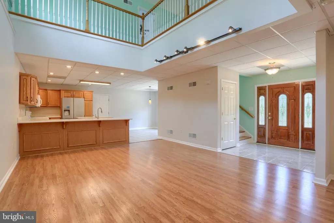
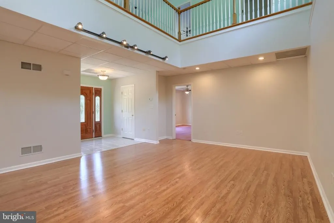
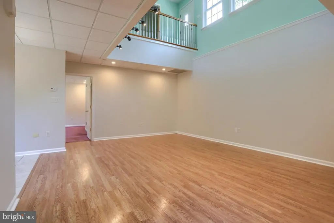
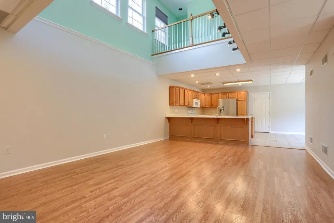
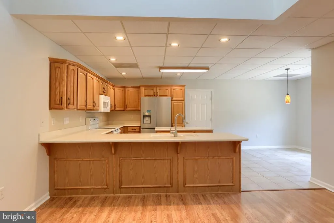
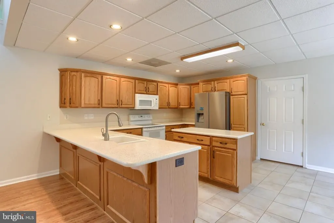
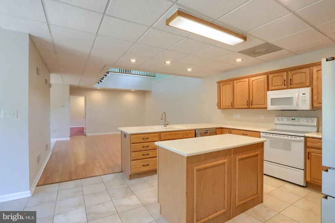
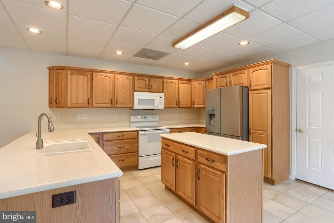
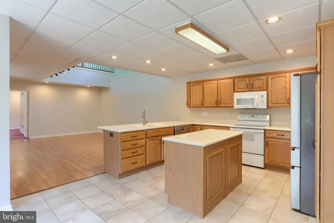
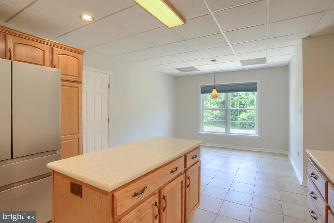
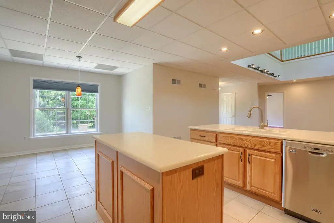
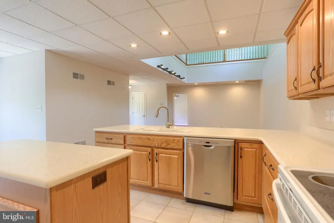
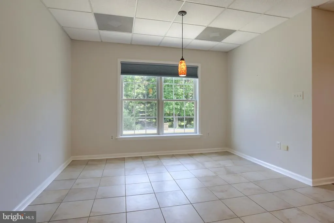
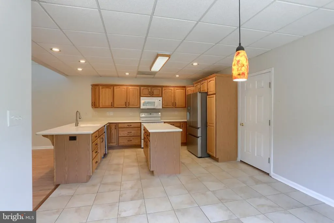
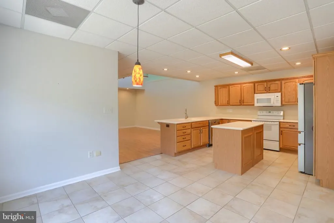
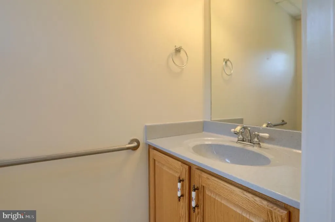
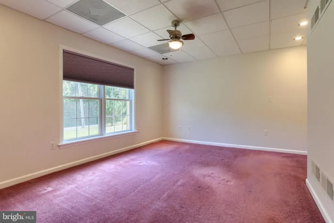
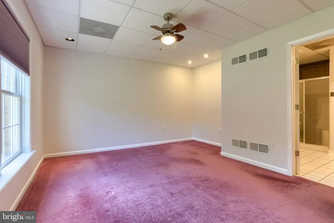
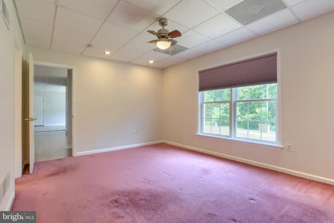
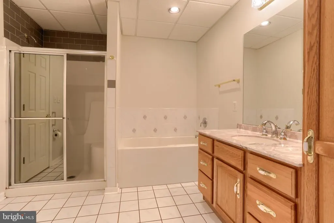
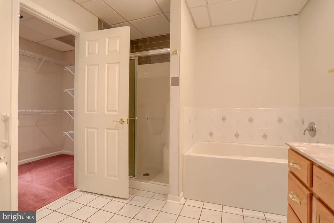
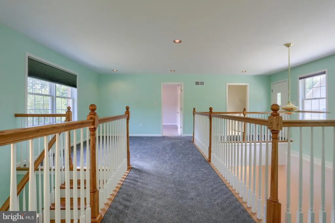
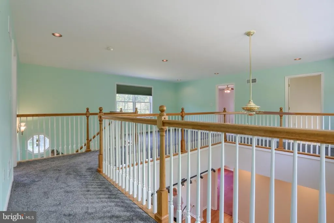
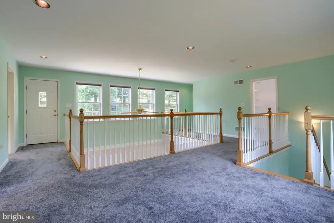
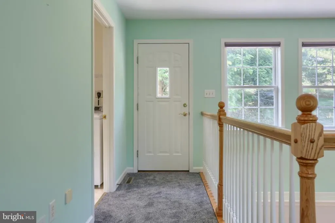
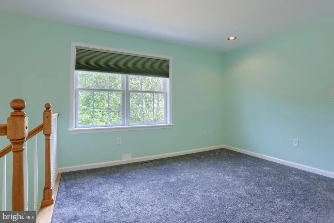
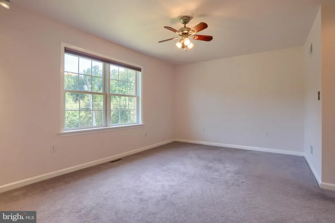
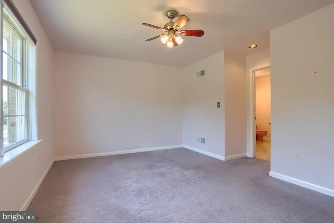
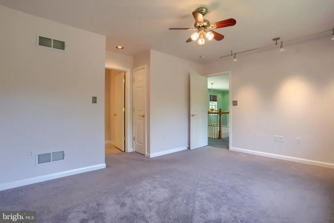
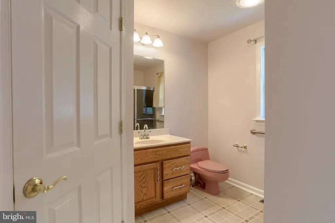
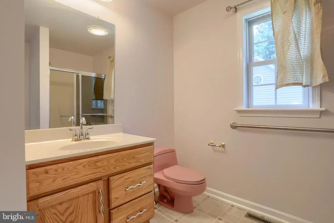
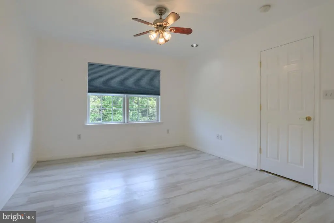
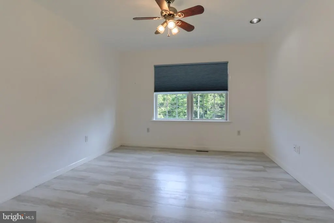
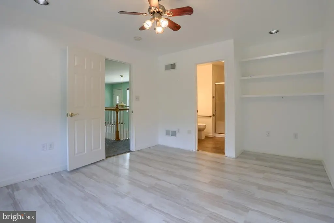
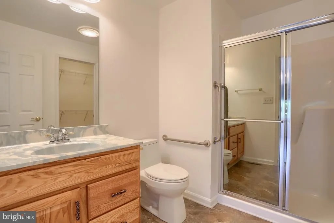
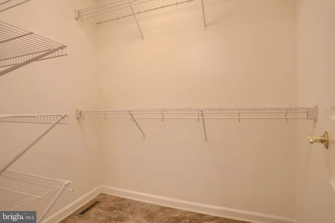
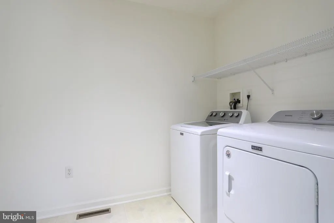
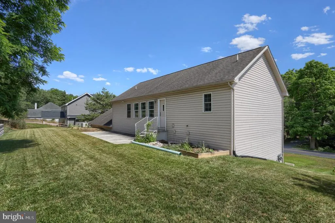
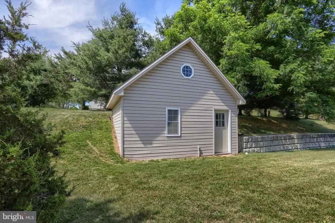
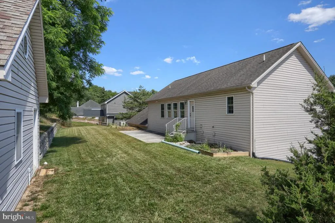
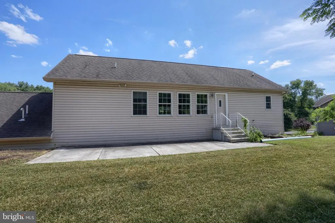
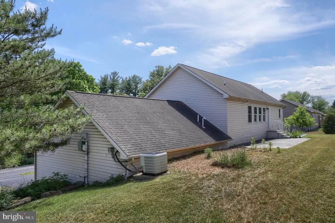
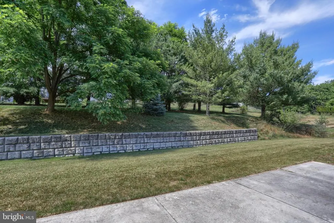
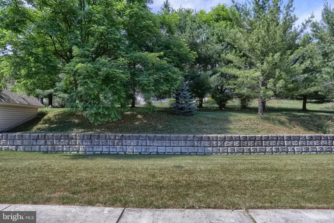
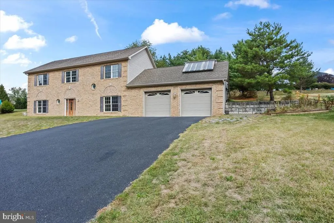
Welcome to 7304 Sandy Hollow Road. Tucked away in the peaceful setting of West Hanover Township, this beautifully maintained traditional home offers the perfect blend of timeless charm, comfort, and everyday functionality. Built in 2004 and thoughtfully designed with over 2,400 square feet of living space, this home welcomes you with warmth from the moment you arrive. The inviting brick and frame exterior creates stunning curb appeal, while the spacious interior is filled with natural light and designed for both comfortable living and effortless entertaining. The open-concept layout flows seamlessly throughout the main level, creating a bright and welcoming atmosphere ideal for gatherings or quiet evenings at home. At the heart of the home, the spacious kitchen offers ample counter space, generous cabinetry, and room to gather, making it perfect for everything from busy mornings to holiday hosting. Nearby living areas provide cozy yet functional spaces to relax and unwind. The main-floor primary suite offers comfort and convenience, featuring a private en-suite bathroom and a spacious walk-in closet, creating the perfect retreat at the end of the day. Upstairs, youll find additional generously sized bedrooms, each offering private bathroom access and walk-in closets, providing flexibility for family, guests, or additional living space. With three full bathrooms, an additional half bath, and convenient second-floor laundry, this home was designed with everyday ease in mind. Additional highlights include an oversized attached two-car garage with extra storage space and a beautifully sized 0.51-acre lot offering endless possibilities for outdoor enjoyment whether you envision summer barbecues, gardening, play space, or simply relaxing and enjoying the quiet surroundings. The home also features 100% owned solar hot water panels, offering an environmentally friendly and energy-conscious addition that adds long-term value and efficiency. From its thoughtful layout to its inviting atmosphere, this home is the kind of place where memories are made and everyday moments feel special. Conveniently located while still offering a serene setting, this property is ready to welcome its next owners home.
| High School |
|---|
| Central Dauphin High School |
| Price History | |
|---|---|
| 10/9/2025 | Listed $459,900 |
| 6/16/2026 | 7$429,900 |
General Features
| Living Area | 2400 |
|---|---|
| Sewer | Public Sewer |
| Heating | Forced Air |
| Cooling | Central A/C |
| Possession | Settlement |
| Roof | Architectural Shingle |
| Zoning | RESIDENTIAL |
| Garage Spaces | 2.00 |
| Architectural Style | Traditional |
| Construction Materials | Frame,Brick |
| School District | CENTRAL DAUPHIN |
| Year Built | 2004 |
| Levels | 2 |
| Tax Year | 2025 |
| Ownership | Fee Simple |
| Cool Fuel | Electric |
| Accessibility | Chairlift |
| County | DAUPHIN |
| New Construction | No |
| Property Type | Residential |
| HOA | No |
| Subdivision Name | WEST HANOVER TOWNSHIP |
| Garage Y/N | Yes |
| Water Access Y/N | No |
| Other Structures | Above Grade,Below Grade |
| Full Baths | 3 |
| Status | ACTIVE |
| Directions | GPS |
| City | HARRISBURG |
| Senior Community Y/N | No |
| MLS Area | West Hanover Twp (14068) |
| Lot Size Units | Square Feet |
| Lot Size Square Feet | 22216.00 |
| Tax Assessed Value | 195000.0 |
| Tax Annual Amount | 5564.0 |
| Structure Type | Detached |
| Condo/Coop Association fee Y/N | No |
| Bathrooms Full Main Level | 1 |
| Bathrooms Count Main Level | 2.00 |
| Price Per Sq Ft Total AG | 179.12 |
| Acceptable Financing | Conventional,Cash,FHA,VA |
| Vacation Rental Y/N | No |
| Total SQFT | 2400 |
| Standard Status | Active |
| Year Built Source | Assessor |
Interior Features
| Heating Fuel | Natural Gas |
|---|---|
| Hot Water | Electric,Solar |
| Basement (Y/N) | No |
| Heating Y/N | Yes |
| Fireplace Y/N | No |
| Above Grade Finished Area | 2400 |
| Half Baths | 1 |
| Central Air Y/N | Yes |
| Total Bedrooms | 3 |
| Main Level Bedrooms | 1 |
| Below Grade Finished Area Unit Type | Square Feet |
| LivingAreaSource | Assessor |
| Laundry Type | Upper Floor |
| Below Grade Unfin Area Units | Square Feet |
| Below Grade Unfin SQFT Source | Assessor |
| Below Grade Finished Area Source | Assessor |
| Bedrooms Count All Upper Levels | 2 |
| Bedrooms Count Upper Level 1 | 2 |
| Bathrooms Half Main Level | 1 |
| Bathrooms Full Upper Level 1 | 2 |
| Bathrooms Full All Upper Levels | 2 |
| Bathrooms Count Upper Level 1 | 2.00 |
| Bathrooms Count All Upper Levels | 2 |
| Above Grade Finished Area Source | Assessor |
| Above Grade Finished Area Unit Type | Square Feet |
| Total Baths | 4 |
Exterior Features
| Pool | No Pool |
|---|---|
| Parking Features | Paved Driveway |
| Water Source | Public |
| Inclusions | Washer,dryer,kitchen refrigerator,garage refrigerator,& chairlift |
| Total Parking Spaces | 6 |
| Garage Features | Additional Storage Area,Oversized |
| Type of Parking | Attached Garage,Driveway |
| Land Use Code | R03 |
| Foundation Details | Slab |
| Water View Y/N | No |
| Lot Size Acres | 0.51 |
| Lot Size Source | Assessor |
| Waterfront Y/N | No |
| Land Assessed Value | 13500.00 |
| Navigable Water Y/N | No |
| Water Oriented Y/N | No |
| # of Attached Garage Spaces | 2 |
Amenities
- Foreclosure
- Views
- Short Sale
- New Construction
- Adult 55+
- Lease To Own
- No HOA Fees
- Furnished
- Primary On Main
- Air Conditioning
- Seller Finance
- Green
- Fixer Upper
- Horse
- Golf
- Fireplace
- Deck
- Garage
- Basement
- Pool
Property vs Single Family Average in 17112
Price
Taxes
Year Built
Visits
 © BRIGHT, All Rights Reserved
