
Views - Primary on Main - Eco Friendly
Address
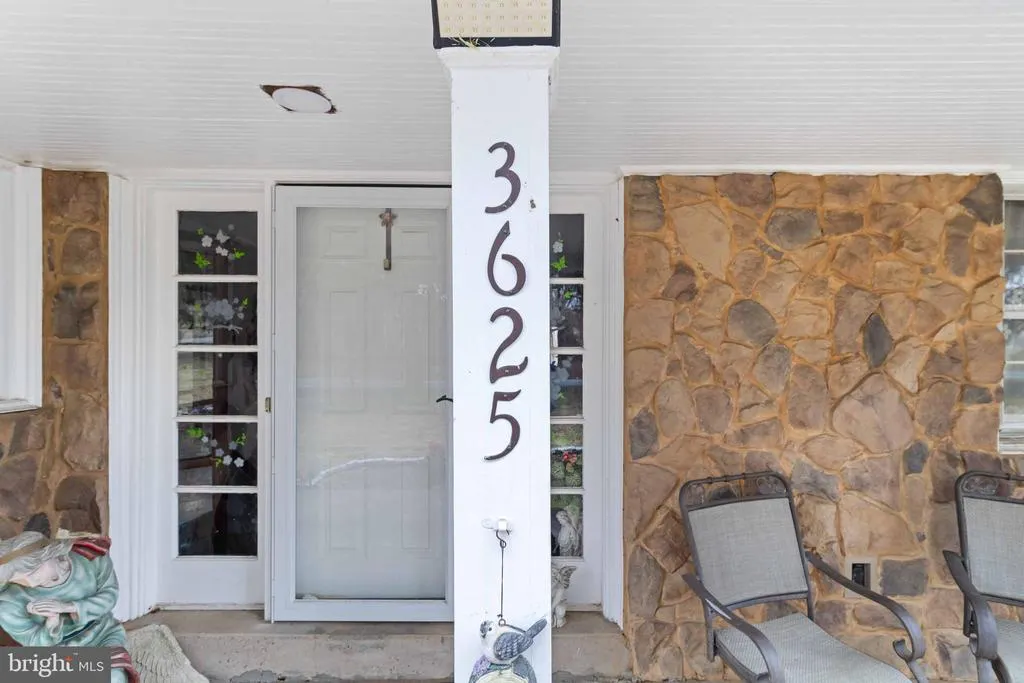
3625 Crooked Hill Road, Harrisburg, PA
Price
$ 427,000
Property Attributes
- MLS#PADA2057040
- TypeSingle Family
- Listing Status ACTIVE
- CountyDAUPHIN
- CityHarrisburg
- AreaSusquehanna Twp
- NeighborhoodSusquehanna Township
- Zip17110
- StyleSplit Level
- Year Built1964
- Taxes$ 4387
- Price$ 427,000
- Bedrooms3
- Full Bathrooms3
- Half Bathrooms0
- Sqr Footage2400
- Lot Size1.09 Acres
Data Source:
Bright MLS
Property Description
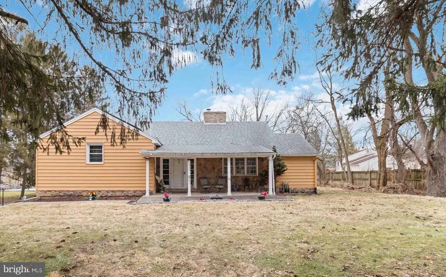
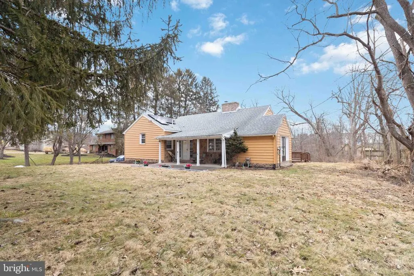

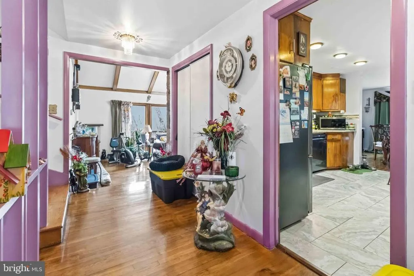
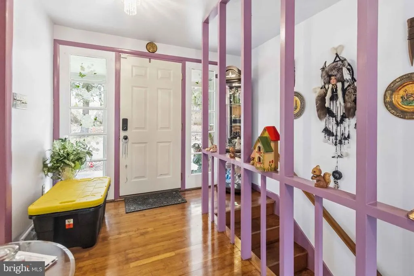
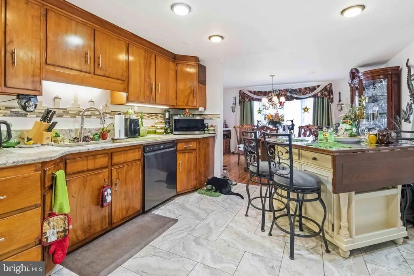
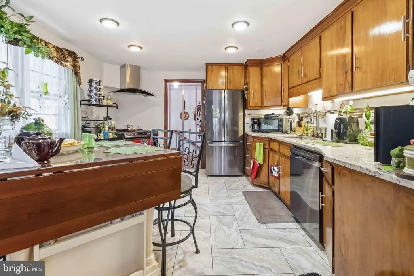
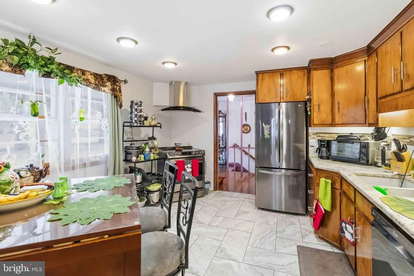
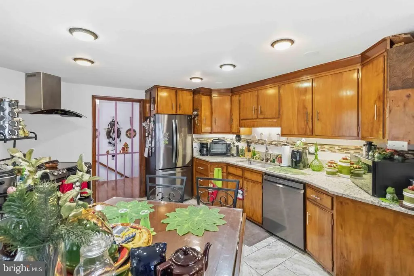
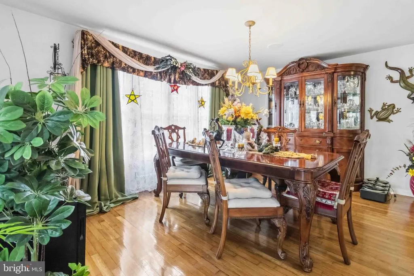
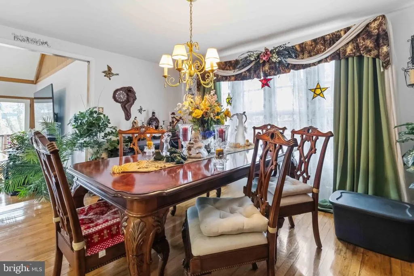
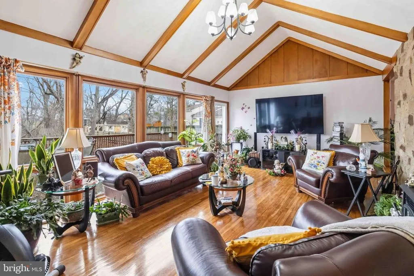
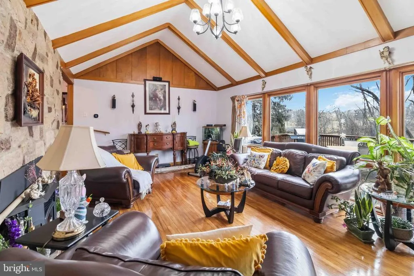
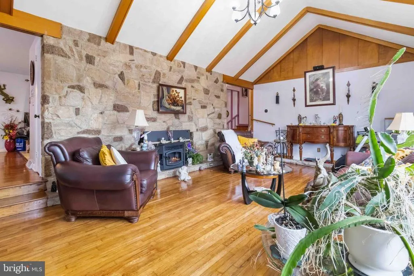
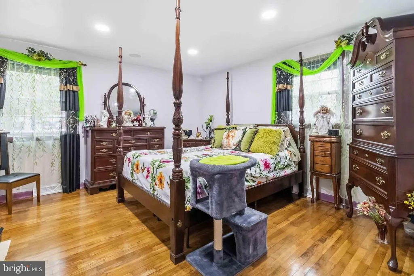
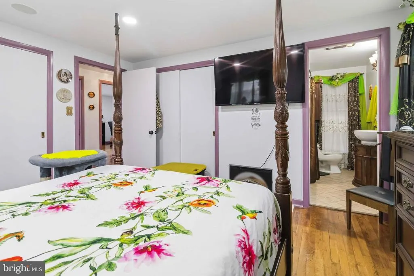
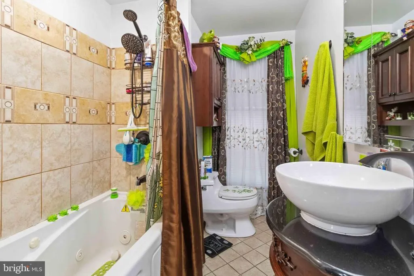
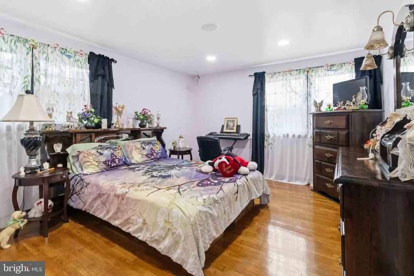
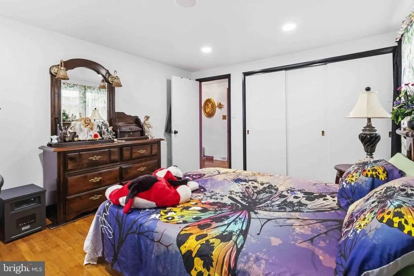
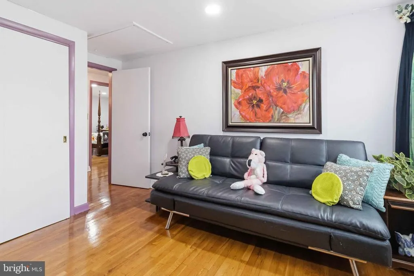
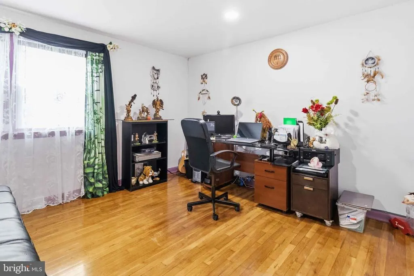
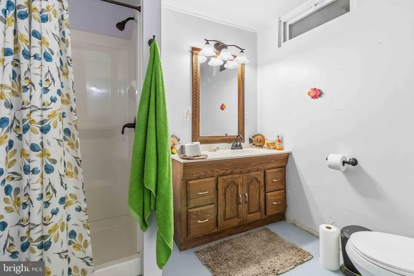
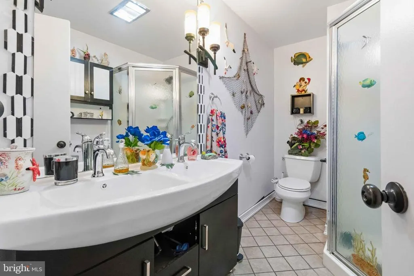
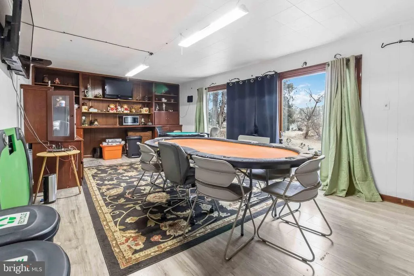
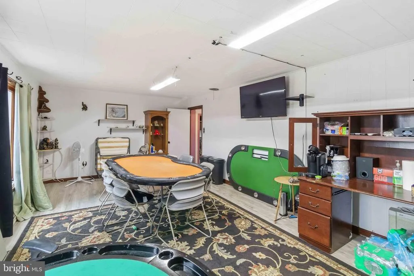
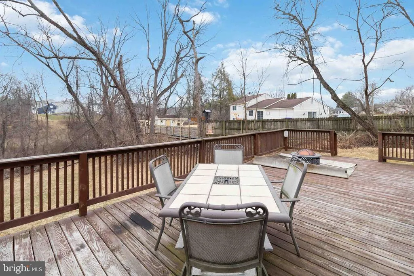
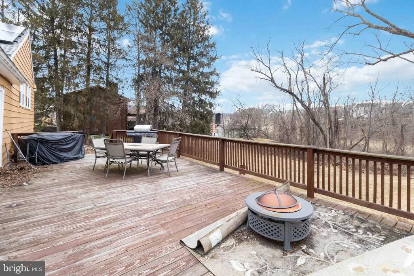
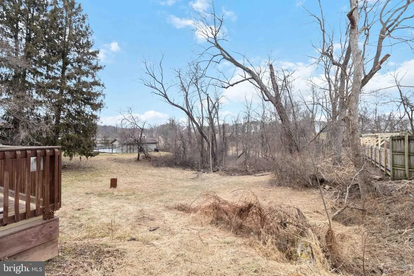
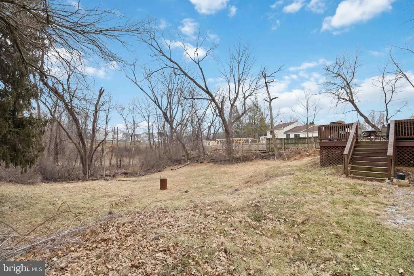
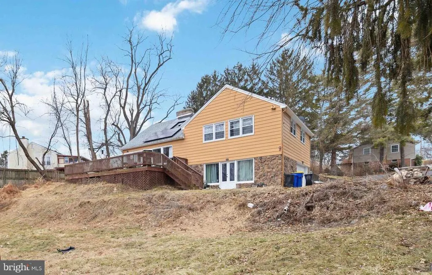
Hardwood floors, a vaulted main living area with exposed beams, and a floor to ceiling stone fireplace create a space with character you do not often find. Oversized rear windows and access from the living room lead directly to the expansive deck and private yard, set against a wooded backdrop of over an acre. The kitchen offers ample counter space and generous cabinetry, while a dedicated dining room provides easy flow for everyday living and entertaining. Bedrooms are well sized, and bathrooms are updated with features such as a double vanity and jetted tub. The lower level includes a large bonus room with built in cabinetry, ideal for a rec room, hobbies, or additional living space, giving the home flexibility for a variety of needs. Enjoy peaceful wooded views where deer are frequent visitors and the occasional wild turkey passes through, or stay inside and relax with a whole house surround sound system. With a layout that offers multiple ways to live and use the space, there is truly something here for everyone.
| High School |
|---|
| Susquehanna Township High School |
| Price History | |
|---|---|
| 2/28/2026 | Listed $475,000 |
| 3/18/2026 | 2$469,999 |
| 4/1/2026 | 5$450,000 |
| 4/7/2026 | 5$430,000 |
| 6/16/2026 | 1$427,000 |
General Features
| Living Area | 2400 |
|---|---|
| Sewer | Public Sewer |
| Heating | Forced Air |
| Cooling | Central A/C |
| Possession | Settlement |
| Roof | Shingle |
| Appliances | Dishwasher,Dryer,Washer,Refrigerator,Oven/Range - Electric |
| Zoning | RESIDENTIAL |
| Garage Spaces | 2.00 |
| Architectural Style | Split Level |
| Construction Materials | Frame |
| School District | SUSQUEHANNA TOWNSHIP |
| Exclusions | Pellet stove in livingroom wall |
| Year Built | 1964 |
| Levels | 3 |
| Tax Year | 2025 |
| Ownership | Fee Simple |
| Cool Fuel | Electric |
| Accessibility | None |
| County | DAUPHIN |
| New Construction | No |
| Property Type | Residential |
| HOA | No |
| Subdivision Name | SUSQUEHANNA TOWNSHIP |
| Garage Y/N | Yes |
| Water Access Y/N | No |
| Green Energy Generation | Grid-Tied |
| Other Structures | Above Grade,Below Grade |
| Total Rooms | 1 |
| Full Baths | 3 |
| Status | ACTIVE |
| Directions | From RT 39 N,turn west on to Crooked Hill Rd. Home is on left hand side. |
| City | HARRISBURG |
| Senior Community Y/N | No |
| MLS Area | Susquehanna Twp (14062) |
| Lot Size Units | Square Feet |
| Lot Size Square Feet | 47480.00 |
| Tax Assessed Value | 114200.0 |
| Tax Annual Amount | 4387.0 |
| Home Warranty Y/N | No |
| Structure Type | Detached |
| Condo/Coop Association fee Y/N | No |
| Bathrooms Full Main Level | 3 |
| Bathrooms Count Main Level | 3.00 |
| Price Per Sq Ft Total AG | 251.18 |
| Acceptable Financing | FHA,Conventional,Cash,VA |
| Vacation Rental Y/N | No |
| Total SQFT | 2400 |
| Standard Status | Active |
| Year Built Source | Assessor |
| Association Recreation Fee | No |
Interior Features
| Interior Amenities | Bathroom - Jetted Tub,Built-Ins,Wood Floors |
|---|---|
| Heating Fuel | Oil |
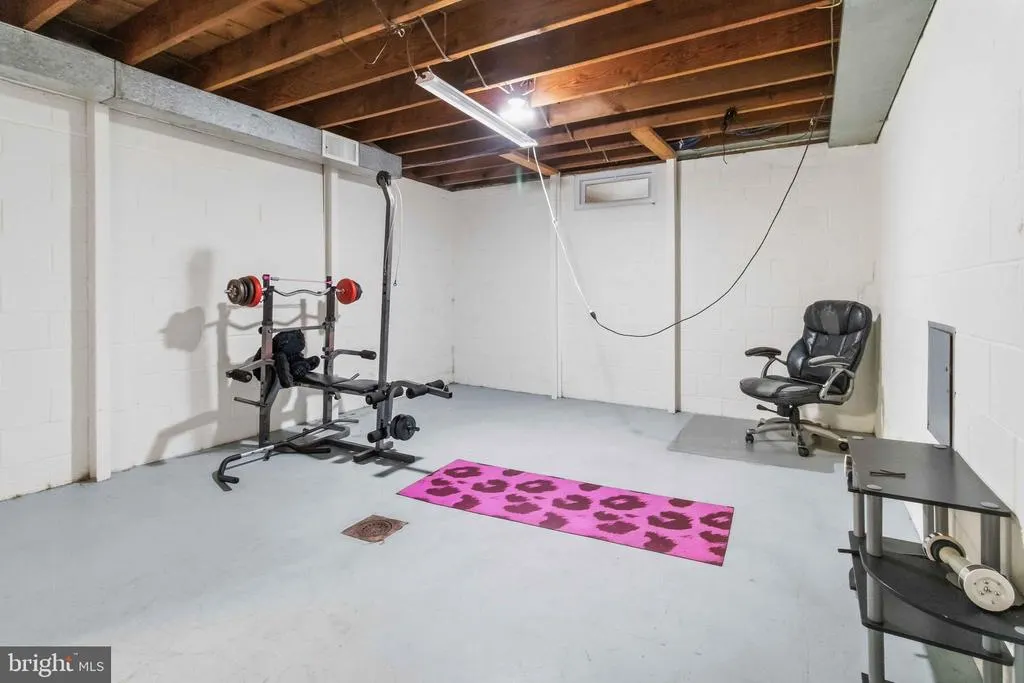
| Basement | Partially Finished |
| Flooring | Wood |
| Total Fireplaces | 1 |
| Hot Water | Electric |
| Basement (Y/N) | Yes |
| Heating Y/N | Yes |
| Fireplace Y/N | Yes |
| Above Grade Finished Area | 1700 |
| Central Air Y/N | Yes |
| Total Bedrooms | 3 |
| Below Grade Finished Area | 700 |
| Room Type | Bonus Room |
| Main Level Bedrooms | 3 |
| Below Grade Finished Area Unit Type | Square Feet |
| LivingAreaSource | Assessor |
| Below Grade Unfin Area Units | Square Feet |
| Below Grade Unfin SQFT Source | Assessor |
| Below Grade Finished Area Source | Assessor |
| Bathrooms Count Lower Level 1 | 0.00 |
| Above Grade Finished Area Source | Assessor |
| Above Grade Finished Area Unit Type | Square Feet |
| Total Baths | 3 |
Exterior Features
| Pool | No Pool |
|---|---|
| Parking Features | Concrete Driveway |
| Water Source | Well |
| Inclusions | Refrigerator,Washer,Dryer,Kitchen Island with 4 chairs,3 sofas (all bedroom furniture is also negotiable) |
| Total Parking Spaces | 2 |
| Garage Features | Garage - Side Entry |
| Type of Parking | Attached Garage |
| Land Use Code | R05 |
| Foundation Details | Block |
| Water View Y/N | No |
| Lot Size Acres | 1.09 |
| Lot Size Source | Assessor |
| Waterfront Y/N | No |
| Land Assessed Value | 21800.00 |
| Navigable Water Y/N | No |
| Water Oriented Y/N | No |
| # of Attached Garage Spaces | 2 |
Room Details
| Room | Dimensions | Level | Flooring | Details |
|---|---|---|---|---|
| Bonus Room | Lower 1 |
Amenities
- Foreclosure
- Views
- Short Sale
- New Construction
- Adult 55+
- Lease To Own
- No HOA Fees
- Furnished
- Primary On Main
- Air Conditioning
- Seller Finance
- Green
- Fixer Upper
- Horse
- Golf
- Fireplace
- Deck
- Garage
- Basement
- Pool
Property vs Single Family Average in 17110
Price
Taxes
Year Built
Visits
 © BRIGHT, All Rights Reserved
