
Views
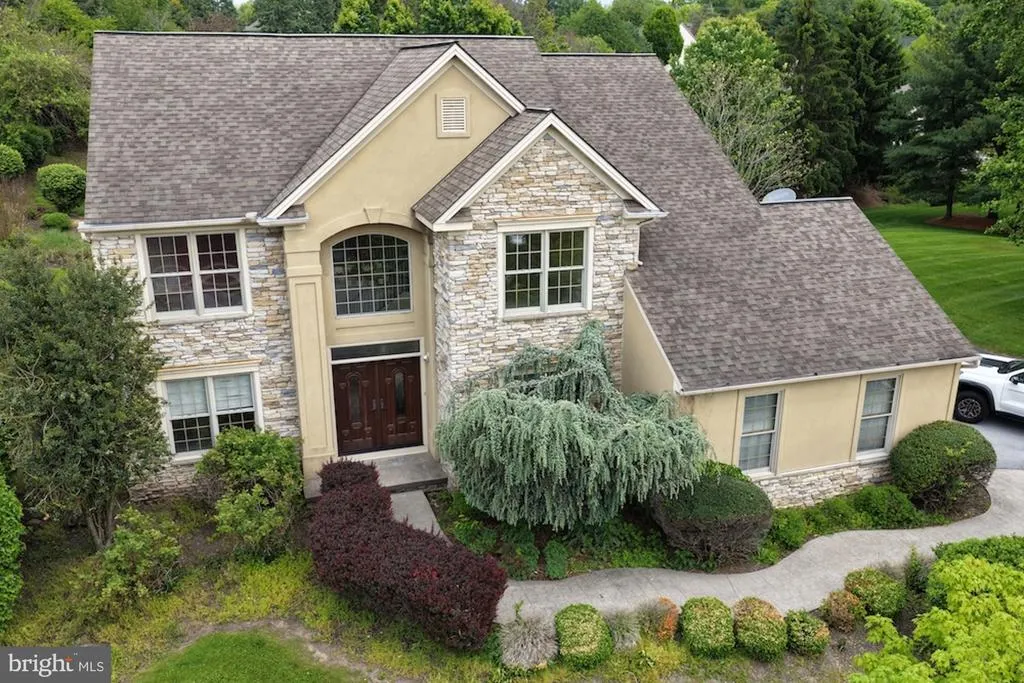
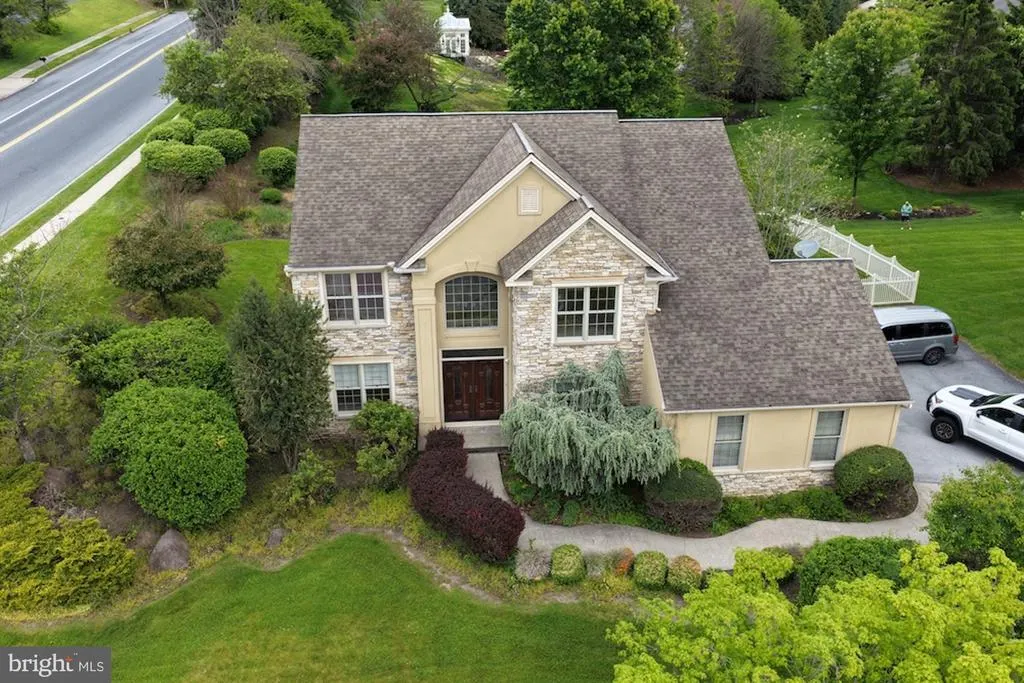
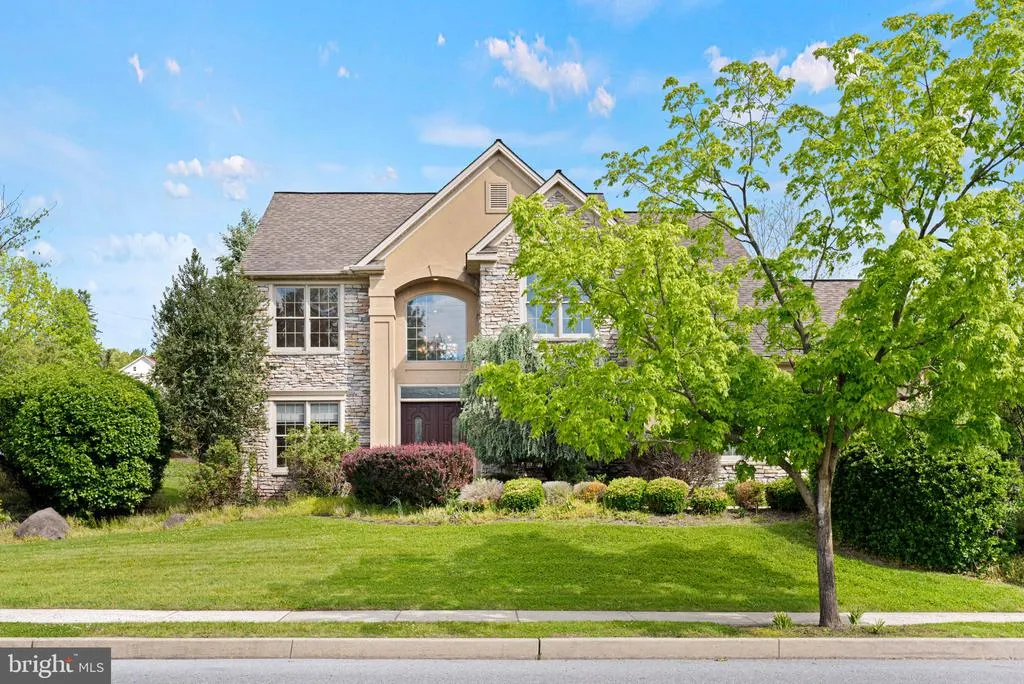
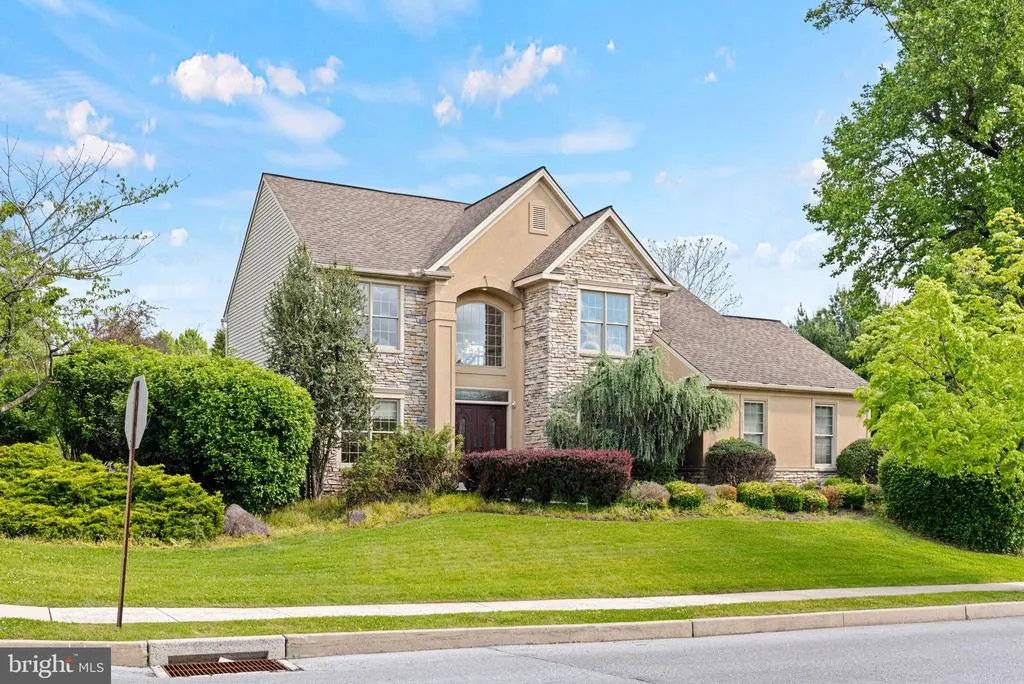
Address
830 Olde Trail Road, Hummelstown, PA
Price
$ 649,900
Property Attributes
- MLS#PADA2059994
- TypeSingle Family
- Listing Status ACTIVE
- CountyDAUPHIN
- CityHummelstown
- AreaDerry Twp
- NeighborhoodStoney Run
- Zip17036
- StyleTraditional
- Year Built1999
- Taxes$ 8427
- Price$ 649,900
- Bedrooms4
- Full Bathrooms2
- Half Bathrooms2
- Sqr Footage3060
- Lot Size0.55 Acres
Data Source:
Bright MLS
Property Description
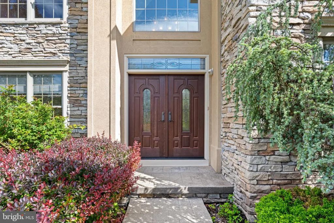
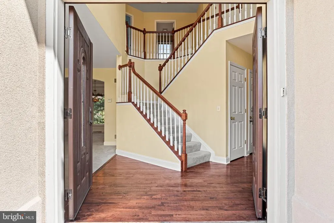
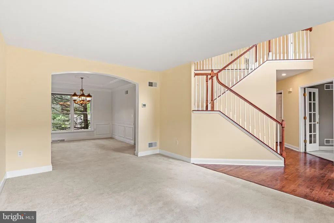
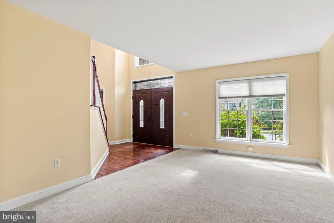
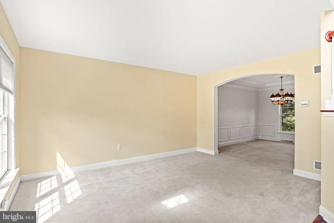
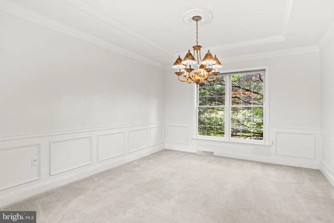
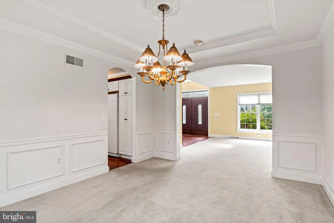
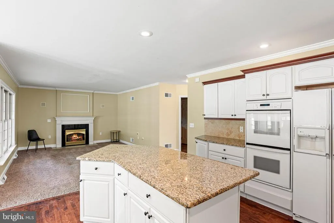
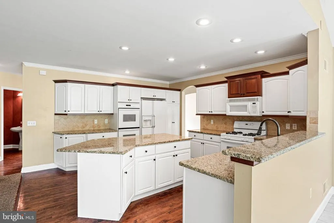
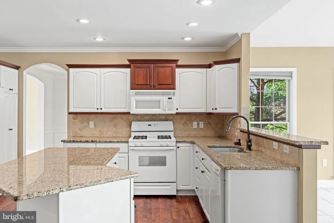
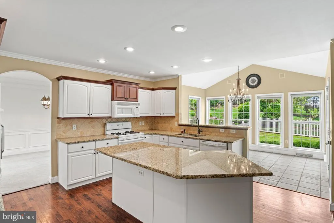
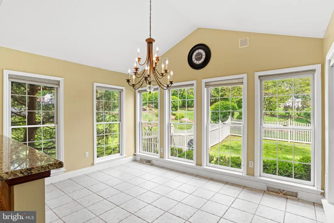
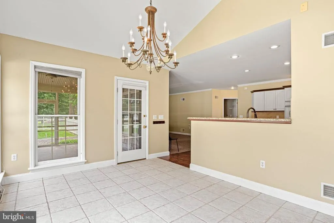
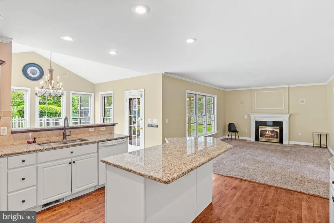
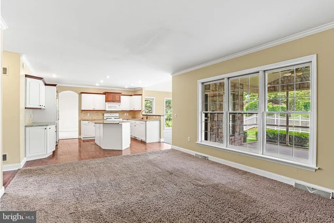
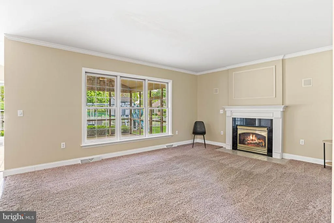
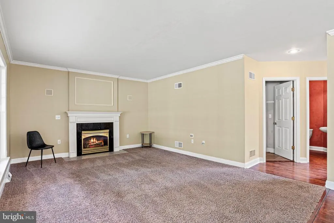
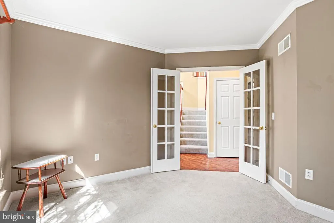
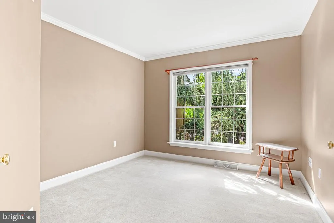
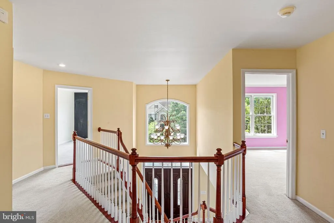
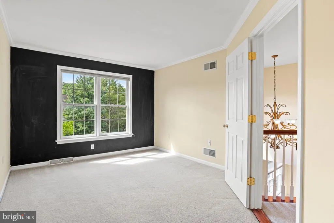
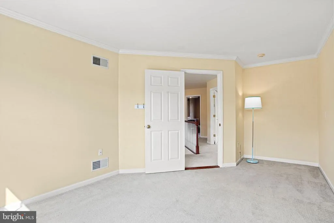
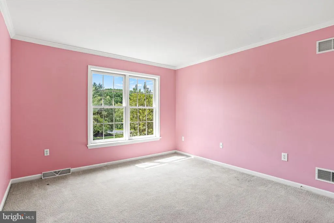
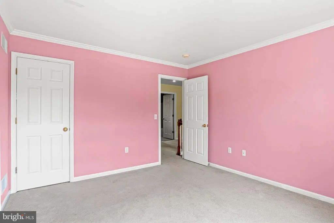
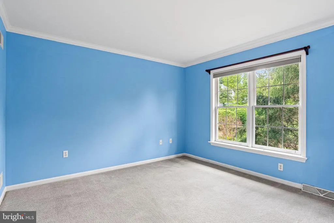
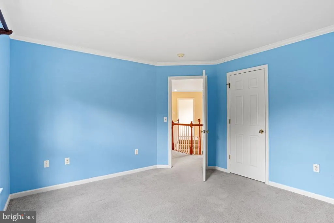
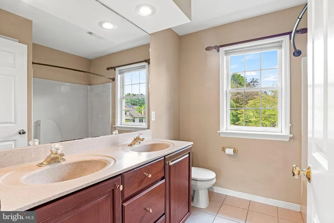
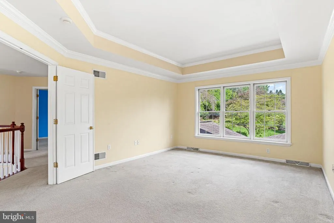
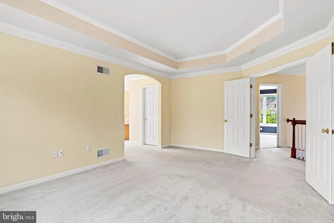
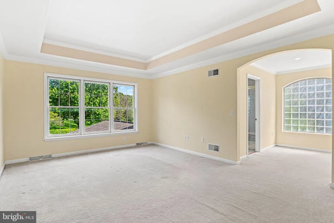
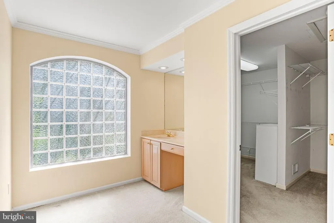
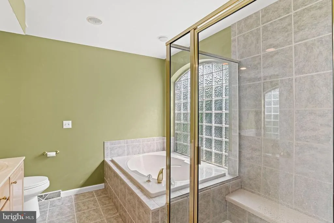
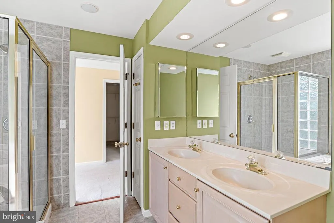
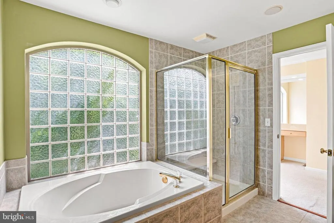
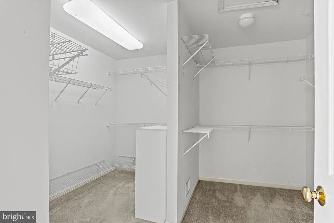
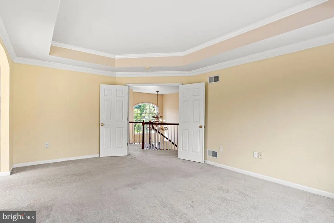
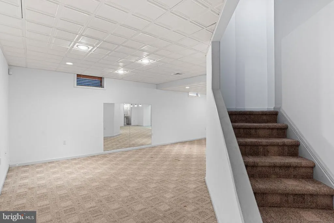
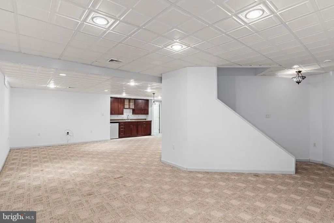
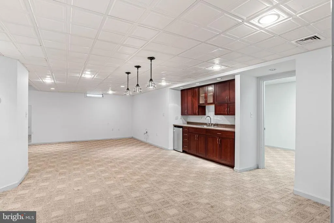
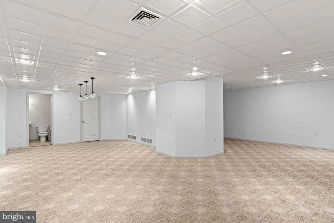
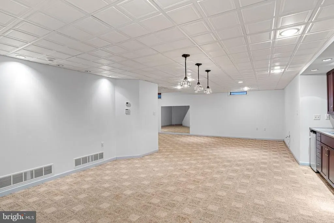
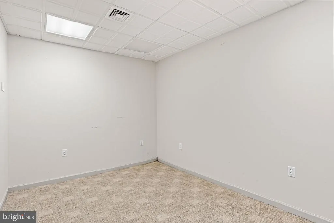
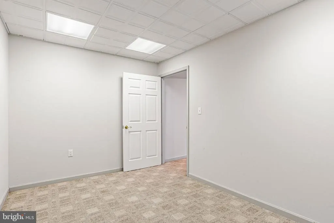
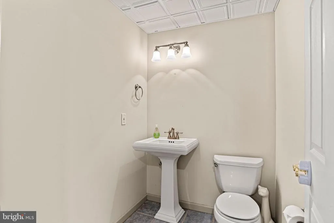
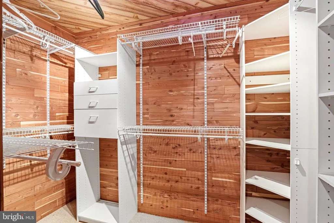
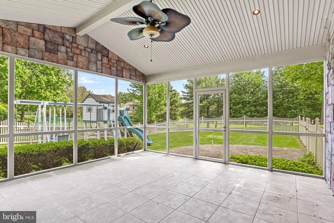
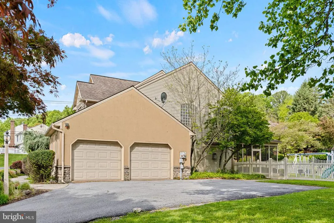
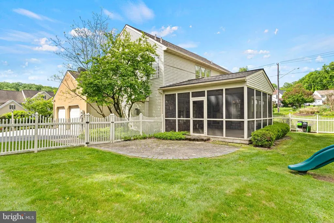
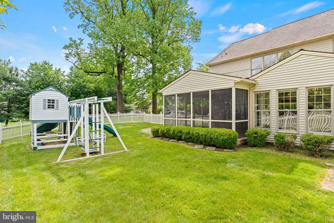
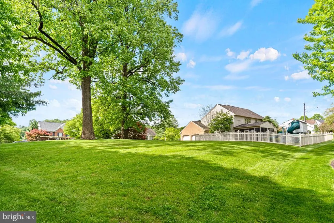
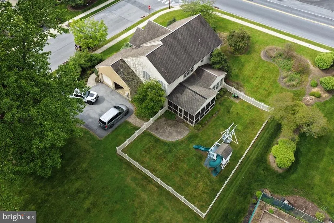
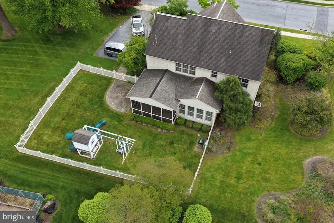
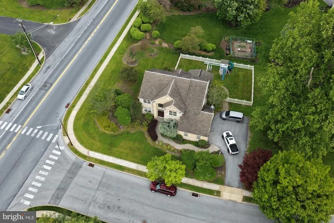
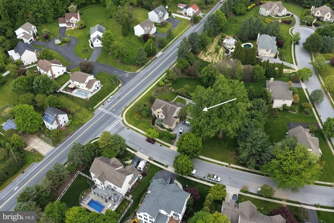
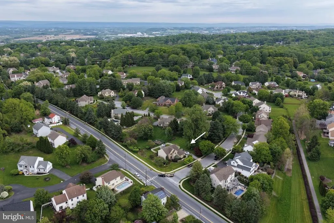
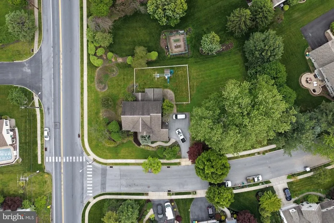
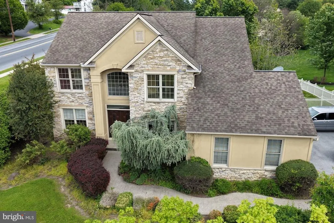
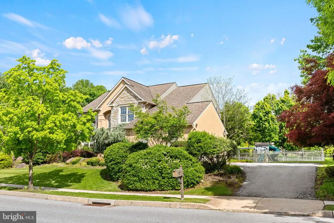
Welcome home to Stoney Run, one of Hummelstowns most loved neighborhoods, known for its handsome homes, mature surroundings, and tucked-away, private-oasis feel. Set on a generous .55-acre corner lot in desirable Derry Township, this home offers the space, setting, and flexibility that are getting harder to find more greenery, more privacy, and more room to run, play, garden, entertain, or simply enjoy. Step inside to a bright, open layout designed for real life: entertaining, hosting, working, relaxing, and giving everyone room to spread out. The main level features warm flooring, detailed trim work, arched openings, a grand vaulted entryway, and an elegant spiral staircase that gives the home a memorable first impression. The living spaces feel spacious and welcoming, with a fireplace adding just the right amount of cozy. The kitchen is a standout, built for both function and gathering, with granite countertops, gas cooking, double wall ovens, abundant cabinetry, a center island, and plenty of prep space. The bright breakfast nook, surrounded by windows and finished with vaulted ceilings, is the perfect everyday spot for coffee, quick meals, homework, or lingering a little longer in the morning. Translation: weekday dinners, holiday cooking, snack spreads, you name it this kitchen can handle it. Upstairs, youll find four spacious bedrooms, including a primary suite that feels like a true retreat with a tray ceiling, generous layout, ample closet space, and a private bath featuring a soaking tub, separate shower, and glass-block window. Three of the bedrooms include walk-in closets, giving the home excellent storage and day-to-day functionality. The finished lower level adds serious bonus space with a large recreation area, built-in wet bar/cabinetry, bathroom, cedar closet, game room potential, and extra storage perfect for entertaining, movie nights, hobbies, guests, or simply creating a second hangout space. Out back, the screened porch may quickly become the favorite spot in the house, overlooking the fully fenced yard, patio area, mature greenery, and plenty of open lawn. Morning coffee, evening unwinding, summer dinners, sounds of running & playing, quiet weekends this yard gives you options. With timeless architectural details, flexible indoor and outdoor living spaces, first-floor laundry, a finished lower level, a large private lot, and a sought-after Stoney Run location just minutes from Hershey Medical Center, downtown Hershey, trails, parks, shopping, dining, and major routes, this one checks the boxes that actually matter. *OFFER RECEIVED*
| Elementary School | Middle School | High School |
|---|---|---|
| Hershey Primary Elementary | Hershey Middle School | Hershey High School |
| Price History | |
|---|---|
| 5/20/2026 | Listed $649,900 |
General Features
| Living Area | 3060 |
|---|---|
| Sewer | Public Sewer |
| Heating | Forced Air |
| Cooling | Central A/C |
| Utilities | Cable TV Available,Electric Available,Natural Gas Available,Phone Available,Sewer Available,Water Available,Under Ground |
| Possession | Settlement,0-30 Days CD,Immediate,Negotiable |
| Roof | Shingle |
| Appliances | Built-In Microwave,Oven - Double,Disposal,Dryer,Washer,Oven/Range - Gas,Refrigerator |
| Zoning | RESIDENTIAL |
| HOA Fee | 500.00 |
| Garage Spaces | 2.00 |
| Patio/Porch Features | Patio(s) |
| Architectural Style | Traditional |
| Security Features | Smoke Detector |
| Construction Materials | Frame,Stone |
| School District | DERRY TOWNSHIP |
| Year Built | 1999 |
| View | Garden/Lawn,Street |
| Levels | 2 |
| Tax Year | 2025 |
| Ownership | Fee Simple |
| Cool Fuel | Electric |
| Accessibility | None |
| Additional Parcels Description | Property sits on a double lot. |
| Assoc Fee Paid Per | Annually |
| County | DAUPHIN |
| New Construction | No |
| Property Type | Residential |
| Association Amenities | Jog/Walk Path |
| HOA | Yes |
| Subdivision Name | STONEY RUN |
| Facing Direction | Southeast |
| Garage Y/N | Yes |
| Water Access Y/N | No |
| Other Structures | Above Grade,Below Grade |
| Transportation | Airport less than 10 miles,Bus Stop less than 1 mile |
| Full Baths | 2 |
| Status | ACTIVE |
| Directions | US-422 W/W Chocolate Ave. Take the exit toward Middletown/Hummelstown. L/Quarry Rd/Waltonville Rd. At the traffic circle,take the 2nd exit and stay on Waltonville Rd. L/Olde Trail Rd. Home on L. |
| City | HUMMELSTOWN |
| Disclosures | Prop Disclosure |
| Association Name | STONEY RUN |
| Senior Community Y/N | No |
| MLS Area | Derry Twp (14024) |
| Lot Size Units | Square Feet |
| Lot Size Square Feet | 23958.00 |
| Tax Assessed Value | 262800.0 |
| Tax Annual Amount | 8427.0 |
| Home Warranty Y/N | No |
| Structure Type | Detached |
| Condo/Coop Association fee Y/N | No |
| Bathrooms Count Main Level | 1.00 |
| Price Per Sq Ft Total AG | 264.19 |
| Acceptable Financing | Conventional,Cash |
| Additional Parcels Y/N | Yes |
| Historic Y/N | No |
| Lease Considered Y/N | No |
| Vacation Rental Y/N | No |
| Total SQFT | 3060 |
| Location Type | Suburban |
| Standard Status | Active |
| Year Built Source | Assessor |
| Association Recreation Fee | No |
Interior Features
| Interior Amenities | Carpet,Formal/Separate Dining Room,Kitchen - Island,Kitchen - Eat-In,Family Room Off Kitchen,Dining Area,Breakfast Area,Bathroom - Stall Shower,Bathroom - Tub Shower,Bathroom - Soaking Tub,2nd Kitche |
|---|---|
| Heating Fuel | Natural Gas |
| Basement | Full,Connecting Stairway,Fully Finished,Heated,Improved,Interior Access,Space For Rooms,Shelving |
| Flooring | Luxury Vinyl Plank,Carpet,Vinyl,Ceramic Tile |
| Total Fireplaces | 1 |
| Fireplace Features | Gas/Propane,Mantel(s) |
| Hot Water | Natural Gas |
| Basement (Y/N) | Yes |
| Heating Y/N | Yes |
| Fireplace Y/N | Yes |
| Above Grade Finished Area | 2460 |
| Half Baths | 2 |
| Central Air Y/N | Yes |
| Total Bedrooms | 4 |
| Below Grade Finished Area | 600 |
| Entry Level | 1 |
| Room Type | Living Room,Dining Room,Primary Bedroom,Bedroom 2,Bedroom 3,Bedroom 4,Kitchen,Family Room,Basement,Breakfast Room,Sun/Florida Room,Laundry,Office,Bonus Room,Primary Bathroom,Full Bath,Half Bath |
| Below Grade Finished Area Unit Type | Square Feet |
| LivingAreaSource | Estimated |
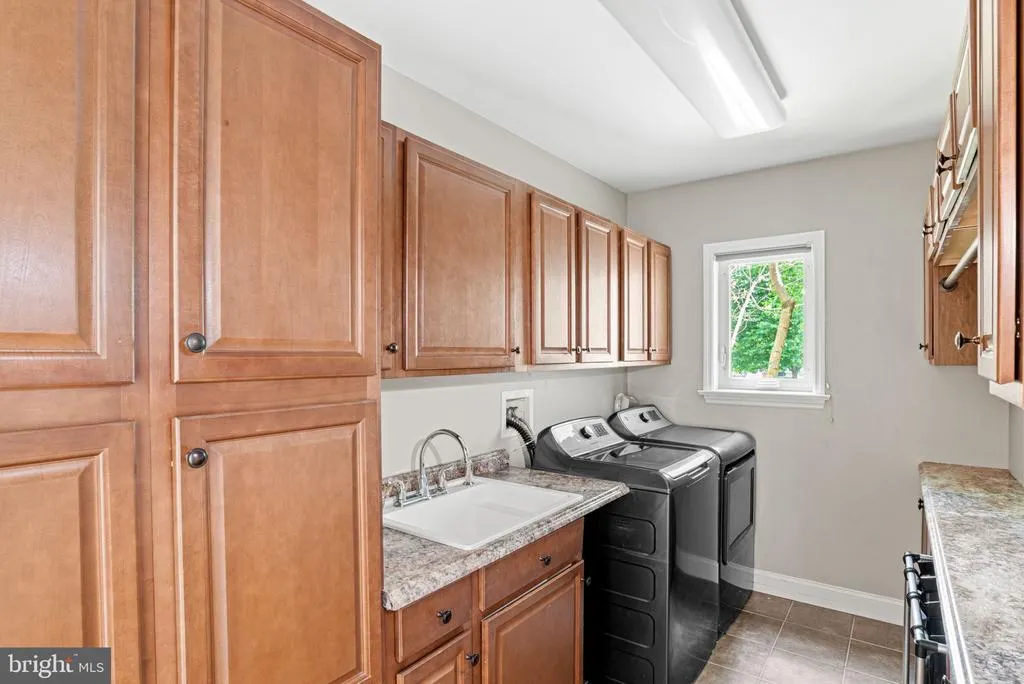
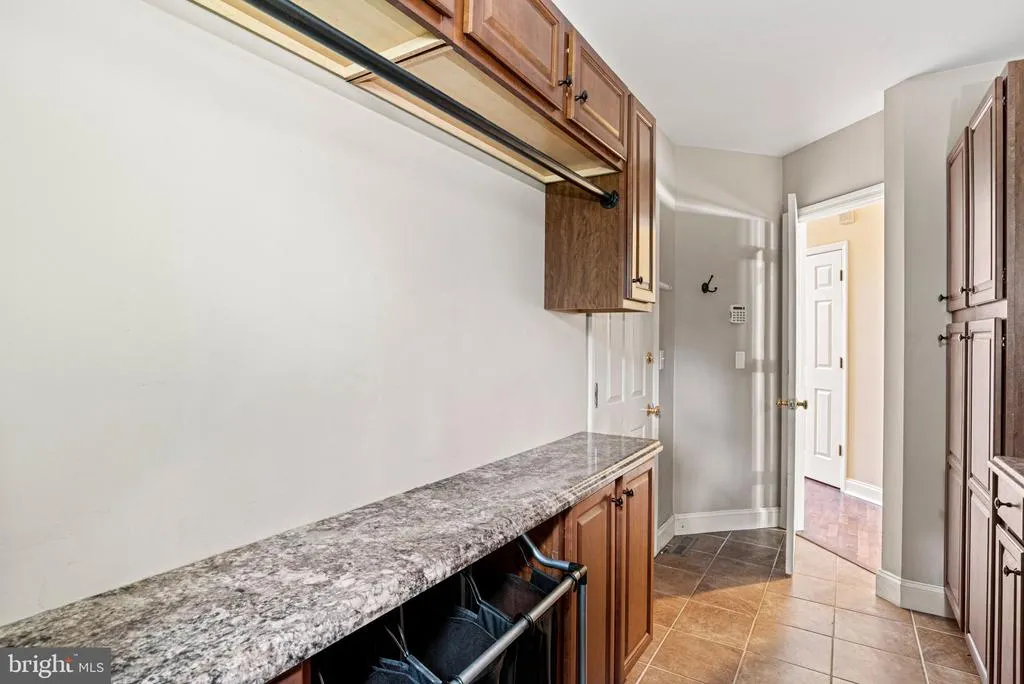
| Laundry Type | Has Laundry,Dryer In Unit,Washer In Unit,Main Floor |
| Below Grade Unfin Area Units | Square Feet |
| Below Grade Finished Area Source | Estimated |
| Bedrooms Count All Upper Levels | 4 |
| Bedrooms Count Upper Level 1 | 4 |
| Bathrooms Half Main Level | 1 |
| Bathrooms Half Lower Level 1 | 1 |
| Bathrooms Half All Lower Levels | 1 |
| Bathrooms Full Upper Level 1 | 2 |
| Bathrooms Full All Upper Levels | 2 |
| Bathrooms Count Upper Level 1 | 2.00 |
| Bathrooms Count Lower Level 1 | 1.00 |
| Bathrooms Count All Upper Levels | 2 |
| Bathrooms Count All Lower Levels | 1 |
| Above Grade Finished Area Source | Estimated |
| Above Grade Finished Area Unit Type | Square Feet |
| Total Baths | 4 |
Exterior Features
| Exterior Amenities | Exterior Lighting,Extensive Hardscape,Sidewalks,Street Lights |
|---|---|
| Pool | No Pool |
| Fencing | Rear,Vinyl,Picket,Fully |
| Parking Features | Free,Paved Driveway,Lighted Parking,Private,Paved Parking |
| Lot Features | Front Yard,Landscaping,SideYard(s),Open,Rear Yard,Level,Private,Premium |
| Water Source | Public |
| Inclusions | All appliances in home including refrigerator,washer,dryer,playground |
| Total Parking Spaces | 7 |
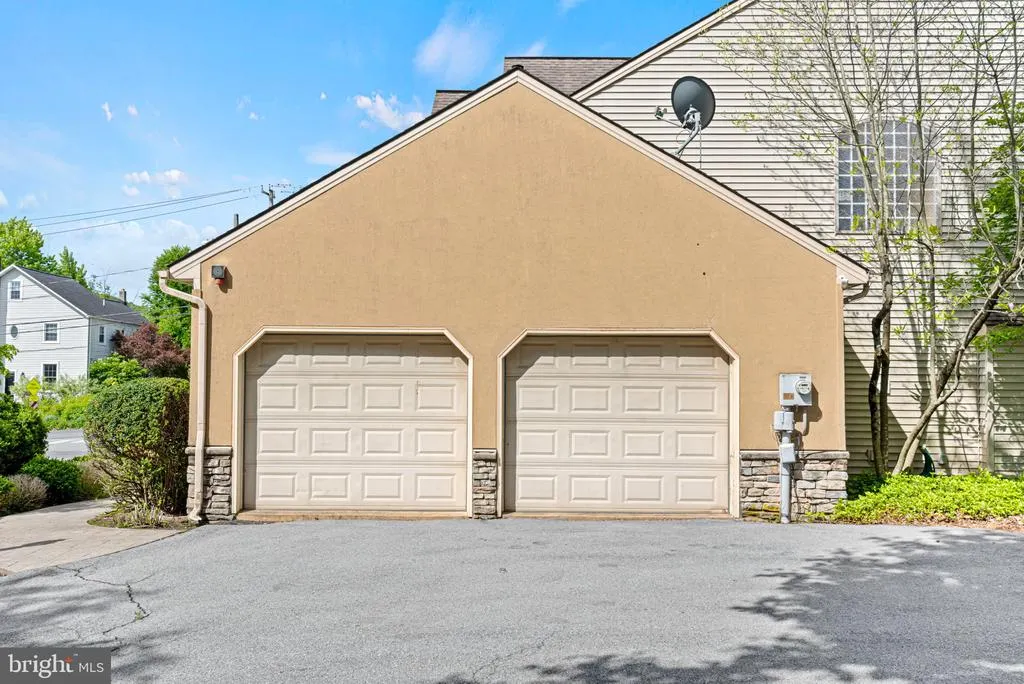
| Garage Features | Built In,Covered Parking,Garage - Side Entry,Garage Door Opener,Inside Access |
| Type of Parking | Driveway,Attached Garage |
| Land Use Code | R03 |
| Foundation Details | Block |
| Spa | No |
| Water View Y/N | No |
| Lot Size Acres | 0.55 |
| Road Surface Type | Paved |
| Lot Size Source | Assessor |
| Waterfront Y/N | No |
| Door Features | French |
| Other Equipment | Negotiable |
| Road Responsibility | Boro/Township |
| Horse Y/N | No |
| Land Assessed Value | 59400.00 |
| Navigable Water Y/N | No |
| Water Oriented Y/N | No |
| # of Attached Garage Spaces | 2 |
Room Details
| Room | Dimensions | Level | Flooring | Details |
|---|---|---|---|---|
| Basement | Lower 1 | Flooring - Carpet,Cedar Lined Closet | ||
| Bedroom 2 | Upper 1 | Flooring - Carpet,Crown Molding,Window Treatments | ||
| Bedroom 3 | Upper 1 | Flooring - Carpet,Crown Molding,Window Treatments | ||
| Bedroom 4 | Upper 1 | Flooring - Carpet,Crown Molding,Window Treatments | ||
| Bonus Room | Lower 1 | Flooring - Carpet | ||
| Breakfast Room | Main | Flooring - Tile/Brick,Window Treatments,Lighting - Ceiling,Cathedral/Vaulted Ceiling | ||
| Dining Room | Main | Flooring - Carpet,Crown Molding,Window Treatments,Lighting - Ceiling | ||
| Family Room | Main | Flooring - Carpet,Fireplace - Gas,Crown Molding | ||
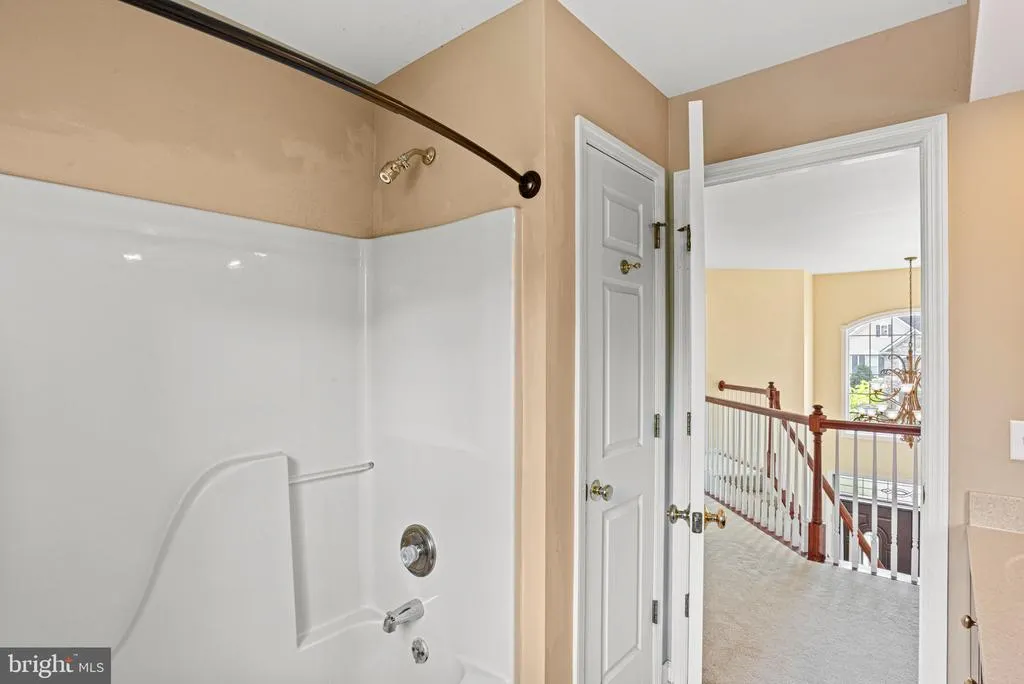
| Full Bath | Upper 1 | Flooring - Tile/Brick,Double Sink,Window Treatments,Bathroom - Tub Shower | ||
| Half Bath | Lower 1 | Flooring - Vinyl | ||
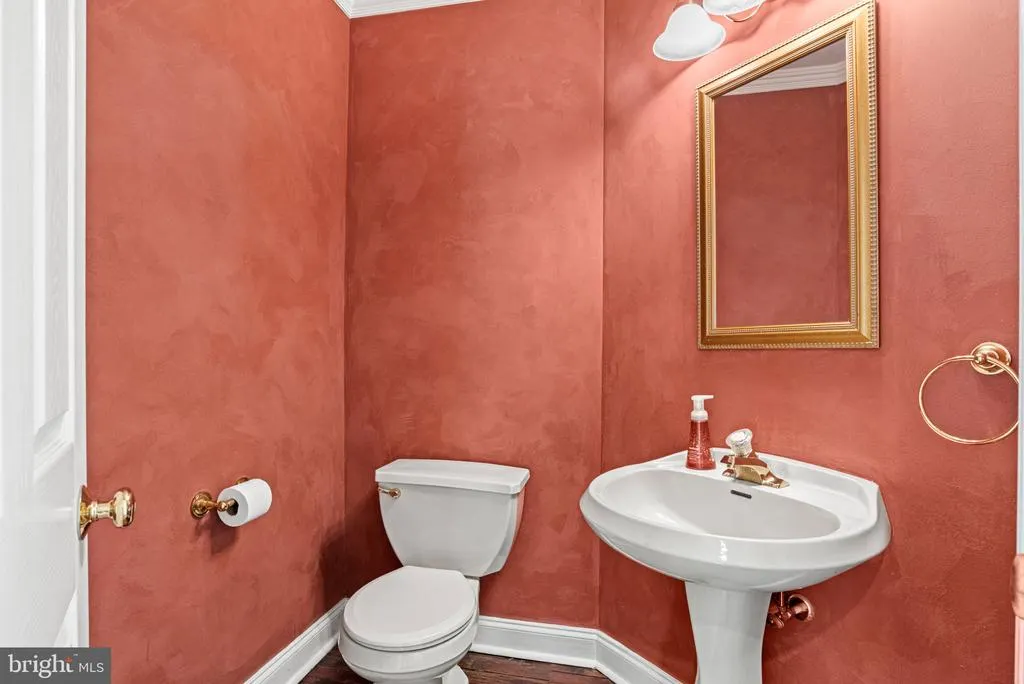
| Half Bath | Main | Flooring - Luxury Vinyl Plank | ||
| Kitchen | Main | Flooring - Luxury Vinyl Plank,Countertop(s) - Granite,Crown Molding,Double Sink,Island,Kitchen - Eat-in,Kitchen - Gas Cooking,Lighting - Recessed | ||
| Laundry | Main | Flooring - Vinyl,Window Treatments | ||
| Living Room | Main | Flooring - Carpet,Window Treatments | ||
| Office | Main | Flooring - Carpet,Window Treatments | ||
| Primary Bathroom | Upper 1 | Flooring - Vinyl,Bathroom - Stall Shower,Bathroom - Soaking Tub,Double Sink | ||
| Primary Bedroom | Upper 1 | Flooring - Carpet,Crown Molding,Window Treatments,Primary Bedroom - Sitting Area,Attached Bathroom,Walk-In Closet(s) | ||
| Sun/Florida Room | Main | Flooring - Tile/Brick,Ceiling Fan(s) |
Amenities
- Foreclosure
- Views
- Short Sale
- New Construction
- Adult 55+
- Lease To Own
- No HOA Fees
- Furnished
- Primary On Main
- Air Conditioning
- Seller Finance
- Green
- Fixer Upper
- Horse
- Golf
- Fireplace
- Deck
- Garage
- Basement
- Pool
Property vs Single Family Average in 17036
Price
Taxes
Year Built
Visits
 © BRIGHT, All Rights Reserved
