
Address
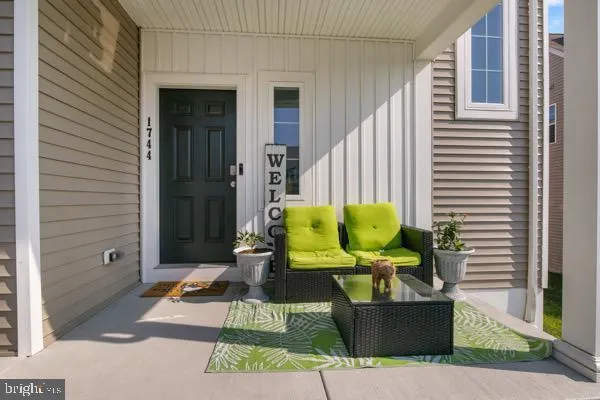
1744 Driftstone Drive, Harrisburg, PA
Price
$ 430,000
Property Attributes
- MLS#PADA2061232
- TypeSingle Family
- Listing Status ACTIVE
- CountyDAUPHIN
- CityHarrisburg
- AreaSusquehanna Twp
- NeighborhoodRiverbend
- Zip17110
- StyleContemporary
- Year Built2022
- Taxes$ 8575
- Price$ 430,000
- Bedrooms3
- Full Bathrooms2
- Half Bathrooms1
- Sqr Footage2124
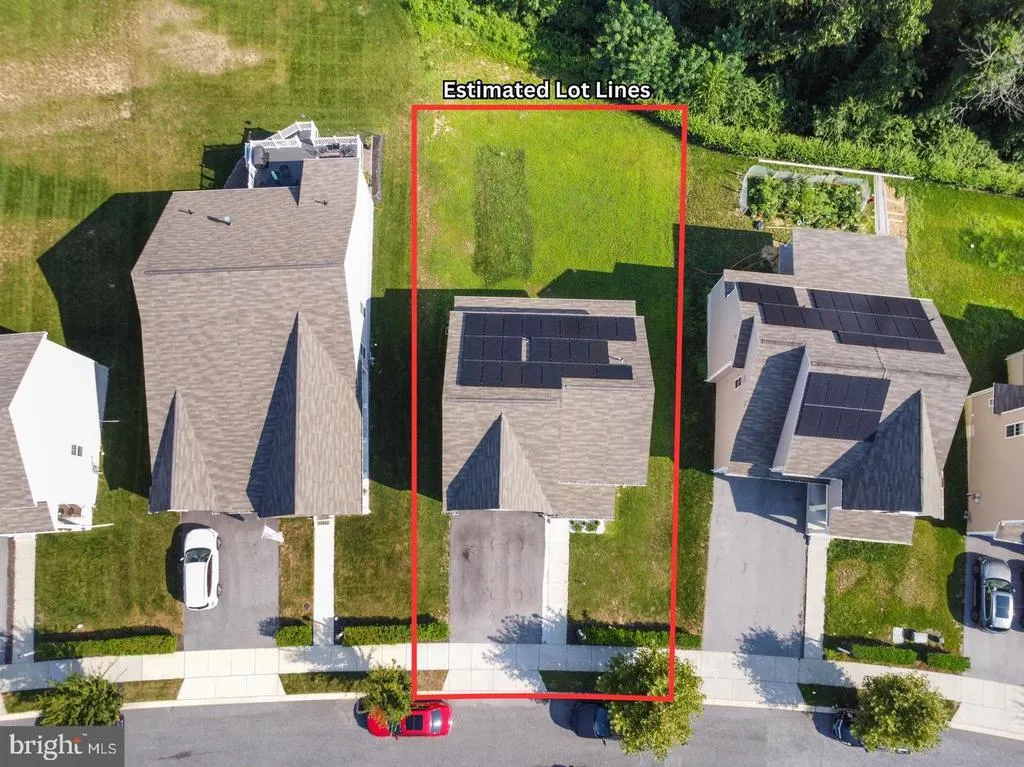
- Lot Size0.23 Acres
Data Source:
Bright MLS
Property Description
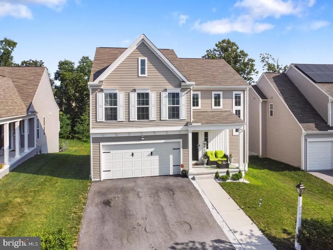
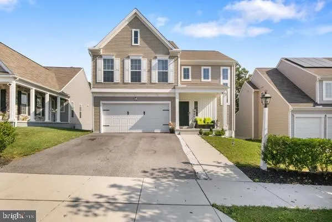
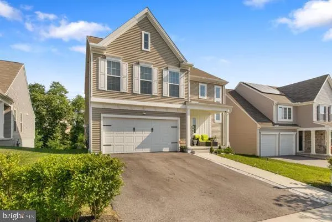
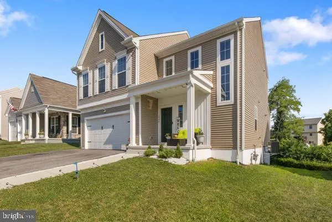
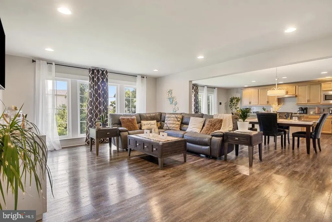
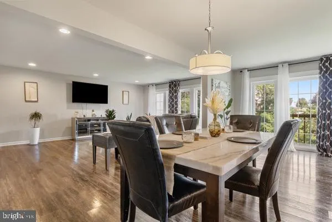
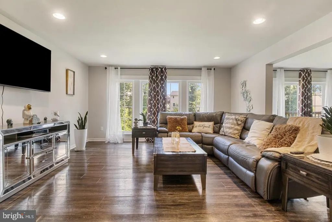
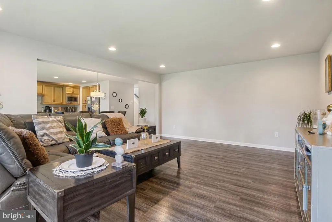
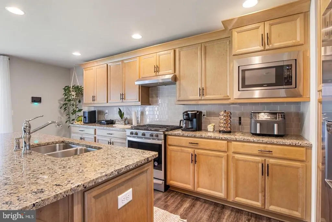
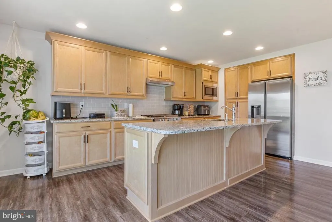
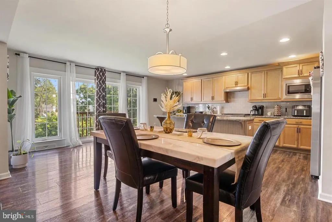
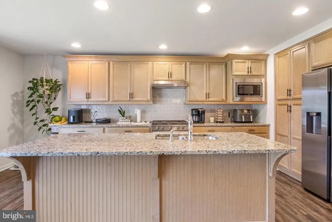

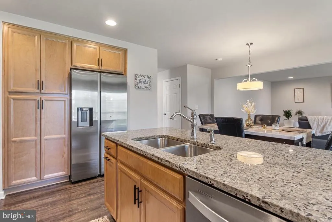
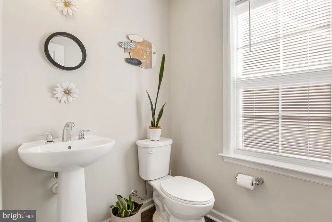
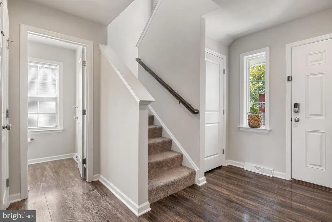
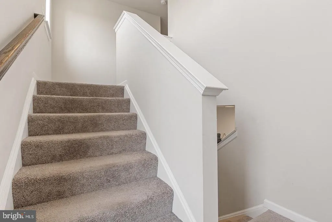
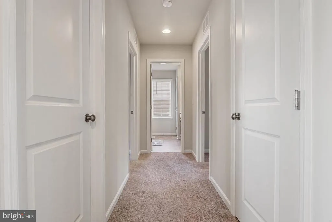
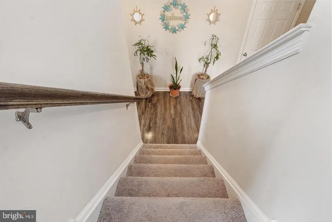
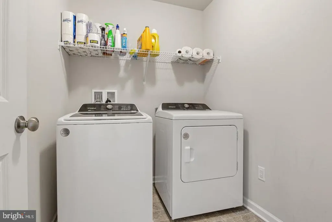
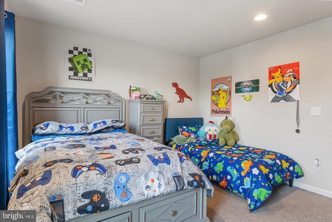
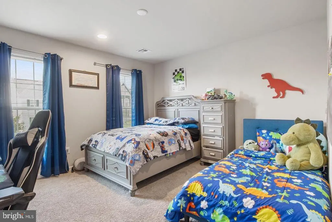
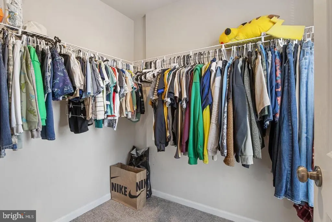
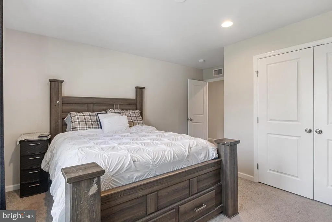
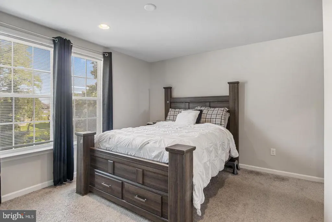
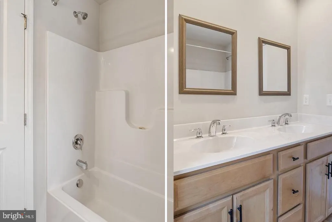
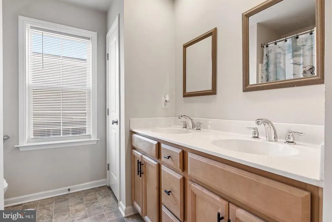
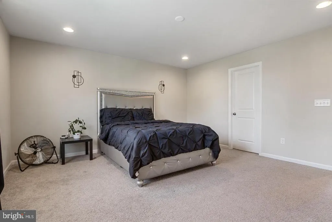
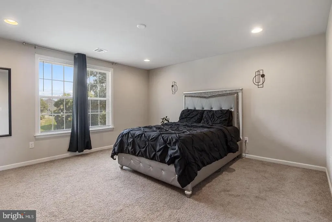
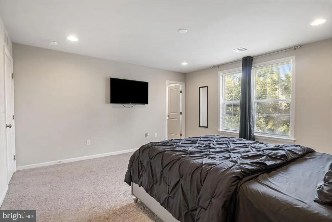
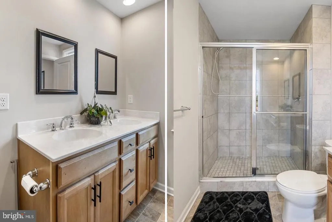
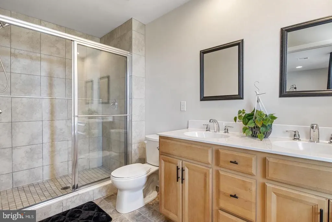
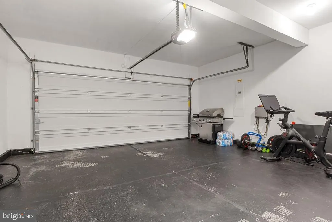
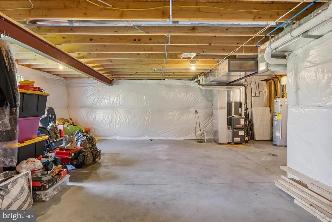
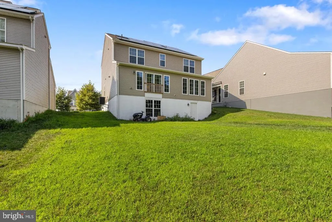
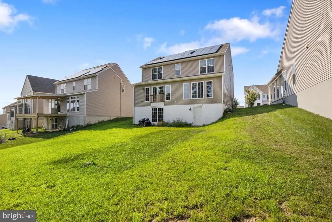
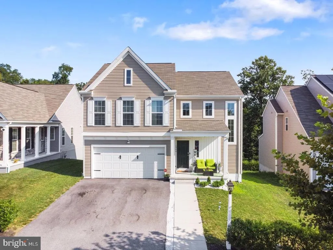
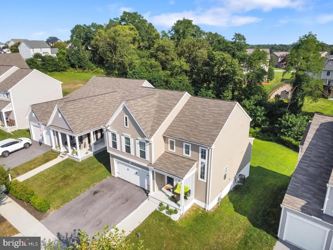
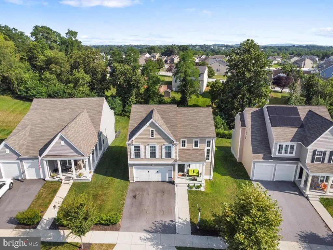
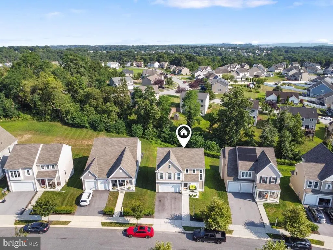
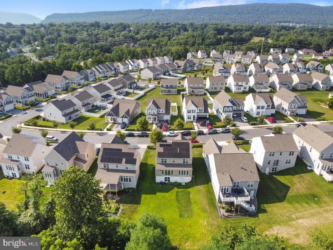
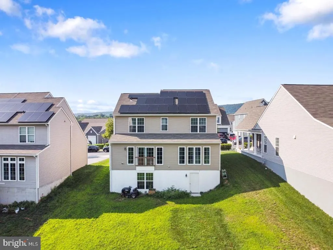
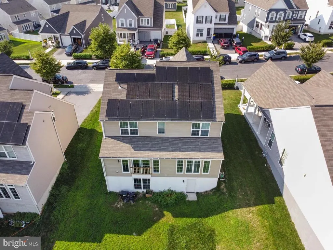
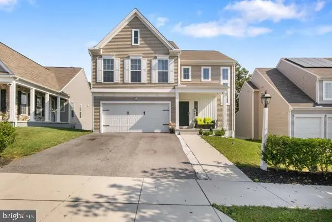
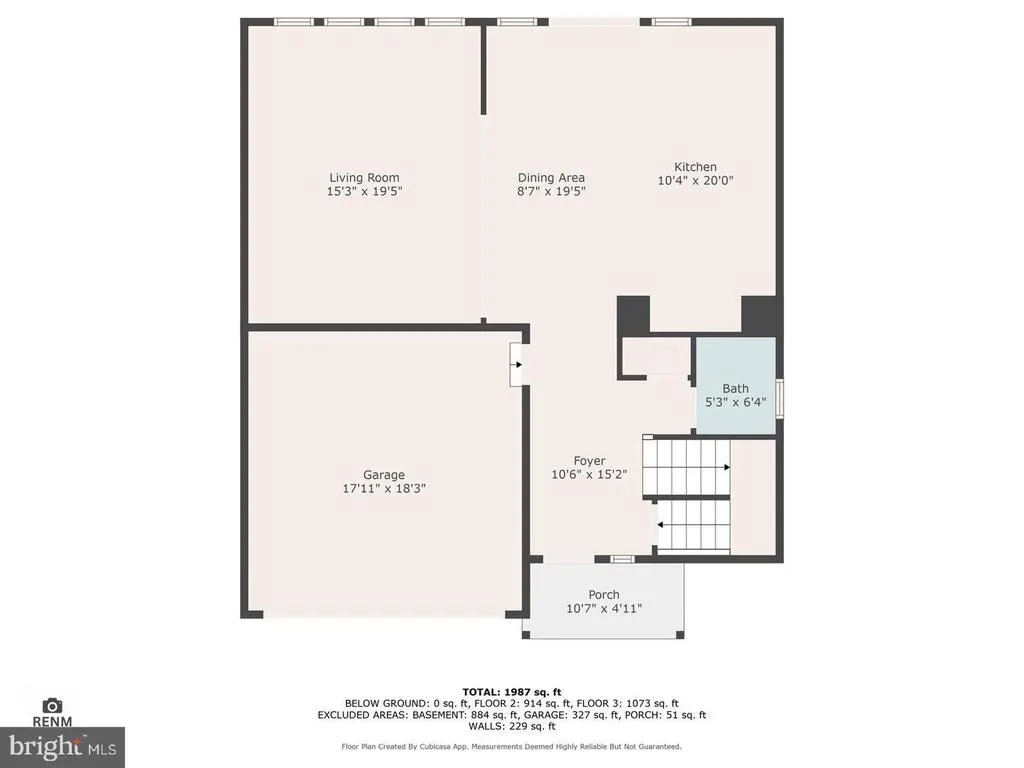
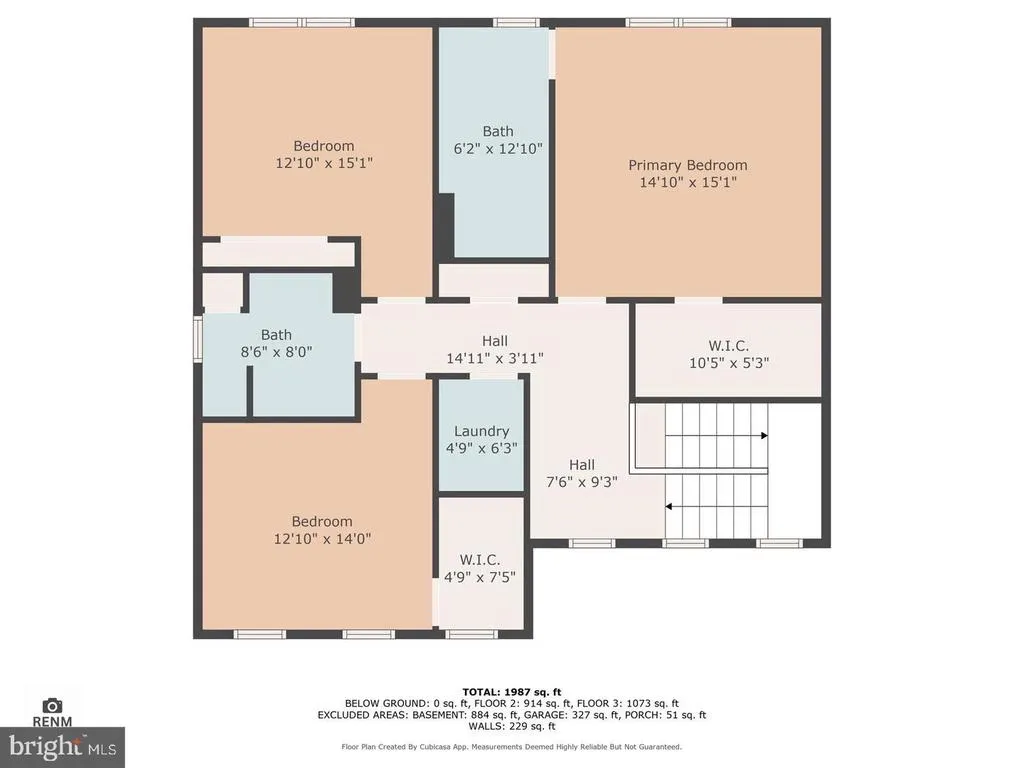
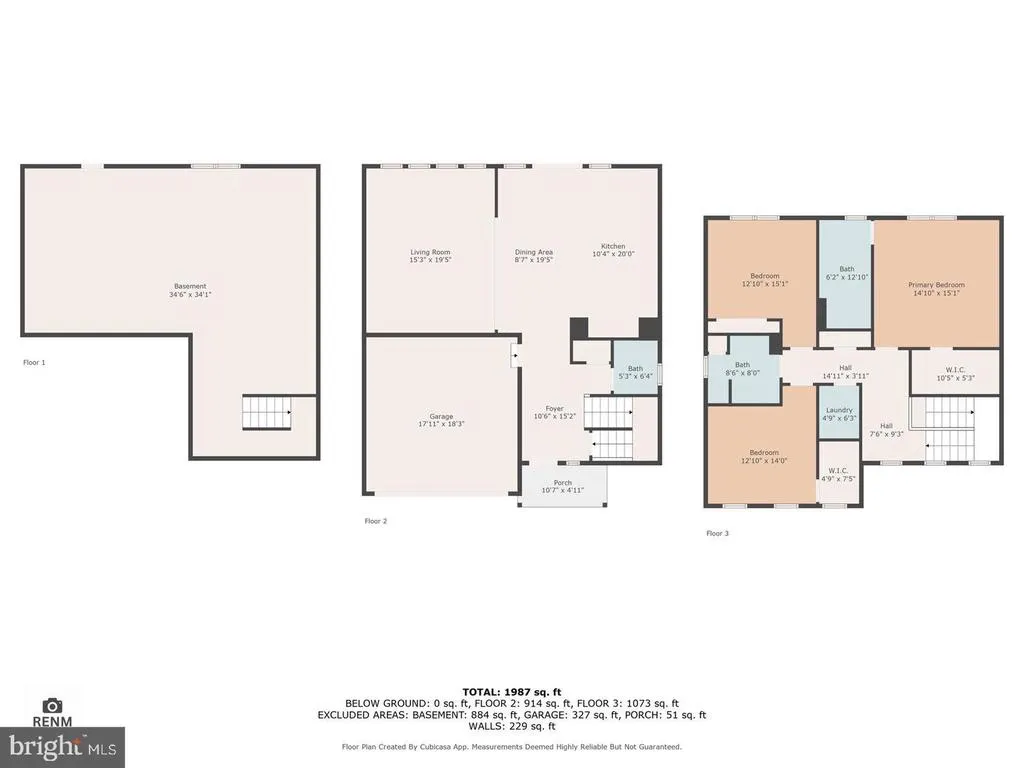
Built in 2022 and exceptionally well maintained, this stunning home offers modern design, spacious living, and thoughtful upgrades throughout. From the moment you step inside, you'll be impressed by the soaring ceilings, abundant natural light, and inviting open-concept floor plan. The main level seamlessly connects the living room, dining area, and kitchen, creating the perfect space for entertaining family and friends. The beautifully designed kitchen features stylish cabinetry, granite countertops, a large center island, and all included appliances. The spacious living area is filled with natural light from numerous windows and a sliding glass door. This door provides access to the rear outdoor area, where the future owner may have the opportunity to build a deck, subject to HOA approval and guidelines. The main floor also includes a convenient half bath and an oversized attached two-car garage with plenty of additional storage space. As you make your way upstairs, you'll appreciate the wide staircase and attractive custom handrail design. The second floor features a spacious primary suite complete with a walk-in closet and a private en-suite bathroom. Two additional bedrooms, a second full bathroom, and a conveniently located laundry room complete the upper level. With its modern finishes, open layout, and excellent location, this home offers the perfect combination of comfort and style. Conveniently located close to shopping malls, gyms, parks, restaurants etc... Schedule your showing today and make this beautiful house your new home!
| High School |
|---|
| Susquehanna Township High School |
| Price History | |
|---|---|
| 6/19/2026 | Listed $430,000 |
General Features
| Living Area | 2124 |
|---|---|
| Sewer | Public Sewer |
| Heating | Forced Air |
| Cooling | Central A/C |
| Possession | Settlement |
| Roof | Asphalt |
| Zoning | RES |
| HOA Fee | 67.00 |
| Garage Spaces | 2.00 |
| Association Fee Includes | Common Area Maintenance,Management,Snow Removal |
| Architectural Style | Contemporary |
| Security Features | Carbon Monoxide Detector(s),Smoke Detector |
| Construction Materials | Frame |
| School District | SUSQUEHANNA TOWNSHIP |
| Year Built | 2022 |
| Electric | 200+ Amp Service |
| Levels | 2 |
| Tax Year | 2026 |
| Ownership | Fee Simple |
| Cool Fuel | Natural Gas |
| Accessibility | Doors - Swing In |
| Assoc Fee Paid Per | Monthly |
| County | DAUPHIN |
| New Construction | No |
| Property Type | Residential |
| Association Amenities | Common Grounds |
| HOA | Yes |
| Subdivision Name | RIVERBEND |
| Garage Y/N | Yes |
| Water Access Y/N | No |
| Other Structures | Above Grade,Below Grade |
| Full Baths | 2 |
| Status | ACTIVE |
| Directions | Get on I-83 N,Slight left to stay on I-83 N (signs for Intersate 81/US 322 W/Hazleton/State College),Use the 2nd from the left lane to take exit 51 A to merge onto I-81 S/US-322 W toward Carlisle/Lew |
| City | HARRISBURG |
| Association Name | RIVERBEND NEIGHBORHOOD ASSOCIATION |
| Senior Community Y/N | No |
| MLS Area | Susquehanna Twp (14062) |
| Lot Size Units | Square Feet |
| Lot Size Square Feet | 10119.00 |
| Tax Assessed Value | 223200.0 |
| Tax Annual Amount | 8575.0 |
| Structure Type | Detached |
| Condo/Coop Association fee Y/N | No |
| Bathrooms Count Main Level | 1.00 |
| Price Per Sq Ft Total AG | 202.45 |
| Acceptable Financing | Cash,Conventional,FHA,VA,PHFA |
| Vacation Rental Y/N | No |
| Total SQFT | 2124 |
| Builder Name | Charter Homes & Neighborhoods |
| Standard Status | Active |
| Year Built Source | Estimated |
Interior Features
| Interior Amenities | Breakfast Area,Built-Ins,Carpet,Combination Dining/Living,Combination Kitchen/Dining,Combination Kitchen/Living,Dining Area,Family Room Off Kitchen,Floor Plan - Open,Formal/Separate Dining Room,Kitch |
|---|---|
| Heating Fuel | Electric |
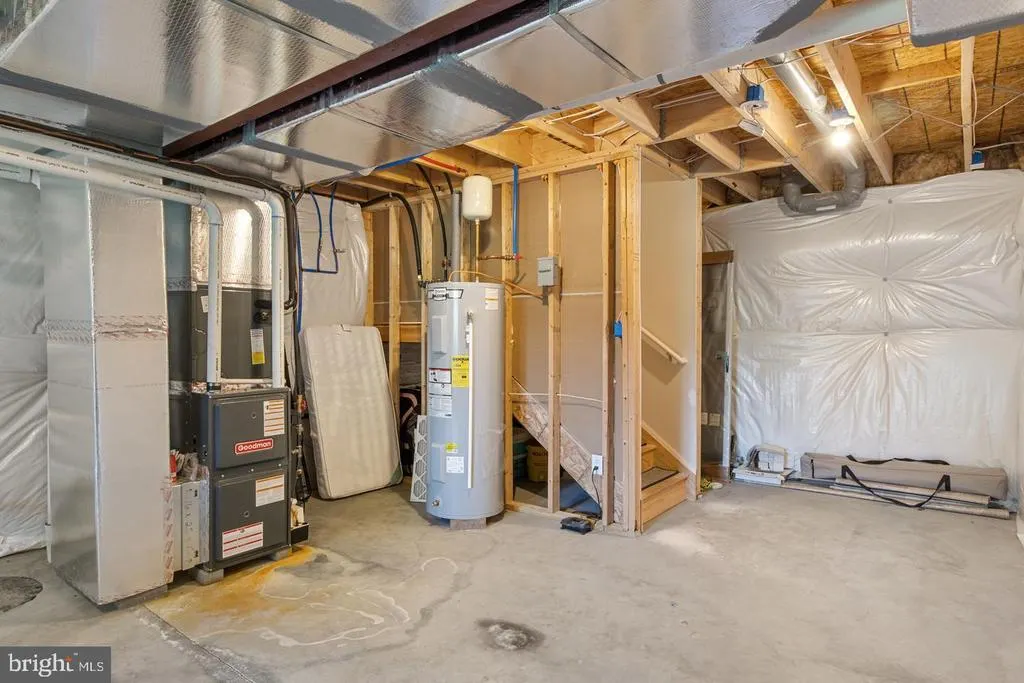
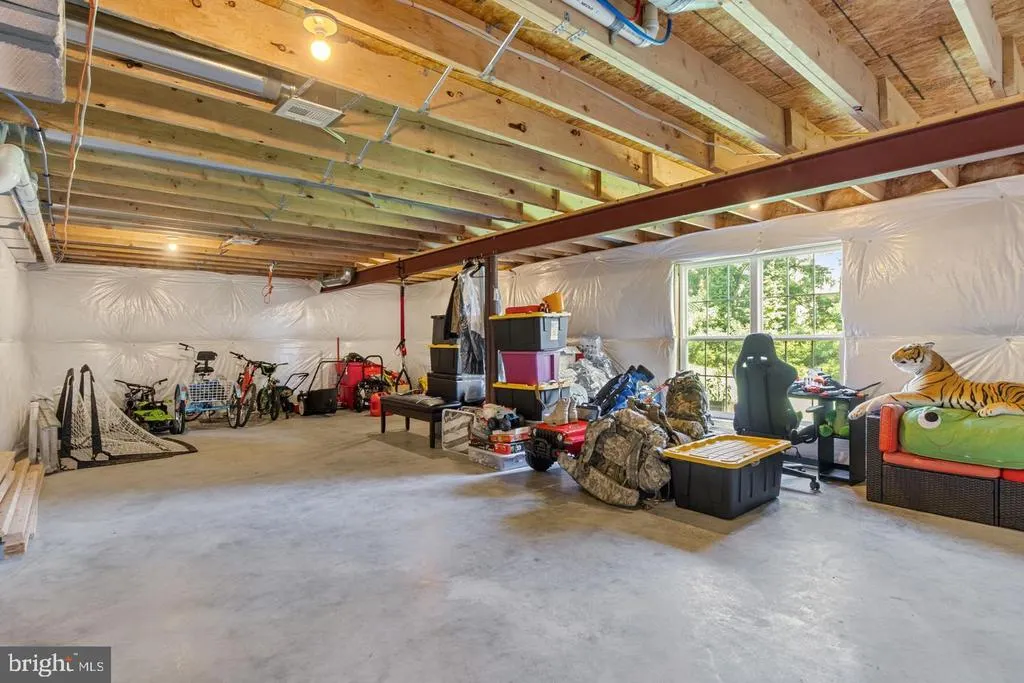
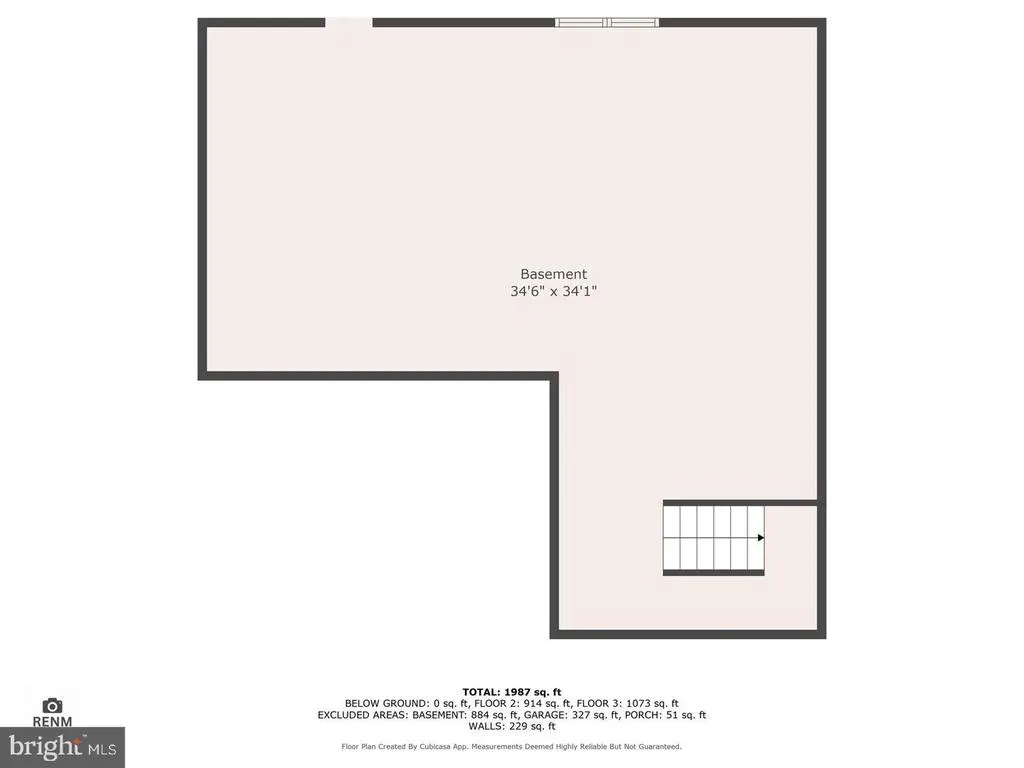
| Basement | Other |
| Flooring | Carpet,Luxury Vinyl Plank |
| Hot Water | Electric |
| Basement (Y/N) | Yes |
| Heating Y/N | Yes |
| Window Features | Insulated |
| Above Grade Finished Area | 2124 |
| Half Baths | 1 |
| Central Air Y/N | Yes |
| Total Bedrooms | 3 |
| Below Grade Finished Area Unit Type | Square Feet |
| LivingAreaSource | Assessor |
| Laundry Type | Hookup,Upper Floor |
| Below Grade Finished Area Source | Assessor |
| Bedrooms Count All Upper Levels | 3 |
| Bedrooms Count Upper Level 1 | 3 |
| Bathrooms Half Main Level | 1 |
| Bathrooms Full Upper Level 1 | 2 |
| Bathrooms Full All Upper Levels | 2 |
| Bathrooms Count Upper Level 1 | 2.00 |
| Bathrooms Count All Upper Levels | 2 |
| Above Grade Finished Area Source | Assessor |
| Above Grade Finished Area Unit Type | Square Feet |
| Total Baths | 3 |
Exterior Features
| Exterior Amenities | Exterior Lighting,Sidewalks |
|---|---|
| Pool | No Pool |
| Parking Features | Asphalt Driveway,Paved Driveway,Paved Parking |
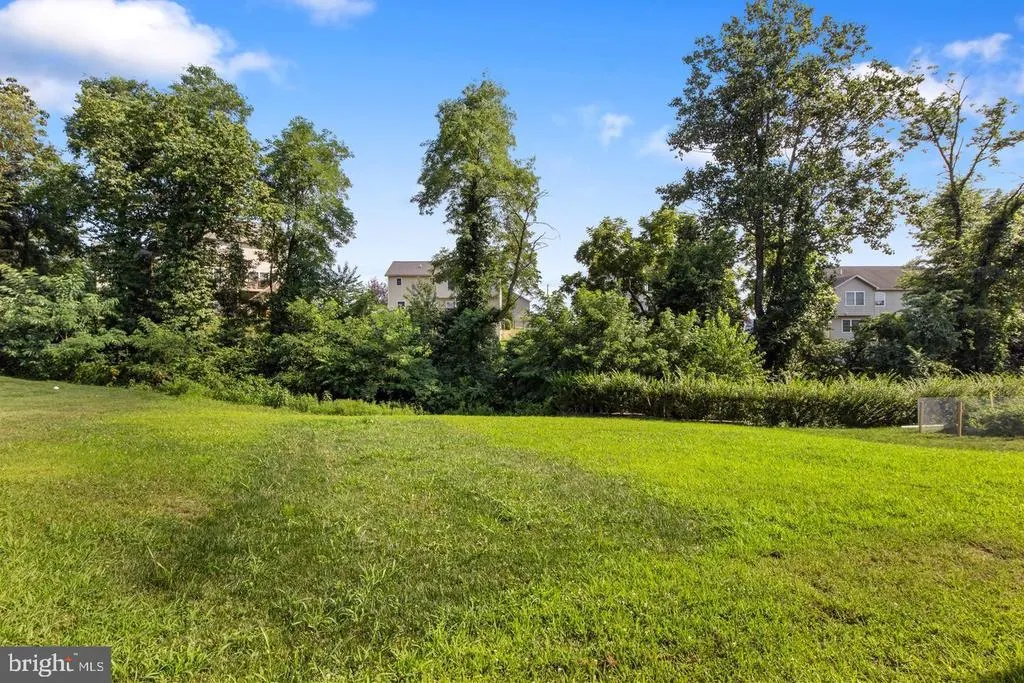
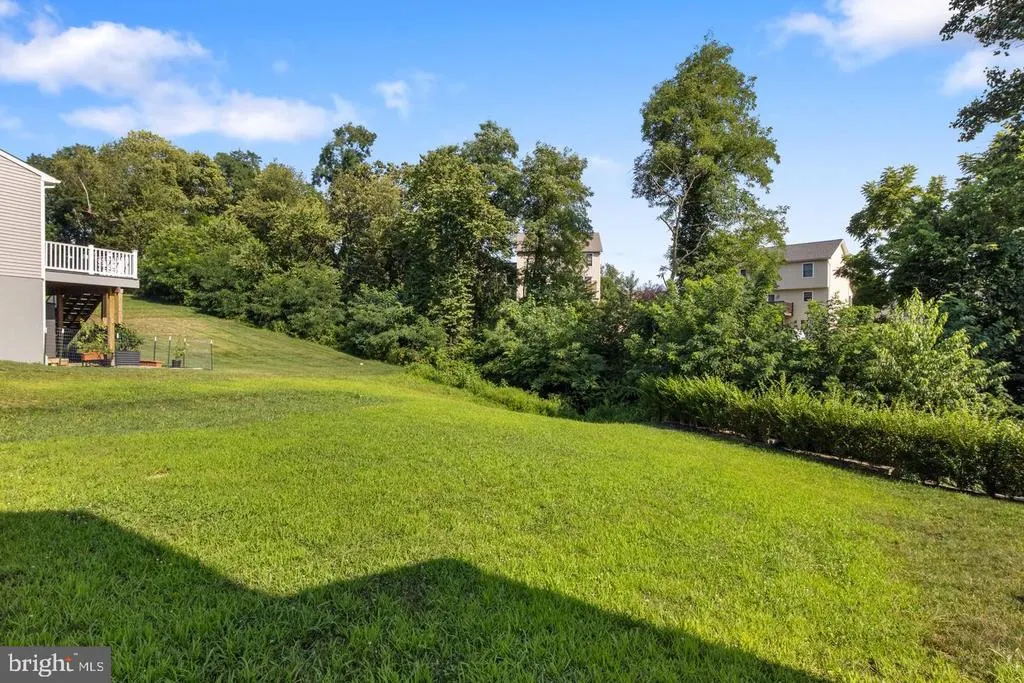
| Lot Features | Backs to Trees,Cleared |
| Water Source | Public |
| Inclusions | All kitchen appliances,Washer and Dryer |
| Total Parking Spaces | 6 |
| Garage Features | Built In,Garage - Front Entry,Inside Access |
| Type of Parking | Attached Garage,Driveway,Off Street |
| Land Use Code | R03 |
| Foundation Details | Concrete Perimeter |
| Water View Y/N | No |
| Lot Size Acres | 0.23 |
| Road Surface Type | Paved |
| Lot Size Source | Estimated |
| Waterfront Y/N | No |
| Other Equipment | Negotiable,See Remarks |
| Builder Model | The Timons Estate |
| Road Responsibility | Boro/Township,City/County |
| Land Assessed Value | 47600.00 |
| Navigable Water Y/N | No |
| Water Oriented Y/N | No |
| # of Attached Garage Spaces | 2 |
Amenities
- Foreclosure
- Views
- Short Sale
- New Construction
- Adult 55+
- Lease To Own
- No HOA Fees
- Furnished
- Primary On Main
- Air Conditioning
- Seller Finance
- Green
- Fixer Upper
- Horse
- Golf
- Fireplace
- Deck
- Garage
- Basement
- Pool
Property vs Single Family Average in 17110
Price
Taxes
Year Built
Visits
 © BRIGHT, All Rights Reserved
