
Price Reduction
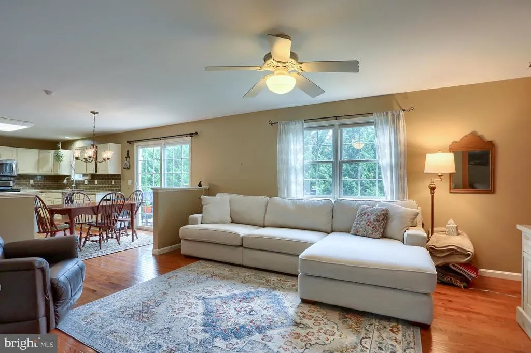
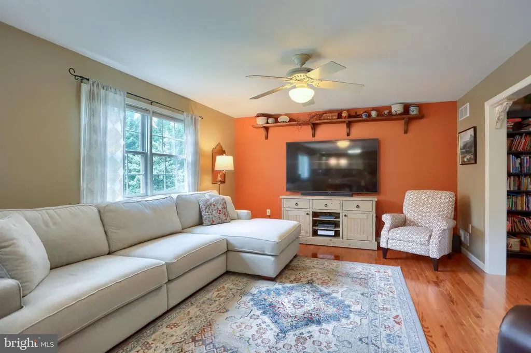
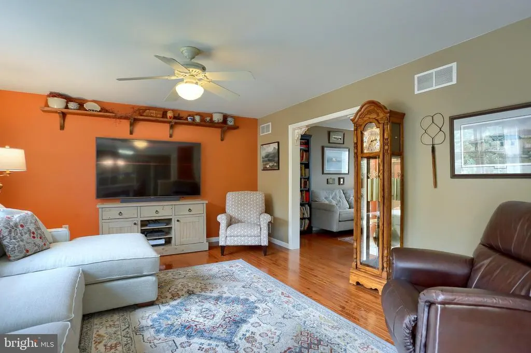
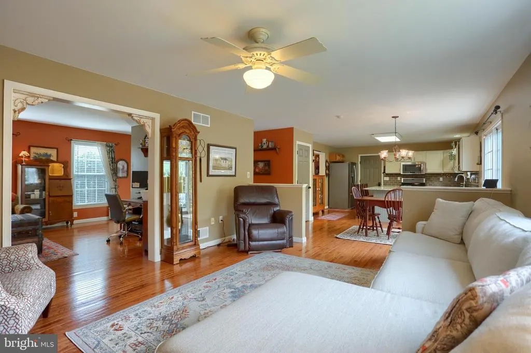
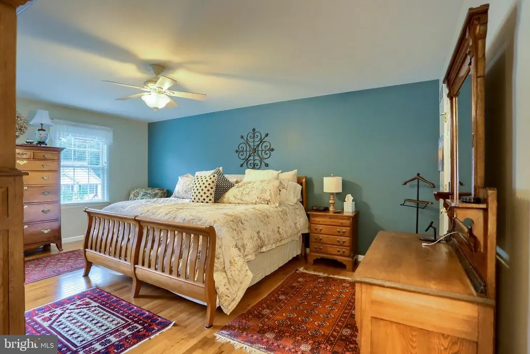
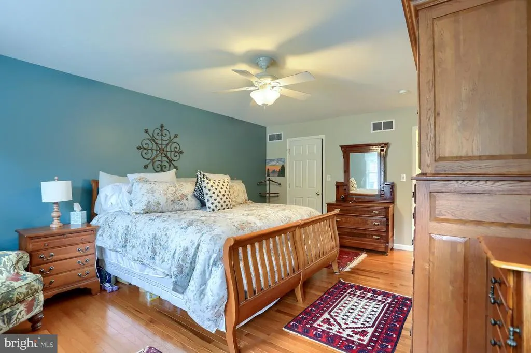
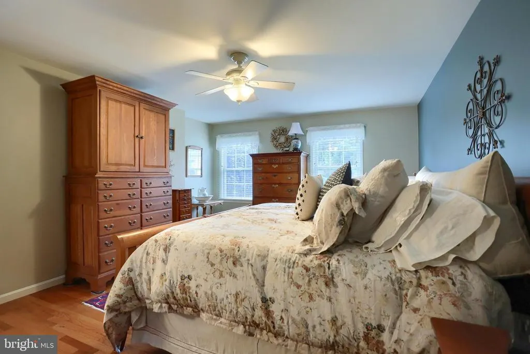
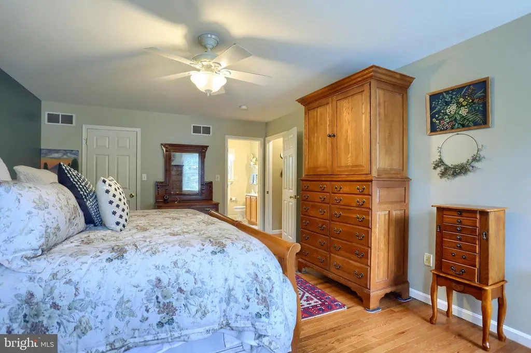
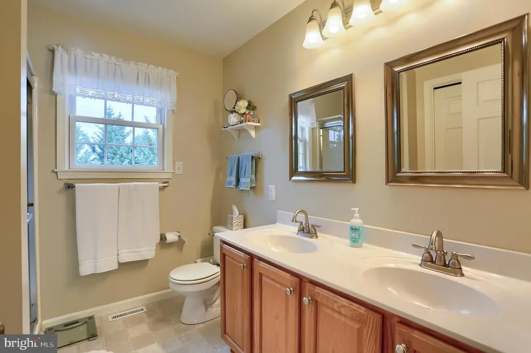
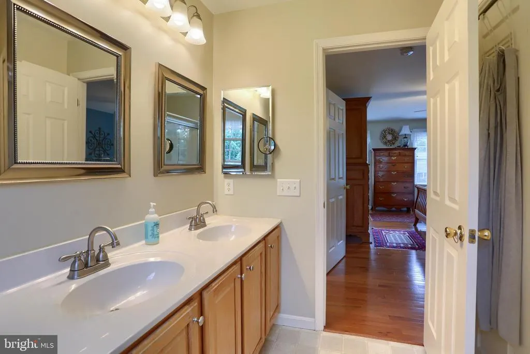
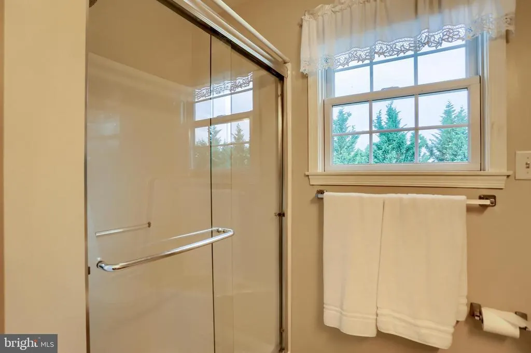
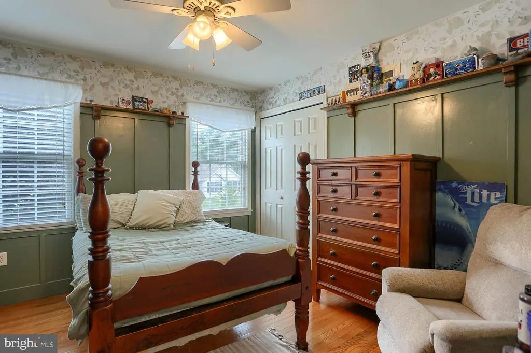
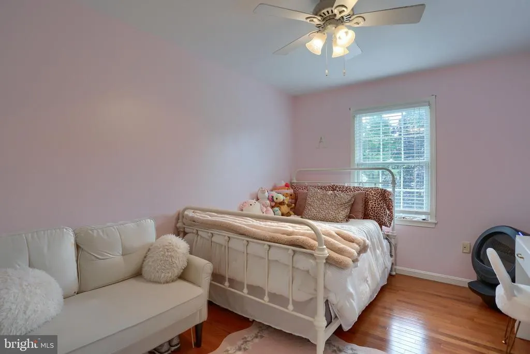
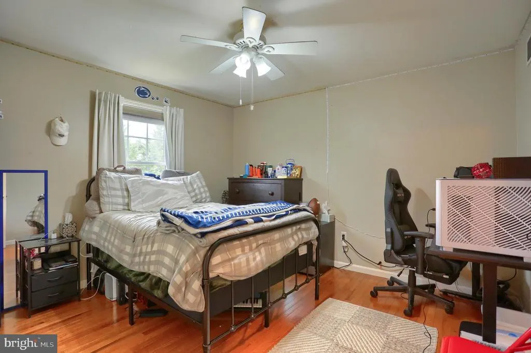
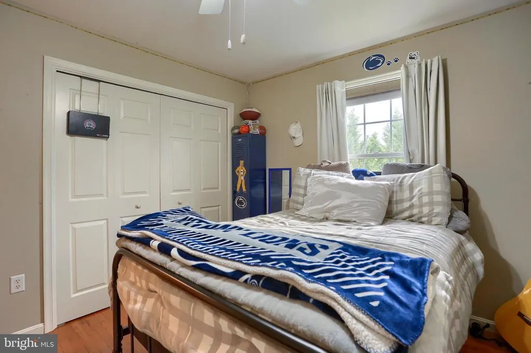
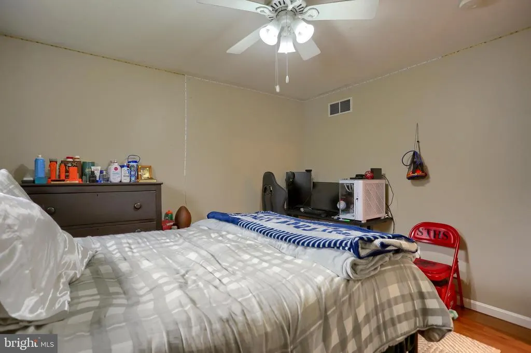
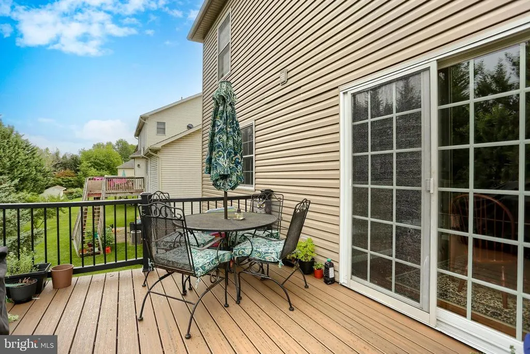
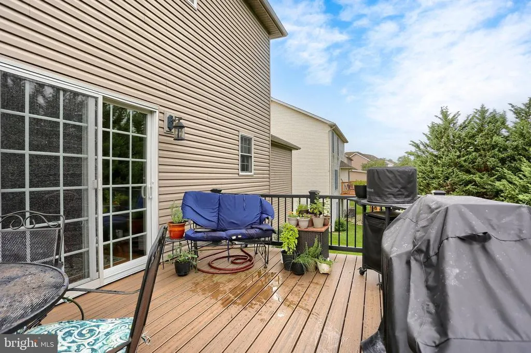
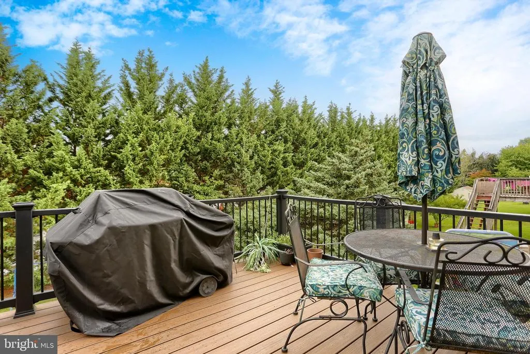
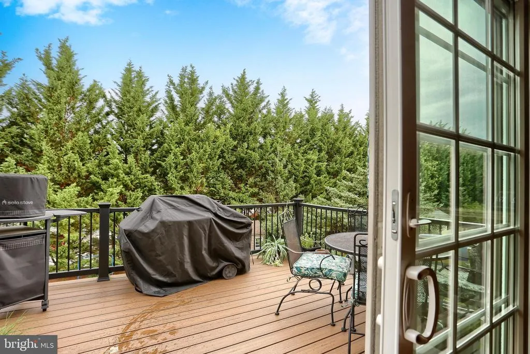
Address
3156 Park Road, Harrisburg, PA
Price
$ 449,900
Property Attributes
- MLS#PADA2062912
- TypeSingle Family
- Listing Status PENDING
- CountyDAUPHIN
- CityHarrisburg
- AreaSusquehanna Twp
- NeighborhoodLatshmere Hills
- Zip17111
- StyleTraditional
- Year Built2005
- Taxes$ 7620
- Price$ 449,900
- Bedrooms5
- Full Bathrooms2
- Half Bathrooms1
- Sqr Footage2128
- Lot Size0.23 Acres
Data Source:
Bright MLS
Property Description
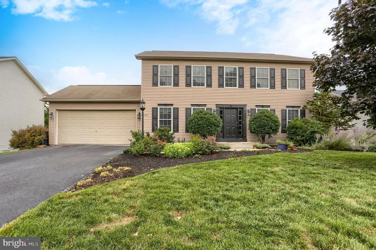
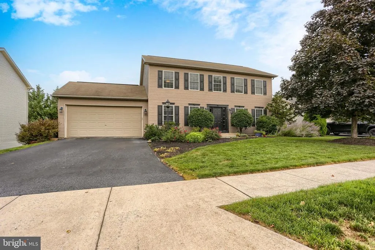
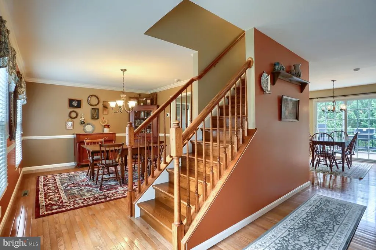
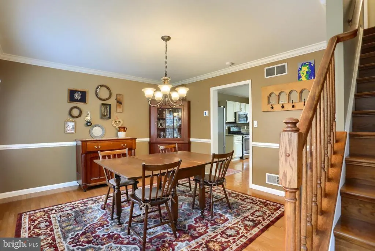
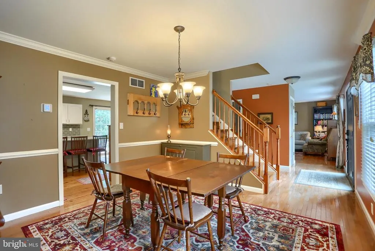
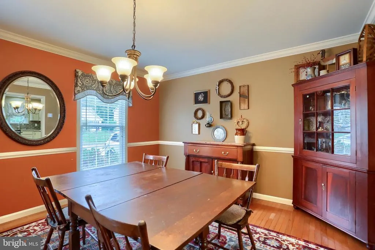
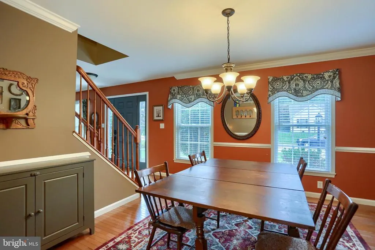
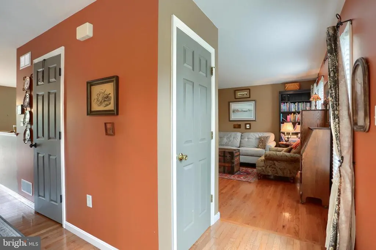
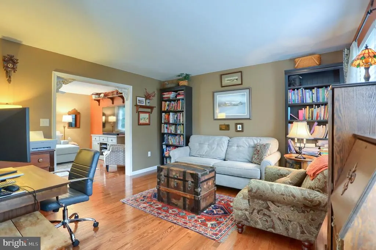
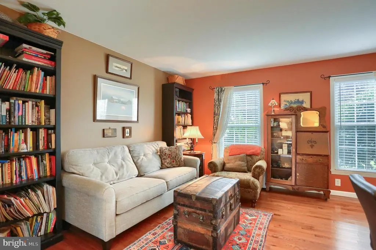
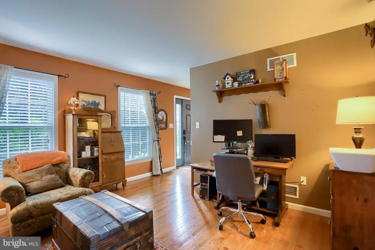
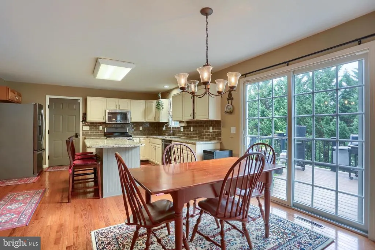
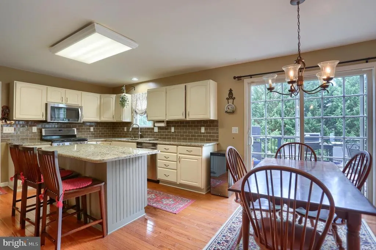
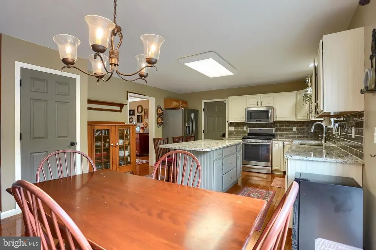
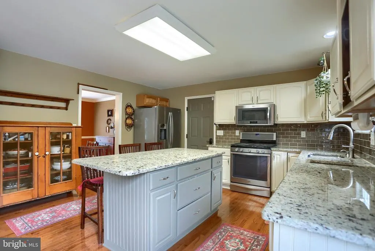
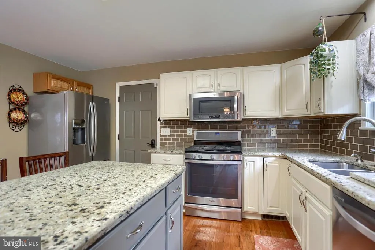
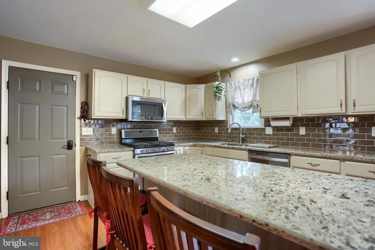
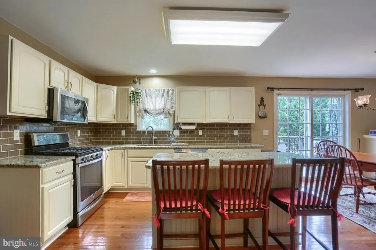
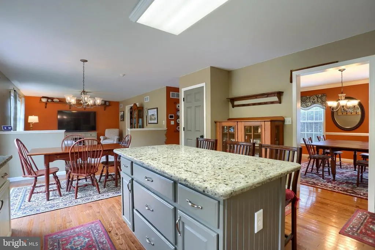
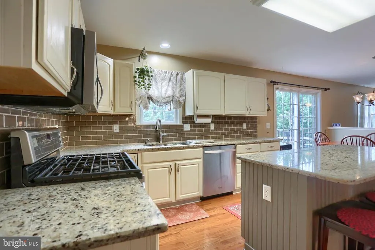
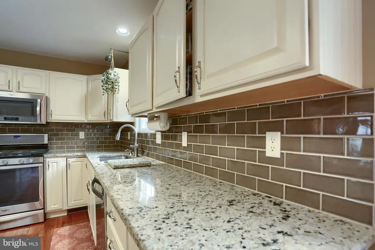
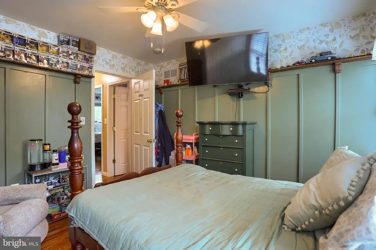
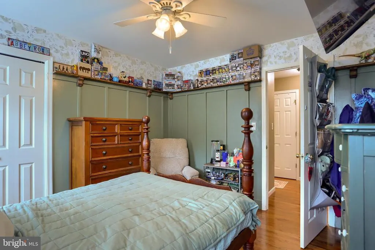
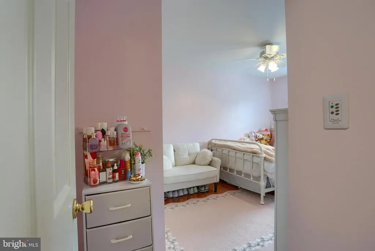
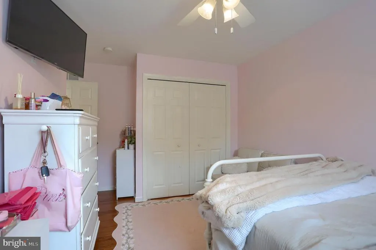
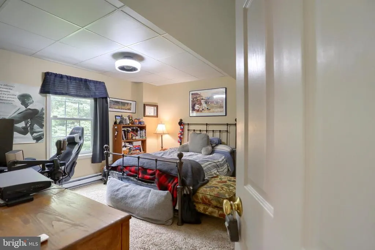
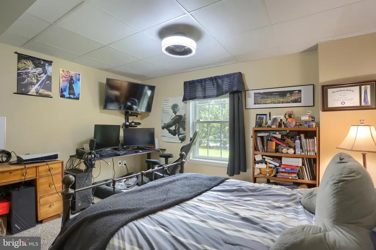
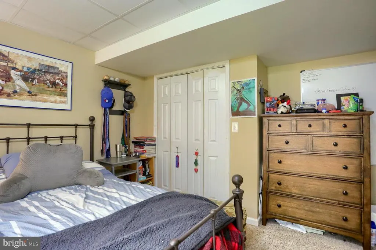
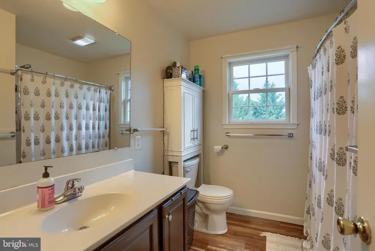
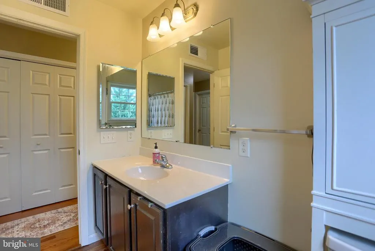
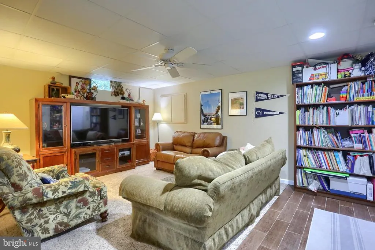
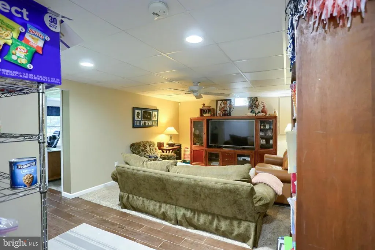
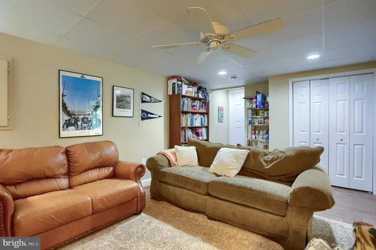
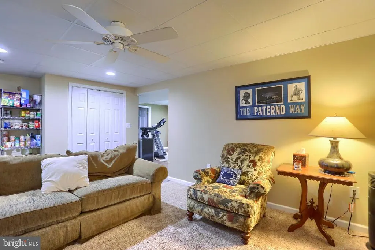
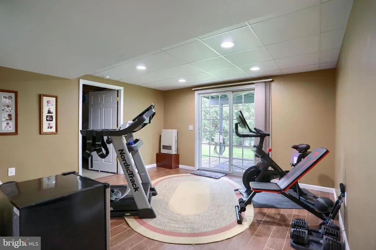
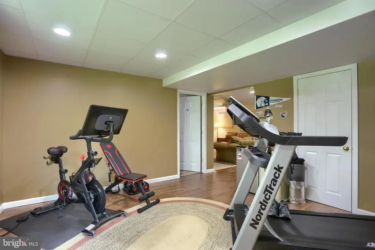
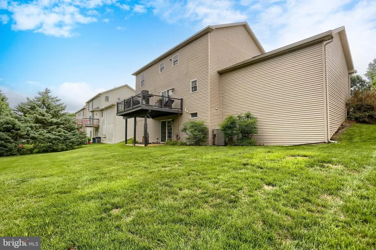
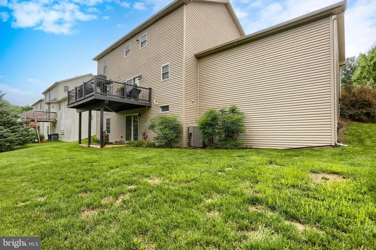
Welcome to this updated, move-in-ready 5-bedroom, 2.5-bath home built by award-winning McNaughton Homes. Featuring the popular "Jefferson" floor plan, this property highlights a gourmet kitchen with granite countertops, formal living and dining rooms ideal for gracious entertaining, and a fully finished walk-out basement. Located in Susquehanna Township School District with quick access to major highways, shopping, and recreation.
| Middle School | High School |
|---|---|
| Susquehanna Township Middle School | Susquehanna Township High School |
| Price History | |
|---|---|
| 8/7/2026 | Listed $459,900 |
| 8/11/2026 | 3$449,900 |
General Features
| Living Area | 2128 |
|---|---|
| Sewer | Other |
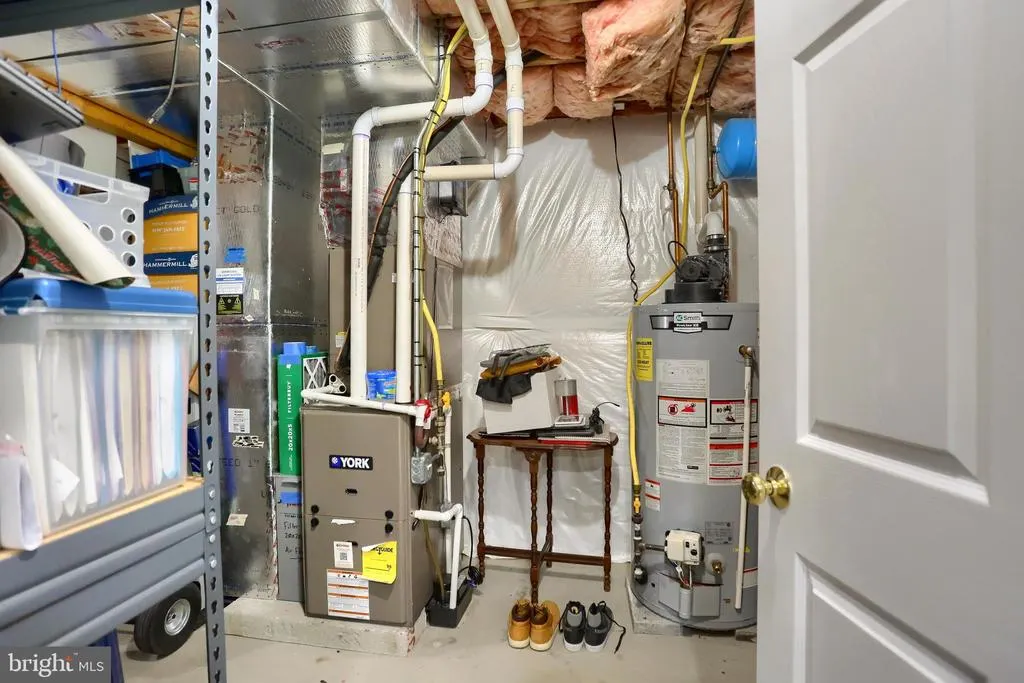
| Heating | Forced Air |
| Cooling | Central A/C |
| Possession | Settlement |
| Zoning | RESIDENTIAL |
| Garage Spaces | 2.00 |
| Architectural Style | Traditional |
| Construction Materials | Frame |
| School District | SUSQUEHANNA TOWNSHIP |
| Year Built | 2005 |
| Levels | 2 |
| Tax Year | 2026 |
| Ownership | Fee Simple |
| Cool Fuel | Natural Gas |
| Accessibility | None |
| County | DAUPHIN |
| New Construction | No |
| Property Type | Residential |
| HOA | No |
| Subdivision Name | LATSHMERE HILLS |
| Garage Y/N | Yes |
| Water Access Y/N | No |
| Other Structures | Above Grade,Below Grade |
| Full Baths | 2 |
| Status | PENDING |
| Directions | From Union Deposit Road,go South on Progress Avenue . Make R on Park Road |
| City | HARRISBURG |
| Senior Community Y/N | No |
| MLS Area | Susquehanna Twp (14062) |
| Lot Size Units | Square Feet |
| Lot Size Square Feet | 10019.00 |
| Tax Assessed Value | 193300.0 |
| Tax Annual Amount | 7620.0 |
| Structure Type | Detached |
| Condo/Coop Association fee Y/N | No |
| Bathrooms Count Main Level | 1.00 |
| Price Per Sq Ft Total AG | 211.42 |
| Acceptable Financing | Conventional,Cash,VA |
| Vacation Rental Y/N | No |
| Total SQFT | 2128 |
| Standard Status | Pending |
| Year Built Source | Assessor |
Interior Features
| Heating Fuel | Natural Gas |
|---|---|
| Basement | Full,Fully Finished,Walkout Level |
| Hot Water | Natural Gas |
| Basement (Y/N) | Yes |
| Heating Y/N | Yes |
| Fireplace Y/N | No |
| Above Grade Finished Area | 2128 |
| Half Baths | 1 |
| Central Air Y/N | Yes |
| Total Bedrooms | 5 |
| Below Grade Finished Area Unit Type | Square Feet |
| LivingAreaSource | Assessor |
| Below Grade Unfin Area Units | Square Feet |
| Below Grade Unfin SQFT Source | Assessor |
| Below Grade Finished Area Source | Assessor |
| Bedrooms Count All Lower Levels | 1 |
| Bedrooms Count All Upper Levels | 4 |
| Bedrooms Count Lower Level 1 | 1 |
| Bedrooms Count Upper Level 1 | 4 |
| Bathrooms Half Main Level | 1 |
| Bathrooms Full Upper Level 1 | 2 |
| Bathrooms Full All Upper Levels | 2 |
| Bathrooms Count Upper Level 1 | 2.00 |
| Bathrooms Count All Upper Levels | 2 |
| Above Grade Finished Area Source | Assessor |
| Above Grade Finished Area Unit Type | Square Feet |
| Total Baths | 3 |
Exterior Features
| Pool | No Pool |
|---|---|
| Water Source | Public |
| Total Parking Spaces | 2 |
| Garage Features | Garage - Front Entry |
| Type of Parking | Attached Garage |
| Land Use Code | R03 |
| Foundation Details | Concrete Perimeter |
| Water View Y/N | No |
| Lot Size Acres | 0.23 |
| Lot Size Source | Assessor |
| Waterfront Y/N | No |
| Land Assessed Value | 27800.00 |
| Navigable Water Y/N | No |
| Water Oriented Y/N | No |
| # of Attached Garage Spaces | 2 |
Amenities
- Foreclosure
- Views
- Short Sale
- New Construction
- Adult 55+
- Lease To Own
- No HOA Fees
- Furnished
- Primary On Main
- Air Conditioning
- Seller Finance
- Green
- Fixer Upper
- Horse
- Golf
- Fireplace
- Deck
- Garage
- Basement
- Pool
Property vs Single Family Average in 17111
Price
Taxes
Year Built
Visits
 © BRIGHT, All Rights Reserved
