
Views
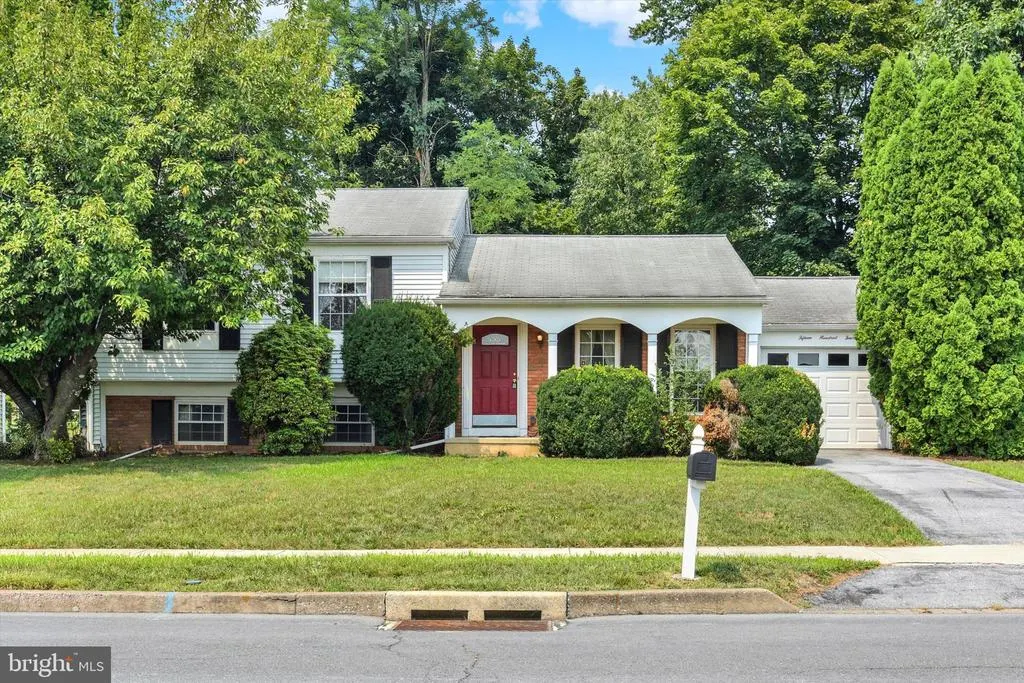
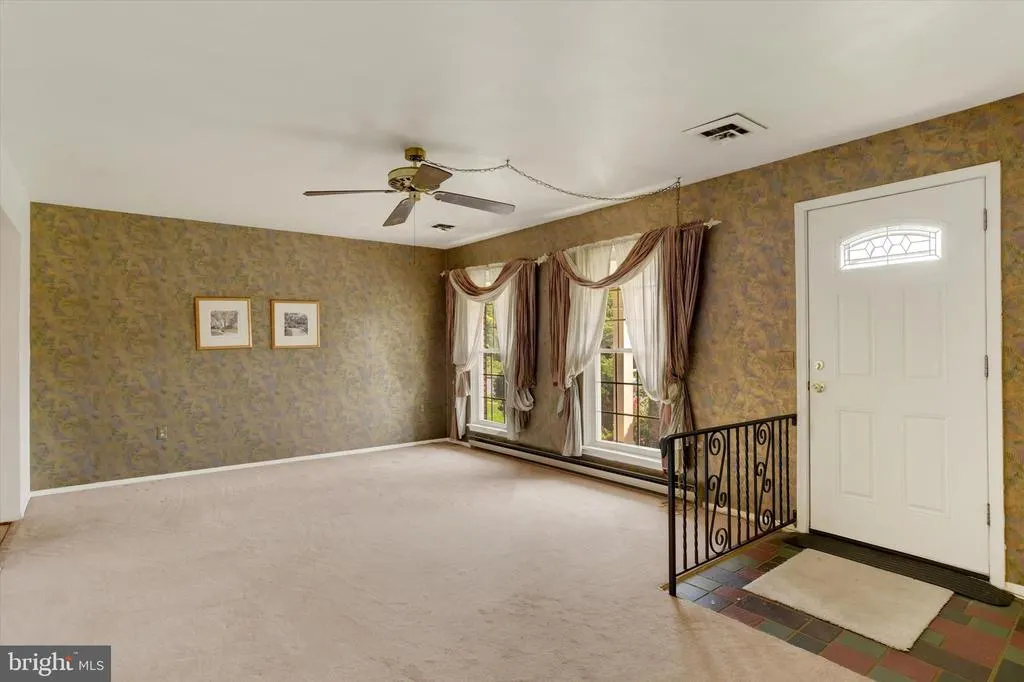
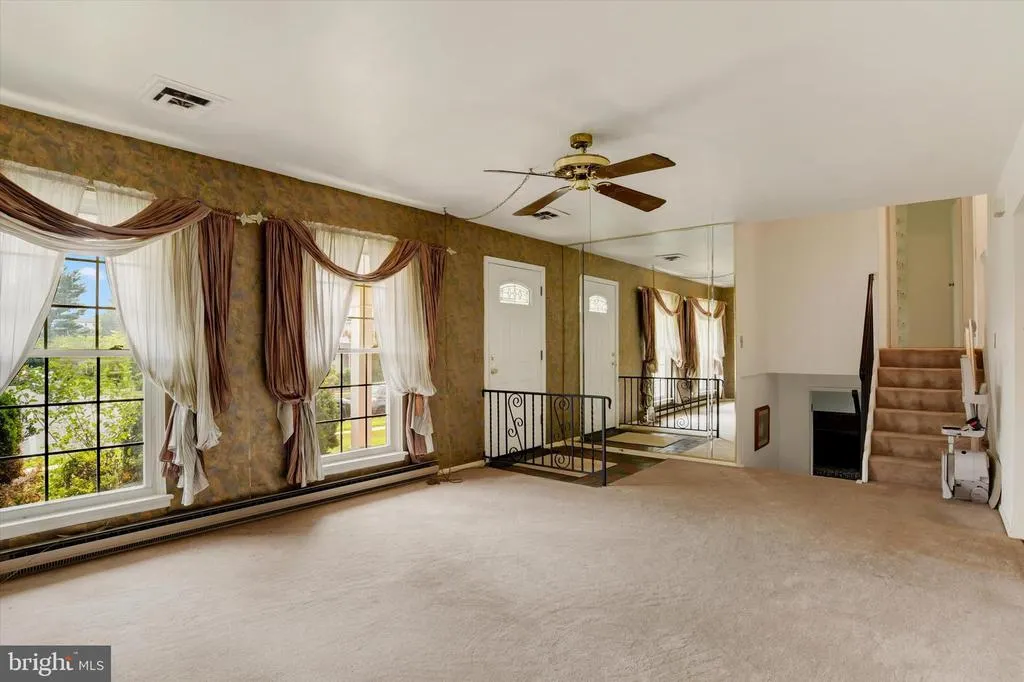
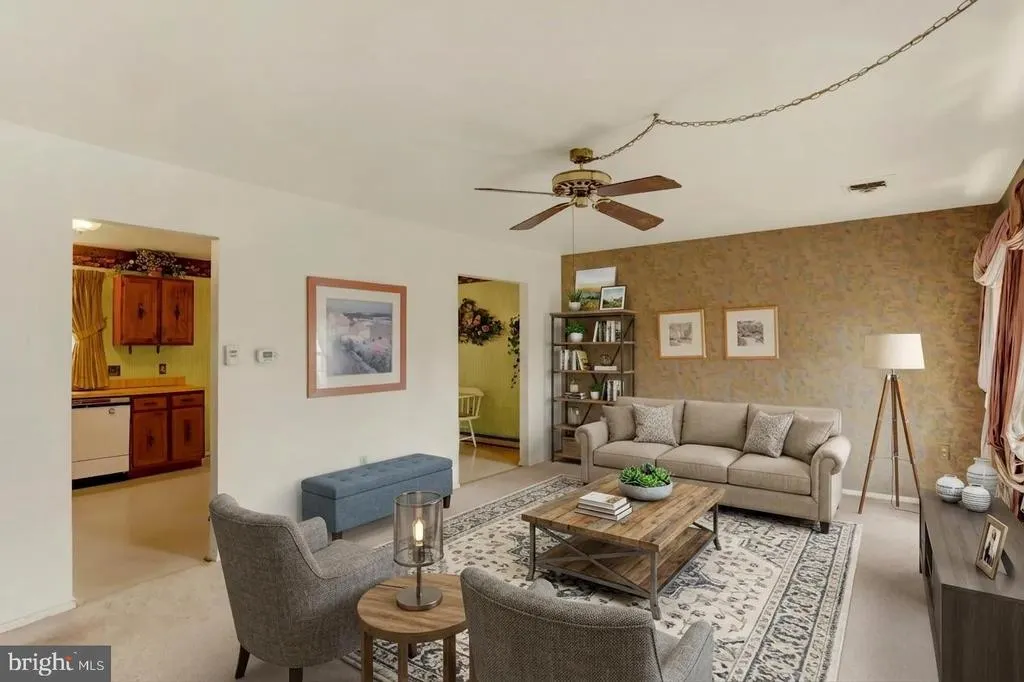
Address
1504 Wandering Way, Harrisburg, PA
Price
$ 315,000
Property Attributes
- MLS#PADA2062954
- TypeSingle Family
- Listing Status ACTIVE
- CountyDAUPHIN
- CityHarrisburg
- AreaSusquehanna Twp
- NeighborhoodCrooked Hill Farms
- Zip17110
- StyleSplit Level
- Year Built1978
- Taxes$ 4766
- Price$ 315,000
- Bedrooms4
- Full Bathrooms2
- Half Bathrooms0
- Sqr Footage1630
- Lot Size0.17 Acres
Data Source:
Bright MLS
Property Description
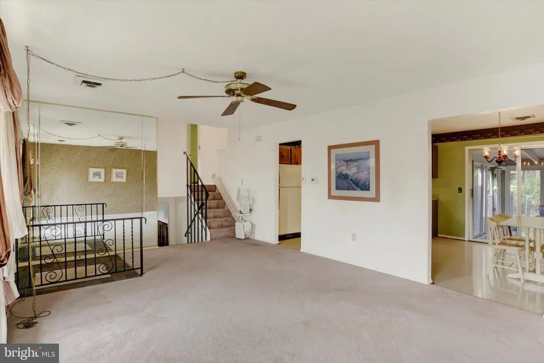
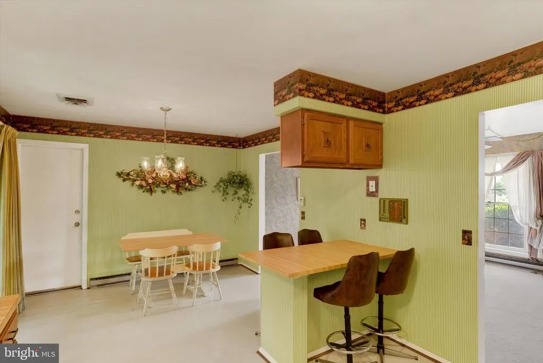
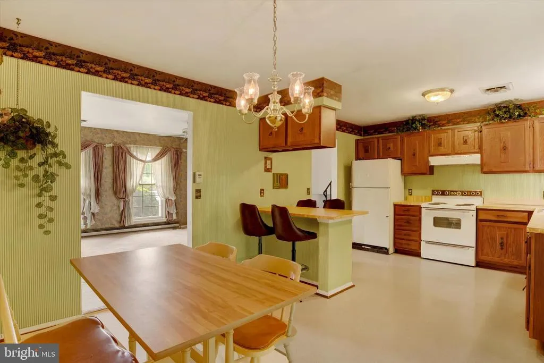
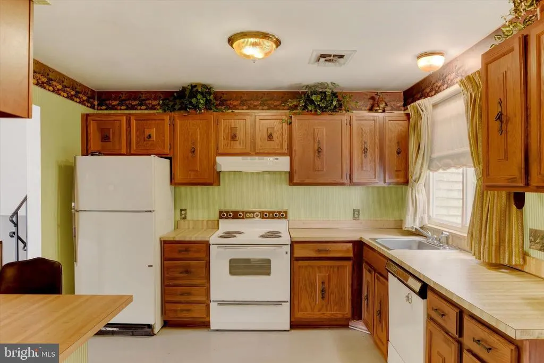
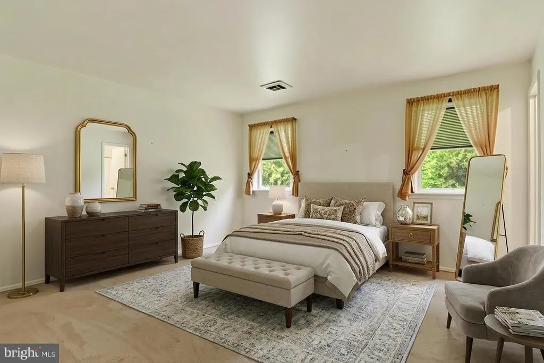
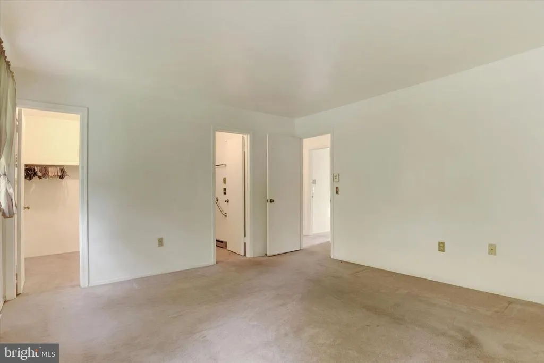
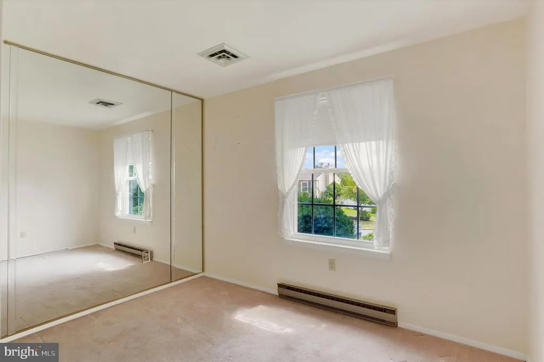
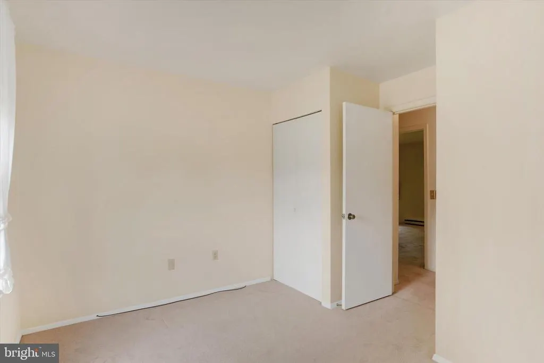
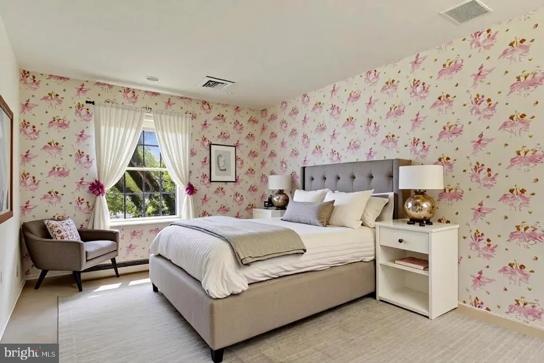
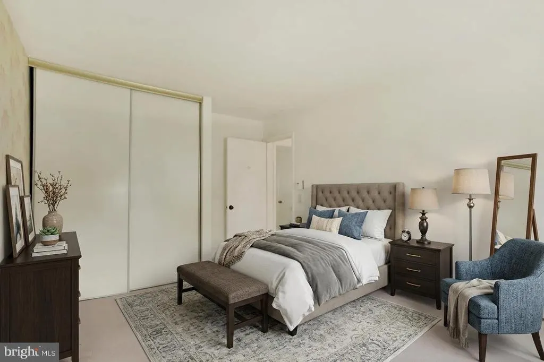
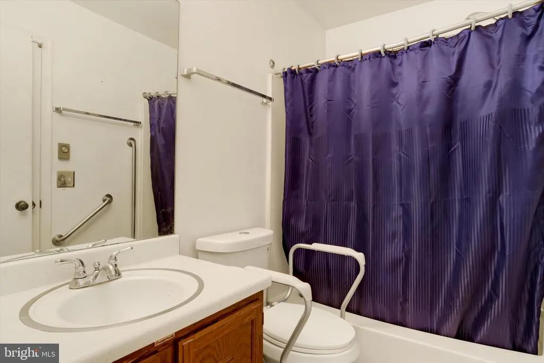
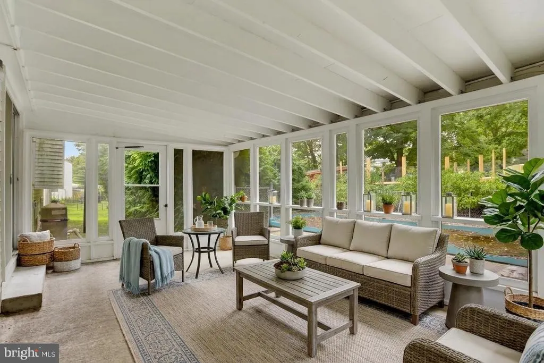
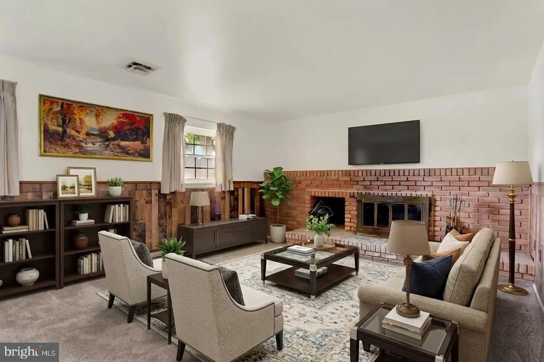
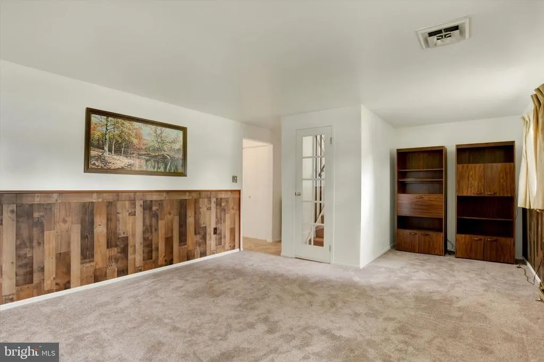
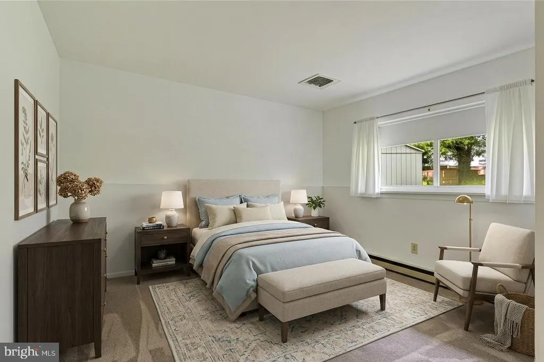
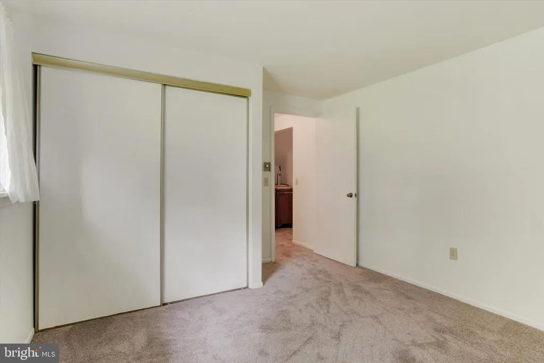
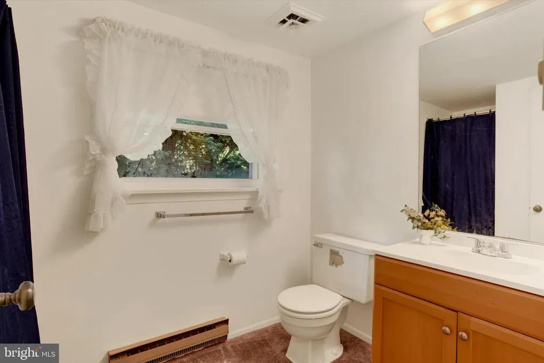
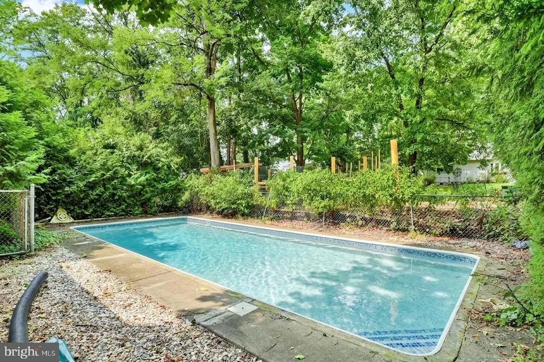
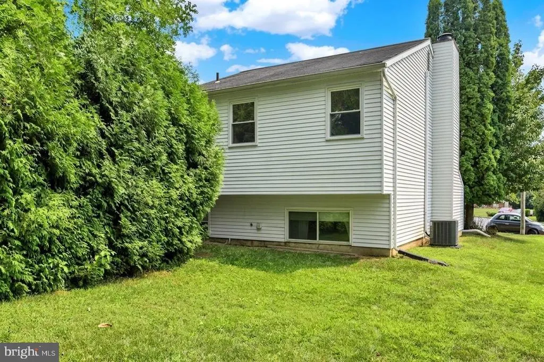
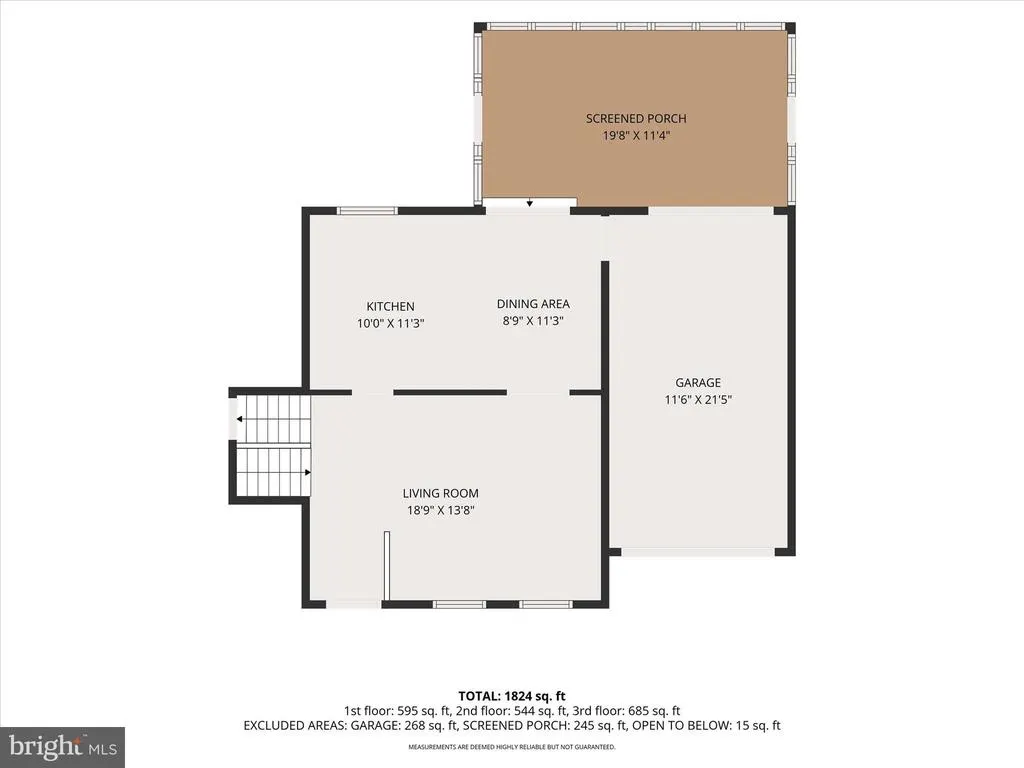
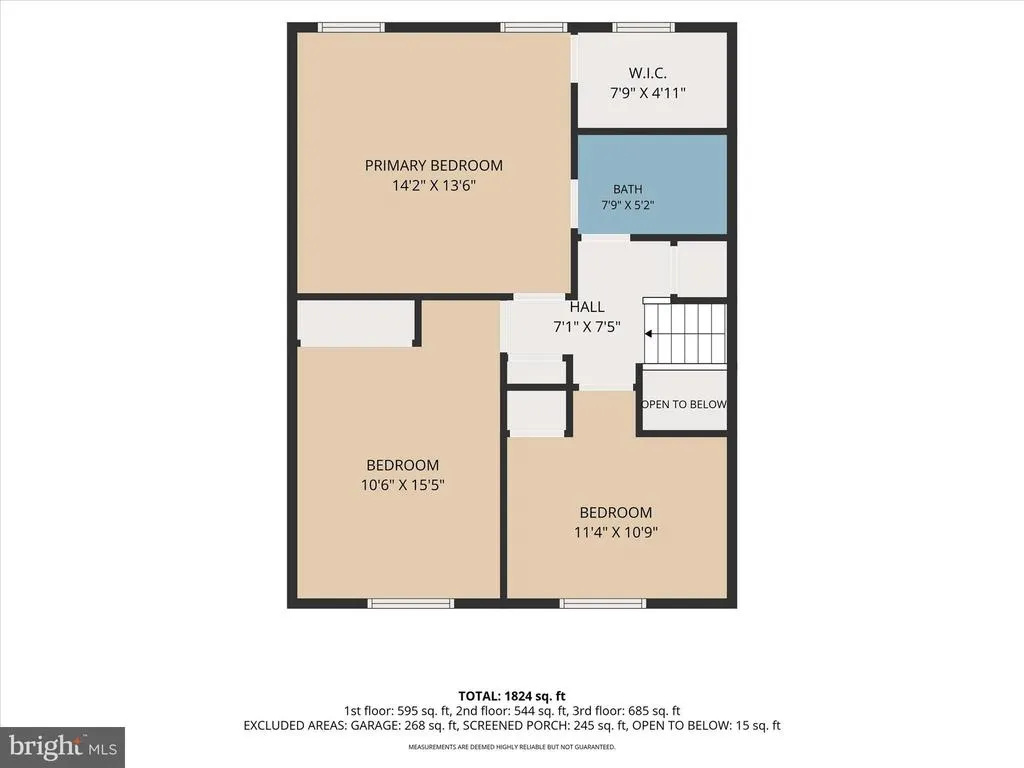
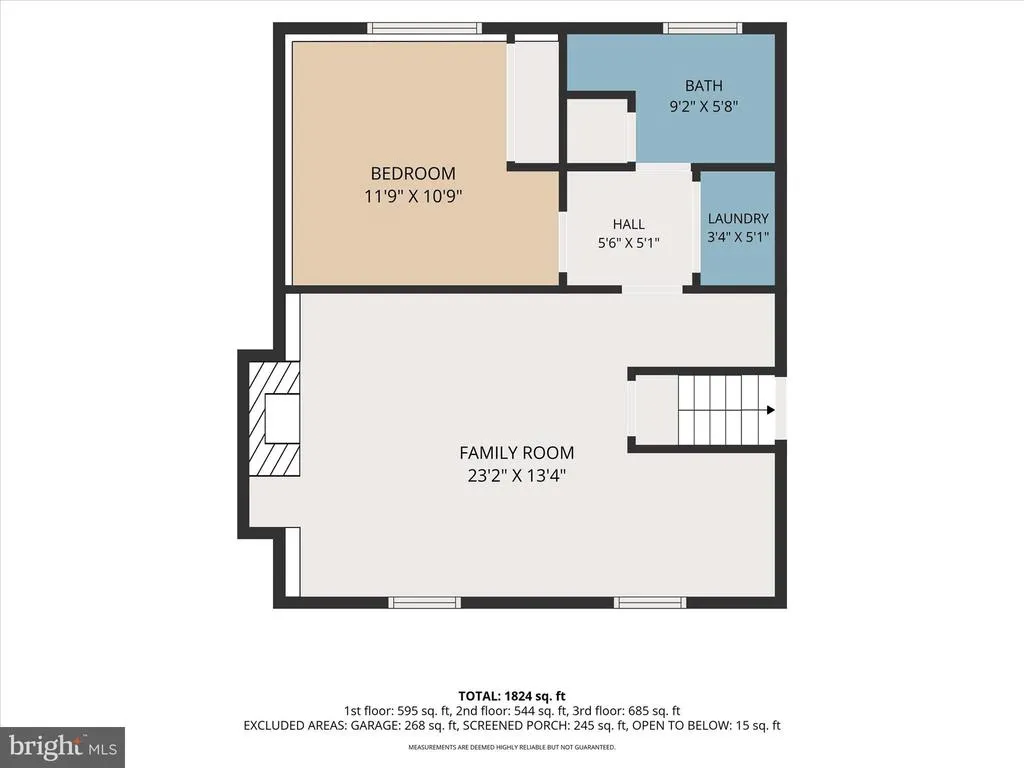
Welcome to this charming split-level home nestled in the desirable Crooked Hill Farms community! Offering over 1,630 square feet of finished living space, this home provides a comfortable and functional layout with plenty of room to relax and entertain. Step inside the foyer and into the inviting living room with soft carpet flooring. The eatin kitchen features vinyl flooring and provides convenient access to the sunporch and garage. Upstairs, youll find three wellappointed bedroomseach with carpet flooring and window treatmentsalong with a full hall bathroom. The owners suite includes a walkin closet and a private adjoining door to the bathroom. The finished lower level offers a cozy gathering space complete with new carpet and original brick woodburning fireplace. Just beyond this area is a versatile fourth bedroom and a full bathroomideal for guests, inlaws, a home office, or additional living space. Outside, step into your own private retreat and enjoy a special backyard oasis. featuring a sunporch and in-ground swimming pool. The sunporch is the perfect spot to unwind and enjoy views of the outdoors throughout the season. The crown jewel of the property is its very own in-ground swimming pool framed by a fully fenced in yard complete with beautiful privacy greenery. The pool has been upgraded with a brandnew liner and heavyduty pool cover, both professionally installed for 2024/25 and never usedso you will be the very first to enjoy this pristine upgrade. This stand out feature., completely turnkey, is ready for its very first splash! The traditional onecar garage is anything but traditional! This garage has been customized with wood cabinetry for tools, overhead attic storage, and the ability to accommodate two cars. Ideally located close to shopping, dining, major roadways, and everyday conveniences, this wonderful home is ready to welcome its next owner. Recently upgraded carpet, paint and bathroom vanity in lower level in 2023. New liner and heavy-duty swimming pool cover. One year home warranty offered for additional peace of mind. A joy to own!
| Elementary School | Middle School | High School |
|---|---|---|
| Thomas W Holtzman Elementary School | Susquehanna Township Middle School | Susquehanna Township High School |
| Price History | |
|---|---|
| 8/10/2026 | Listed $315,000 |
General Features
| Living Area | 1630 |
|---|---|
| Sewer | Public Sewer |
| Heating | Baseboard - Electric |
| Cooling | Central A/C,Programmable Thermostat |
| Possession | Settlement |
| Roof | Shingle |
| Appliances | Cooktop,Dishwasher,Oven/Range - Electric,Refrigerator,Water Heater |
| Zoning | RESIDENTIAL |
| Garage Spaces | 1.00 |
| Architectural Style | Split Level |
| Pool Features | In Ground |
| Security Features | Smoke Detector |
| Construction Materials | Frame |
| School District | SUSQUEHANNA TOWNSHIP |
| Year Built | 1978 |
| Electric | 100 Amp Service |
| Levels | 2 |
| Tax Year | 2026 |
| Ownership | Fee Simple |
| Cool Fuel | Electric |
| Accessibility | None |
| County | DAUPHIN |
| New Construction | No |
| Property Type | Residential |
| HOA | No |
| Subdivision Name | CROOKED HILL FARMS |
| Garage Y/N | Yes |
| Water Access Y/N | No |
| Other Structures | Above Grade,Below Grade |
| Full Baths | 2 |
| Status | ACTIVE |
| Directions | From Elmerton Ave,Turn left onto Crooked Hill Rd. Turn left onto Hidden Trail Dr. Turn right onto Wandering Way. Home will be on the right. |
| City | HARRISBURG |
| Senior Community Y/N | No |
| MLS Area | Susquehanna Twp (14062) |
| Lot Size Units | Square Feet |
| Lot Size Square Feet | 7405.00 |
| Tax Assessed Value | 120900.0 |
| Tax Annual Amount | 4766.0 |
| Home Warranty Y/N | Yes |
| Structure Type | Detached |
| Condo/Coop Association fee Y/N | No |
| Price Per Sq Ft Total AG | 266.95 |
| Acceptable Financing | Cash,Conventional,FHA,VA |
| Vacation Rental Y/N | No |
| Total SQFT | 1630 |
| Standard Status | Active |
| Year Built Source | Assessor |
Interior Features
| Interior Amenities | Attic,Ceiling Fan(s),Kitchen - Eat-In,Window Treatments |
|---|---|
| Heating Fuel | Electric |
| Total Fireplaces | 1 |
| Fireplace Features | Wood |
| Hot Water | Electric |
| Basement (Y/N) | No |
| Heating Y/N | Yes |
| Fireplace Y/N | Yes |
| Above Grade Finished Area | 1180 |
| Central Air Y/N | Yes |
| Total Bedrooms | 4 |
| Below Grade Finished Area | 450 |
| Room Type | Living Room,Primary Bedroom,Bedroom 2,Bedroom 3,Bedroom 4,Kitchen,Family Room,Foyer,Sun/Florida Room,Laundry,Full Bath |
| Below Grade Finished Area Unit Type | Square Feet |
| LivingAreaSource | Assessor |
| Laundry Type | Lower Floor |
| Below Grade Unfin Area Units | Square Feet |
| Below Grade Unfin SQFT Source | Assessor |
| Below Grade Finished Area Source | Assessor |
| Bedrooms Count All Lower Levels | 1 |
| Bedrooms Count All Upper Levels | 3 |
| Bedrooms Count Lower Level 1 | 1 |
| Bedrooms Count Upper Level 1 | 3 |
| Bathrooms Full Upper Level 1 | 1 |
| Bathrooms Full Lower Level 1 | 1 |
| Bathrooms Full All Upper Levels | 1 |
| Bathrooms Full All Lower Levels | 1 |
| Bathrooms Count Upper Level 1 | 1.00 |
| Bathrooms Count Lower Level 1 | 1.00 |
| Bathrooms Count All Upper Levels | 1 |
| Bathrooms Count All Lower Levels | 1 |
| Above Grade Finished Area Source | Assessor |
| Above Grade Finished Area Unit Type | Square Feet |
| Total Baths | 2 |
Exterior Features
| Exterior Amenities | Exterior Lighting |
|---|---|
| Pool | Yes - Personal |
| Fencing | Chain Link,Fully |
| Parking Features | Paved Driveway |
| Lot Features | Cleared,Level |
| Water Source | Public |
| Total Parking Spaces | 1 |
| Garage Features | Garage - Front Entry,Garage Door Opener |
| Type of Parking | Attached Garage |
| Land Use Code | R05 |
| Foundation Details | Slab |
| Water View Y/N | No |
| Lot Size Acres | 0.17 |
| Lot Size Source | Assessor |
| Waterfront Y/N | No |
| Land Assessed Value | 21000.00 |
| Navigable Water Y/N | No |
| Water Oriented Y/N | No |
| # of Attached Garage Spaces | 1 |
Room Details
| Room | Dimensions | Level | Flooring | Details |
|---|---|---|---|---|
| Bedroom 2 | Upper 1 | Flooring - Carpet,Window Treatments | ||
| Bedroom 3 | Upper 1 | Flooring - Carpet,Window Treatments | ||
| Bedroom 4 | Lower 1 | Flooring - Carpet,Window Treatments | ||
| Family Room | Lower 1 | Window Treatments,Chair Rail,Fireplace - Wood Burning | ||
| Foyer | Main | |||
| Full Bath | Lower 1 | Ceiling Fan(s),Flooring - Carpet | ||
| Full Bath | Upper 1 | Flooring - Carpet | ||
| Kitchen | Main | Flooring - Vinyl,Kitchen - Eat-in,Balcony Access | ||
| Laundry | Lower 1 | |||
| Living Room | Main | Flooring - Carpet,Window Treatments | ||
| Primary Bedroom | Upper 1 | Flooring - Carpet,Walk-In Closet(s) | ||
| Sun/Florida Room | Main |
Amenities
- Foreclosure
- Views
- Short Sale
- New Construction
- Adult 55+
- Lease To Own
- No HOA Fees
- Furnished
- Primary On Main
- Air Conditioning
- Seller Finance
- Green
- Fixer Upper
- Horse
- Golf
- Fireplace
- Deck
- Garage
- Basement
- Pool
Property vs Single Family Average in 17110
Price
Taxes
Year Built
Visits
 © BRIGHT, All Rights Reserved
