
Address
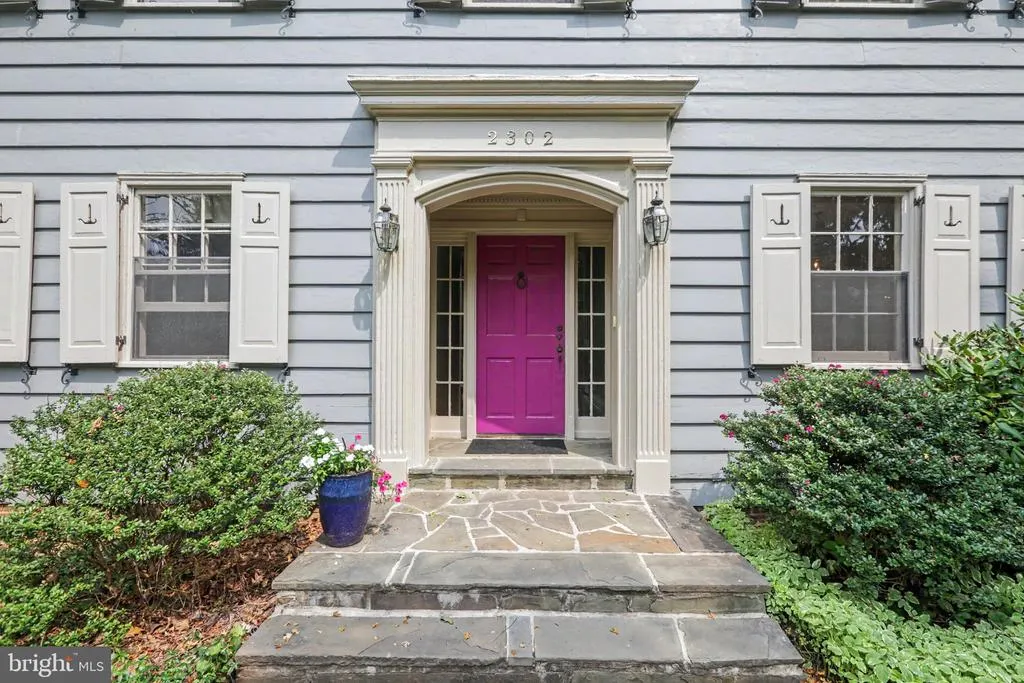
2302 Bellevue Road, Harrisburg, PA
Price
$ 425,000
Property Attributes
- MLS#PADA2063242
- TypeSingle Family
- Listing Status ACTIVE
- CountyDAUPHIN
- CityHarrisburg
- AreaCity of Harrisburg
- NeighborhoodBellevue Park
- Zip17104
- StyleColonial,Craftsman
- Year Built1938
- Taxes$ 10077
- Price$ 425,000
- Bedrooms3
- Full Bathrooms2
- Half Bathrooms2
- Sqr Footage4015
- Lot Size0.41 Acres
Data Source:
Bright MLS
Property Description
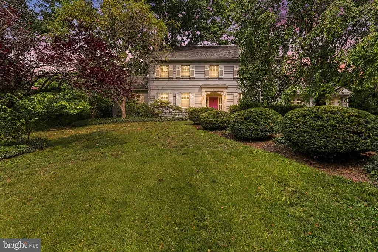
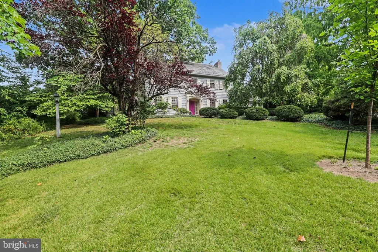
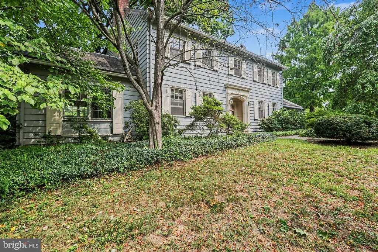
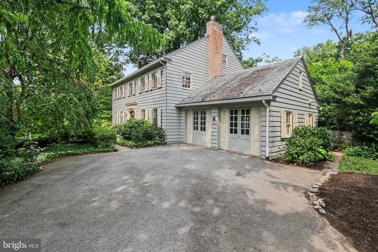
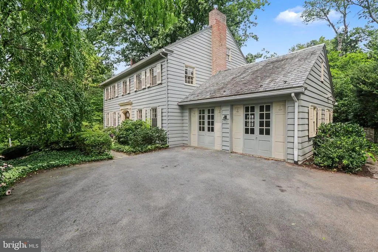
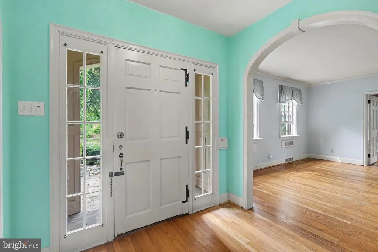
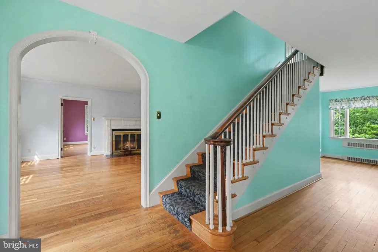
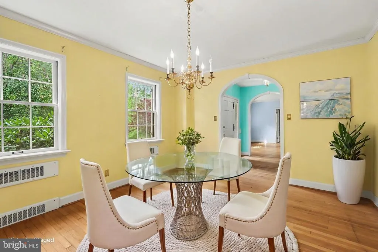
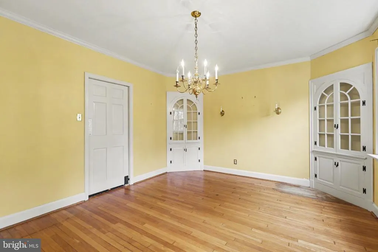
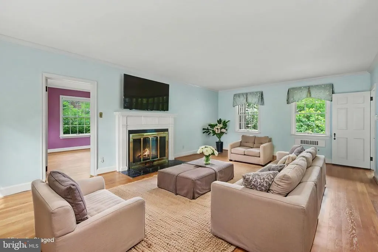
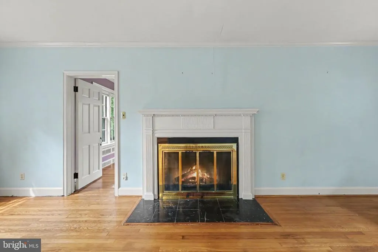
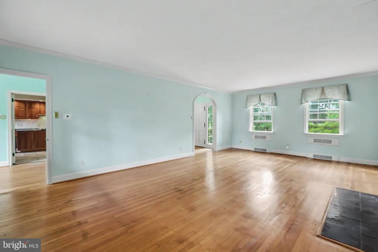


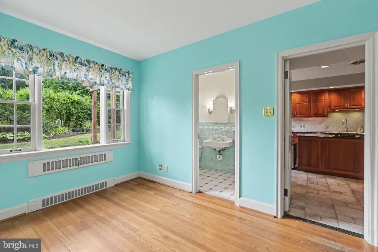
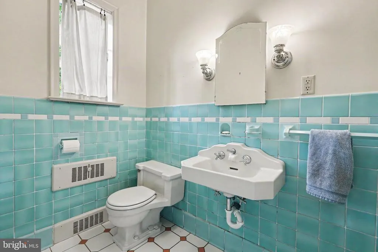
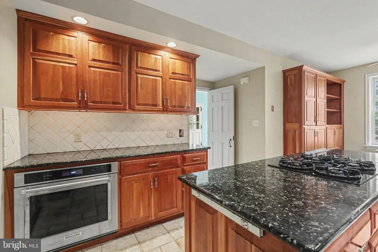
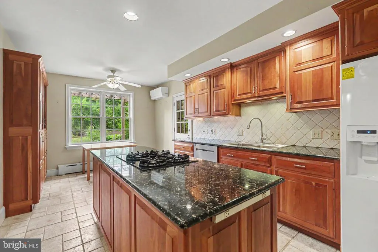
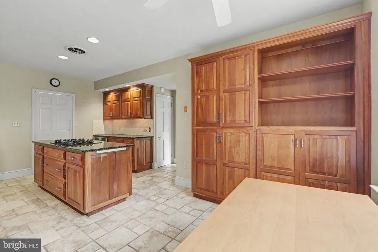


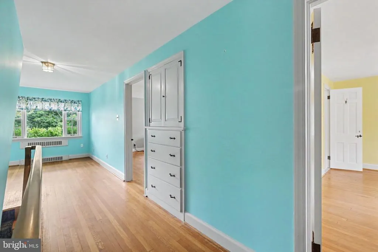
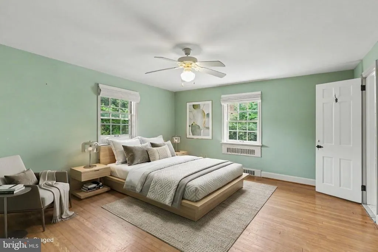

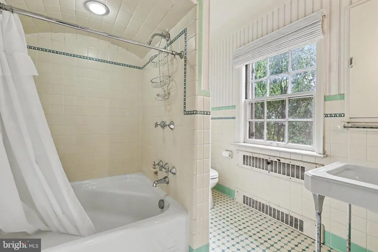
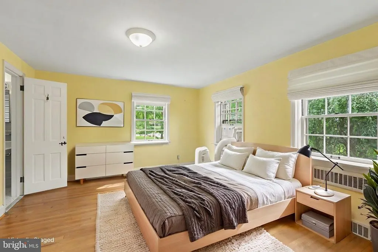
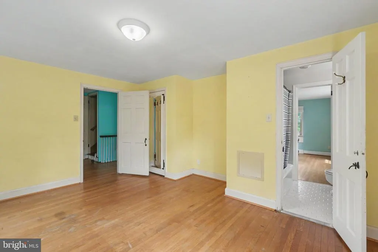
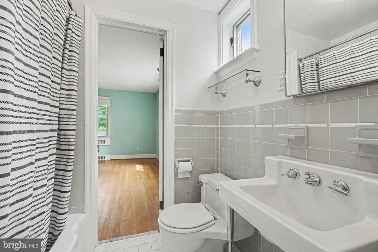
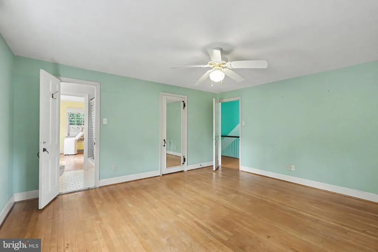

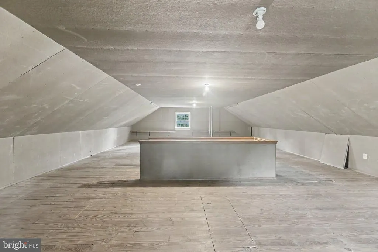
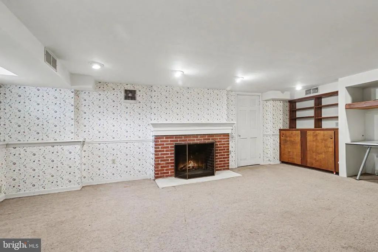
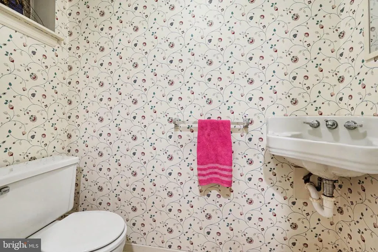
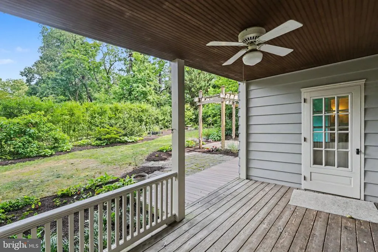
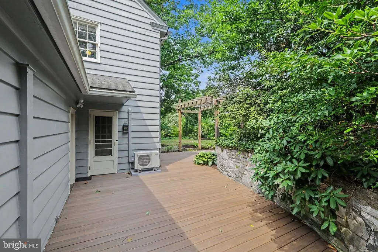
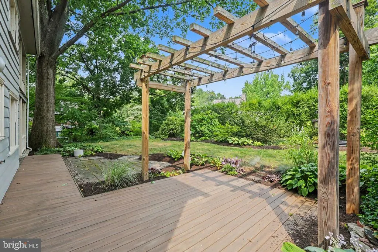
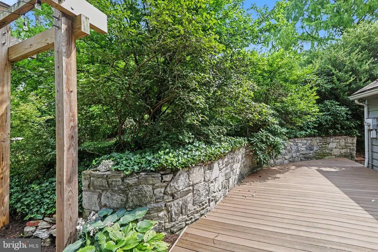
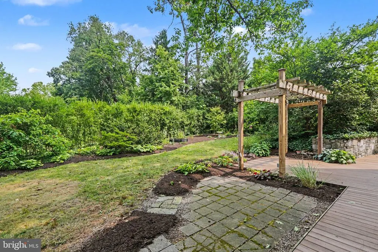
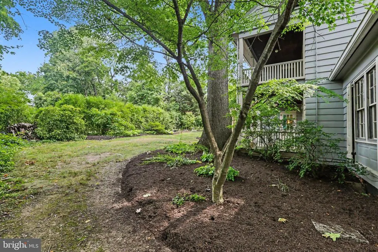
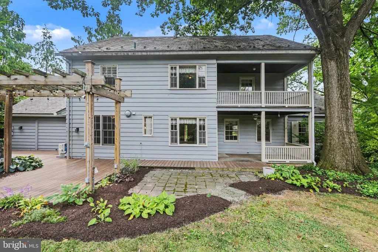
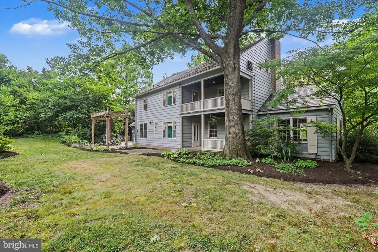
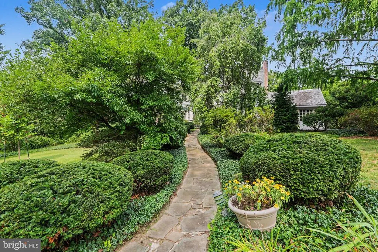

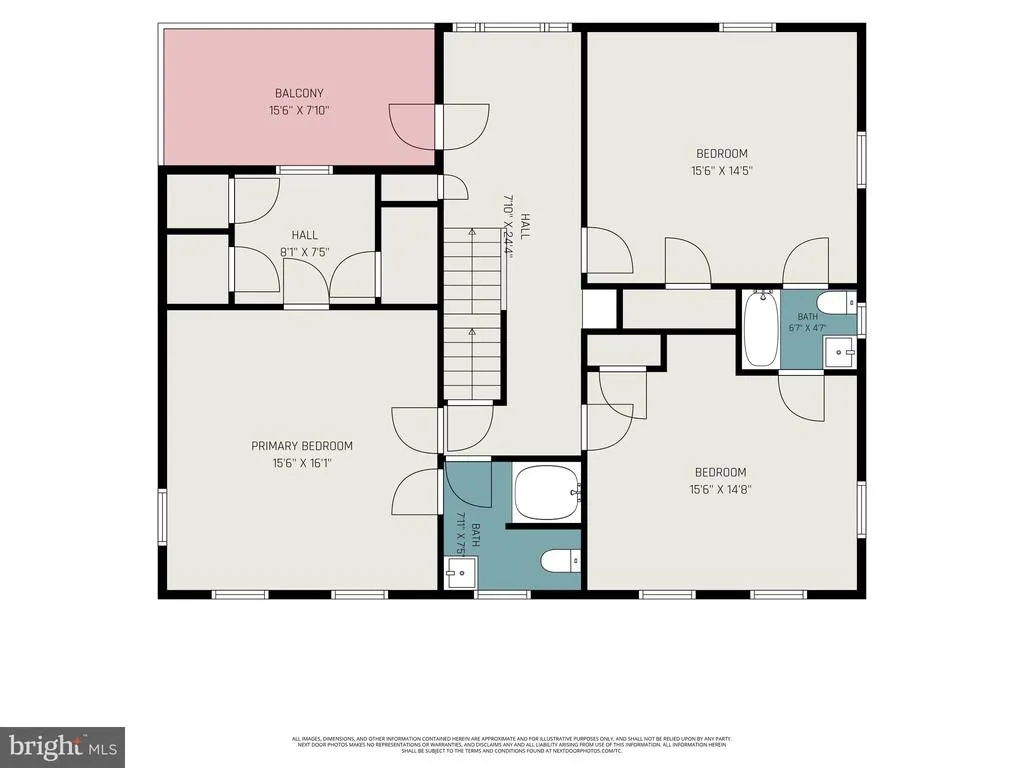
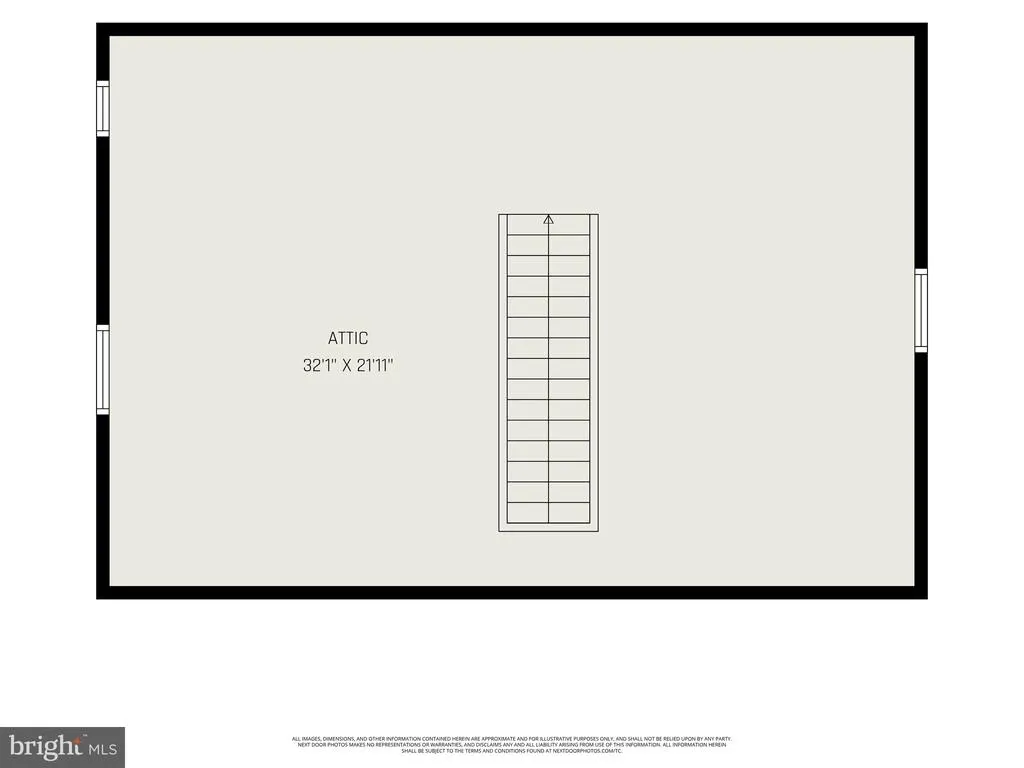
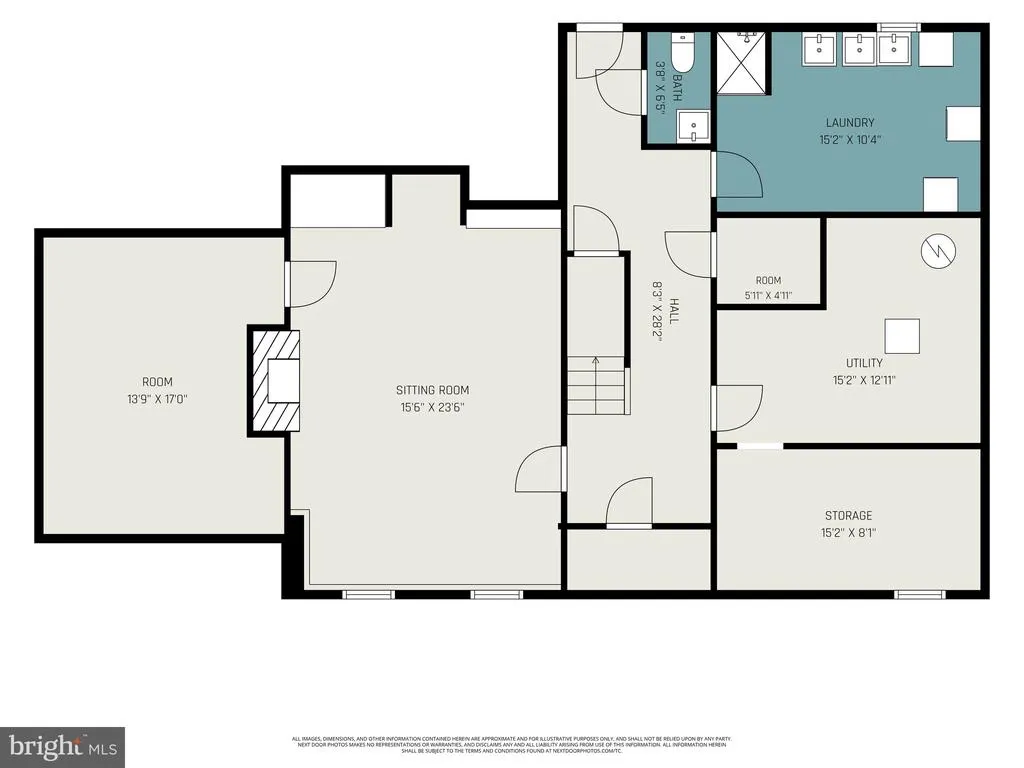
Welcome to historic and highly sought-after Bellevue Park, where beautiful, well-kept homes, mature trees, and stunning landscaping create one of Harrisburgs most charming and desirable neighborhoods. Nestled among the greenery, this lovingly maintained home offers over 3,600 square feet of living space with an abundance of character, space, and possibilities. Inside, youll find three generously sized bedrooms, including a luxurious primary suite featuring a spacious dressing area with ample closets and a private ensuite bathroom. The home also offers two full bathrooms and two half bathrooms, providing plenty of convenience for everyday living and entertaining. The inviting living room features a beautiful fireplace, while the family room and dining room provide additional space to gather and enjoy time with family and friends. The kitchen opens directly to a large patio overlooking the incredible mature landscaping, creating a truly delightful setting for morning coffee, outdoor dining, or relaxing evenings surrounded by nature. The finished basement adds even more living space and features an additional fireplace, offering endless possibilities for a recreation room, home office, hobby space, or cozy gathering area. A two-car garage provides valuable parking and storage. And theres even more potential upstairs! The semi-finished attic offers an exciting opportunity to create an art studio, home office, additional living space, or whatever your imagination can dream up. Recent updates include a new hot water heater installed in 2024 and a brand-new mini-split system with both heating and air conditioning on the first floor, installed less than a year ago. This is a home that has been well maintained, cared for, and loved over the years, and its ready for its next chapter. If youve been dreaming of a home with character, generous living space, beautiful outdoor surroundings, and the charm of Bellevue Park, this one is ready to welcome you home.
| High School |
|---|
| Harrisburg High School |
| Price History | |
|---|---|
| 8/18/2026 | Listed $425,000 |
General Features
| Living Area | 4015 |
|---|---|
| Sewer | Public Septic |
| Heating | Steam |
| Cooling | Attic Fan,Ceiling Fan(s),Ductless/Mini-Split,Window Unit(s) |
| Possession | Settlement |
| Roof | Slate |
| Zoning | RESIDENTAL |
| HOA Fee | 298.00 |
| Garage Spaces | 2.00 |
| Association Fee Includes | Common Area Maintenance,Recreation Facility |
| Architectural Style | Colonial,Craftsman |
| Construction Materials | Frame |
| School District | HARRISBURG CITY |
| Year Built | 1938 |
| Levels | 3 |
| Tax Year | 2026 |
| Ownership | Fee Simple |
| Cool Fuel | Electric |
| Accessibility | None |
| Assoc Fee Paid Per | Annually |
| County | DAUPHIN |
| New Construction | No |
| Property Type | Residential |
| HOA | Yes |
| Subdivision Name | BELLEVUE PARK |
| Garage Y/N | Yes |
| Water Access Y/N | No |
| Other Structures | Above Grade,Below Grade |
| Full Baths | 2 |
| Status | ACTIVE |
| Directions | From Market St,Turn onto Bellevue Rd |
| City | HARRISBURG |
| Association Name | BELLUVUE PARK HOMEOWNER ASSOCIATION |
| Senior Community Y/N | No |
| MLS Area | City of Harrisburg (14001) |
| Lot Size Units | Square Feet |
| Lot Size Square Feet | 17860.00 |
| Tax Assessed Value | 207800.0 |
| Tax Annual Amount | 10077.0 |
| Structure Type | Detached |
| Condo/Coop Association fee Y/N | No |
| Bathrooms Count Main Level | 1.00 |
| Price Per Sq Ft Total AG | 117.57 |
| Acceptable Financing | Conventional,Cash,FHA,VA |
| Vacation Rental Y/N | No |
| Total SQFT | 4015 |
| Standard Status | Active |
| Year Built Source | Assessor |
Interior Features
| Heating Fuel | Natural Gas |
|---|---|
| Basement | Partially Finished |
| Total Fireplaces | 2 |
| Hot Water | 60+ Gallon Tank,Natural Gas |
| Basement (Y/N) | Yes |
| Heating Y/N | Yes |
| Fireplace Y/N | Yes |
| Above Grade Finished Area | 3615 |
| Half Baths | 2 |
| Central Air Y/N | No |
| Total Bedrooms | 3 |
| Below Grade Finished Area | 400 |
| Room Type | Living Room,Dining Room,Kitchen,Family Room |
| Below Grade Finished Area Unit Type | Square Feet |
| LivingAreaSource | Assessor |
| Below Grade Unfin Area Units | Square Feet |
| Below Grade Unfin SQFT Source | Assessor |
| Below Grade Finished Area Source | Assessor |
| Bedrooms Count All Upper Levels | 3 |
| Bedrooms Count Upper Level 1 | 3 |
| Bathrooms Half Main Level | 1 |
| Bathrooms Half Lower Level 1 | 1 |
| Bathrooms Half All Lower Levels | 1 |
| Bathrooms Full Upper Level 1 | 2 |
| Bathrooms Full All Upper Levels | 2 |
| Bathrooms Count Upper Level 1 | 2.00 |
| Bathrooms Count Lower Level 1 | 1.00 |
| Bathrooms Count All Upper Levels | 2 |
| Bathrooms Count All Lower Levels | 1 |
| Above Grade Finished Area Source | Assessor |
| Above Grade Finished Area Unit Type | Square Feet |
| Total Baths | 4 |
Exterior Features
| Pool | No Pool |
|---|---|
| Water Source | Public |
| Inclusions | Kitchen Refrigerator,Washer & Dryer |
| Total Parking Spaces | 2 |
| Garage Features | Garage - Front Entry |
| Type of Parking | Attached Garage |
| Land Use Code | R03 |
| Foundation Details | Block |
| Water View Y/N | No |
| Lot Size Acres | 0.41 |
| Lot Size Source | Assessor |
| Waterfront Y/N | No |
| Land Assessed Value | 15500.00 |
| Navigable Water Y/N | No |
| Water Oriented Y/N | No |
| # of Attached Garage Spaces | 2 |
Room Details
| Room | Dimensions | Level | Flooring | Details |
|---|---|---|---|---|
| Dining Room | Main | |||
| Family Room | Main | |||
| Family Room | Lower 1 | |||
| Kitchen | Main | |||
| Living Room | Main |
Amenities
- Foreclosure
- Views
- Short Sale
- New Construction
- Adult 55+
- Lease To Own
- No HOA Fees
- Furnished
- Primary On Main
- Air Conditioning
- Seller Finance
- Green
- Fixer Upper
- Horse
- Golf
- Fireplace
- Deck
- Garage
- Basement
- Pool
Property vs Single Family Average in 17104
Price
Taxes
Year Built
Visits
 © BRIGHT, All Rights Reserved
