
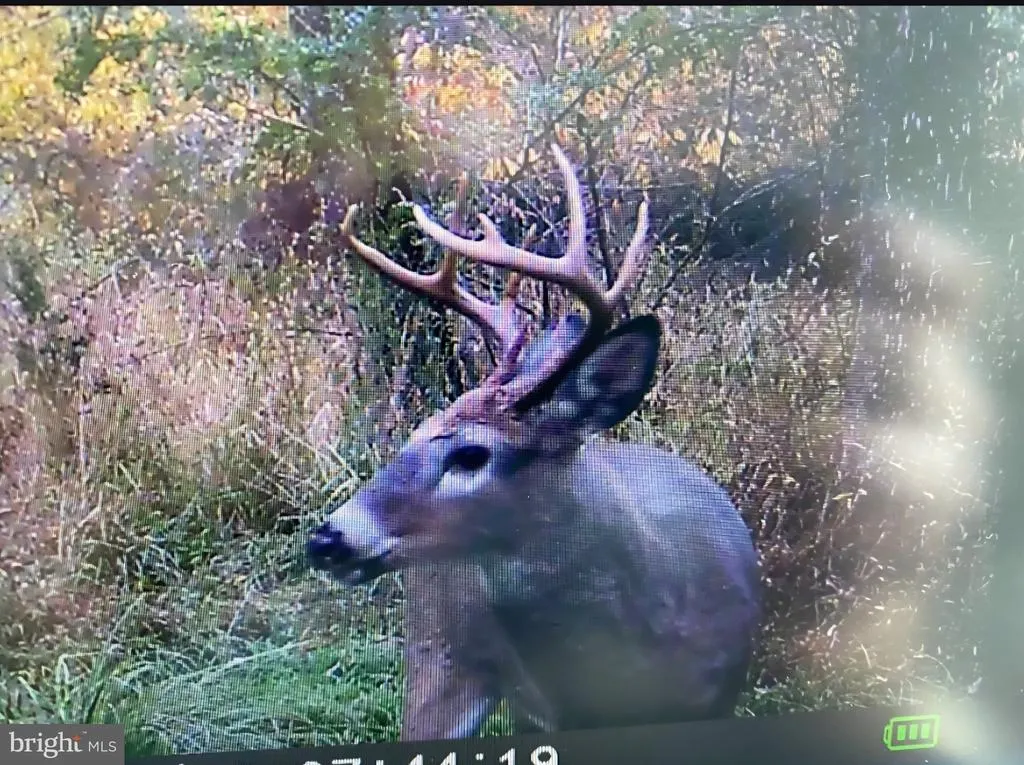
Views - New Construction - Primary on Main
Address
2015 Laura Lane, Harrisburg, PA
Price
$ 535,000
Property Attributes
- MLS#PADA2063326
- TypeSingle Family
- Listing Status ACTIVE
- CountyDAUPHIN
- CityHarrisburg
- AreaLower Paxton Twp
- NeighborhoodQuail Hollow Estates
- Zip17110
- StyleCape Cod
- Year Built2020
- Taxes$ 8250
- Price$ 535,000
- Bedrooms4
- Full Bathrooms2
- Half Bathrooms1
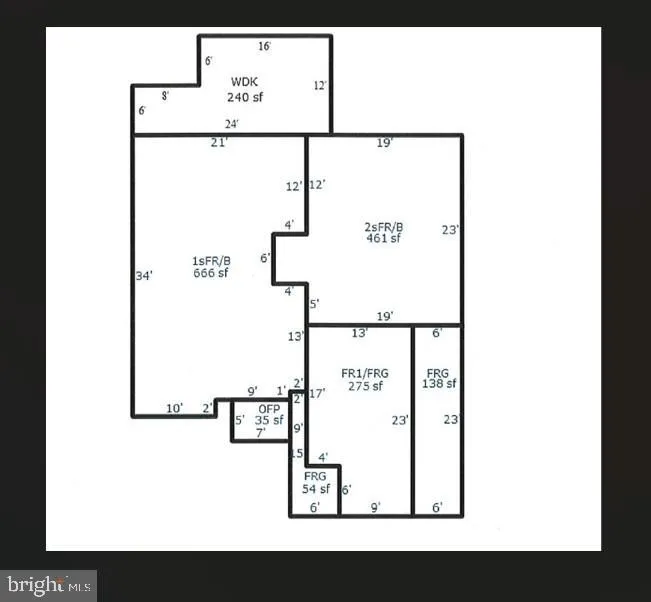
- Sqr Footage2269
- Lot Size9.01 Acres
Data Source:
Bright MLS
Property Description
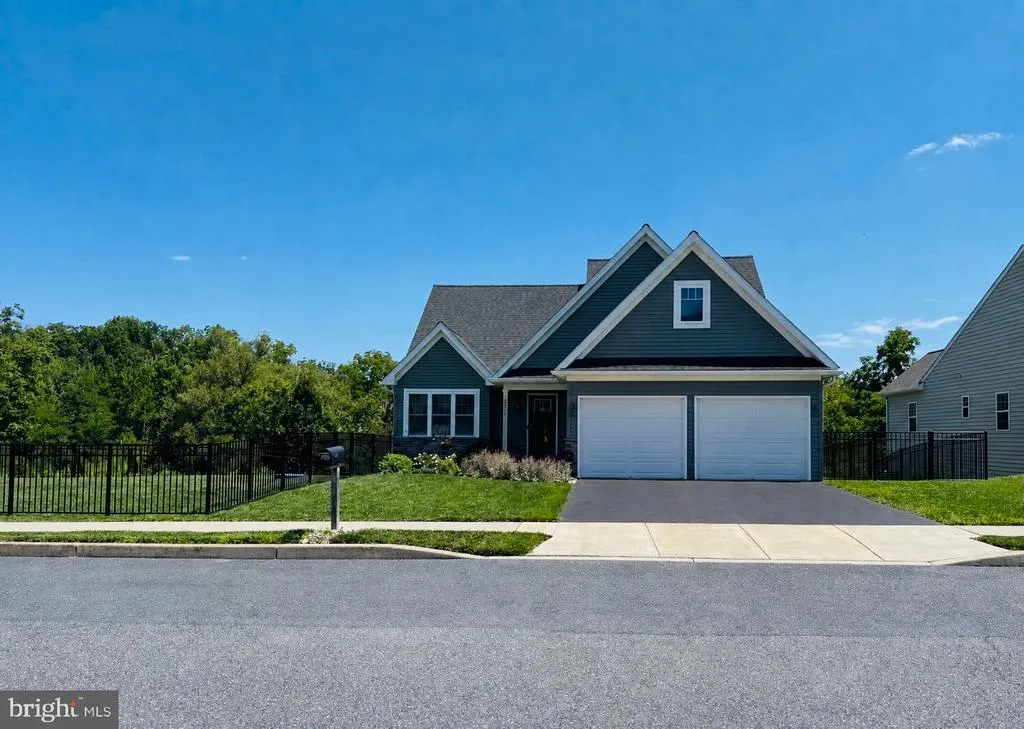
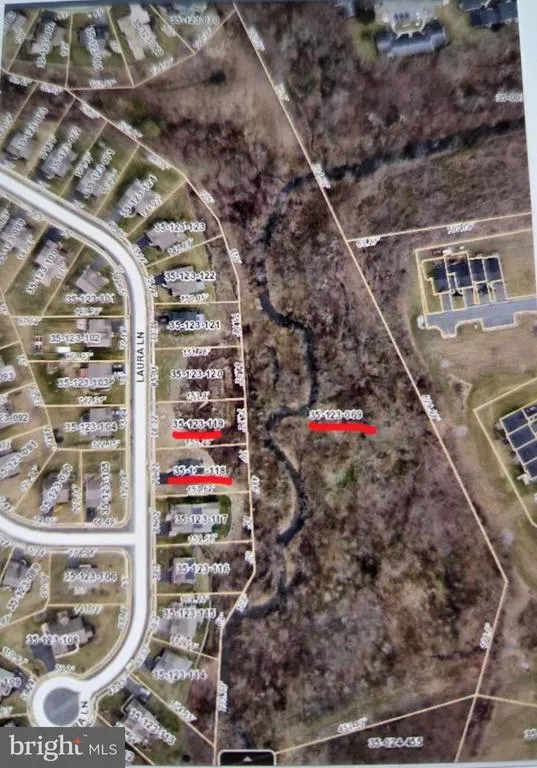
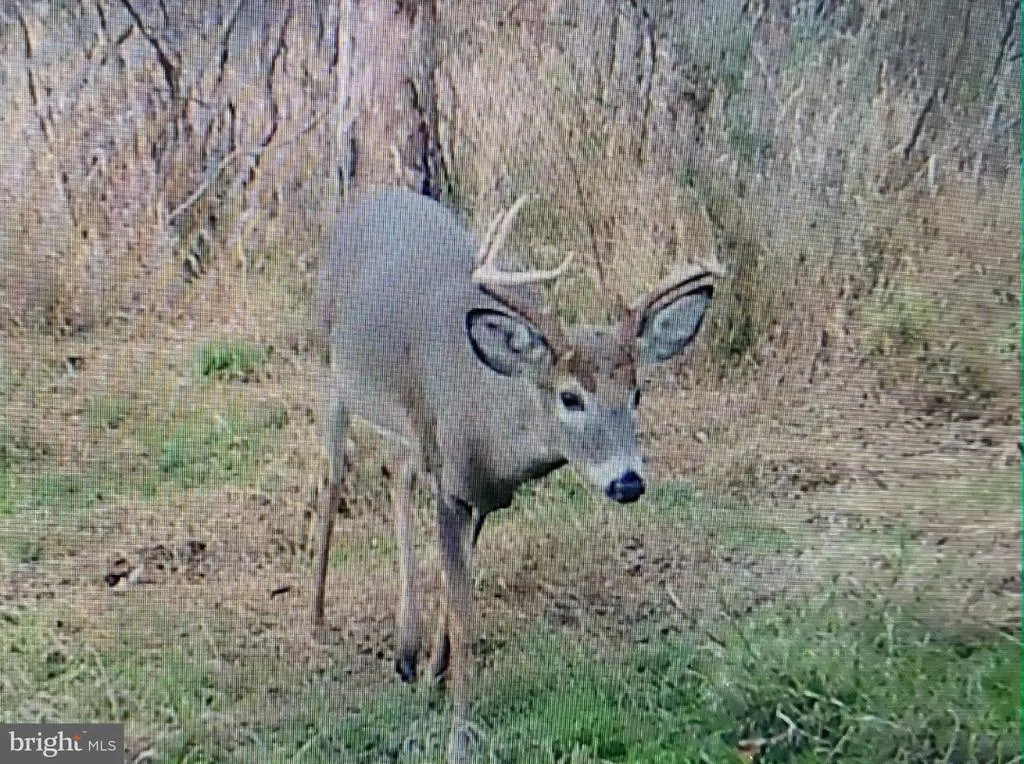
Your Next Chapter Starts Here! Welcome to 2015 Laura Lane, a stunning home in Quail Hollow Estates community of Lower Paxton Township. Step through the front door and discover an open, inviting floor plan designed for both everyday living and entertaining. The spacious main level features a beautiful kitchen with an island and upgraded countertops, a comfortable dining area, and a living room highlighted by a cozy gas fireplace. The first-floor primary suite offers the convenience and privacy you've been looking for, complete with a walk-in closet and en-suite bath. Upstairs, you'll find additional generously sized bedrooms and flexible living space-perfect for family, guests, a home office, or whatever your lifestyle demands. But wait, there's more! The partially finished basement with ANOTHER cozy gas fireplace, allows the perfect opportunity to stay warm during those cold winter nights. And then there's the outdoor space-a true standout feature. Enjoy your morning coffee, evening cocktails, summer gatherings, or simply unwind and enjoy the peaceful surroundings on your composite deck. The expansive property provides an uncommon sense of privacy and rooms to enjoy the outdoors. Located in Lower Paxton Township and within the Central Dauphin School District, this home offers the perfect combination of neighborhood living, comfortable spaces, and convenient access to the Greater Harrisburg Area. Close proximity to Penn State Hershey Medical Center, UPMC, HACC, Widener University Commonwealth Law School, shopping, and restaurants. 2015 Laura Lane is ready to welcome its next owners. Come see why this one deserves a spot at the top of your list! Square footage is derived from County Assessor's records. Room sizes are approximate. Neither is guaranteed. Buyer/Buyer's Agent is to verify both. The deed has (3) parcels: 35-123-118; 35-123-119; and 35-123-069. Professional Photos--coming soon!
| High School |
|---|
| Central Dauphin High School |
| Price History | |
|---|---|
| 8/22/2026 | Listed $535,000 |
General Features
| Living Area | 2269 |
|---|---|
| Sewer | Public Sewer |
| Heating | Forced Air |
| Cooling | Central A/C |
| Utilities | Cable TV Available |
| Possession | 31-60 Days CD |
| Roof | Shingle |
| Appliances | Dishwasher,Dryer,Dryer - Electric,Microwave,Oven/Range - Gas,Refrigerator,Water Heater |
| Zoning | RESIDENTIAL |
| Garage Spaces | 2.00 |
| Patio/Porch Features | Deck(s),Porch(es) |
| Architectural Style | Cape Cod |
| Construction Materials | Frame |
| School District | CENTRAL DAUPHIN |
| Exclusions | curtains and tension rods |
| Year Built | 2020 |
| Electric | 200+ Amp Service |
| View | Creek/Stream,Trees/Woods |
| Levels | 2 |
| Tax Year | 2026 |
| Ownership | Fee Simple |
| Cool Fuel | Electric |
| Accessibility | 2+ Access Exits |
| Additional Parcels Description | 35-123-069-000-0000 (L04 Residential Land Dev.); 35-123-119-000-0000 (L01 Bldg. Under 1 Acre) |
| County | DAUPHIN |
| New Construction | Yes |
| Property Type | Residential |
| HOA | No |
| Subdivision Name | QUAIL HOLLOW ESTATES |
| Garage Y/N | Yes |
| Water Access Y/N | No |
| Other Structures | Above Grade,Below Grade |
| Full Baths | 2 |
| Status | ACTIVE |
| Directions | From Linglestown Road (PA-39 W) turn onto Crums Mill Road. Turn left onto Thicket Lane,then right onto Brookes Lane. Then turn left onto Laura Lane and proceed to 2015 Laura Lane. |
| City | HARRISBURG |
| Disclosures | None |
| Senior Community Y/N | No |
| MLS Area | Lower Paxton Twp (14035) |
| Lot Size Units | Square Feet |
| Lot Size Square Feet | 392476.00 |
| Tax Assessed Value | 290200.0 |
| Tax Annual Amount | 8250.11 |
| Home Warranty Y/N | No |
| Property Condition | Excellent |
| Structure Type | Other |
| Condo/Coop Association fee Y/N | No |
| Bathrooms Full Main Level | 1 |
| Bathrooms Count Main Level | 2.00 |
| Price Per Sq Ft Total AG | 287.17 |
| Acceptable Financing | Cash,Conventional,FHA,VA |
| Additional Parcels Y/N | Yes |
| Construction Completed Y/N | Yes |
| Lease Considered Y/N | No |
| Vacation Rental Y/N | No |
| Total SQFT | 2753 |
| Location Type | Suburban |
| Standard Status | Active |
| Year Built Source | Estimated |
| Association Recreation Fee | No |
Interior Features
| Interior Amenities | Carpet,Entry Level Bedroom,Floor Plan - Open,Kitchen - Island,Upgraded Countertops,Walk-in Closet(s) |
|---|---|
| Heating Fuel | Natural Gas |
| Basement | Other,Partially Finished,Outside Entrance,Interior Access |
| Flooring | Carpet,Luxury Vinyl Plank |
| Total Fireplaces | 2 |
| Fireplace Features | Gas/Propane,Free Standing,Mantel(s) |
| Hot Water | Electric |
| Basement (Y/N) | Yes |
| Heating Y/N | Yes |
| Window Features | Double Hung,Double Pane |
| Fireplace Y/N | Yes |
| Above Grade Finished Area | 1863 |
| Half Baths | 1 |
| Central Air Y/N | Yes |
| Total Bedrooms | 4 |
| Below Grade Finished Area | 406 |
| Main Level Bedrooms | 1 |
| Below Grade Finished Area Unit Type | Square Feet |
| LivingAreaSource | Estimated |
| Laundry Type | Has Laundry,Main Floor |
| Below Grade Unfin Area Units | Square Feet |
| Below Grade Unfin SQFT | 484 |
| Below Grade Unfin SQFT Source | Estimated |
| Below Grade Finished Area Source | Estimated |
| Bedrooms Count All Upper Levels | 3 |
| Bedrooms Count Upper Level 1 | 3 |
| Bathrooms Half Main Level | 1 |
| Bathrooms Full Upper Level 1 | 1 |
| Bathrooms Full All Upper Levels | 1 |
| Bathrooms Count Upper Level 1 | 1.00 |
| Bathrooms Count All Upper Levels | 1 |
| Above Grade Finished Area Source | Assessor |
| Above Grade Finished Area Unit Type | Square Feet |
| Total Baths | 3 |
Exterior Features
| Exterior Amenities | Sidewalks |
|---|---|
| Pool | No Pool |
| Fencing | Aluminum |
| Parking Features | Paved Driveway |
| Lot Features | Additional Lot(s),Backs to Trees,SideYard(s),Stream/Creek |
| Water Source | Public |
| Inclusions | Dishwasher,Stove (gas),microwave,washer,dryer,and (2) gas fireplaces |
| Total Parking Spaces | 4 |
| Garage Features | Garage - Front Entry,Inside Access,Garage Door Opener |
| Type of Parking | Attached Garage,Driveway,Off Street |
| Land Use Code | United States |
| Foundation Details | Block |
| Spa | No |
| Water View Y/N | Yes |
| Lot Dimensions | 35-123-069 (8.46); 35-123-118 (0.28); and 35-123-119 (0.27) |
| Lot Size Acres | 9.01 |
| Lot Size Source | Estimated |
| Waterfront Y/N | No |
| Door Features | Sliding Glass |
| Horse Y/N | No |
| Land Assessed Value | 39000.00 |
| Navigable Water Y/N | No |
| Water Oriented Y/N | No |
| # of Attached Garage Spaces | 2 |
| LotDimensionsSource | Estimated |
Amenities
- Foreclosure
- Views
- Short Sale
- New Construction
- Adult 55+
- Lease To Own
- No HOA Fees
- Furnished
- Primary On Main
- Air Conditioning
- Seller Finance
- Green
- Fixer Upper
- Horse
- Golf
- Fireplace
- Deck
- Garage
- Basement
- Pool
Property vs Single Family Average in 17110
Price
Taxes
Year Built
 © BRIGHT, All Rights Reserved
