
Views
Address
3805 Woodland Drive, Newtown Square, PA
Price
$ 1,675,000
Property Attributes
- MLS#PADE2113620
- TypeSingle Family
- Listing Status ACTIVE
- CountyDELAWARE
- CityNewtown Square
- AreaNewtown Twp
- NeighborhoodLiseter
- Zip19073
- StyleTransitional
- Year Built2014
- Taxes$ 17021
- Price$ 1,675,000
- Bedrooms4
- Full Bathrooms3
- Half Bathrooms1
- Sqr Footage4971
- Lot Size0.42 Acres
Data Source:
Bright MLS
Property Description
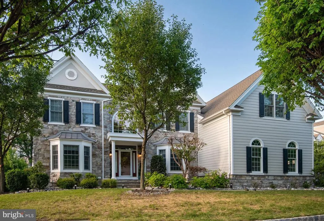
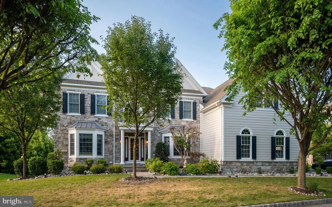
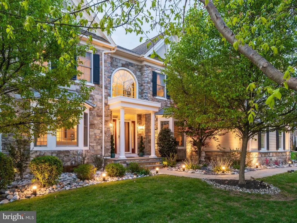
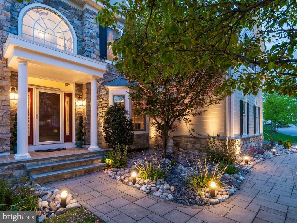
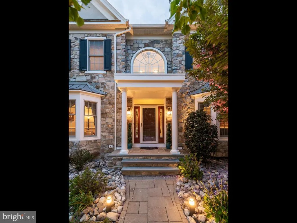
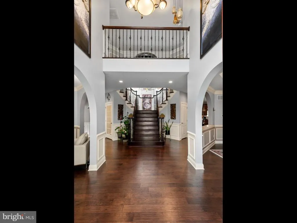
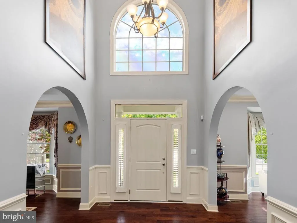
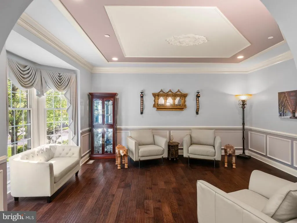
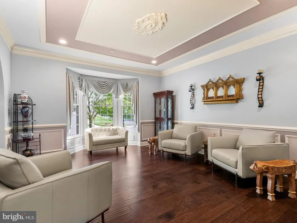
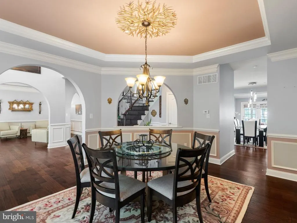
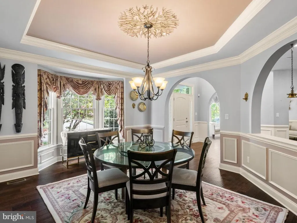
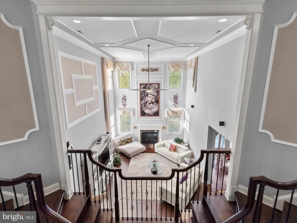
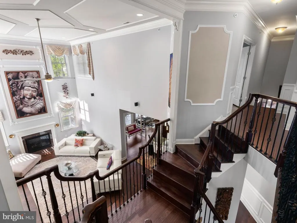
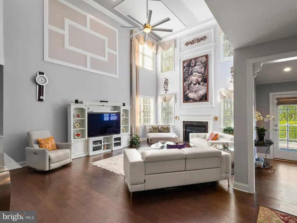
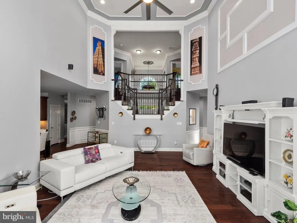
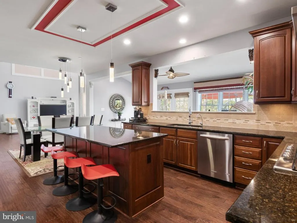
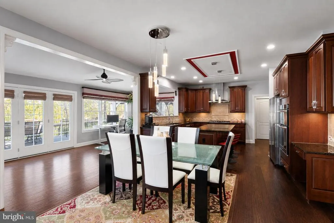
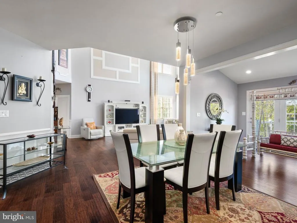
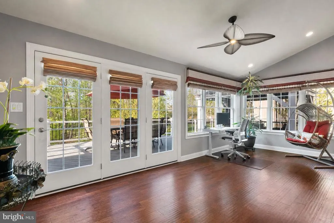
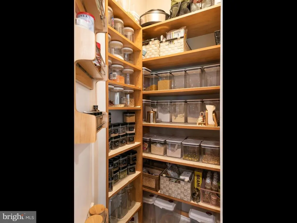
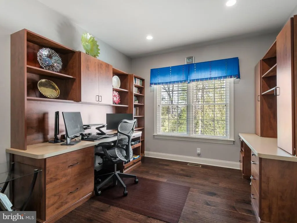
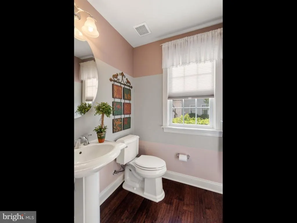
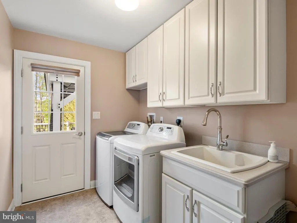
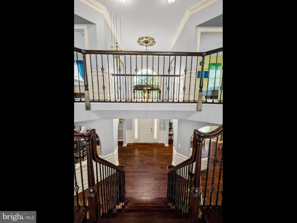
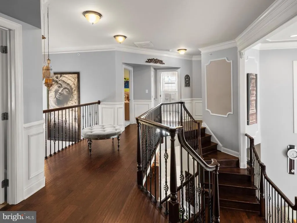
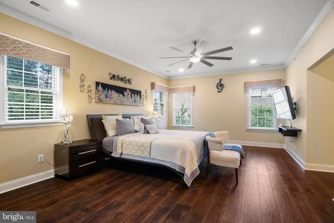
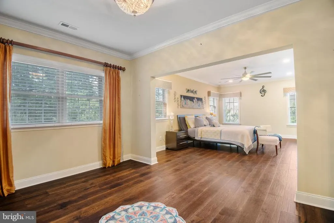
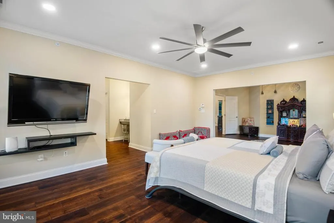
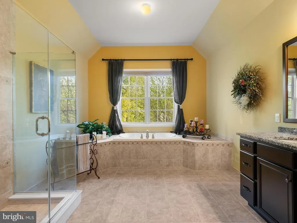
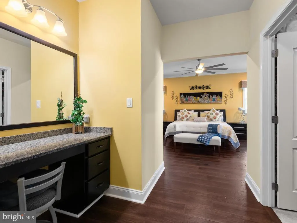
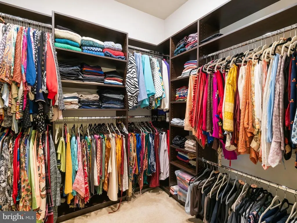
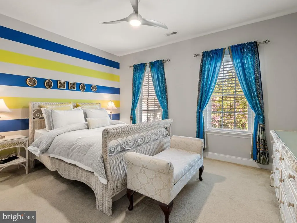
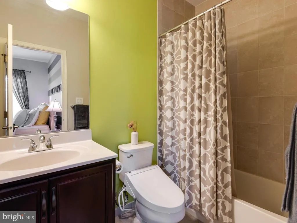
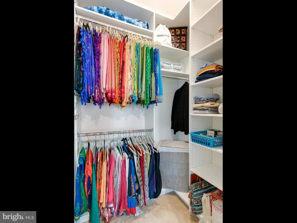
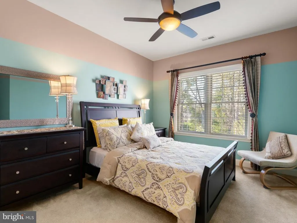
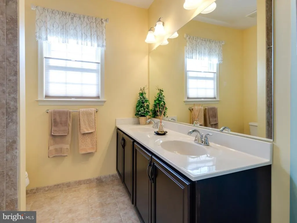
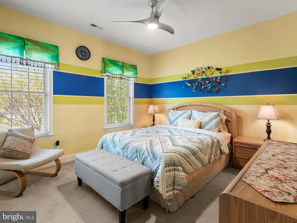
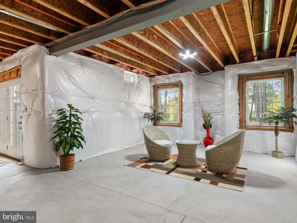
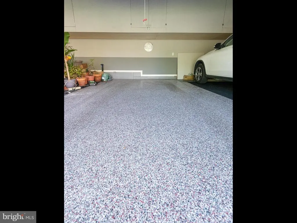
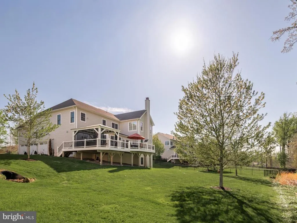
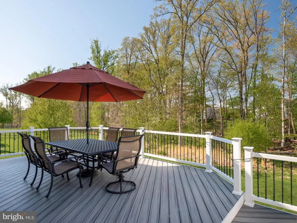
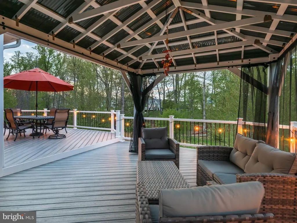
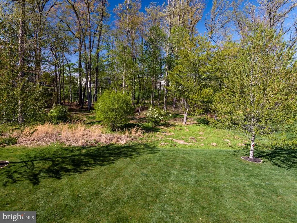
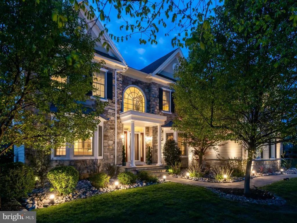
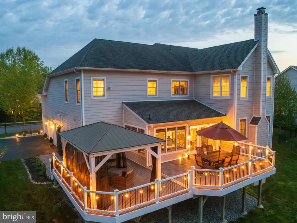
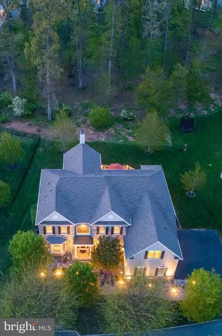
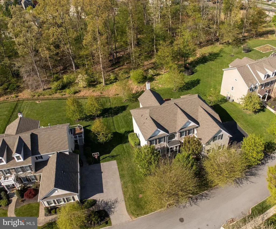
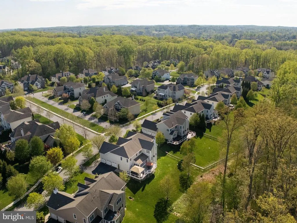
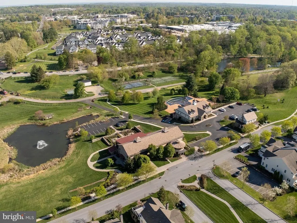
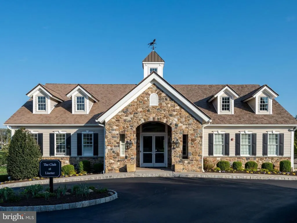
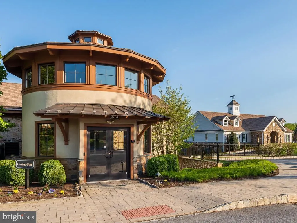
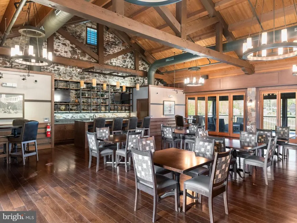
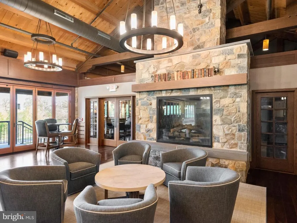
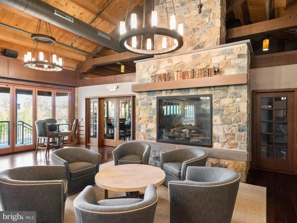
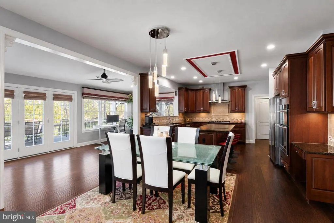
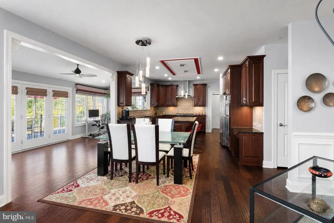
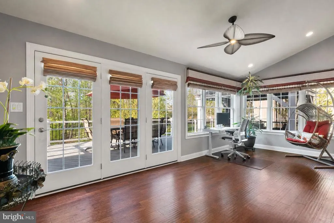
REFRESHED MAIN LINE LUXURY! Motivated Seller-Reduced Price PLUS primary bedrm/sitting rm lightened w/fresh paint/front trees professionally pruned. On a desirable, premium home site, this stately stone-front manor offers a seamless blend of timeless elegance; airy design plan; modern functionality, and exceptional lifestyle convenience. Be in for your memorable holiday gatherings! Enjoy picturesque, front-to-back green views and easy walkability to community clubhs/pavilion, park/ponds, fitness center, recreation barn, trail, pool, and sport courts in the legendary enclave, Liseter. A grand, sunlit, two-story foyer with sweeping staircase creates a commanding first impression, then opens to refined living and dining rooms adorned with custom trim/molding, ceiling treatments, and walk-in bay windows that capture brilliant natural light. Softly gleaming, easy-care, wood flooring, found in much of the home, reflects the luminous life spaces of this well-windowed interior. Designed for everyday living and entertainment, the open-floor plan unfolds into a stunning two-story great rm/fireplace filled with an ethereal, light-drenched ambiance, and an adjacent chefs kitchen, featuring stainless steel appliances, rich granite countertops, large center island w/seating, custom tile backsplash, under-cabinet lighting, built-in desk station, and 2 step-in pantries. A harmonious, integrated breakfast area and vaulted sunroom/morning lounge create a seamless indoor-outdoor flow to the expansive composite deck and screened gazeboimagine effortless hosting or lazy day relaxation in this easy, intuitive layout. Easily work from home in the private study w/custom built-in work centers. Exquisite PR , secondary stairs, well-planned mudroom w/roomy closet, spacious laundry w/tub/cabinetry/outside entrance complete this floor. Upstairs, a wide hall, highlighted by the refined aesthetic of espresso toned wood flooring and sophisticated iron staircase, leads to 4 generously sized bedrooms. A luxurious, wood-floored primary suite boasts a sitting room, 3 custom-shelved walk-in closets, dedicated vanity alcove/dressing station, and spa-inspired primary bath w/serene soaking tub, double vanity, glass-enclosed shower, custom tile, and private water closet. Bedroom 4 features a well-endowed walk-in closet and en-suite bathroom, while bedrooms 2 and 3 access a well-appointed 3rd full bath. Ready-to-finish, walk-out lower level with glass door, two full-size windows, and bath plumbing rough-ins, is primed for your creative expansion of living area with your perfect personal design desires. There is plentiful storage and mechanical utility access including a direct run plumbing center. The immaculate 3 car garage awaits your pampered autos with epoxied floors and storage loft. This is a rare opportunity to join one of the Main Liness most desirable communitiesoffering not just an immaculate residence, but the sought-after Liseter lifestyle with residents enjoying resort-like living amid beautifully maintained grounds with two ponds and hundreds of acres of preserved open space. Amenities include an entrancing infinity-edge pool, superbly appointed clubhouse w/fitness center/yoga studio, tennis/pickleball courts, basketball court, scenic walking/running/biking trails, and inviting gathering places like the splendid timber-framed party barn and pleasant open-air pavilion. Liseters vibrant, community-oriented atmosphere provides a full calendar of events including outdoor concerts, Oktoberfest celebrations, First Friday cocktail parties, food trucks, seasonal festivitiescreating a true neighborhood experience. Moments away, Ellis Preserve features Whole Foods and a variety of restaurants and shops. With popular Marple Newtown school district, walk-to Episcopal Academy, and easy access to Center City, Philadelphia International Airport, the train and transportation routes, 3805 Woodland Drive is your ultimate lifestyle sanctuary.
| Elementary School | Middle School | High School |
|---|---|---|
| Culbertson Elementary School | Paxon Hollow Middle School | Marple Newtown High School |
| Price History | |
|---|---|
| 4/28/2026 | Listed $1,725,000 |
| 7/12/2026 | 3$1,675,000 |
General Features
| Living Area | 4971 |
|---|---|
| Sewer | Public Sewer |
| Heating | Forced Air |
| Cooling | Central A/C |
| Possession | Negotiable |
| Roof | Architectural Shingle |
| Appliances | Built-In Microwave,Dishwasher,Exhaust Fan,Oven - Wall,Oven - Self Cleaning,Stainless Steel Appliances,Water Heater |
| Zoning | RESIDENTIAL |
| HOA Fee | 415.00 |
| Garage Spaces | 3.00 |
| Association Fee Includes | All Ground Fee,Common Area Maintenance,Health Club,Pool(s),Road Maintenance,Trash,Management |
| Patio/Porch Features | Deck(s),Screened |
| Architectural Style | Transitional |
| Security Features | Security System |
| Construction Materials | Stone,HardiPlank Type |
| School District | MARPLE NEWTOWN |
| Exclusions | Surround sound system and speakers in family room,bidet commode seats in two baths,all ceiling fans except family room,all wall candle sconces (2 flanking family room fireplace,2 on family room wall |
| Year Built | 2014 |
| View | Garden/Lawn,Park/Greenbelt,Trees/Woods |
| Levels | 2 |
| Tax Year | 2025 |
| Ownership | Fee Simple |
| Cool Fuel | Electric |
| Accessibility | None |
| Assoc Fee Paid Per | Monthly |
| County | DELAWARE |
| New Construction | No |
| Property Type | Residential |
| Association Amenities | Basketball Courts,Club House,Exercise Room,Fitness Center,Game Room,Jog/Walk Path,Meeting Room,Pickleball Courts,Pool - Outdoor,Tennis Courts,Common Grounds,Party Room |
| HOA | Yes |
| Subdivision Name | LISETER |
| Garage Y/N | Yes |
| Water Access Y/N | No |
| Other Structures | Above Grade,Below Grade |
| Full Baths | 3 |
| Status | ACTIVE |
| Directions | Use GPS. From Paoli/Rt.30 and Rt. 252,S. Rt. 252,R. on Liseter Rd.,R. Woodland Dr to #3805 on right |
| City | NEWTOWN SQUARE |
| Disclosures | Prop Disclosure |
| Association Name | LISETER |
| Senior Community Y/N | No |
| MLS Area | Newtown Twp (10430) |
| Lot Size Units | Square Feet |
| Lot Size Square Feet | 18295.00 |
| Tax Assessed Value | 884290.0 |
| Tax Annual Amount | 17021.0 |
| Structure Type | Detached |
| Condo/Coop Association fee Y/N | No |
| Bathrooms Count Main Level | 1.00 |
| Price Per Sq Ft Total AG | 336.95 |
| Community Pool Features | Negative Edge/Infinity,In Ground |
| Vacation Rental Y/N | No |
| Virtual Tour | https://mje.media/v/531/unbranded |
| Total SQFT | 4971 |
| Standard Status | Active |
| Year Built Source | Assessor |
| Tax Lot | 002-162 |
Interior Features
| Interior Amenities | Additional Stairway,Bathroom - Soaking Tub,Bathroom - Stall Shower,Bathroom - Tub Shower,Built-Ins,Breakfast Area,Carpet,Ceiling Fan(s),Chair Railings,Crown Moldings,Curved Staircase,Double/Dual Stai |
|---|---|
| Heating Fuel | Natural Gas |
| Basement | Daylight,Full,Poured Concrete,Rough Bath Plumb,Walkout Level,Windows,Outside Entrance |
| Flooring | Ceramic Tile,Hardwood,Carpet,Wood |
| Total Fireplaces | 1 |
| Fireplace Features | Gas/Propane,Mantel(s) |
| Hot Water | Natural Gas |
| Basement (Y/N) | Yes |
| Heating Y/N | Yes |
| Window Features | Bay/Bow,Double Pane,Palladian |
| Fireplace Y/N | Yes |
| Above Grade Finished Area | 4971 |
| Half Baths | 1 |
| Central Air Y/N | Yes |
| Total Bedrooms | 4 |
| Entry Level | 1 |
| Room Type | Living Room,Dining Room,Primary Bedroom,Sitting Room,Bedroom 2,Bedroom 3,Bedroom 4,Kitchen,Family Room,Foyer,2nd Stry Fam Ovrlk,Study,Sun/Florida Room,Laundry,Bathroom 3,Primary Bathroom,Half Bath |
| Below Grade Finished Area Unit Type | Square Feet |
| LivingAreaSource | Assessor |
| Laundry Type | Main Floor |
| Below Grade Unfin Area Units | Square Feet |
| Below Grade Unfin SQFT Source | Assessor |
| Below Grade Finished Area Source | Assessor |
| Bedrooms Count All Upper Levels | 4 |
| Bedrooms Count Upper Level 1 | 4 |
| Bathrooms Half Main Level | 1 |
| Bathrooms Full Upper Level 1 | 3 |
| Bathrooms Full All Upper Levels | 3 |
| Bathrooms Count Upper Level 1 | 3.00 |
| Bathrooms Count All Upper Levels | 3 |
| Above Grade Finished Area Source | Assessor |
| Above Grade Finished Area Unit Type | Square Feet |
| Total Baths | 4 |
Exterior Features
| Exterior Amenities | Exterior Lighting,Flood Lights |
|---|---|
| Pool | Yes - Community |
| Parking Features | Paved Driveway,Paved Parking |
| Lot Features | Backs - Open Common Area,Backs to Trees,Front Yard,Open,Premium,Rear Yard,SideYard(s) |
| Water Source | Public |
| Inclusions | Fabric window treatments in formal living room,formal dining room,family room and primary bath over tub |
| Total Parking Spaces | 9 |
| Garage Features | Garage - Side Entry,Garage Door Opener,Inside Access,Oversized,Other |
| Type of Parking | Attached Garage,Driveway |
| Land Use Code | R-10 |
| Foundation Details | Concrete Perimeter |
| Water View Y/N | No |
| Lot Dimensions | 0.00 x 0.00 |
| Lot Size Acres | 0.42 |
| Lot Size Source | Assessor |
| Waterfront Y/N | No |
| Builder Model | Langley |
| Land Assessed Value | 155690.00 |
| Navigable Water Y/N | No |
| Water Oriented Y/N | No |
| # of Attached Garage Spaces | 3 |
| LotDimensionsSource | Assessor |
Room Details
| Room | Dimensions | Level | Flooring | Details |
|---|---|---|---|---|
| 2nd Stry Fam Ovrlk | Upper 1 | Flooring - Wood | ||
| Bathroom 3 | Upper 1 | Double Sink,Flooring - Ceramic Tile,Bathroom - Tub Shower | ||
| Bedroom 2 | Upper 1 | Attached Bathroom,Bathroom - Tub Shower,Ceiling Fan(s),Flooring - Carpet,Walk-In Closet(s) | ||
| Bedroom 3 | Upper 1 | Ceiling Fan(s),Flooring - Carpet | ||
| Bedroom 4 | Upper 1 | Ceiling Fan(s),Flooring - Carpet | ||
| Dining Room | Main | Flooring - Wood,Chair Rail,Crown Molding,Lighting - Ceiling,Lighting - Recessed,Window Treatments | ||
| Family Room | Main | Flooring - Wood,Window Treatments,Ceiling Fan(s),Fireplace - Gas,Cathedral/Vaulted Ceiling | ||
| Foyer | Main | Cathedral/Vaulted Ceiling,Flooring - Wood,Chair Rail,Lighting - Ceiling,Lighting - Recessed | ||
| Half Bath | Main | Flooring - Wood | ||
| Kitchen | Main | Breakfast Room,Countertop(s) - Granite,Flooring - Wood,Kitchen - Gas Cooking,Lighting - Pendants,Lighting - Recessed,Pantry,Walk-In Closet(s) | ||
| Laundry | Main | Built-Ins,Flooring - Ceramic Tile | ||
| Living Room | Main | Flooring - Wood,Chair Rail,Crown Molding,Lighting - Recessed | ||
| Primary Bathroom | Upper 1 | Bathroom - Soaking Tub,Bathroom - Stall Shower,Countertop(s) - Granite,Double Sink,Window Treatments | ||
| Primary Bedroom | Upper 1 | Ceiling Fan(s),Flooring - Raised,Flooring - Wood,Primary Bedroom - Dressing Area,Primary Bedroom - Sitting Area,Walk-In Closet(s),Attached Bathroom | ||
| Sitting Room | Upper 1 | Flooring - Wood,Primary Bedroom - Sitting Area | ||
| Study | Main | Flooring - Wood,Built-Ins | ||
| Sun/Florida Room | Main | Flooring - Wood,Ceiling Fan(s),Cathedral/Vaulted Ceiling,Lighting - Recessed |
Amenities
- Foreclosure
- Views
- Short Sale
- New Construction
- Adult 55+
- Lease To Own
- No HOA Fees
- Furnished
- Primary On Main
- Air Conditioning
- Seller Finance
- Green
- Fixer Upper
- Horse
- Golf
- Fireplace
- Deck
- Garage
- Basement
- Pool
Property vs Single Family Average in 19073
Price
Taxes
Year Built
Visits
 © BRIGHT, All Rights Reserved
