
Price Reduction - Views
Address
30 William Howard Drive, Glen Mills, PA
Price
$ 1,200,000
Property Attributes
- MLS#PADE2114628
- TypeSingle Family
- Listing Status ACTIVE
- CountyDELAWARE
- CityGlen Mills
- AreaConcord Twp
- NeighborhoodGarnet Valley Woods
- Zip19342
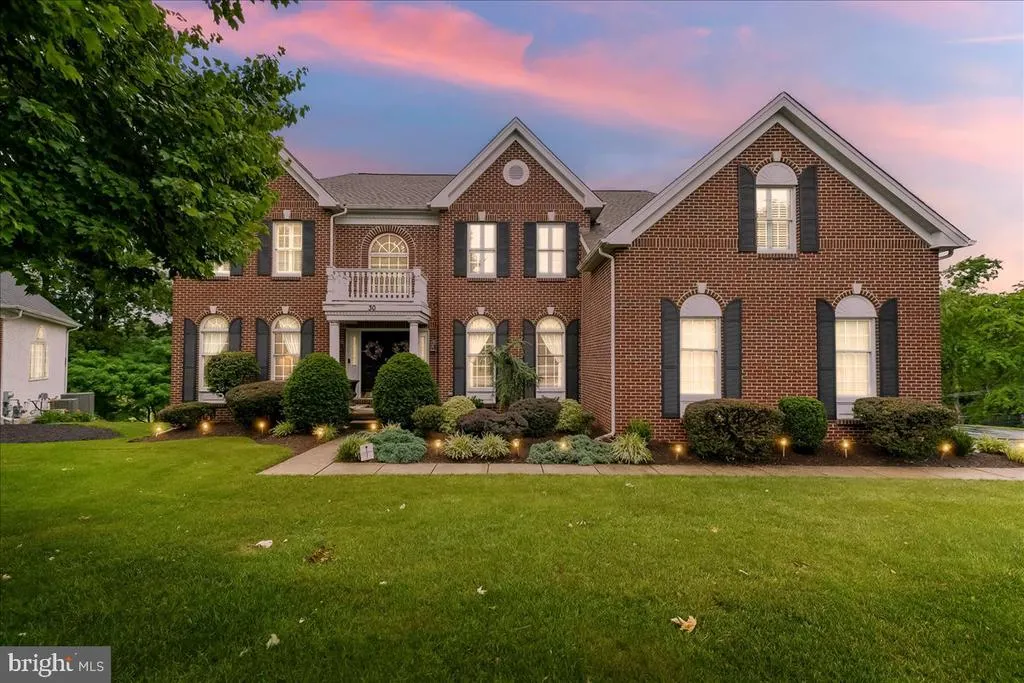
- StyleColonial,Traditional
- Year Built2012
- Taxes$ 17200
- Price$ 1,200,000
- Bedrooms4
- Full Bathrooms3
- Half Bathrooms1
- Sqr Footage4547
- Lot Size0.68 Acres
Data Source:
Bright MLS
Property Description
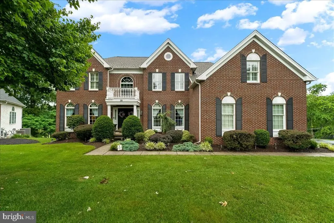
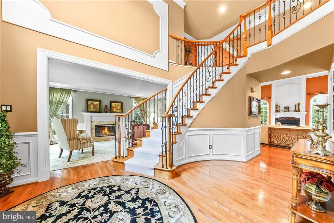
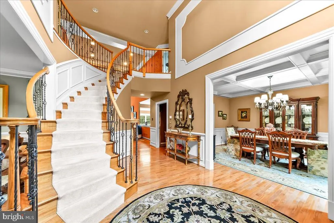
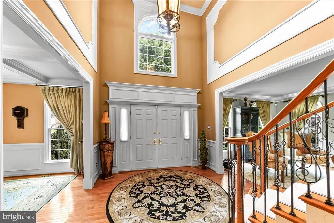
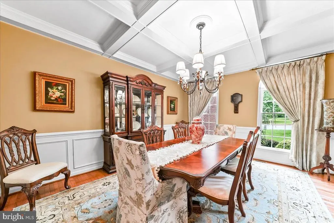
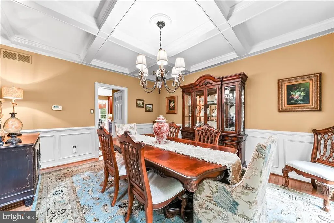
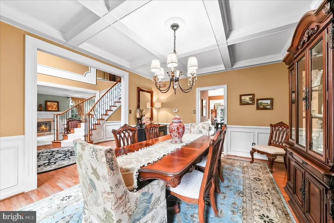
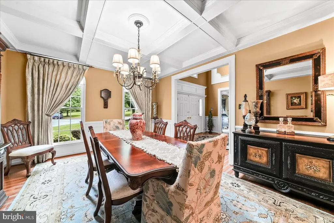
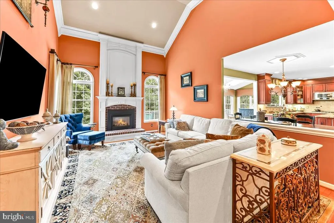
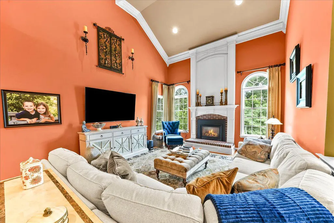
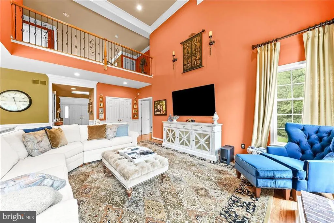
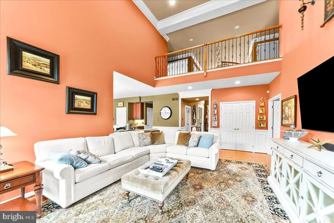
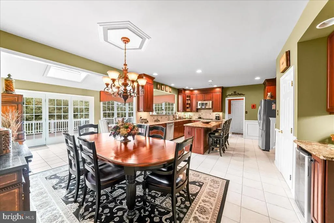
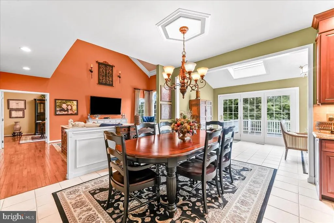
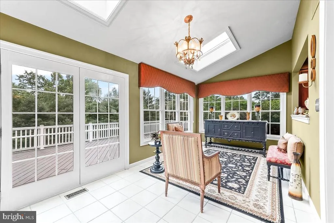
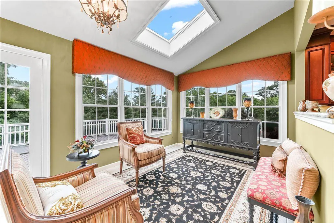
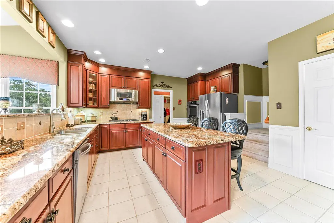
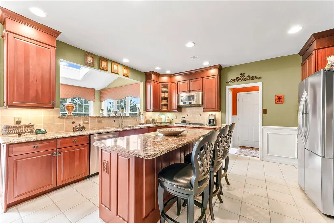
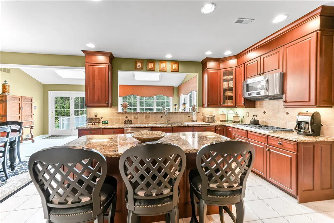
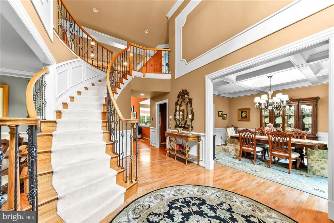
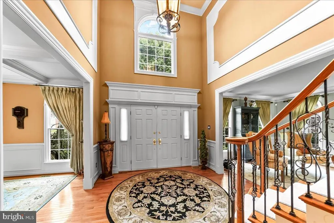
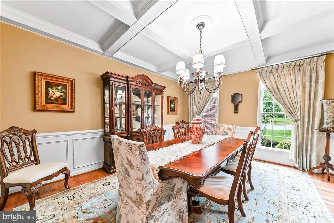
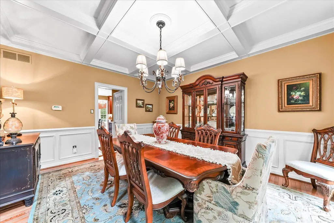
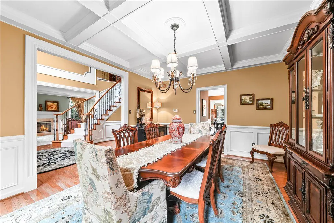
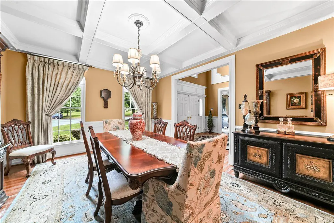
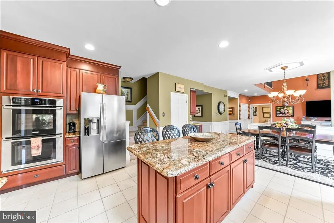
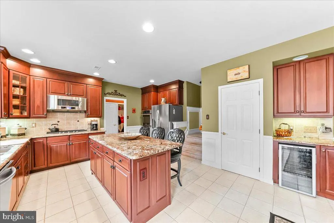
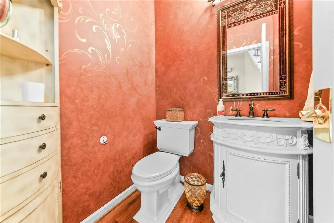
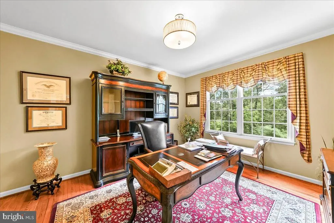
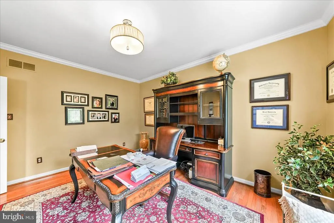
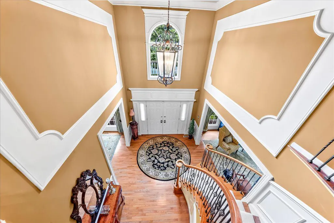
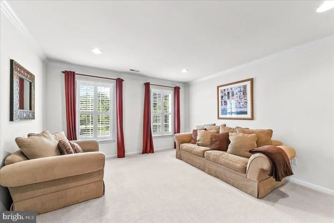
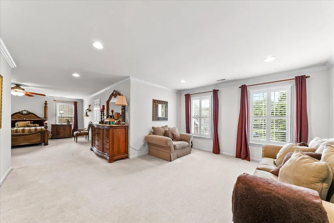
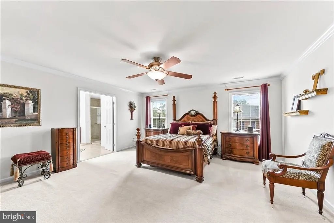
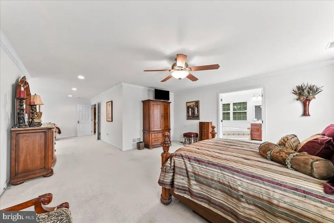
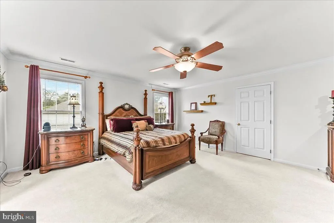
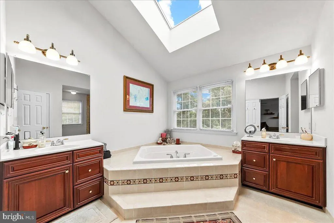
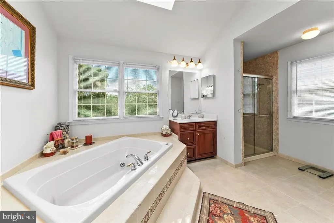
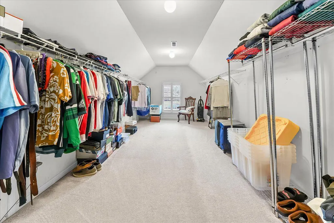
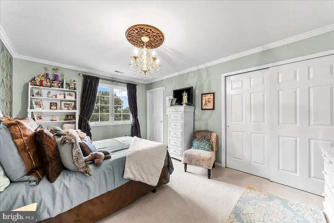
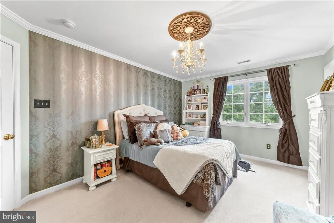
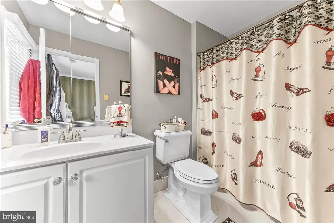
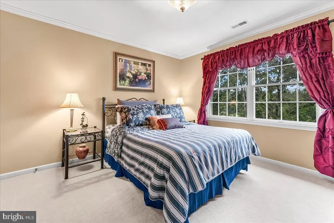
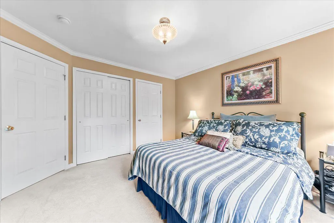
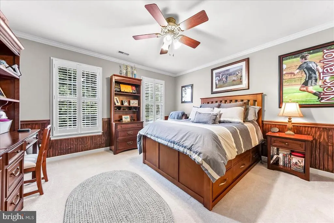
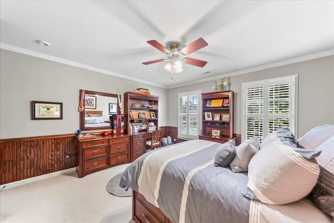
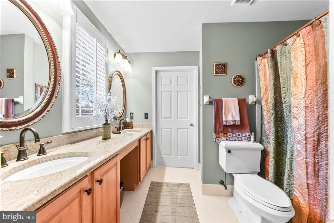
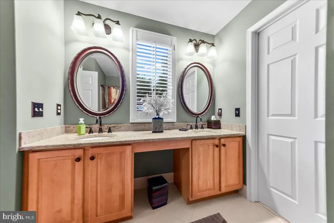
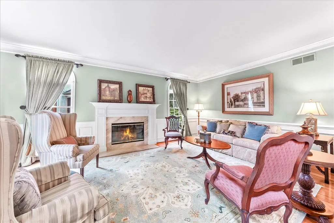
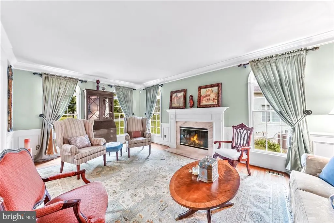
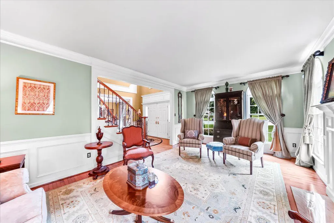
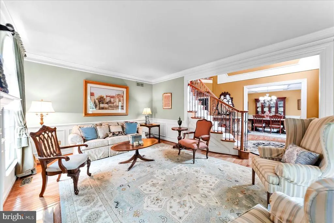
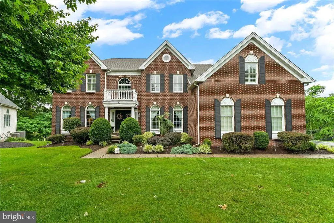
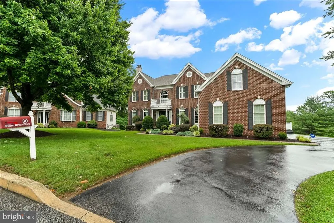
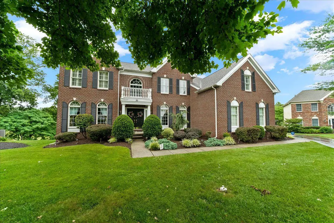
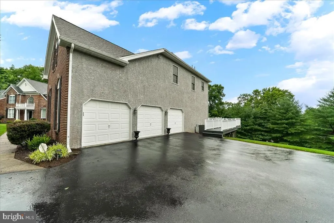
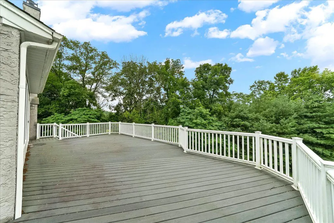
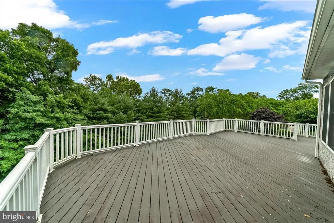
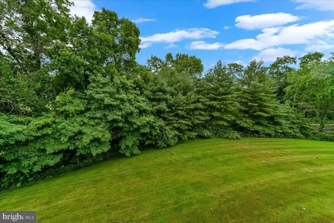
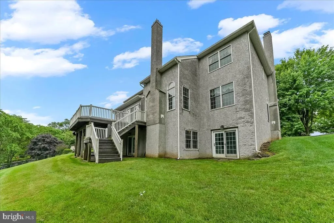
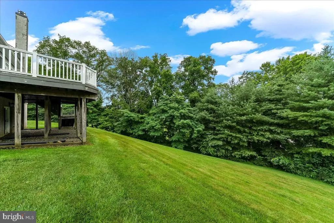
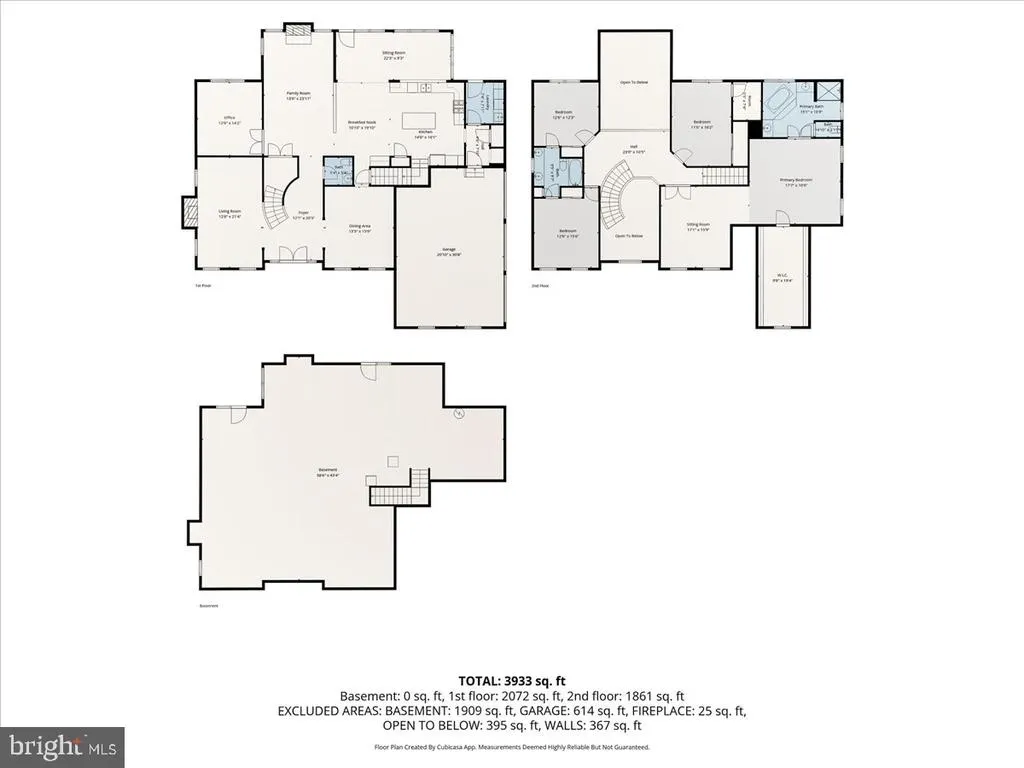
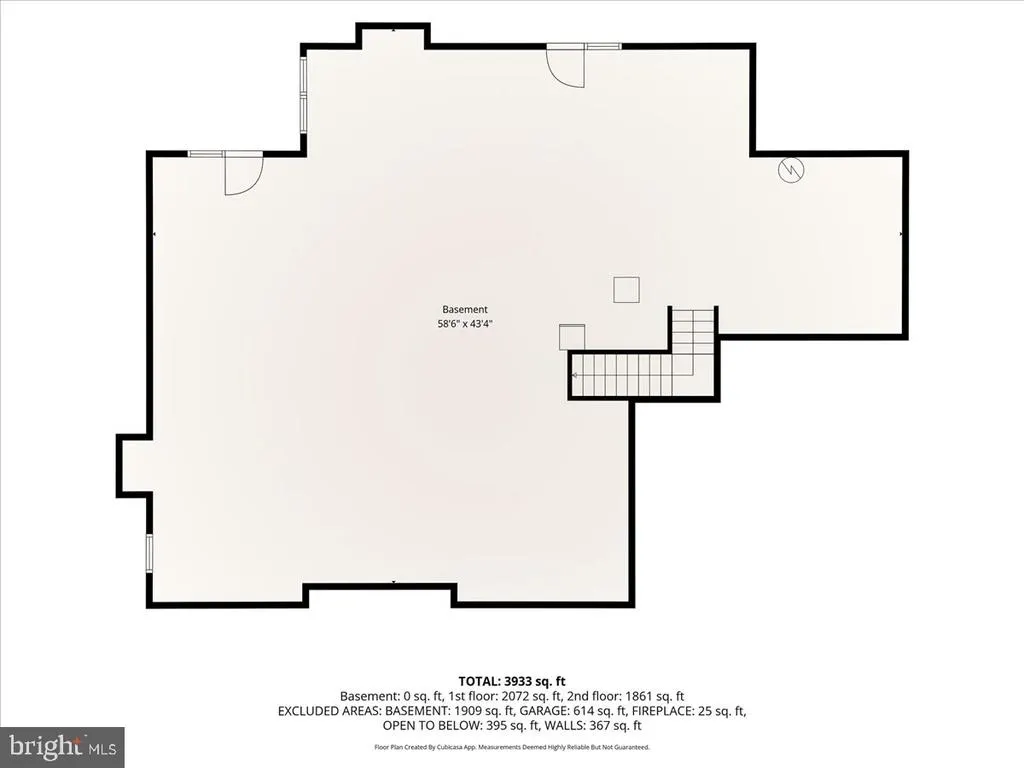
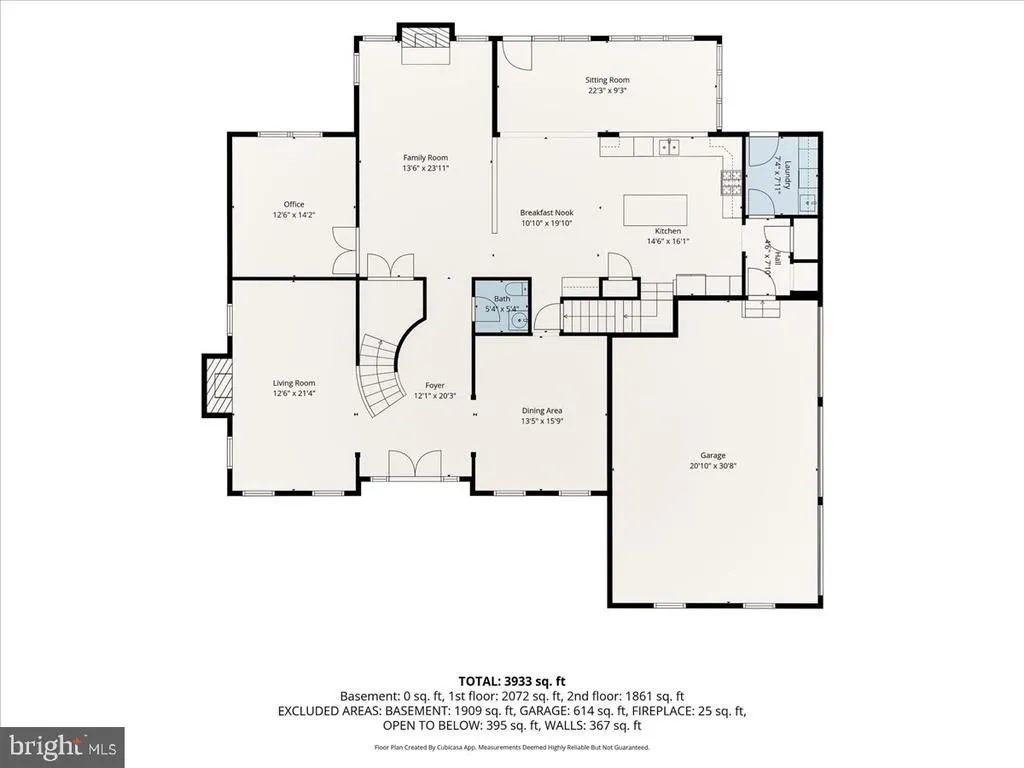
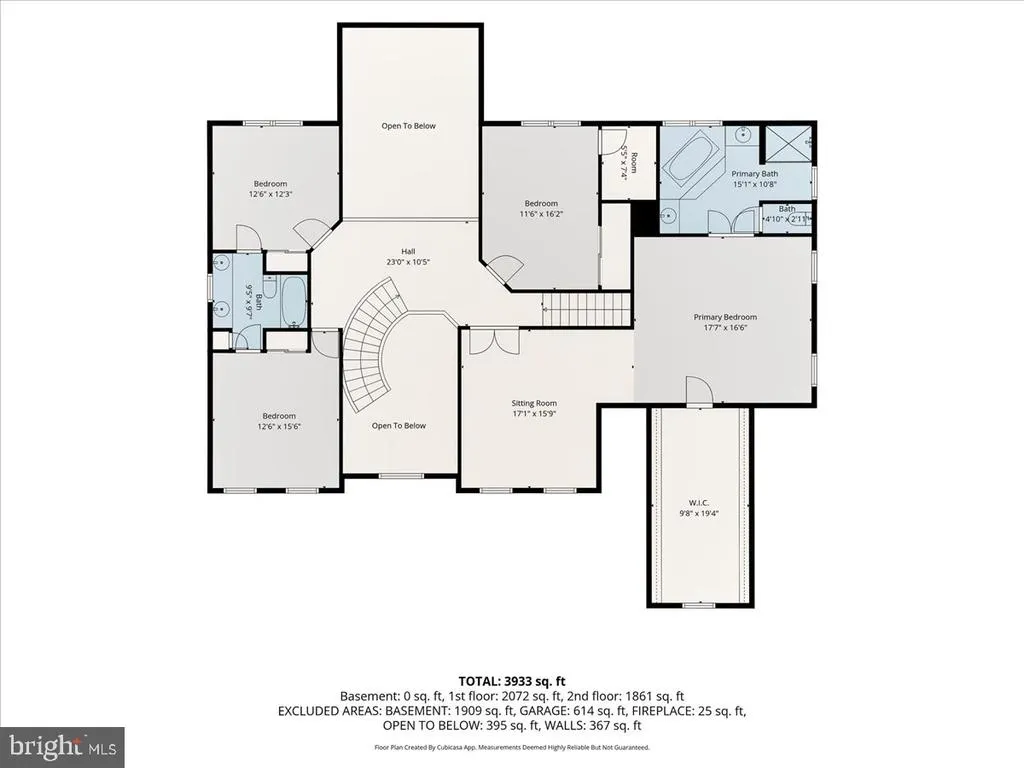
Welcome to this stunning Federal-style brick estate in the highly acclaimed Garnet Valley School District, nestled on .68 acres of serene grounds backing to the picturesque Newlin Grist Mill with beautiful open space and walking trails. Offering approximately 4,547 square feet of elegant living space, this 4-bedroom, 3.5-bath home combines timeless architecture with thoughtful modern updates. A grand two-story foyer with a dramatic curved staircase creates an impressive first impression, while hardwood floors flow throughout most of the main level. The recently renovated gourmet kitchen features 42-inch cherry cabinetry, granite countertops, newer appliances, updated flooring, and a spacious breakfast island and the room opens seamlessly into the sun-drenched morning room with two skylights and walls of windows. Step outside to the expansive Trex deck overlooking the tranquil backyard setting. Designed for both entertaining and everyday living, the home boasts extensive custom millwork, picture frame molding, coffered ceilings in the formal dining room, and abundant natural light throughout. The elegant formal living room showcases a marble-surround gas fireplace, while the dramatic two-story family room is highlighted by a floor-to-ceiling brick fireplace with blower, separate thermostat, remote control, vaulted triple-crown mantel, raised hearth, and Palladian windows. The luxurious primary suite offers a spacious sitting area, skylights, spa-like bath with double vanity and stall shower, and an enormous walk-in closet. Three additional generously sized bedrooms and a full bath with double sinks complete the upper level, along with convenient rear stairs. Additional highlights include a private first-floor study with scenic views, a 3-car garage, and a walk-out lower level with two atrium doors, a large daylight window, and rough-in plumbing for a future bathroomoffering endless possibilities for finishing. Ideally located in sought-after Garnet Valley Woods, and sits proudly at the end of a beautiful cul de sac street, this exceptional home is just minutes from premier shopping, dining, schools, and major conveniences including Costco, Whole Foods Market, and Target, with easy access to downtown Wilmington and Philadelphia International Airport. You will fall in love with this exquisite home!
| High School |
|---|
| Garnet Valley High |
| Price History | |
|---|---|
| 6/19/2026 | Listed $1,299,000 |
| 8/6/2026 | 8$1,200,000 |
General Features
| Living Area | 4547 |
|---|---|
| Sewer | Public Sewer |
| Heating | 90% Forced Air |
| Cooling | Ceiling Fan(s),Central A/C |
| Utilities | Cable TV,Natural Gas Available,Under Ground |
| Possession | Negotiable |
| Roof | Architectural Shingle,Pitched |
| Appliances | Built-In Range,Dishwasher,Disposal,Oven - Self Cleaning,Oven - Wall |
| Zoning | RESIDENTIAL |
| HOA Fee | 500.00 |
| Garage Spaces | 3.00 |
| Association Fee Includes | Common Area Maintenance,Insurance |
| Patio/Porch Features | Deck(s) |
| Architectural Style | Colonial,Traditional |
| Security Features | Security System |
| Construction Materials | Brick Front,Frame |
| School District | GARNET VALLEY |
| Year Built | 2012 |
| Electric | Circuit Breakers,Underground,200+ Amp Service |
| View | Garden/Lawn,Scenic Vista,Trees/Woods,Park/Greenbelt |
| Levels | 3 |
| Tax Year | 2026 |
| Ownership | Fee Simple |
| Cool Fuel | Electric |
| Accessibility | None |
| Assoc Fee Paid Per | Annually |
| County | DELAWARE |
| New Construction | No |
| Property Type | Residential |
| HOA | Yes |
| Subdivision Name | GARNET VALLEY WOODS |
| Garage Y/N | Yes |
| Water Access Y/N | No |
| Other Structures | Above Grade |
| Transportation | Airport less than 10 miles,Commuter Rail Station 1 to 5 miles |
| Full Baths | 3 |
| Status | ACTIVE |
| Directions | Follow GPS Directions |
| City | GLEN MILLS |
| Disclosures | None |
| Association Name | GARNET VALLEY WOODS COMMUNITY ASSN/CCR MANAGEMENT |
| Senior Community Y/N | No |
| MLS Area | Concord Twp (10413) |
| Lot Size Units | Square Feet |
| Lot Size Square Feet | 29621.00 |
| Tax Assessed Value | 711120.0 |
| Tax Annual Amount | 17200.0 |
| Home Warranty Y/N | No |
| Property Condition | Excellent |
| Structure Type | Detached |
| Condo/Coop Association fee Y/N | No |
| Bathrooms Count Main Level | 1.00 |
| Price Per Sq Ft Total AG | 263.91 |
| Acceptable Financing | Cash,Conventional |
| Historic Y/N | No |
| Lease Considered Y/N | No |
| Vacation Rental Y/N | No |
| Total SQFT | 4547 |
| Location Type | Suburban |
| Standard Status | Active |
| Year Built Source | Estimated |
| Association Recreation Fee | No |
Interior Features
| Interior Amenities | Breakfast Area,Kitchen - Island,Primary Bath(s),Skylight(s),Additional Stairway |
|---|---|
| Heating Fuel | Natural Gas |
| Basement | Daylight,Full,Full,Interior Access,Outside Entrance,Poured Concrete,Rear Entrance,Walkout Level,Rough Bath Plumb,Unfinished,Windows |
| Flooring | Carpet,Hardwood,Stone,Wood |
| Total Fireplaces | 2 |
| Fireplace Features | Gas/Propane,Marble,Brick |
| Hot Water | Natural Gas |
| Basement (Y/N) | Yes |
| Heating Y/N | Yes |
| Window Features | Skylights,Screens,Sliding |
| Fireplace Y/N | Yes |
| Above Grade Finished Area | 4547 |
| Half Baths | 1 |
| Central Air Y/N | Yes |
| Total Bedrooms | 4 |
| Entry Level | 1 |
| LivingAreaSource | Estimated |
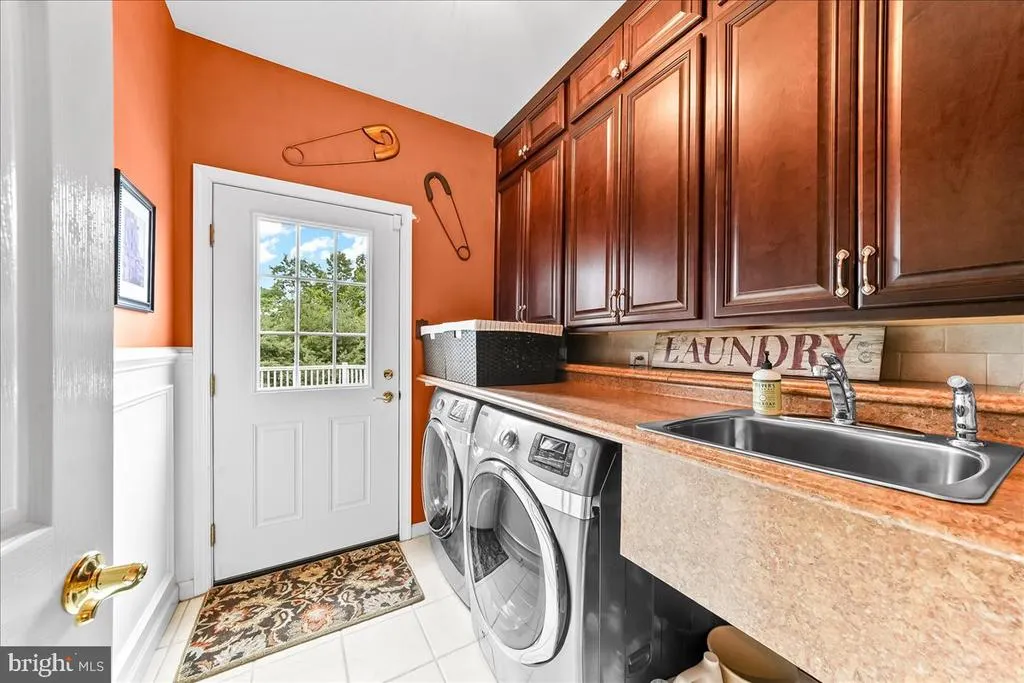
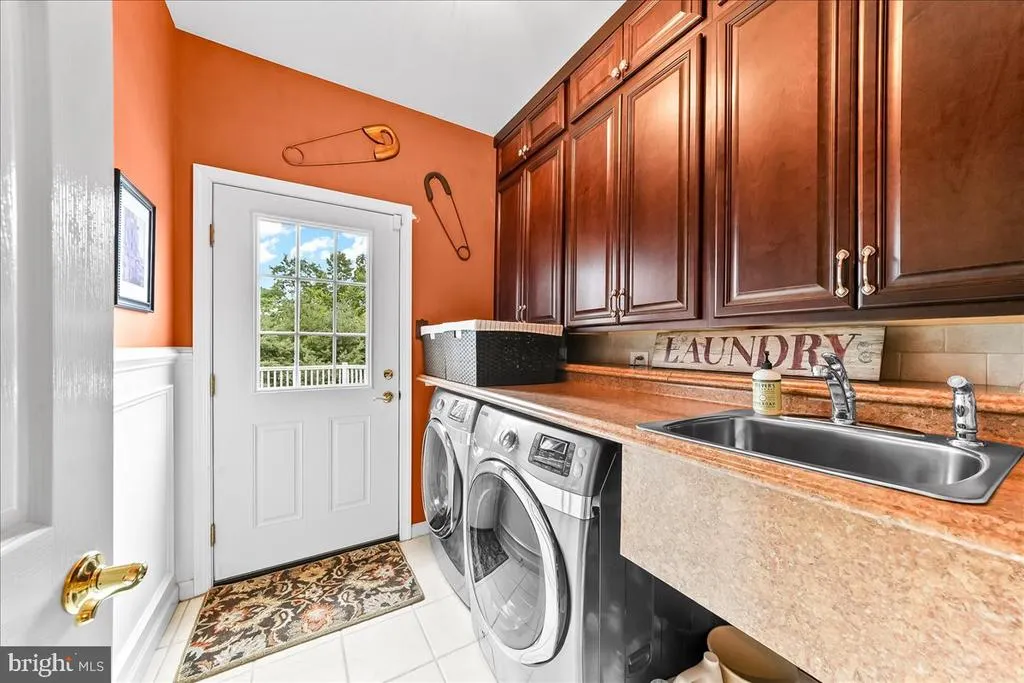
| Laundry Type | Main Floor |
| Bedrooms Count All Upper Levels | 4 |
| Bedrooms Count Upper Level 1 | 4 |
| Bathrooms Half Main Level | 1 |
| Bathrooms Full Upper Level 1 | 3 |
| Bathrooms Full All Upper Levels | 3 |
| Bathrooms Count Upper Level 1 | 3.00 |
| Bathrooms Count All Upper Levels | 3 |
| Above Grade Finished Area Source | Estimated |
| Above Grade Finished Area Unit Type | Square Feet |
| Total Baths | 4 |
Exterior Features
| Exterior Amenities | Extensive Hardscape,Exterior Lighting,Gutter System,Street Lights |
|---|---|
| Pool | No Pool |
| Parking Features | Asphalt Driveway,Private |
| Lot Features | Cul-de-sac |
| Water Source | Public |
| Inclusions | Kitchen refrigerator,washer,dryer,window treatments |
| Total Parking Spaces | 9 |
| Garage Features | Additional Storage Area,Garage - Side Entry,Inside Access,Oversized |
| Type of Parking | Attached Garage,Driveway,Off Street |
| Foundation Details | Concrete Perimeter |
| Spa | No |
| Water View Y/N | No |
| Lot Size Acres | 0.68 |
| Lot Size Source | Estimated |
| Waterfront Y/N | No |
| Door Features | Double Entry,Insulated |
| Horse Y/N | No |
| Navigable Water Y/N | No |
| Water Oriented Y/N | No |
| # of Attached Garage Spaces | 3 |
Amenities
- Foreclosure
- Views
- Short Sale
- New Construction
- Adult 55+
- Lease To Own
- No HOA Fees
- Furnished
- Primary On Main
- Air Conditioning
- Seller Finance
- Green
- Fixer Upper
- Horse
- Golf
- Fireplace
- Deck
- Garage
- Basement
- Pool
Property vs Single Family Average in 19342
Price
Taxes
Year Built
Visits
 © BRIGHT, All Rights Reserved
