
Views - New Construction
Address
104 College Avenue, Haverford, PA
Price
$ 2,999,000
Property Attributes
- MLS#PADE2115218
- TypeSingle Family
- Listing Status ACTIVE
- CountyDELAWARE
- CityHaverford
- AreaHaverford Twp
- Zip19041
- StyleColonial
- Year Built2026
- Taxes$ 13810
- Price$ 2,999,000
- Bedrooms5
- Full Bathrooms4
- Half Bathrooms1
- Sqr Footage6792
- Lot Size1.05 Acres
Data Source:
Bright MLS
Property Description
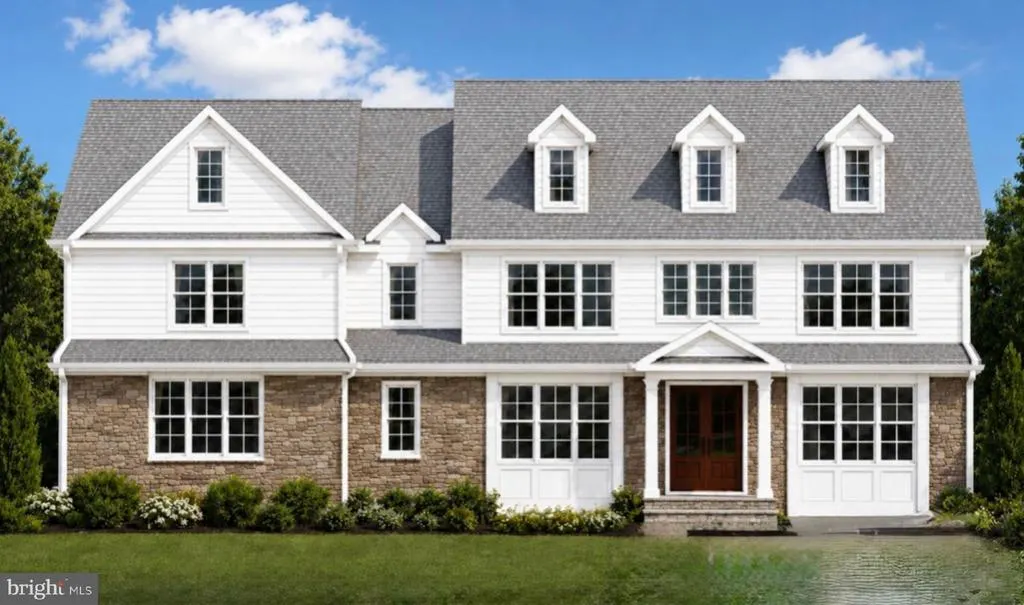
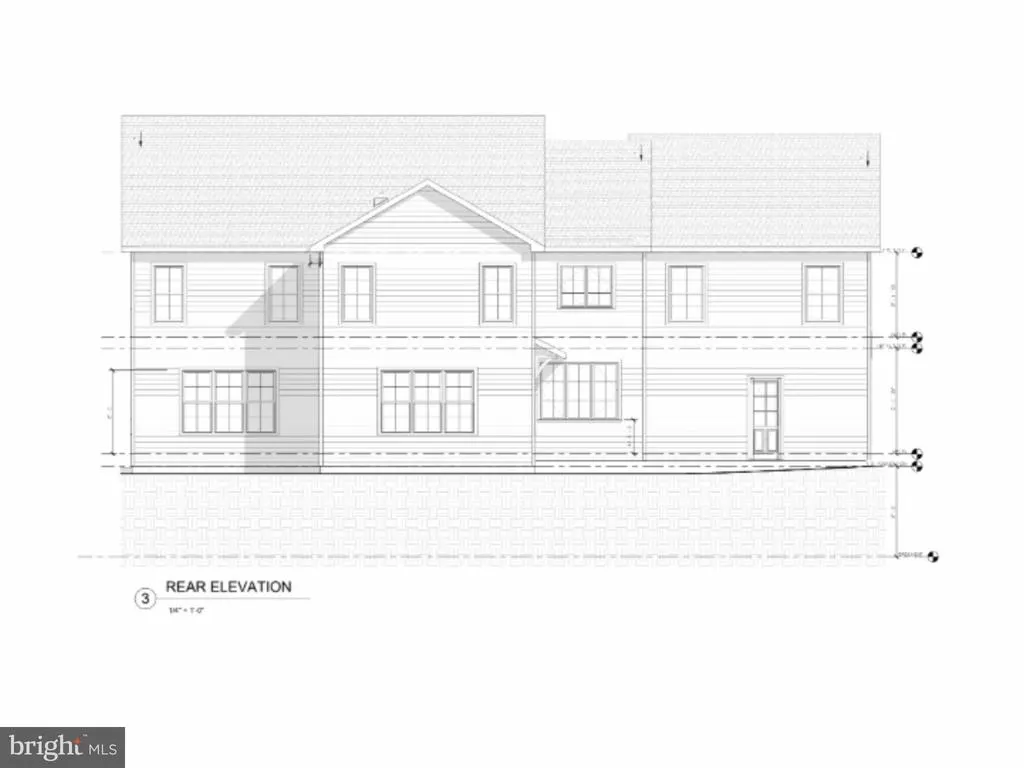
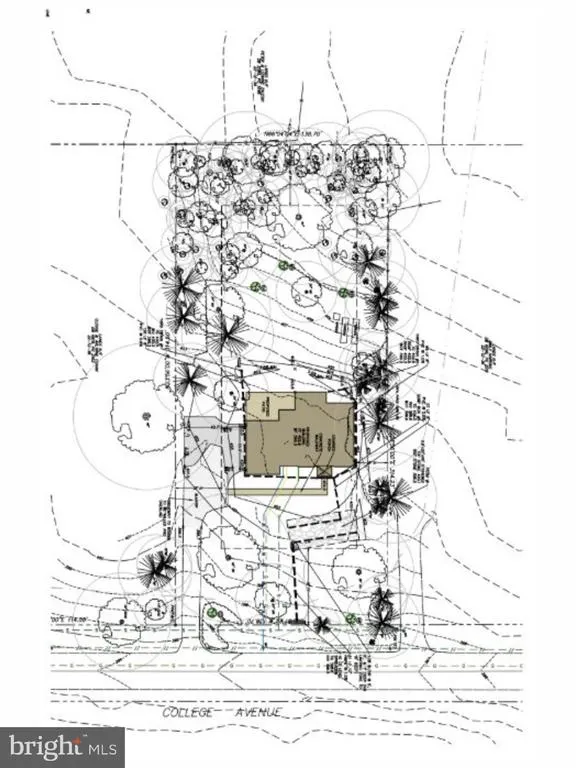
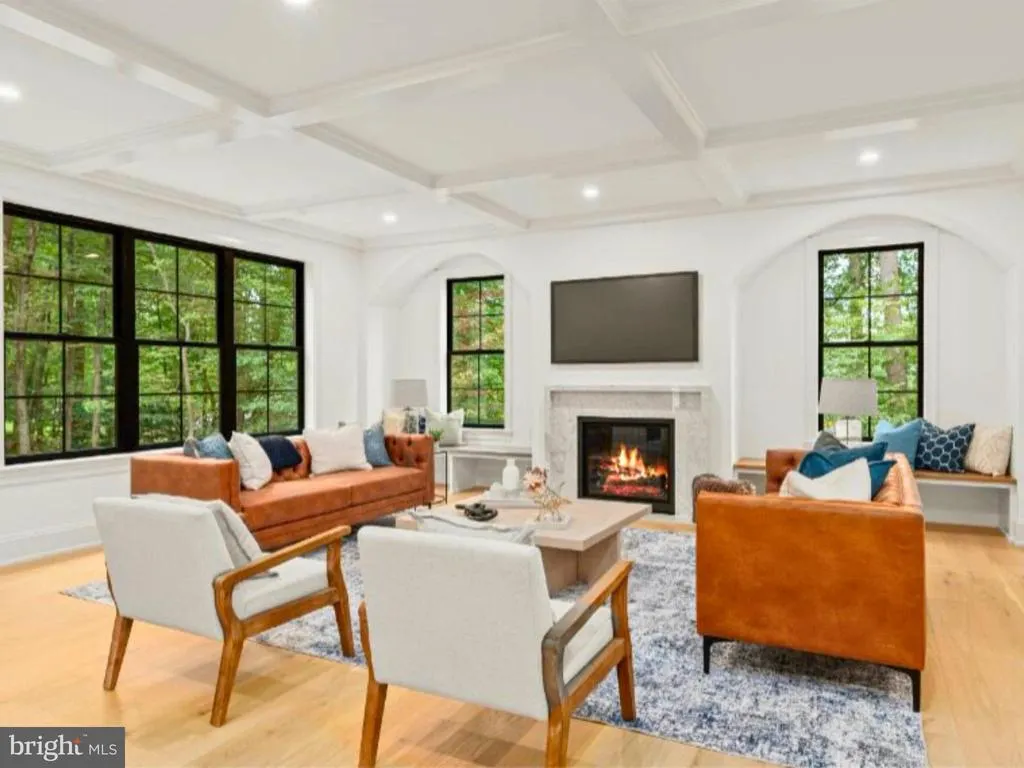
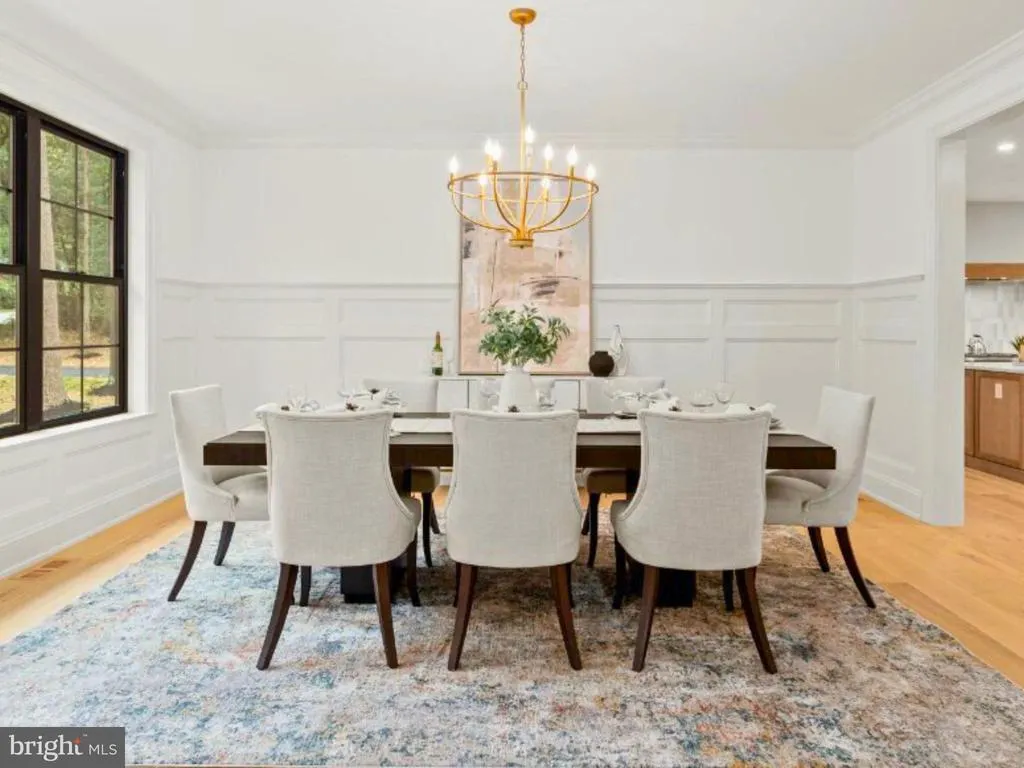
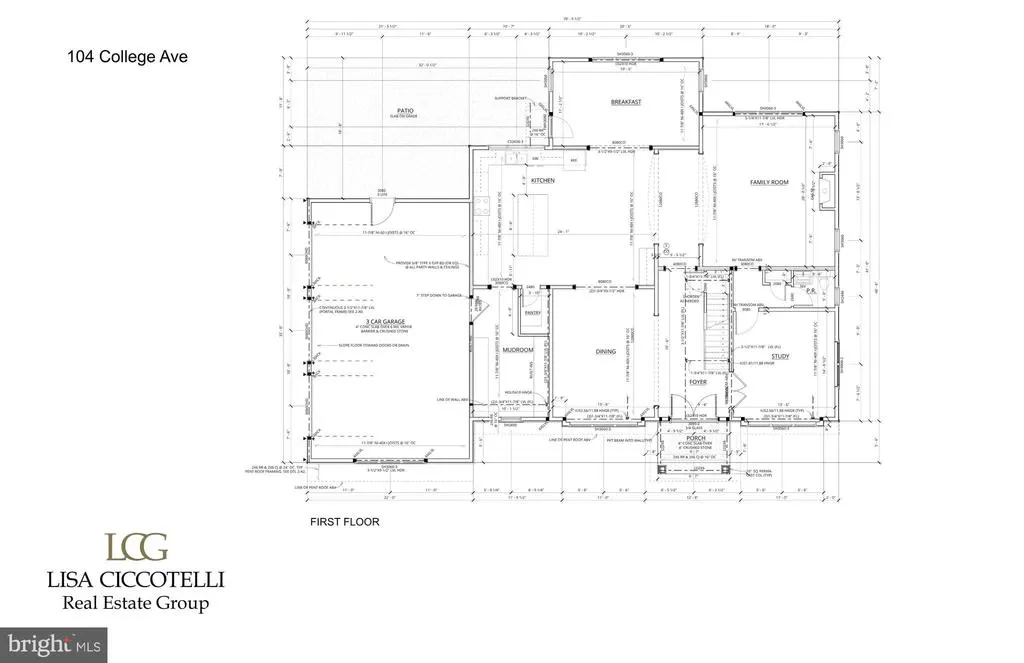
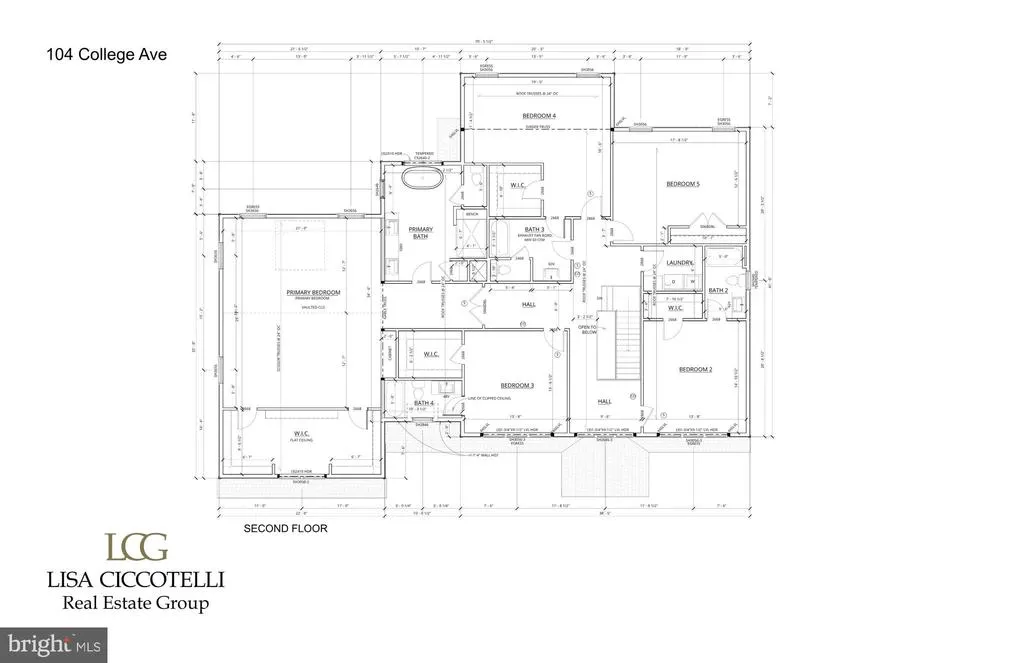
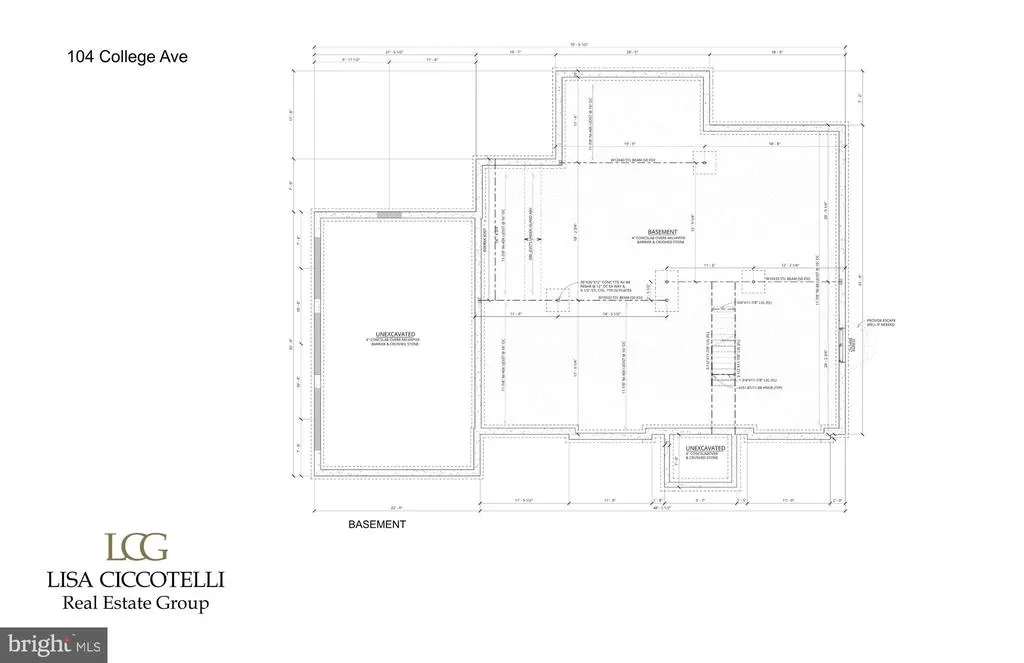
A rare new construction opportunity in the heart of Haverford, combining quintessential Main Line architecture, elevated finishes, and thoughtfully designed living spaces on a picturesque 1.05-acre homesite to be built by renowned Rudloff Builders. Designed for modern living and effortless entertaining, this five-bedroom, four full and one half bath residence offers exceptional craftsmanship, generous proportions, and a highly desirable location close to the area's most sought-after destinations. A welcoming front porch opens to a gracious foyer where you are met by sunlit spaces 10 ft ceilings large windows beautiful moldings and wide plank Oak floors. The private first-floor study, creates an ideal setting for remote work, reading, or quiet reflection. The main level flows seamlessly from the study to the expansive family room with coffered ceilings and gas fireplace, creating inviting spaces for both everyday living and special gatherings. At the center of the home, the chef's kitchen is appointed with a premium appliance package featuring Sub-Zero, Wolf, and Bosch appliances, complemented by a large quartz topped center island & walk-in pantry. The kitchen is open to the sunlit breakfast room that opens to a blue stone patio and the spacious family room. The kitchen opens a butlers pantry and large dining room for entertaining. Off the kitchen is a conveniently located powder room and mudroom area with direct access to a three-car garage. Natural gathering spaces continue outdoors, where the breakfast area connects to the rear patio, providing an easy transition for dining, entertaining, or relaxing while enjoying the property's expansive setting, the level backyard can accommodate a pool, surrounded by mature trees. The second level offers five well-appointed bedrooms, four full baths, and a conveniently located laundry room. The primary suite serves as a private retreat with a vaulted ceiling, generous walk-in closet space, and a spa-inspired bath designed for comfort and functionality. Additional bedrooms with en-suites provide flexibility for guests or home office needs. The full lower level offers substantial unfinished space with outstanding potential for future customization, whether envisioned as recreation, wellness, media, entertaining, or additional storage. Ideally positioned along the Main Line, 104 College Avenue places you close to Haverford College walking trails, Haverford Square shopping and dining and train, Suburban Square, Bryn Mawr, Ardmore, Narberth, many parks, and a quick commute to Philadelphia. Combining the advantages of new construction, a premium location, luxury finishes, and a highly functional floor plan, this is a unique opportunity to enjoy modern living in one of Haverford's most desirable settings. Pool is optional and not included.
| Elementary School | Middle School | High School |
|---|---|---|
| Coopertown Elementary School | Haverford Middle School | Haverford Senior High School |
| Price History | |
|---|---|
| 6/9/2026 | Listed $2,999,000 |
General Features
| Living Area | 6792 |
|---|---|
| Sewer | Public Sewer |
| Heating | Zoned,90% Forced Air |
| Cooling | Central A/C |
| Possession | 120-180 Days |
| Roof | Architectural Shingle,Asphalt |
| Appliances | Built-In Microwave,Dishwasher,Disposal,Oven/Range - Gas,Refrigerator,Built-In Range,Range Hood |
| Zoning | R-10 |
| Garage Spaces | 3.00 |
| Patio/Porch Features | Patio(s) |
| Architectural Style | Colonial |
| Pool Features | In Ground |
| Construction Materials | Stone,HardiPlank Type |
| School District | HAVERFORD TOWNSHIP |
| Year Built | 2026 |
| View | Garden/Lawn |
| Levels | 3 |
| Tax Year | 2026 |
| Ownership | Fee Simple |
| Cool Fuel | Natural Gas |
| Accessibility | None |
| County | DELAWARE |
| New Construction | Yes |
| Property Type | Residential |
| HOA | No |
| Subdivision Name | NONE AVAILABLE |
| Garage Y/N | Yes |
| Water Access Y/N | No |
| Other Structures | Above Grade,Below Grade |
| Full Baths | 4 |
| Status | ACTIVE |
| Directions | Please use GPS |
| City | HAVERFORD |
| Senior Community Y/N | No |
| MLS Area | Haverford Twp (10422) |
| Lot Size Units | Square Feet |
| Lot Size Square Feet | 45738.00 |
| Tax Assessed Value | 476960.0 |
| Tax Annual Amount | 13810.0 |
| Property Condition | Excellent |
| Structure Type | Detached |
| Condo/Coop Association fee Y/N | No |
| Bathrooms Count Main Level | 1.00 |
| Price Per Sq Ft Total AG | 625.83 |
| Construction Completed Y/N | No |
| Historic Y/N | No |
| Vacation Rental Y/N | No |
| Total SQFT | 6792 |
| Builder Name | Rudloff |
| Standard Status | Active |
| Year Built Source | Estimated |
| Tax Lot | 037-000 |
Interior Features
| Interior Amenities | Walk-in Closet(s),Breakfast Area,Primary Bath(s),Dining Area,Pantry,Bathroom - Soaking Tub,Bathroom - Walk-In Shower,Built-Ins,Butlers Pantry |
|---|---|
| Heating Fuel | Natural Gas |
| Basement | Full |
| Flooring | Engineered Wood |
| Total Fireplaces | 1 |
| Fireplace Features | Gas/Propane,Mantel(s) |
| Hot Water | Natural Gas |
| Basement (Y/N) | Yes |
| Heating Y/N | Yes |
| Window Features | Double Hung |
| Fireplace Y/N | Yes |
| Above Grade Finished Area | 4792 |
| Half Baths | 1 |
| Central Air Y/N | Yes |
| Total Bedrooms | 5 |
| Below Grade Finished Area | 2000 |
| Room Type | Dining Room,Primary Bedroom,Bedroom 2,Bedroom 3,Bedroom 4,Bedroom 5,Kitchen,Family Room,Foyer,Breakfast Room,Study,Mud Room,Primary Bathroom,Half Bath |
| Below Grade Finished Area Unit Type | Square Feet |
| LivingAreaSource | Estimated |
| Laundry Type | Upper Floor,Hookup |
| Below Grade Finished Area Source | Estimated |
| Bedrooms Count All Upper Levels | 5 |
| Bedrooms Count Upper Level 1 | 5 |
| Bathrooms Half Main Level | 1 |
| Bathrooms Full Upper Level 1 | 4 |
| Bathrooms Full All Upper Levels | 4 |
| Bathrooms Count Upper Level 1 | 4.00 |
| Bathrooms Count All Upper Levels | 4 |
| Above Grade Finished Area Source | Estimated |
| Above Grade Finished Area Unit Type | Square Feet |
| Total Baths | 5 |
Exterior Features
| Pool | Yes - Personal |
|---|---|
| Parking Features | Asphalt Driveway |
| Lot Features | Cleared |
| Water Source | Public |
| Total Parking Spaces | 3 |
| Garage Features | Inside Access |
| Type of Parking | Attached Garage |
| Foundation Details | Concrete Perimeter |
| Water View Y/N | No |
| Lot Size Acres | 1.05 |
| Lot Size Source | Estimated |
| Waterfront Y/N | No |
| Land Assessed Value | 215320.00 |
| Navigable Water Y/N | No |
| Water Oriented Y/N | No |
| # of Attached Garage Spaces | 3 |
Room Details
| Room | Dimensions | Level | Flooring | Details |
|---|---|---|---|---|
| Bedroom 2 | Upper 1 | |||
| Bedroom 3 | Upper 1 | |||
| Bedroom 4 | Upper 1 | |||
| Bedroom 5 | Upper 1 | |||
| Breakfast Room | Main | |||
| Dining Room | Main | |||
| Family Room | Main | |||
| Foyer | Main | |||
| Half Bath | Main | |||
| Kitchen | Main | |||
| Mud Room | Main | |||
| Primary Bathroom | Upper 1 | |||
| Primary Bedroom | Upper 1 | |||
| Study | Main |
Amenities
- Foreclosure
- Views
- Short Sale
- New Construction
- Adult 55+
- Lease To Own
- No HOA Fees
- Furnished
- Primary On Main
- Air Conditioning
- Seller Finance
- Green
- Fixer Upper
- Horse
- Golf
- Fireplace
- Deck
- Garage
- Basement
- Pool
Property vs Single Family Average in 19041
Price
Taxes
Year Built
Visits
 © BRIGHT, All Rights Reserved
