
Price Reduction - Primary on Main
Address
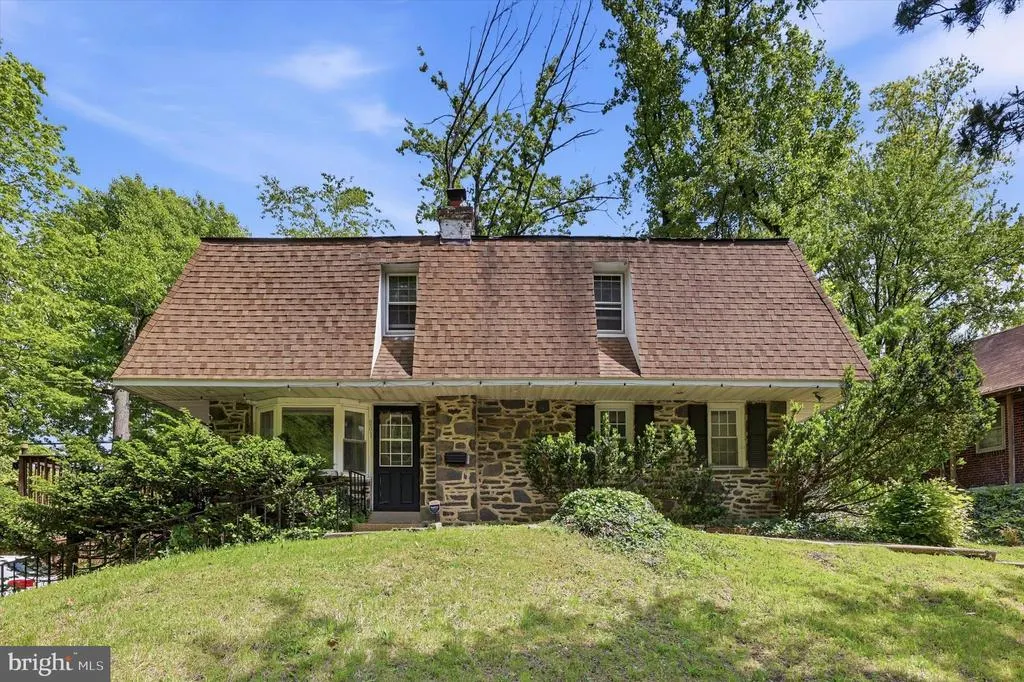
801 E Penn Pines Boulevard, Aldan, PA
Price
$ 329,900
Property Attributes
- MLS#PADE2115286
- TypeSingle Family
- Listing Status ACTIVE
- CountyDELAWARE
- CityAldan
- AreaUpper Darby Twp
- NeighborhoodPenn Pines
- Zip19018
- StyleCape Cod
- Year Built1950
- Taxes$ 7250
- Price$ 329,900
- Bedrooms3
- Full Bathrooms3
- Half Bathrooms0
- Sqr Footage1822
- Lot Size0.19 Acres
Data Source:
Bright MLS
Property Description
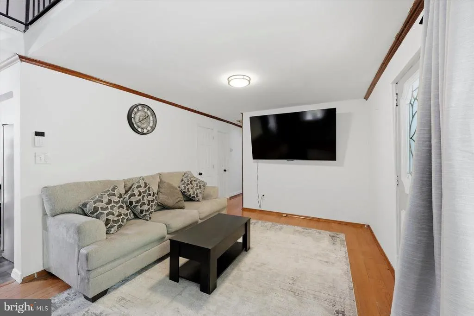
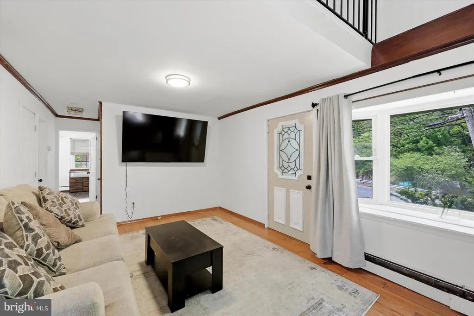
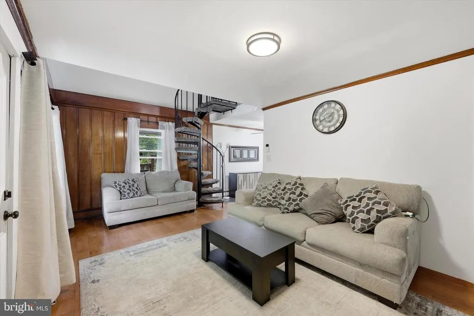
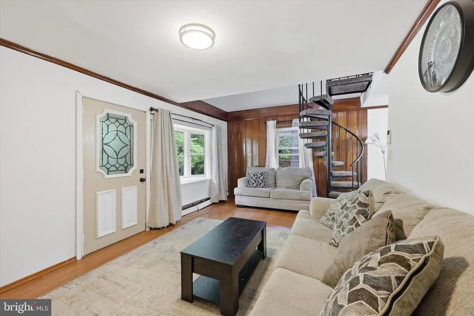
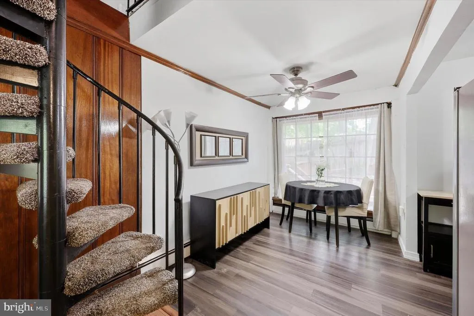
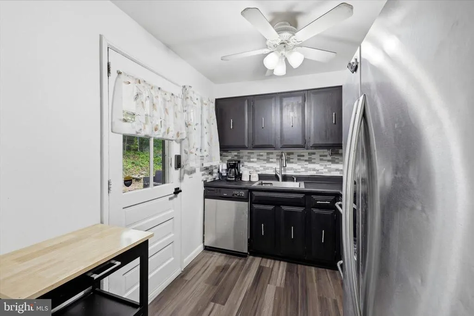
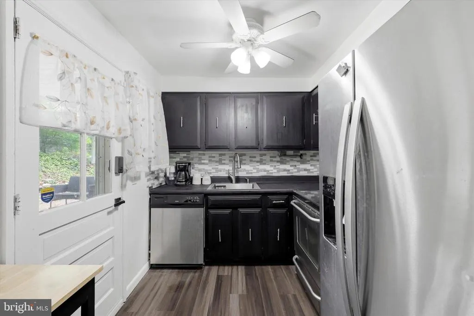
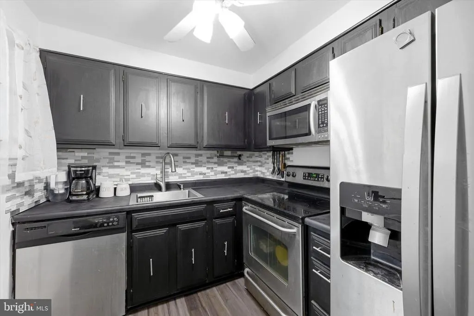
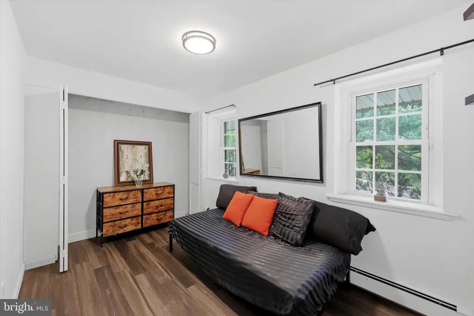
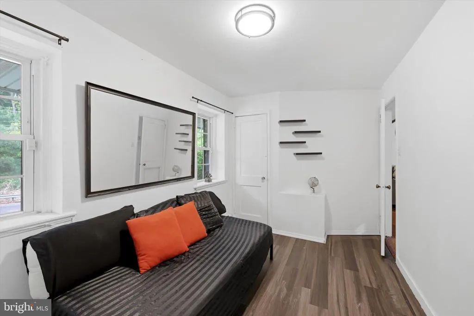
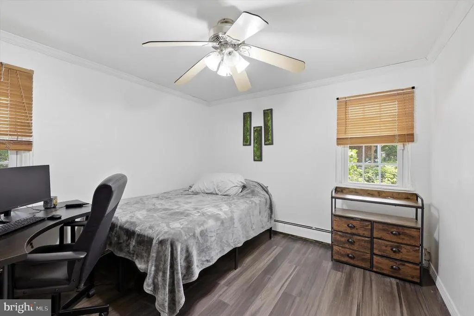
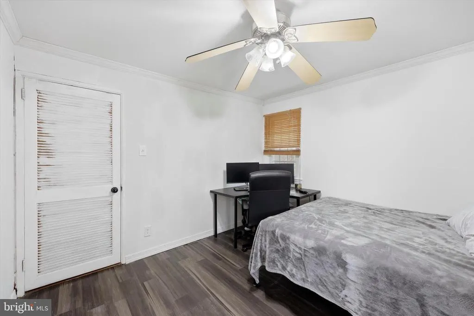
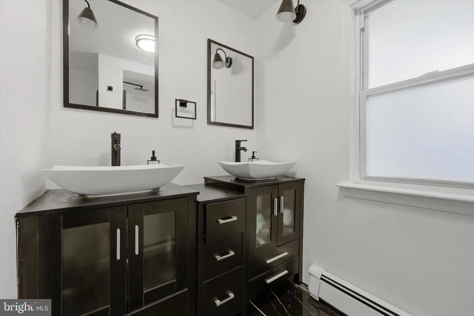
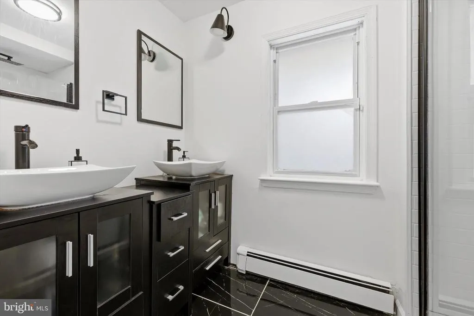
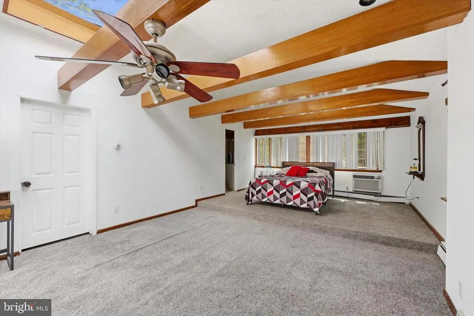
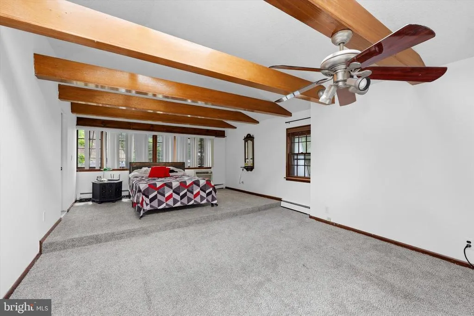
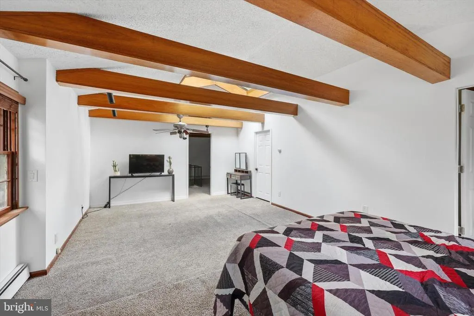
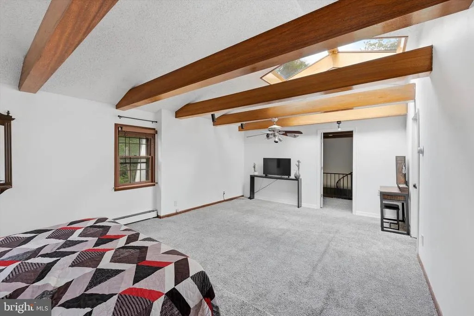
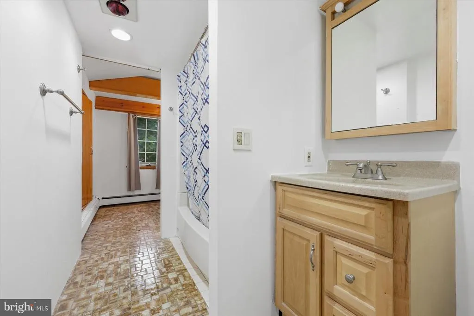
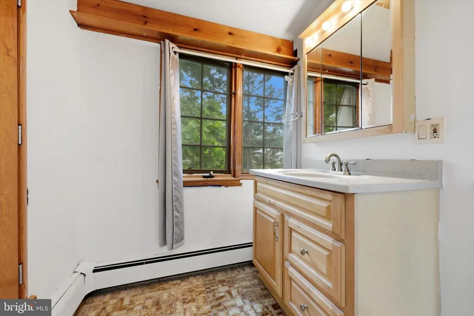
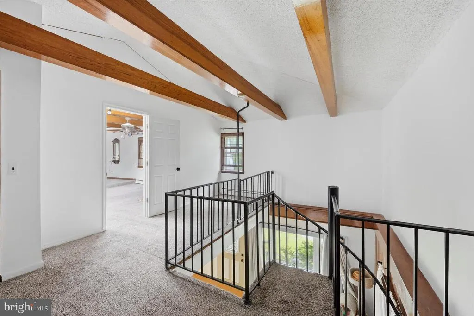
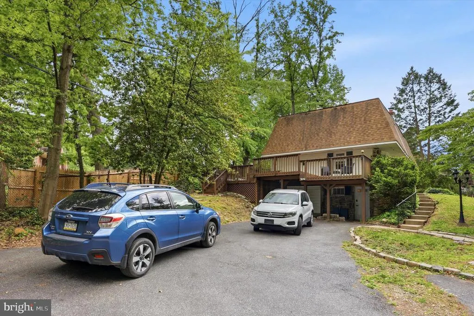
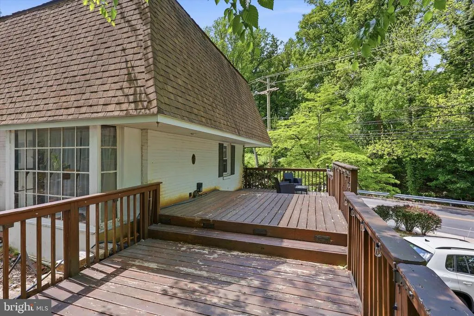
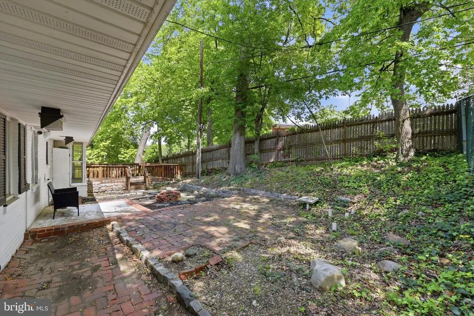
Back on the market due to buyer circumstancesnot because of the home or seller. This presents a fantastic opportunity for a new buyer to own this beautiful property in a desirable location. Schedule your showing today before its gone again! Welcome to this one-of-a-kind stone Cape Cod where classic charm meets unexpected space and character. Nestled on a beautiful lot surrounded by mature trees, this home offers the perfect blend of warmth, personality, and flexibility. Step inside to find a cozy yet open main level featuring hardwood accents, abundant natural light, and two spacious bedrooms with a full bath. The spiral staircase creates a striking focal point and leads to the show-stopping upper level an enormous loft-style primary retreat complete with soaring ceilings, exposed beams, skylights, and a private en suite bathroom. Whether you envision a luxurious owners suite, creative studio, reading lounge, or all of the above, this space delivers endless possibilities and a true getaway feel right at home. Out back, escape into your own peaceful retreat. The wraparound deck extends from the side of the home into a secluded backyard oasis, creating the perfect setting for morning coffee, entertaining friends, summer BBQs, or simply unwinding in nature. Need even more space? The basement already includes a full bathroom and bonus room just waiting for your finishing touches ideal for a future guest suite, home office, gym, media room, or additional living area. With its distinctive architecture, oversized loft suite, private outdoor setting, and incredible potential, this home is anything but cookie cutter. A rare opportunity to own a Cape Cod with character, flexibility, and space that truly stands out from the crowd.
| Price History | |
|---|---|
| 5/14/2026 | Listed $334,900 |
| 8/6/2026 | 2$329,900 |
General Features
| Living Area | 1822 |
|---|---|
| Sewer | Public Sewer |
| Heating | Hot Water |
| Cooling | Window Unit(s),Wall Unit,Ceiling Fan(s) |
| Possession | Settlement |
| Appliances | Washer,Dryer,Refrigerator,Dishwasher |
| Zoning | RESIDENTIAL |
| Patio/Porch Features | Deck(s),Patio(s) |
| Architectural Style | Cape Cod |
| Construction Materials | Frame,Masonry |
| School District | UPPER DARBY |
| Year Built | 1950 |
| Levels | 2 |
| Tax Year | 2025 |
| Ownership | Fee Simple |
| Cool Fuel | Electric |
| Accessibility | None |
| County | DELAWARE |
| New Construction | No |
| Property Type | Residential |
| HOA | No |
| Subdivision Name | PENN PINES |
| Garage Y/N | No |
| Water Access Y/N | No |
| Other Structures | Above Grade,Below Grade |
| Full Baths | 3 |
| Status | ACTIVE |
| Directions | Use GPS |
| City | ALDAN |
| Senior Community Y/N | No |
| MLS Area | Upper Darby Twp (10416) |
| Lot Size Units | Square Feet |
| Lot Size Square Feet | 8276.00 |
| Tax Assessed Value | 160590.0 |
| Tax Annual Amount | 7250.0 |
| Structure Type | Detached |
| Condo/Coop Association fee Y/N | No |
| Bathrooms Full Main Level | 1 |
| Bathrooms Count Main Level | 1.00 |
| Price Per Sq Ft Total AG | 197.31 |
| Vacation Rental Y/N | No |
| Total SQFT | 2322 |
| Standard Status | Active |
| Year Built Source | Assessor |
| Tax Lot | 388-000 |
Interior Features
| Interior Amenities | Ceiling Fan(s),Carpet,Crown Moldings,Dining Area,Entry Level Bedroom,Primary Bath(s),Skylight(s),Spiral Staircase |
|---|---|
| Heating Fuel | Natural Gas |
| Basement | Partially Finished |
| Flooring | Wood,Carpet,Ceramic Tile,Luxury Vinyl Plank |
| Hot Water | Natural Gas |
| Basement (Y/N) | Yes |
| Heating Y/N | Yes |
| Fireplace Y/N | No |
| Above Grade Finished Area | 1672 |
| Central Air Y/N | No |
| Total Bedrooms | 3 |
| Below Grade Finished Area | 150 |
| Room Type | Living Room,Dining Room,Bedroom 2,Bedroom 3,Kitchen,Basement,Bedroom 1,Storage Room,Bathroom 1,Bathroom 2,Bathroom 3,Bonus Room |
| Main Level Bedrooms | 2 |
| Below Grade Finished Area Unit Type | Square Feet |
| LivingAreaSource | Estimated |
| Laundry Type | Basement |
| Below Grade Unfin Area Units | Square Feet |
| Below Grade Unfin SQFT | 500 |
| Below Grade Unfin SQFT Source | Estimated |
| Below Grade Finished Area Source | Estimated |
| Bedrooms Count All Upper Levels | 1 |
| Bedrooms Count Upper Level 1 | 1 |
| Bathrooms Full Upper Level 1 | 1 |
| Bathrooms Full Lower Level 1 | 1 |
| Bathrooms Full All Upper Levels | 1 |
| Bathrooms Full All Lower Levels | 1 |
| Bathrooms Count Upper Level 1 | 1.00 |
| Bathrooms Count Lower Level 1 | 1.00 |
| Bathrooms Count All Upper Levels | 1 |
| Bathrooms Count All Lower Levels | 1 |
| Above Grade Finished Area Source | Assessor |
| Above Grade Finished Area Unit Type | Square Feet |
| Total Baths | 3 |
Exterior Features
| Pool | No Pool |
|---|---|
| Fencing | Wood,Wire |
| Lot Features | Front Yard,Rear Yard |
| Water Source | Public |
| Inclusions | Washer,Dryer,Refrigerator |
| Total Parking Spaces | 4 |
| Type of Parking | Driveway |
| Land Use Code | R-10 |
| Foundation Details | Stone |
| Water View Y/N | No |
| Lot Dimensions | 30.50 x 101.24 |
| Lot Size Acres | 0.19 |
| Lot Size Source | Assessor |
| Waterfront Y/N | No |
| Land Assessed Value | 45000.00 |
| Navigable Water Y/N | No |
| Water Oriented Y/N | No |
| LotDimensionsSource | Assessor |
Room Details
| Room | Dimensions | Level | Flooring | Details |
|---|---|---|---|---|
| Basement | Lower 1 | |||
| Bathroom 1 | Main | |||
| Bathroom 2 | Upper 1 | |||
| Bathroom 3 | Lower 1 | |||
| Bedroom 1 | Main | |||
| Bedroom 2 | Main | |||
| Bedroom 3 | Upper 1 | |||
| Bonus Room | Lower 1 | |||
| Dining Room | Main | |||
| Kitchen | Main | |||
| Living Room | Main | |||
| Storage Room | Lower 1 |
Amenities
- Foreclosure
- Views
- Short Sale
- New Construction
- Adult 55+
- Lease To Own
- No HOA Fees
- Furnished
- Primary On Main
- Air Conditioning
- Seller Finance
- Green
- Fixer Upper
- Horse
- Golf
- Fireplace
- Deck
- Garage
- Basement
- Pool
Property vs Single Family Average in 19018
Price
Taxes
Year Built
Visits
 © BRIGHT, All Rights Reserved
