
Address
101 Ridings Boulevard, Chadds Ford, PA
Price
$ 949,000
Property Attributes
- MLS#PADE2115712
- TypeSingle Family
- Listing Status ACTIVE
- CountyDELAWARE
- CityChadds Ford
- AreaChadds Ford Twp
- NeighborhoodThe Ridings Chadds
- Zip19317
- StyleFrench
- Year Built1998
- Taxes$ 15595
- Price$ 949,000
- Bedrooms4
- Full Bathrooms2
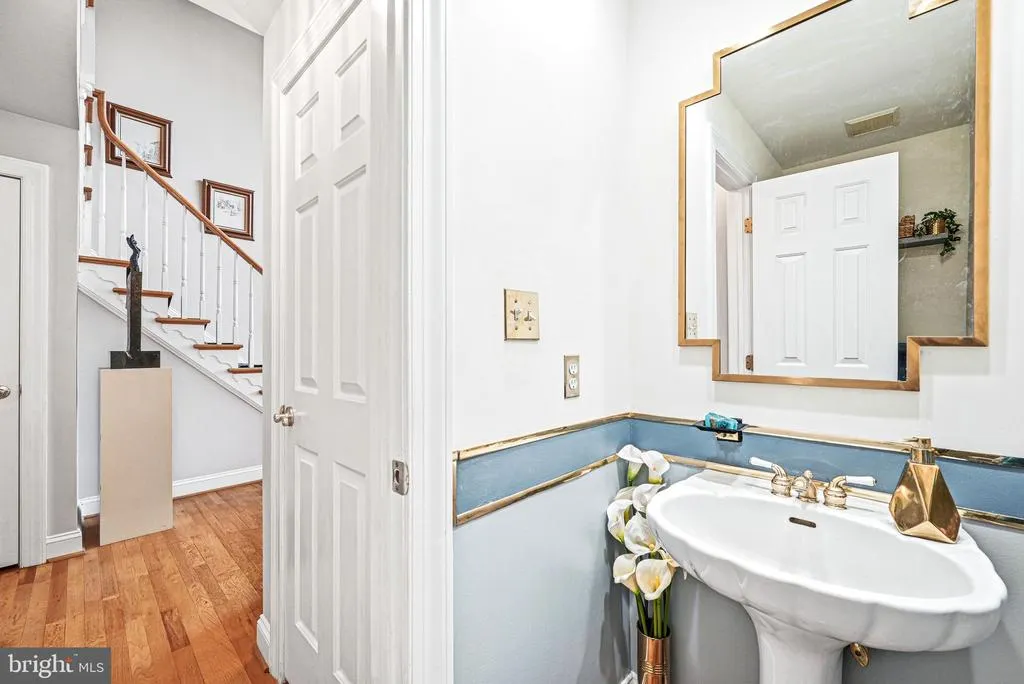
- Half Bathrooms1
- Sqr Footage3628
- Lot Size1.19 Acres
Data Source:
Bright MLS
Property Description
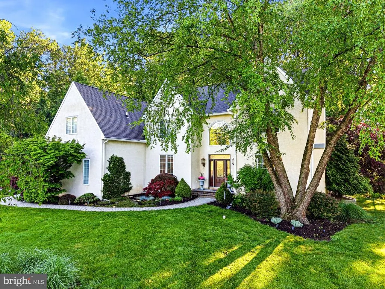
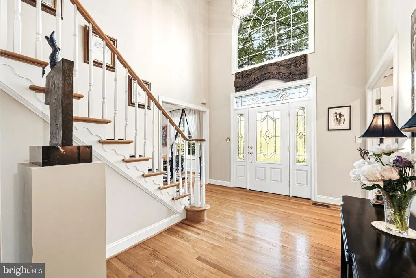
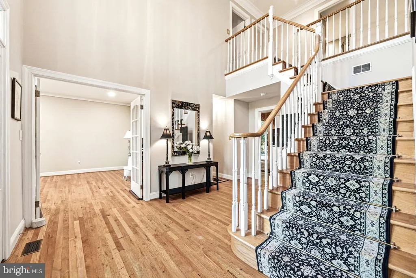
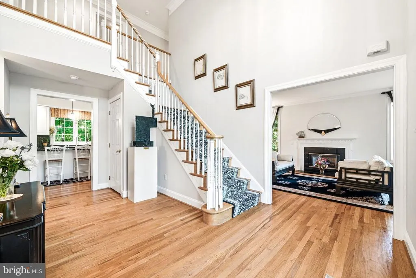
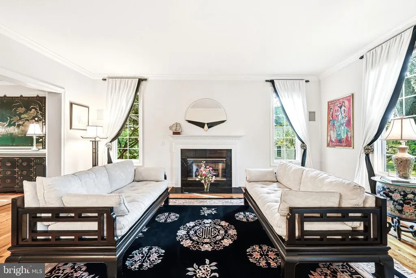
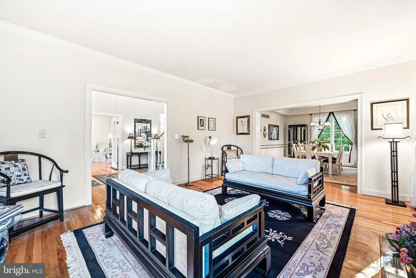
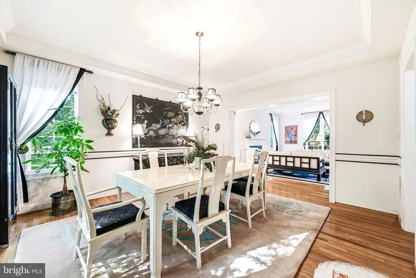
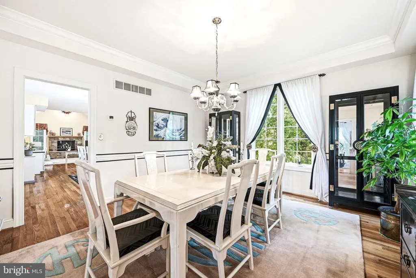
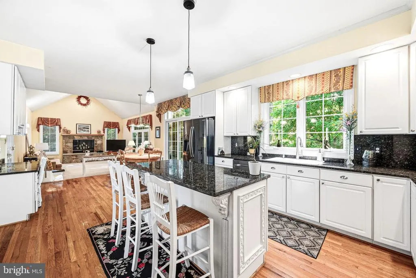
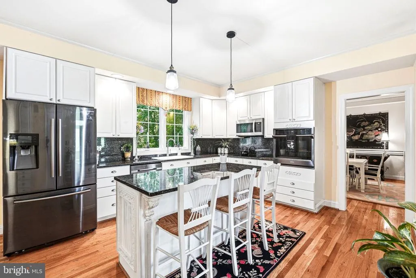
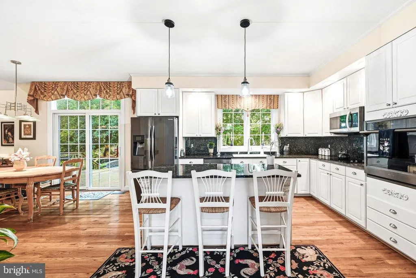
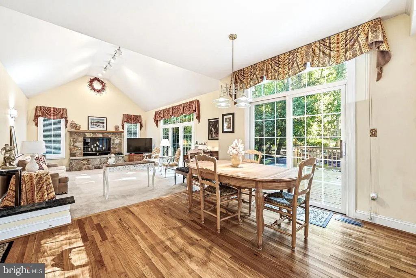
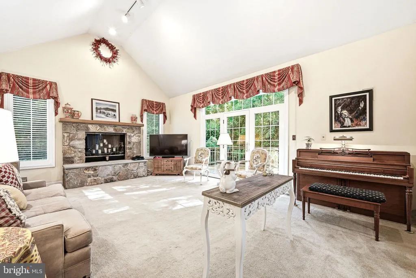
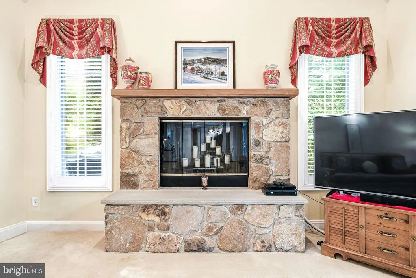
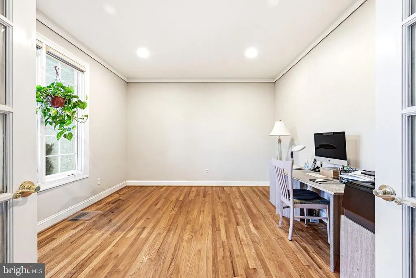
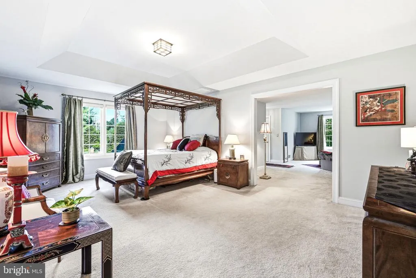
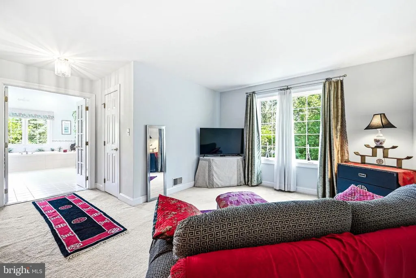
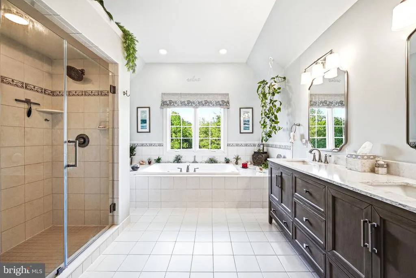
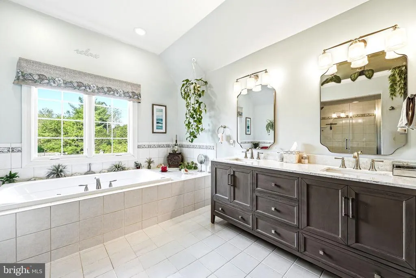
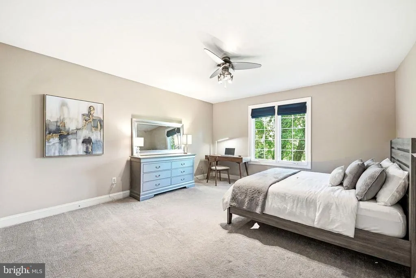
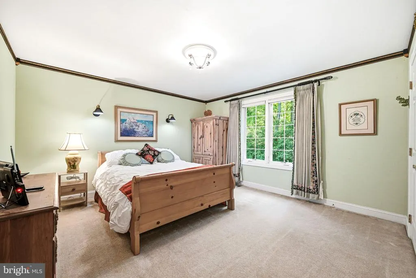
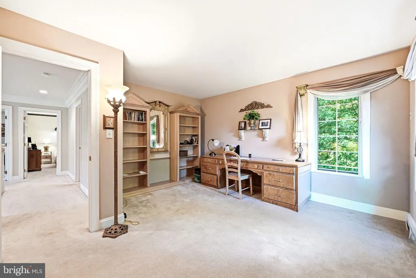
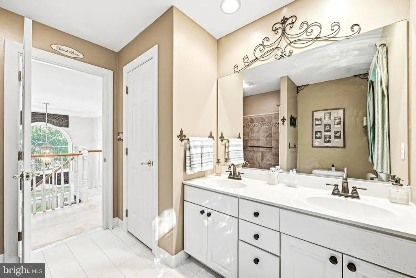
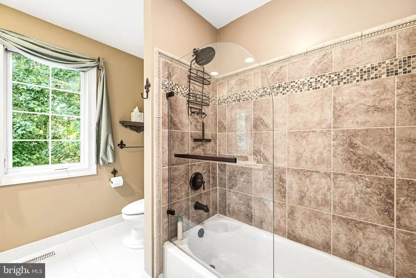
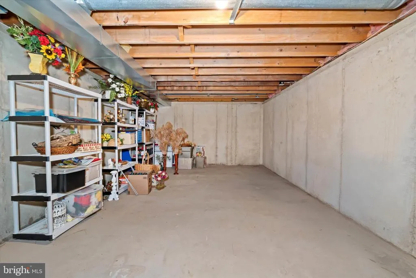
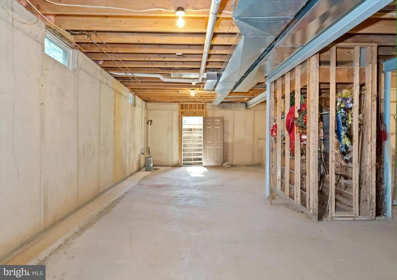
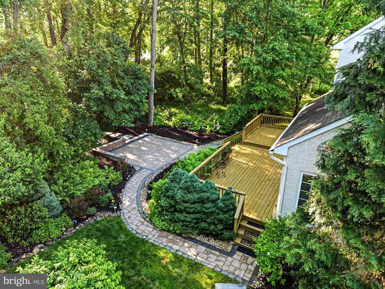
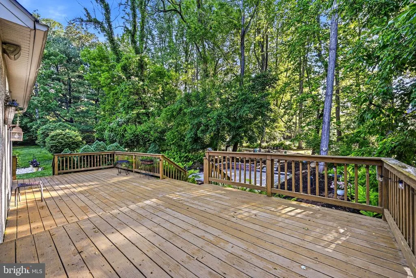
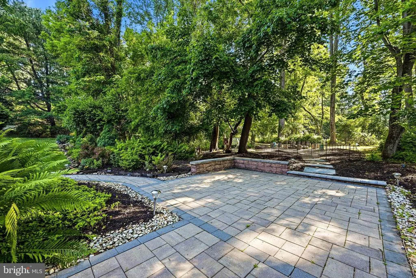
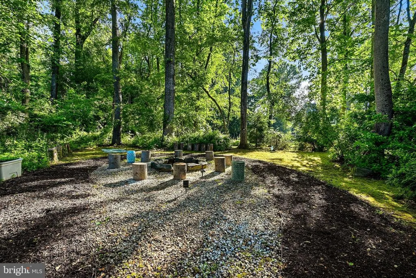
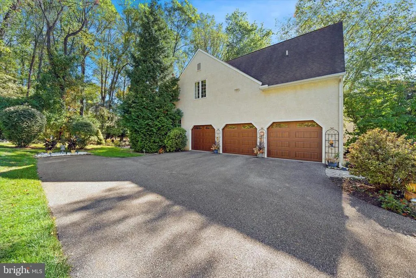
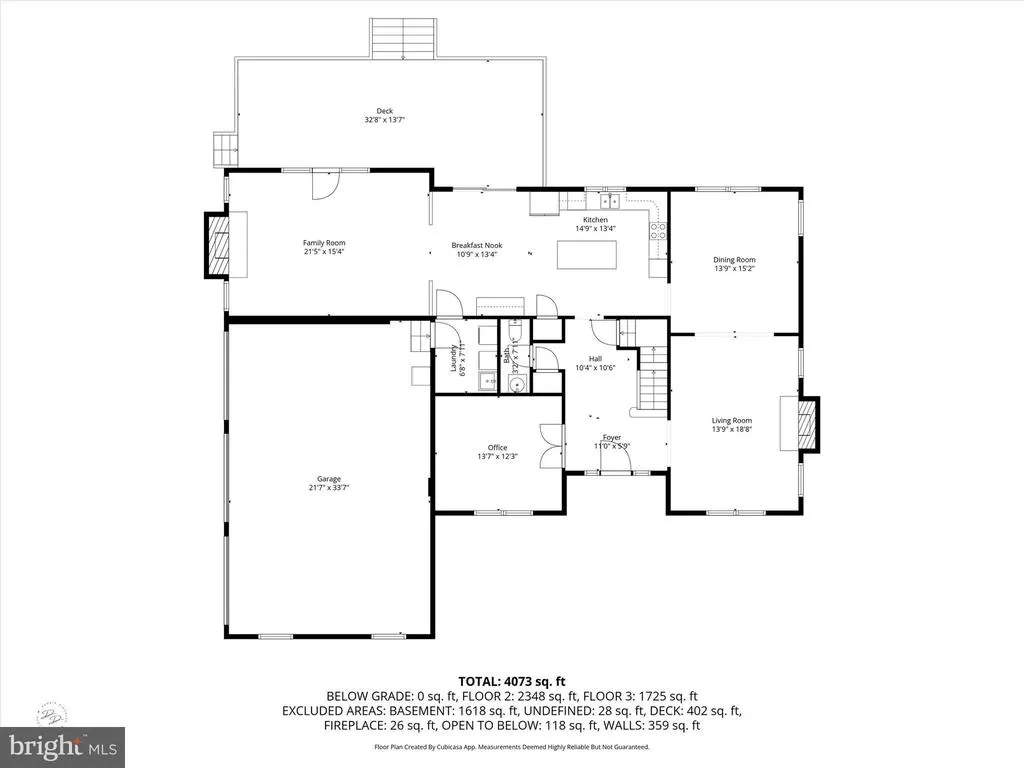
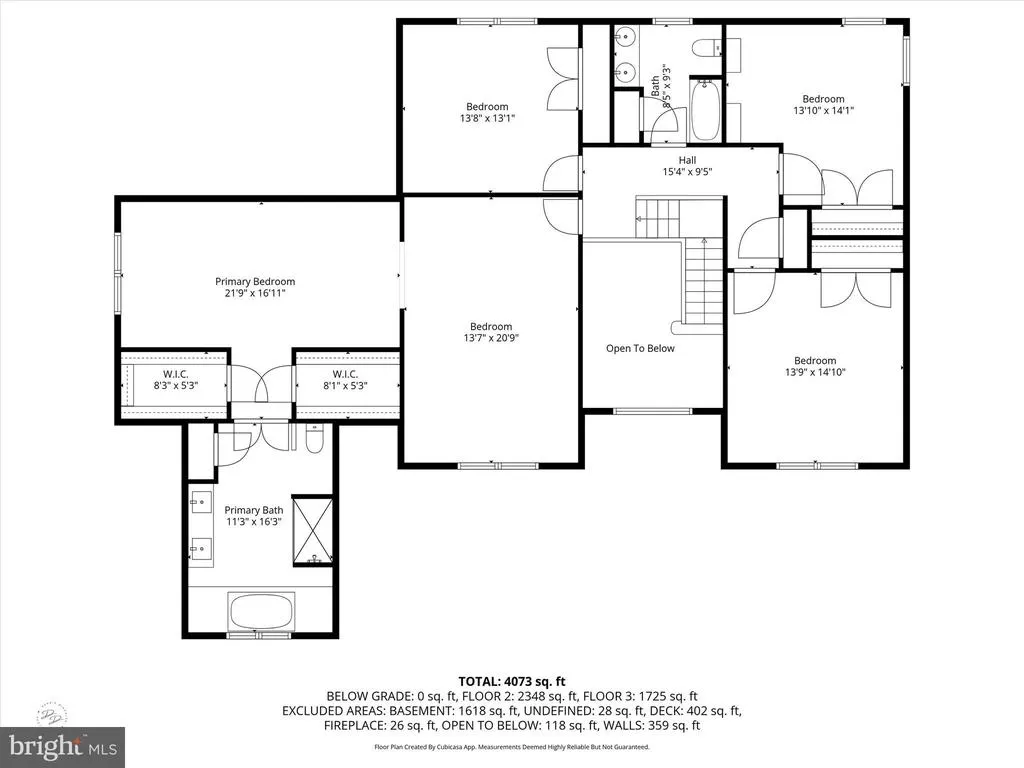
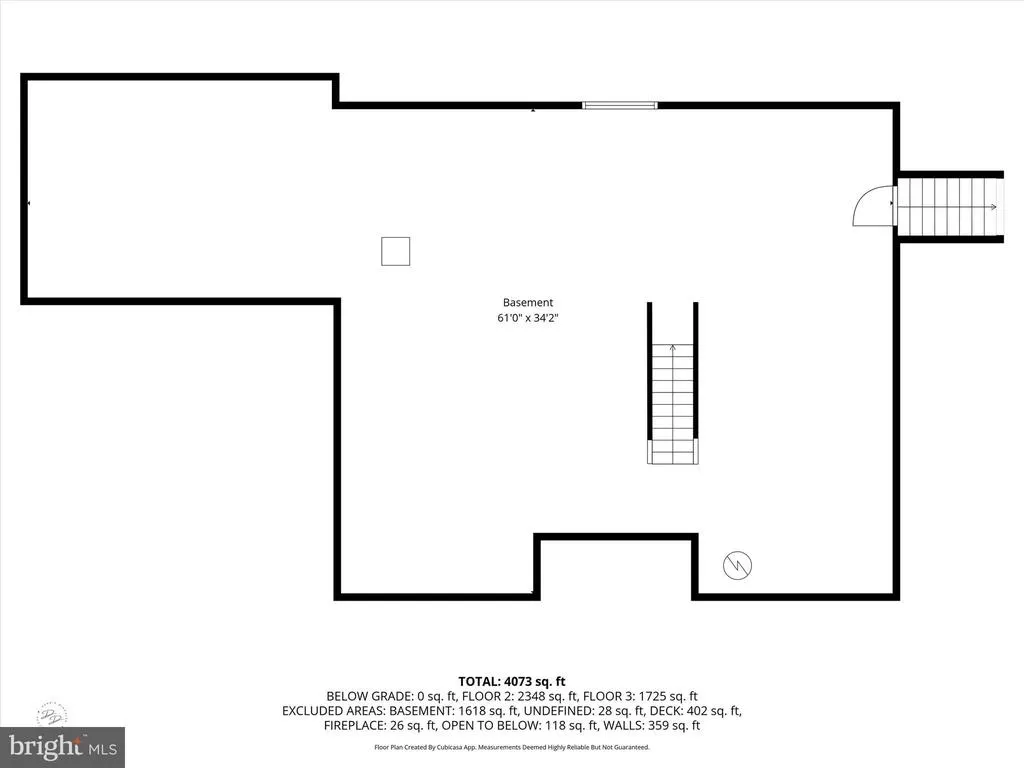
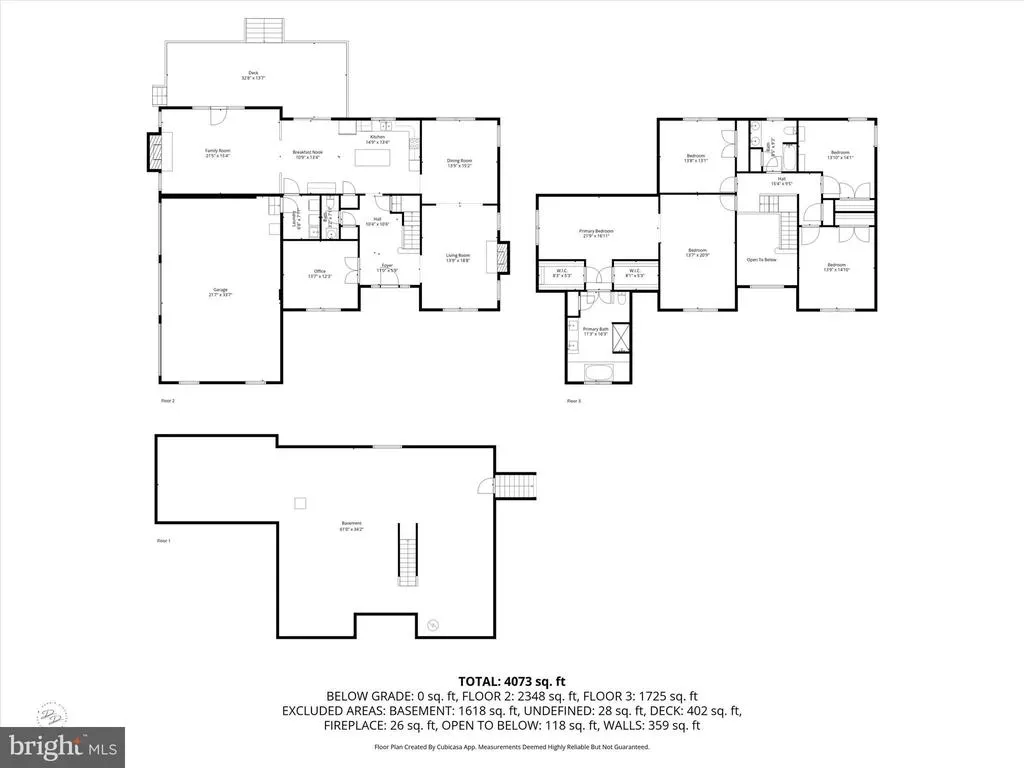
Brand new roof being installed for the next owneran exceptional investment that delivers immediate peace of mind, enhances long-term value, and reflects the care that has gone into maintaining this beautiful home. In addition, a comprehensive 2026 stucco inspection has been completed, with the recommended repairs performed, providing buyers with added confidence and transparency. Welcome to 101 Ridings Blvd, an elegant residence nestled on a beautifully landscaped 1.19-acre lot in the award-winning Unionville-Chadds Ford School District. Thoughtfully updated and meticulously maintained, this home blends timeless architecture with comfortable everyday living, creating a property that is truly move-in ready. From the moment you arrive, mature landscaping, impressive curb appeal, and three new garage doors set the stage for what awaits inside. A welcoming two-story foyer opens to spacious formal living and dining rooms, while the heart of the home is the dramatic family room featuring a soaring cathedral ceiling, an impressive stone fireplace, and abundant natural light. The adjoining kitchen offers generous workspace and flows seamlessly into the breakfast area and outdoor living spaces, making entertaining effortless. Step outside to your own private backyard retreat where a custom deck, professionally designed landscaping, and an inviting fire pit create the perfect setting for everything from quiet evenings to gatherings with family and friends. The level yard provides exceptional space to enjoy the outdoors while offering privacy and a peaceful backdrop. Upstairs, the spacious primary suite serves as a relaxing retreat, complemented by three additional generously sized bedrooms and well-appointed baths. Fresh neutral paint throughout allows buyers to move right in and make the home their own with ease. Additional recent improvementsincluding a brand new roof, newer HVAC system, three new garage doors, and the completion of a comprehensive 2026 stucco inspection with the recommended repairs performedrepresent significant investments that are increasingly expensive to replicate at today's costs, providing the next owner with exceptional value and confidence in the home's long-term ownership. A full walkout basement offers outstanding storage today and exciting possibilities for future finished living space, a home gym, recreation room, or office tailored to your needs. Ideally located just minutes from shopping, dining, Longwood Gardens, downtown West Chester, and major commuter routes to Wilmington, King of Prussia, Philadelphia, Wilmington Train Station, and Philadelphia International Airport, this exceptional property combines quality, location, and thoughtful updates in one of Chester County's most desirable communities. This is a rare opportunity to own a beautifully maintained home where the major improvements have already been madeallowing you to simply move in, enjoy, and make it your own. This home is NOT in a flood zone as per insurance flood certification and FEMA.
| Elementary School | Middle School | High School |
|---|---|---|
| Chadds Ford Elementary School | Charles F. Patton Middle School | Unionville High School |
| Price History | |
|---|---|
| 5/21/2026 | Listed $949,000 |
General Features
| Living Area | 3628 |
|---|---|
| Sewer | Public Sewer |
| Heating | 90% Forced Air |
| Cooling | Central A/C |
| Possession | Immediate |
| Zoning | RES |
| HOA Fee | 385.00 |
| Garage Spaces | 3.00 |
| Association Fee Includes | Common Area Maintenance |
| Patio/Porch Features | Patio(s),Deck(s) |
| Architectural Style | French |
| Construction Materials | Stucco |
| School District | UNIONVILLE-CHADDS FORD |
| Exclusions | LR and DR curtains and rods |
| Year Built | 1998 |
| Electric | 200+ Amp Service,Underground |
| Levels | 2 |
| Tax Year | 2026 |
| Ownership | Fee Simple |
| Cool Fuel | Electric |
| Accessibility | 2+ Access Exits |
| Assoc Fee Paid Per | Annually |
| County | DELAWARE |
| New Construction | No |
| Property Type | Residential |
| HOA | Yes |
| Subdivision Name | THE RIDINGS CHADDS |
| Facing Direction | Southwest |
| Garage Y/N | Yes |
| Water Access Y/N | No |
| Other Structures | Above Grade |
| Full Baths | 2 |
| Status | ACTIVE |
| Directions | From Rt 202 and 1,go south on 202 to Rt on Ridge Rd,go one half mile,then left on Ridings Blvd. Look for BHHS sign. |
| City | CHADDS FORD |
| Senior Community Y/N | No |
| MLS Area | Chadds Ford Twp (10404) |
| Lot Size Units | Square Feet |
| Lot Size Square Feet | 51836.40 |
| Tax Assessed Value | 530000.0 |
| Tax Annual Amount | 15595.0 |
| Property Condition | Excellent |
| Structure Type | Detached |
| Condo/Coop Association fee Y/N | No |
| Bathrooms Count Main Level | 1.00 |
| Price Per Sq Ft Total AG | 261.58 |
| Vacation Rental Y/N | No |
| Total SQFT | 3628 |
| Standard Status | Active |
| Year Built Source | Estimated |
| Tax Lot | 014-000 |
Interior Features
| Heating Fuel | Natural Gas |
|---|---|
| Basement | Poured Concrete,Space For Rooms,Unfinished,Walkout Stairs,Sump Pump |
| Flooring | Hardwood |
| Total Fireplaces | 2 |
| Fireplace Features | Gas/Propane,Wood |
| Hot Water | Natural Gas |
| Basement (Y/N) | Yes |
| Heating Y/N | Yes |
| Fireplace Y/N | Yes |
| Above Grade Finished Area | 3628 |
| Half Baths | 1 |
| Central Air Y/N | Yes |
| Total Bedrooms | 4 |
| LivingAreaSource | Estimated |
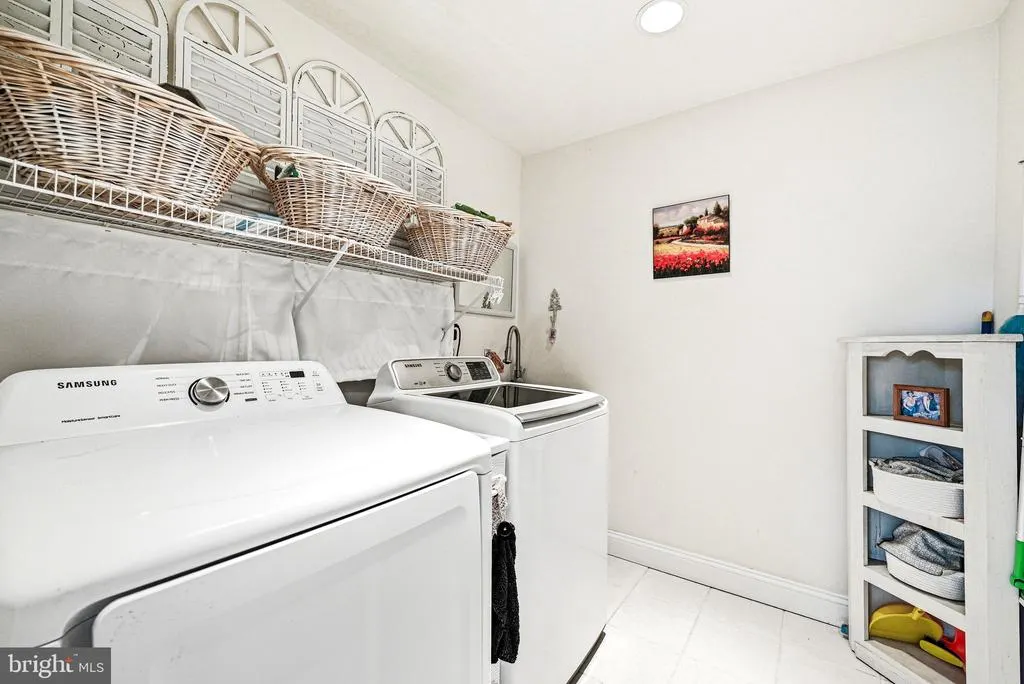
| Laundry Type | Main Floor |
| Bedrooms Count All Upper Levels | 4 |
| Bedrooms Count Upper Level 1 | 4 |
| Bathrooms Half Main Level | 1 |
| Bathrooms Full Upper Level 1 | 2 |
| Bathrooms Full All Upper Levels | 2 |
| Bathrooms Count Upper Level 1 | 2.00 |
| Bathrooms Count All Upper Levels | 2 |
| Above Grade Finished Area Source | Estimated |
| Above Grade Finished Area Unit Type | Square Feet |
| Total Baths | 3 |
Exterior Features
| Exterior Amenities | Extensive Hardscape,Exterior Lighting |
|---|---|
| Pool | No Pool |
| Parking Features | Asphalt Driveway |
| Lot Features | Front Yard,Level,Landscaping,Backs to Trees |
| Water Source | Well |
| Inclusions | Samsung refrigerator,Washer,Dryer all in as-is condition |
| Total Parking Spaces | 3 |
| Garage Features | Garage Door Opener,Garage - Side Entry,Inside Access |
| Type of Parking | Attached Garage,Driveway |
| Foundation Details | Concrete Perimeter |
| Water View Y/N | No |
| Lot Size Acres | 1.19 |
| Lot Size Source | Estimated |
| Waterfront Y/N | No |
| Land Assessed Value | 132300.00 |
| Navigable Water Y/N | No |
| Water Oriented Y/N | No |
| # of Attached Garage Spaces | 3 |
Amenities
- Foreclosure
- Views
- Short Sale
- New Construction
- Adult 55+
- Lease To Own
- No HOA Fees
- Furnished
- Primary On Main
- Air Conditioning
- Seller Finance
- Green
- Fixer Upper
- Horse
- Golf
- Fireplace
- Deck
- Garage
- Basement
- Pool
Property vs Single Family Average in 19317
Price
Taxes
Year Built
Visits
 © BRIGHT, All Rights Reserved
