
Primary on Main - Adult 55+
Address
28 Hutton Lane, Garnet Valley, PA
Price
$ 620,000
Property Attributes
- MLS#PADE2119508
- TypeSingle Family
- Listing Status ACTIVE
- CountyDELAWARE
- CityGarnet Valley
- AreaConcord Twp
- NeighborhoodRiviera At Concord
- Zip19060
- StyleRanch/Rambler
- Year Built2003
- Taxes$ 9579
- Price$ 620,000
- Bedrooms2
- Full Bathrooms2
- Half Bathrooms0
- Sqr Footage2031
Data Source:
Bright MLS
Property Description
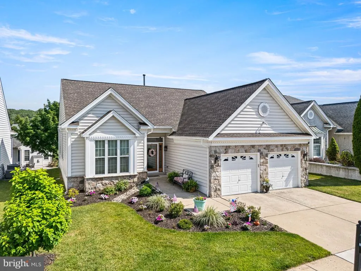
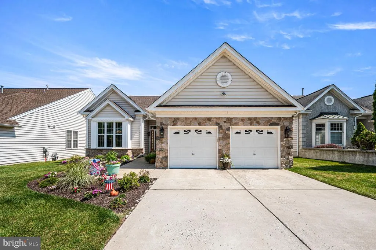
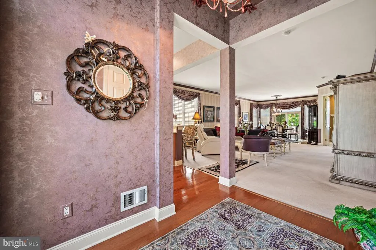
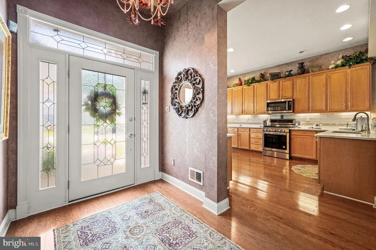
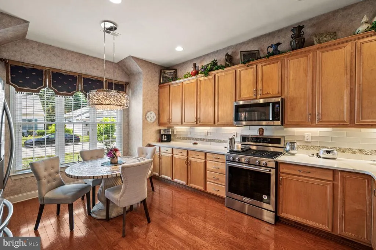
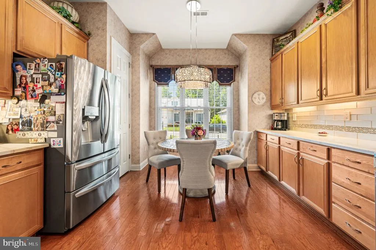
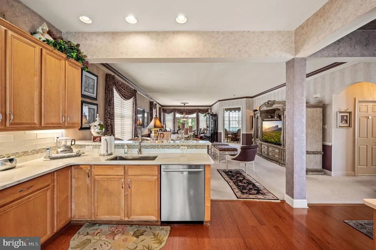
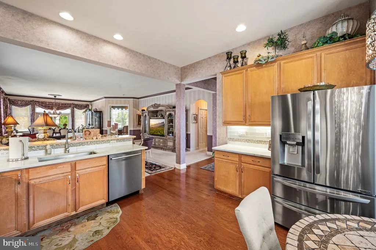
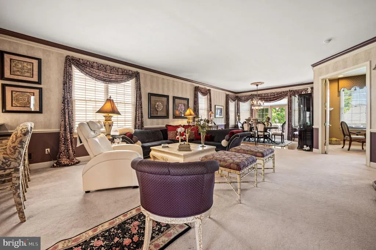
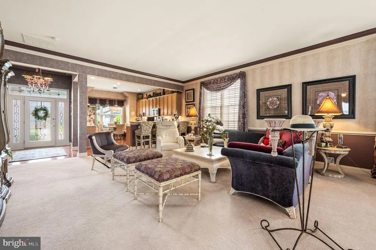
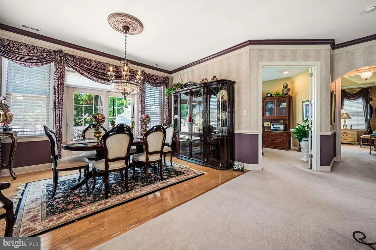
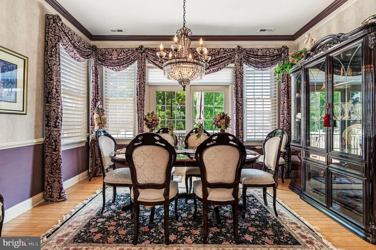
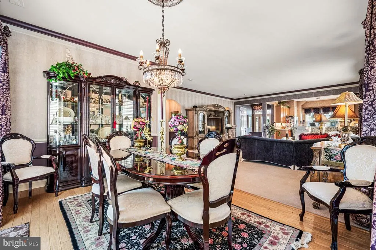
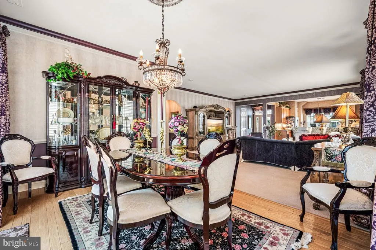
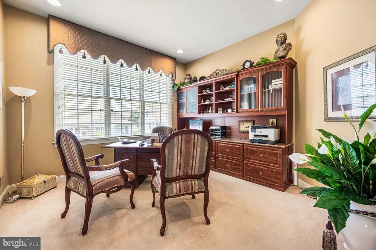
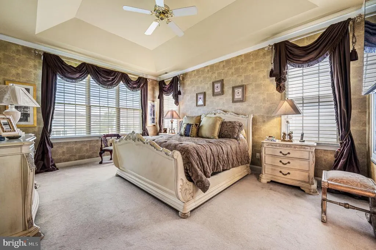
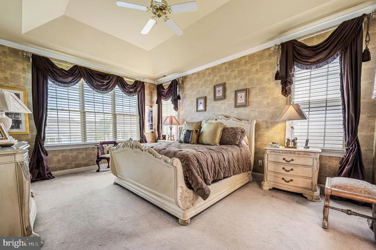
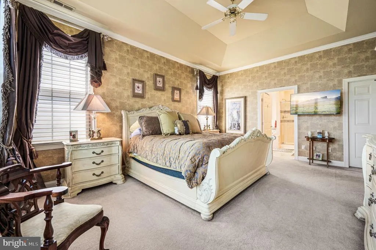

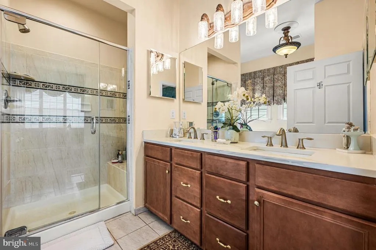
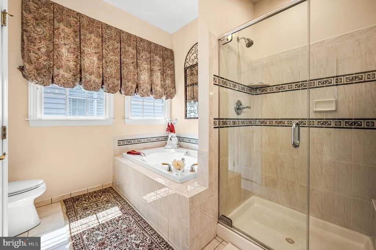
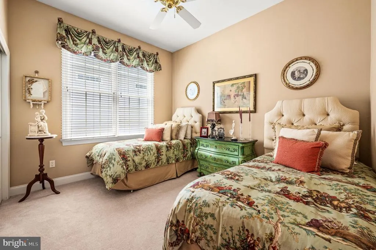
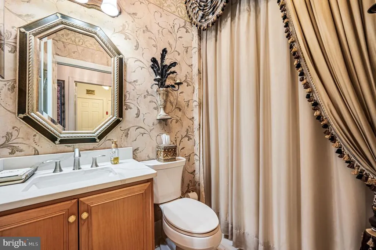
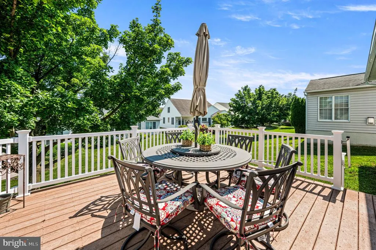
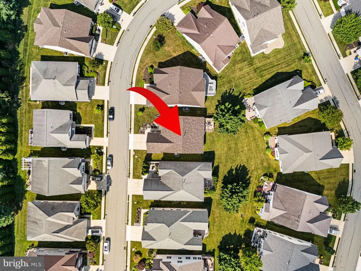
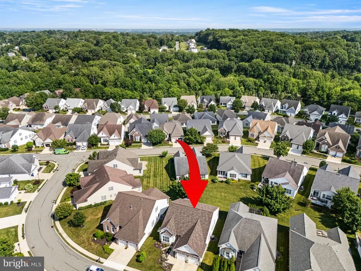
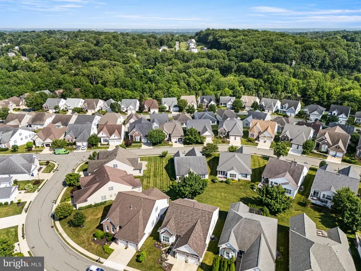
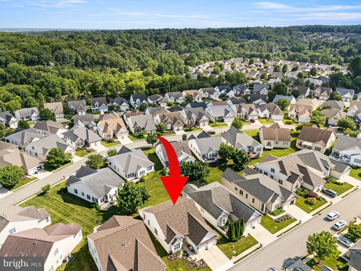
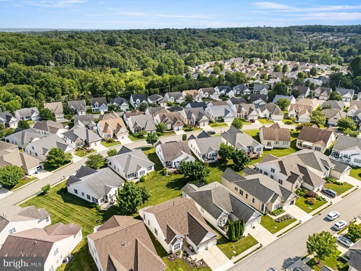
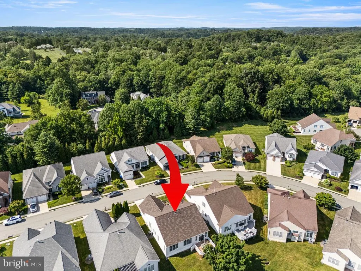
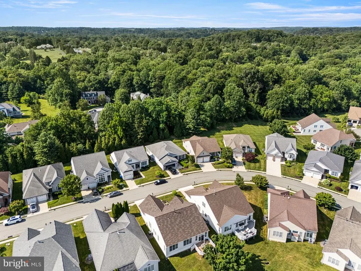
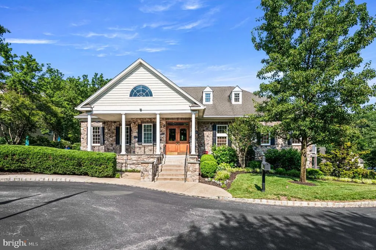
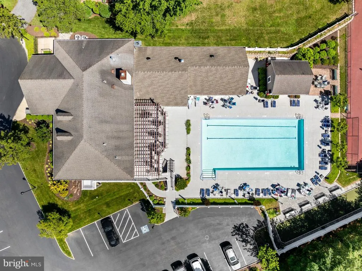
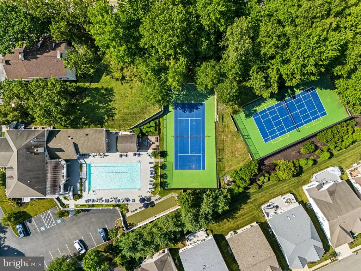
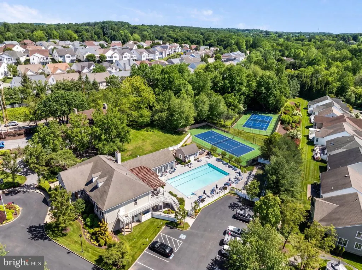
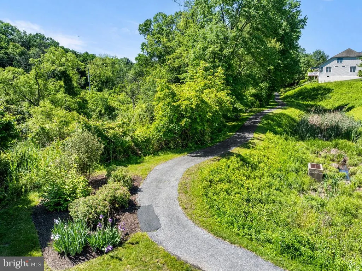
Low-maintenance living is easy in the Riviera at Concord, Garnet Valleys premier 55+ gated community in Concord Township. Welcome to 28 Hutton Lane, this San Remo model offers 2 bedrooms, 2 full baths, and a flexible office/den. The 2,031 sq ft layout features an open living area, an eat-in kitchen, and comfortable main-level flow for everyday living and entertaining. The kitchen offers an inviting layout with abundant cabinetry, stainless steel appliances, gas cooking, tile backsplash, hardwood floors and a sun-filled breakfast area. The primary bedroom is a comfortable retreat featuring a tray ceiling, walk-in closet, large windows, and en-suite bath with double vanity, soaking tub, and a separate tiled shower. A sunny rear deck adds outdoor space for morning coffee, container gardening, or quiet evenings. The 2-car garage provides parking and storage, while the HOA covers lawn care and snow removal for a low-maintenance lifestyle. This sought-after Community offers amenities that include a clubhouse with meeting and party space for residents and guests, indoor and outdoor pools, tennis courts, pickleball, bocce, walking paths, and a fitness center with the latest equipment. No more mowing, shoveling or worrying about landscaping. Enjoy this established community, all the amenities, manageable upkeep, and a convenient Garnet Valley location close to shopping, dining, and everyday services. Discover a lifestyle that offers everything you need at Riviera at Concord. Hurry, won't last long.
| Price History | |
|---|---|
| 7/12/2026 | Listed $620,000 |
General Features
| Living Area | 2031 |
|---|---|
| Sewer | Public Sewer |
| Heating | Forced Air |
| Cooling | Central A/C |
| Utilities | Cable TV |
| Possession | 31-60 Days CD |
| Zoning | RESIDENTIAL |
| HOA Fee | 325.00 |
| Garage Spaces | 2.00 |
| Association Fee Includes | Common Area Maintenance,Lawn Maintenance,Security Gate,Snow Removal,Trash,Recreation Facility |
| Architectural Style | Ranch/Rambler |
| Security Features | Security System |
| Construction Materials | Vinyl Siding,Aluminum Siding |
| School District | GARNET VALLEY |
| Year Built | 2003 |
| Levels | 1 |
| Tax Year | 2025 |
| Ownership | Fee Simple |
| Cool Fuel | Electric |
| Accessibility | None |
| Assoc Fee Paid Per | Monthly |
| County | DELAWARE |
| New Construction | No |
| Property Type | Residential |
| Association Amenities | Club House,Pool - Indoor,Pool - Outdoor,Pickleball Courts,Tennis Courts,Jog/Walk Path,Meeting Room,Gated Community,Billiard Room,Fitness Center,Retirement Community |
| HOA | Yes |
| Subdivision Name | RIVIERA AT CONCORD |
| Garage Y/N | Yes |
| Water Access Y/N | No |
| Other Structures | Above Grade,Below Grade |
| Total Rooms | 6 |
| Full Baths | 2 |
| Status | ACTIVE |
| Directions | From Concord Rd,Turn onto Valentine Dr,turn onto Hutton Ln |
| City | GARNET VALLEY |
| Association Name | RIVIERA AT CONCORD |
| Senior Community Y/N | Yes |
| MLS Area | Concord Twp (10413) |
| Lot Size Units | Square Feet |
| Lot Size Square Feet | 0.00 |
| Tax Assessed Value | 396070.0 |
| Tax Annual Amount | 9579.0 |
| Property Condition | Very Good |
| Structure Type | Detached |
| Condo/Coop Association fee Y/N | No |
| Bathrooms Full Main Level | 2 |
| Bathrooms Count Main Level | 2.00 |
| Price Per Sq Ft Total AG | 305.27 |
| Senior Community Age Req | 55 |
| Vacation Rental Y/N | No |
| Virtual Tour | https://www.zillow.com/view-imx/7ec37dfc-a576-46f5-9f95-8c540496b979?wl=true&setAttribution=mls&initialViewType=pano |
| Total SQFT | 2031 |
| Builder Name | Toll Brothers |
| Standard Status | Active |
| Year Built Source | Assessor |
| Tax Lot | 132-011 |
| Association Recreation Fee | 55.00 |
| Association Recreation Fee | Yes |
Interior Features
| Interior Amenities | Bathroom - Soaking Tub,Bathroom - Tub Shower,Bathroom - Walk-In Shower,Breakfast Area,Ceiling Fan(s),Chair Railings,Combination Dining/Living,Crown Moldings,Entry Level Bedroom,Flat,Floor Plan - Open |
|---|---|
| Heating Fuel | Natural Gas |
| Flooring | Carpet,Wood,Ceramic Tile |
| Hot Water | Natural Gas |
| Basement (Y/N) | No |
| Heating Y/N | Yes |
| Fireplace Y/N | No |
| Above Grade Finished Area | 2031 |
| Central Air Y/N | Yes |
| Total Bedrooms | 2 |
| Room Type | Office |
| Main Level Bedrooms | 2 |
| Below Grade Finished Area Unit Type | Square Feet |
| LivingAreaSource | Assessor |
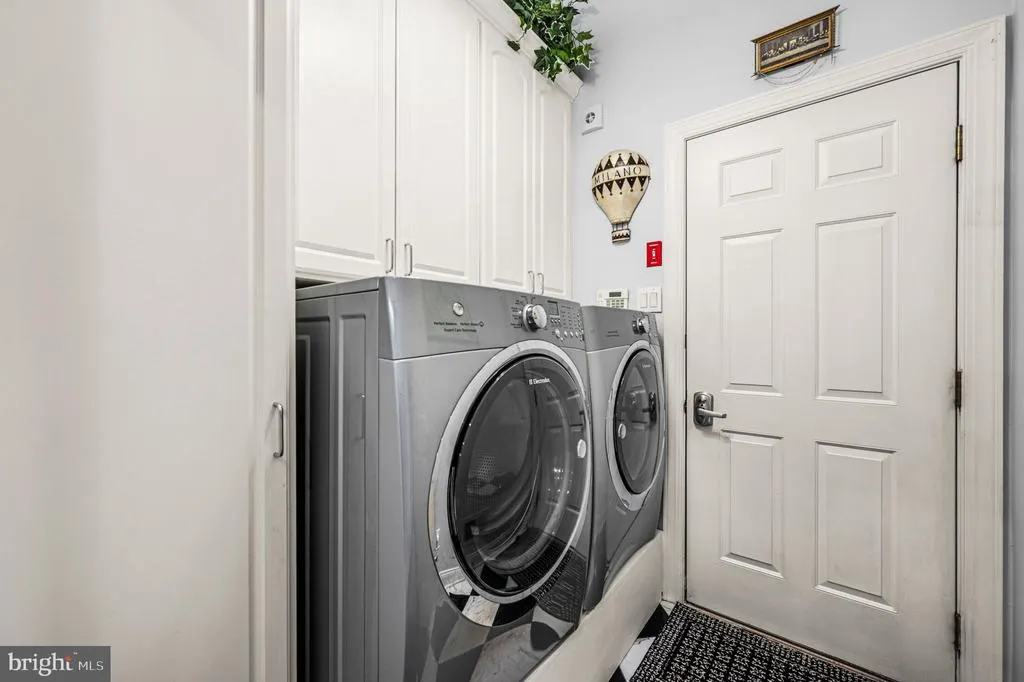
| Laundry Type | Main Floor |
| Below Grade Unfin Area Units | Square Feet |
| Below Grade Unfin SQFT Source | Assessor |
| Below Grade Finished Area Source | Assessor |
| Above Grade Finished Area Source | Assessor |
| Above Grade Finished Area Unit Type | Square Feet |
| Total Baths | 2 |
Exterior Features
| Pool | Yes - Community |
|---|---|
| Water Source | Public |
| Total Parking Spaces | 4 |
| Garage Features | Garage - Front Entry,Garage Door Opener,Inside Access |
| Type of Parking | Driveway,Attached Garage |
| Land Use Code | R-10 |
| Foundation Details | Slab |
| Water View Y/N | No |
| Lot Dimensions | 0.00 x 0.00 |
| Lot Size Acres | 0.00 |
| Lot Size Source | Assessor |
| Waterfront Y/N | No |
| Land Assessed Value | 177580.00 |
| Navigable Water Y/N | No |
| Water Oriented Y/N | No |
| # of Attached Garage Spaces | 2 |
| LotDimensionsSource | Assessor |
Room Details
| Room | Dimensions | Level | Flooring | Details |
|---|---|---|---|---|
| Office | Main |
Amenities
- Foreclosure
- Views
- Short Sale
- New Construction
- Adult 55+
- Lease To Own
- No HOA Fees
- Furnished
- Primary On Main
- Air Conditioning
- Seller Finance
- Green
- Fixer Upper
- Horse
- Golf
- Fireplace
- Deck
- Garage
- Basement
- Pool
Property vs Single Family Average in 19060
Price
Taxes
Year Built
Visits
 © BRIGHT, All Rights Reserved
