
Price Reduction - Views - Primary on Main - Adult 55+
Address
2105 White Fox Way, Glen Mills, PA
Price
$ 565,000
Property Attributes
- MLS#PADE2120018
- TypeSingle Family
- Listing Status ACTIVE
- CountyDELAWARE
- CityGlen Mills
- AreaConcord Twp
- NeighborhoodFox Hill Farm
- Zip19342
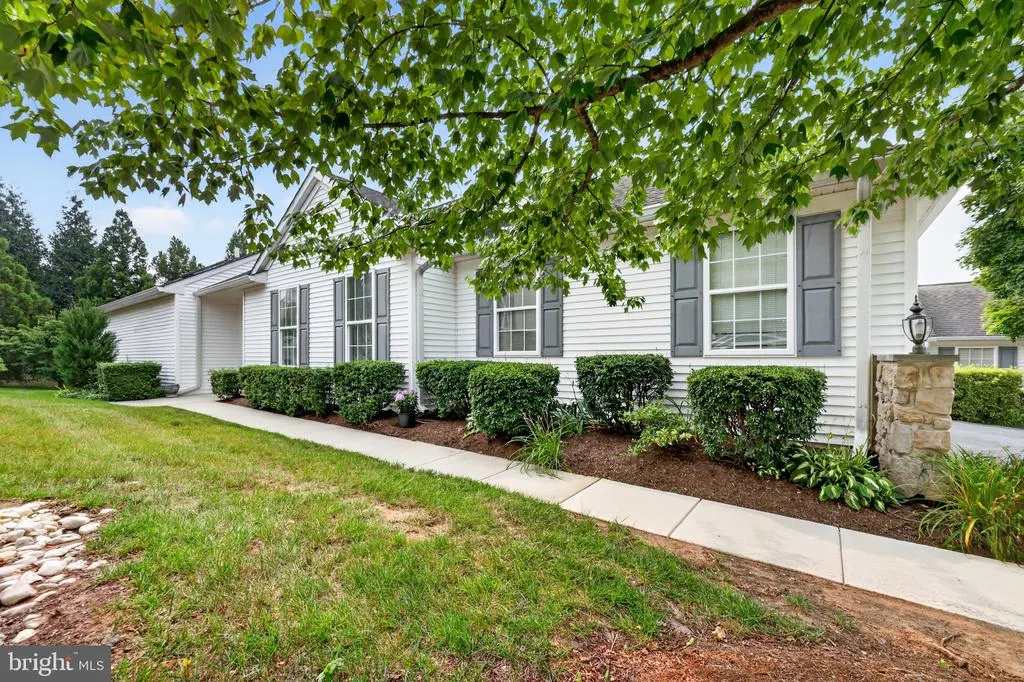
- StyleRanch/Rambler
- Year Built1996
- Taxes$ 7394
- Price$ 565,000
- Bedrooms2
- Full Bathrooms2
- Half Bathrooms0
- Sqr Footage1947
- Lot Size0.05 Acres
Data Source:
Bright MLS
Property Description
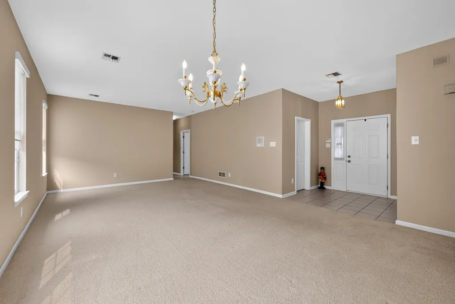
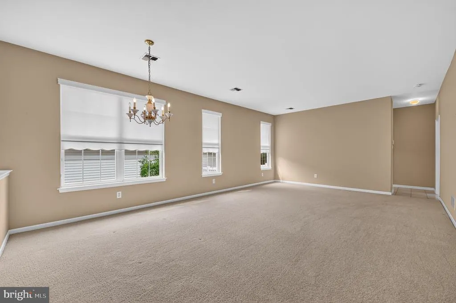
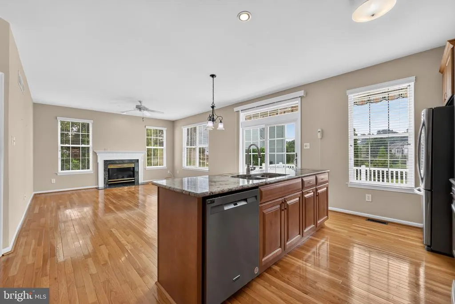
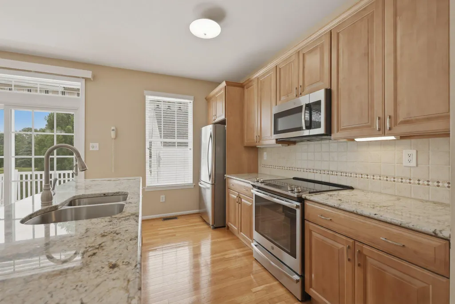
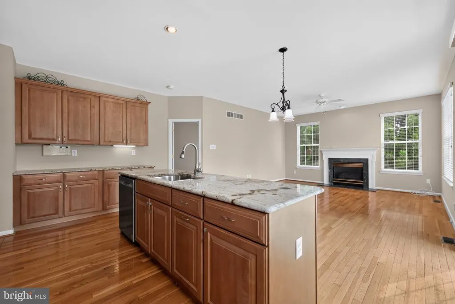
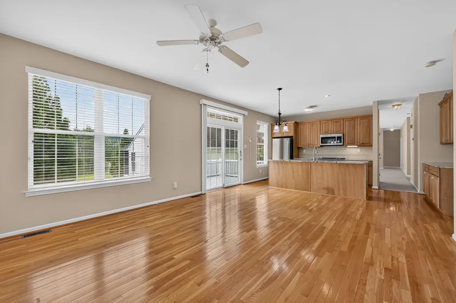
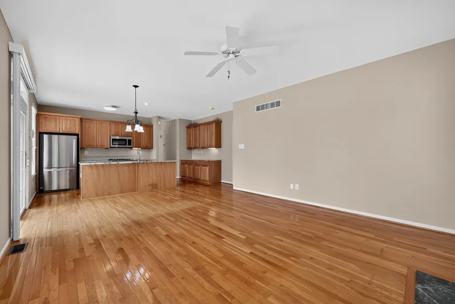
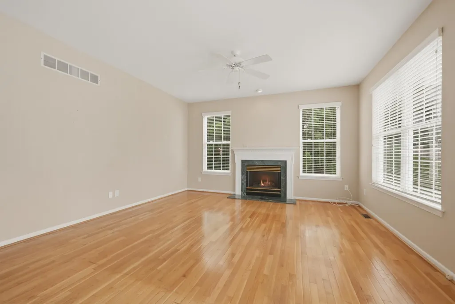
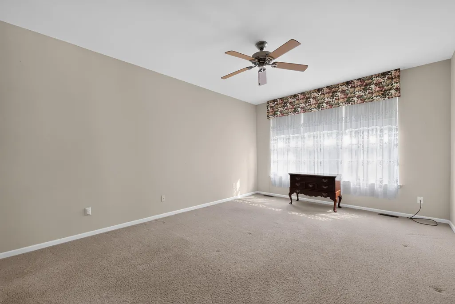
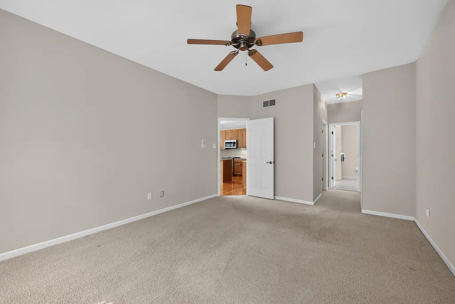
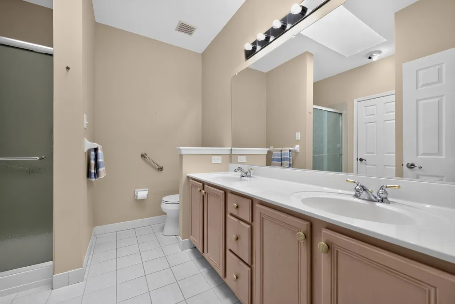
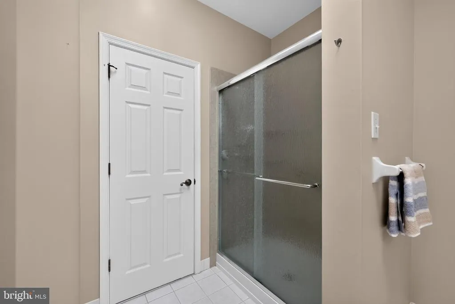
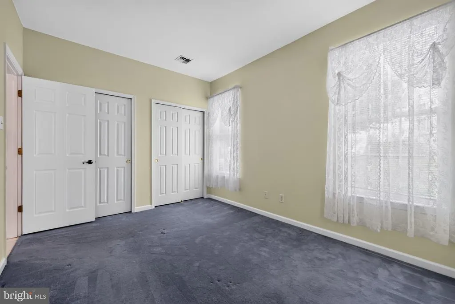
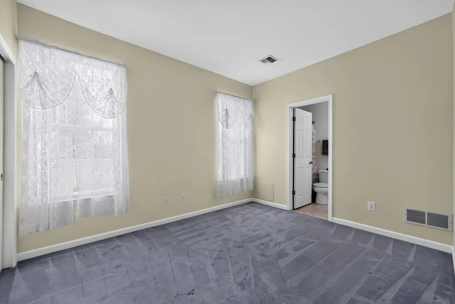
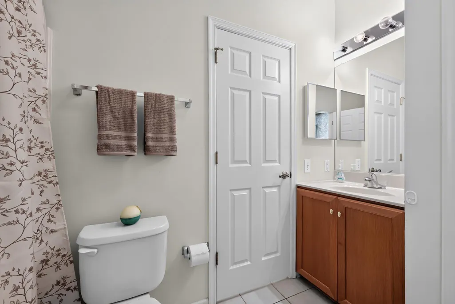
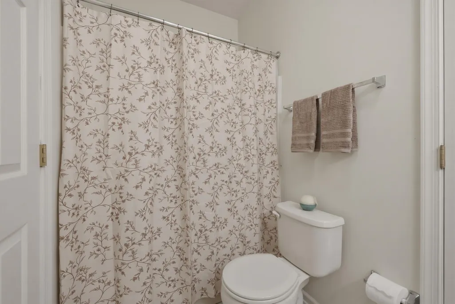
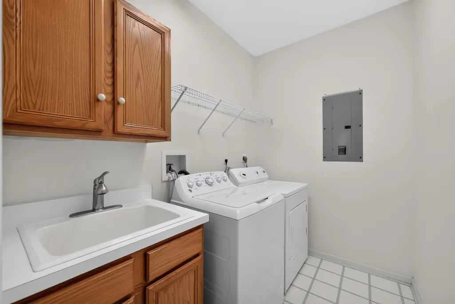
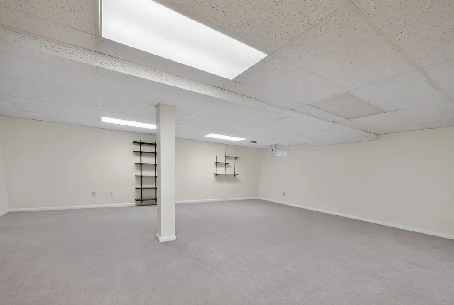
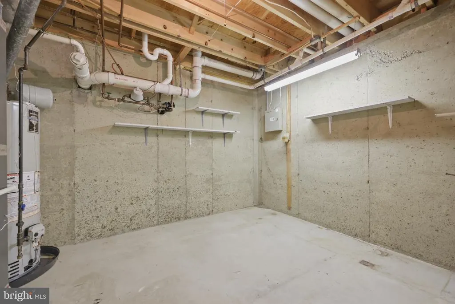
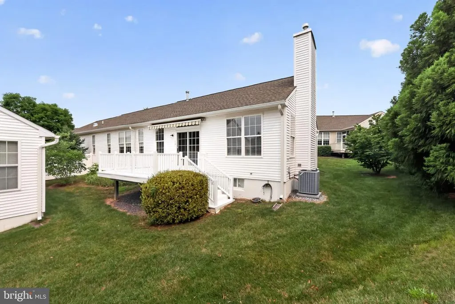
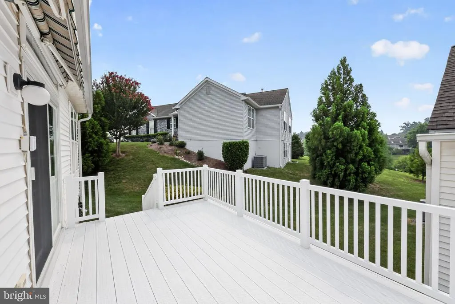
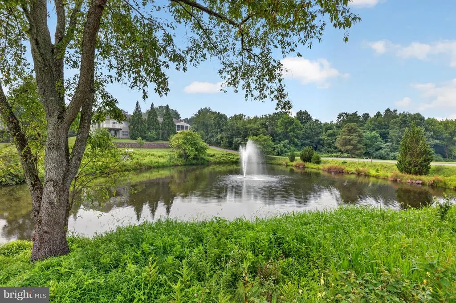
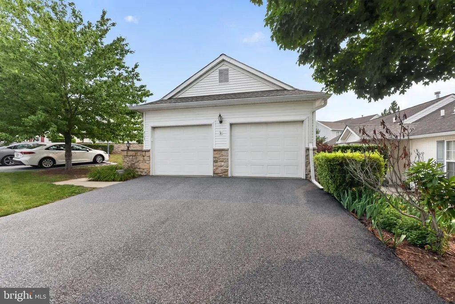
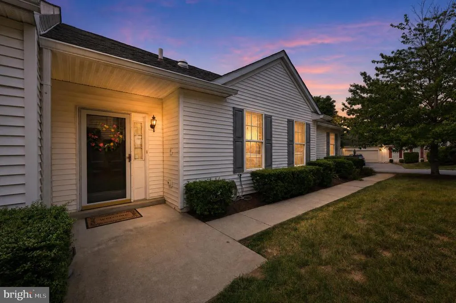
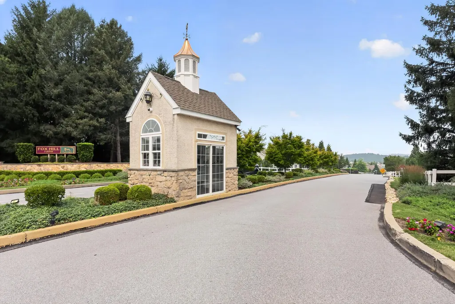
Just Listed! Beautiful 2-Bedroom, 2-Bath Ranch Home in the Highly Desirable Fox Hill Farm 55+ Community Welcome to this beautifully maintained single-story ranch home, ideally situated on a quiet cul-de-sac in the sought-after Fox Hill Farm 55+ community. Offering the ease of one-floor living, this move-in-ready home combines comfort, style, and convenience in a peaceful setting. Step inside to a welcoming ceramic tile foyer with a coat closet, leading into a spacious living and dining area that's perfect for both everyday living and entertaining guests. The updated eat-in kitchen features hardwood flooring, neutral granite countertops, a large center island, abundant cabinetry and counter space, recessed lighting, and plenty of room for casual dining. Just beyond the kitchen, the oversized family room is warm and inviting, hardwood floors, a cozy gas fireplace with a marble surround, double windows that fill the space with natural light, and a ceiling fancreating the perfect place to relax or gather with family and friends. Glass sliding doors from the kitchen open to a spacious deck with a retractable awning, overlooking a tranquil pond and open green space. It's the perfect spot to enjoy your morning coffee, entertain guests, or simply unwind while taking in the peaceful views. The generously sized primary suite offers double windows, a ceiling fan, a walk-in closet, and an additional double closet. The private en-suite bath features a double-sink vanity, stall shower, tile flooring, skylight, and a convenient linen closet. A spacious second bedroom includes double closets and easy access to the full hall bathroom with a tub/shower combination. The main level also includes a convenient laundry/mudroom with an additional storage closet and direct access to the attached two-car garage. The finished basement provides valuable additional living space, perfect for a home office, recreation room, media room, or hobby area, along with a separate unfinished storage space. Additional highlights include a two-car garage with a new garage door opener, two new remote transmitters, a keypad entry system, and nearby guest parking for added convenience. Residents of Fox Hill Farm enjoy an exceptional lifestyle with outstanding community amenities, including indoor and outdoor swimming pools, a clubhouse, fitness center, library, tennis courts, and scenic walking trailseverything you need to stay active and connected. Ideally located just minutes from the Wawa Train Station and major commuter routes including Route 1, I-76, I-95, and Route 202, this home also offers convenient access to Philadelphia International Airport, just 25 minutes away. Don't miss this wonderful opportunity to own a beautifully maintained home in one of the area's most desirable active adult communities. Schedule your private showing today!
| Price History | |
|---|---|
| 7/21/2026 | Listed $580,000 |
| 8/20/2026 | 3$565,000 |
General Features
| Living Area | 1947 |
|---|---|
| Sewer | Public Septic |
| Heating | Forced Air |
| Cooling | Ceiling Fan(s),Central A/C |
| Utilities | Cable TV |
| Possession | Negotiable |
| Roof | Shingle,Pitched |
| Appliances | Built-In Microwave,Cooktop,Dryer,Dishwasher,Oven - Single,Washer |
| Zoning | RESIDENTIAL |
| HOA Fee | 415.00 |
| Garage Spaces | 2.00 |
| Association Fee Includes | Ext Bldg Maint,Lawn Maintenance,Snow Removal,Trash |
| Patio/Porch Features | Deck(s) |
| Architectural Style | Ranch/Rambler |
| Construction Materials | Aluminum Siding |
| School District | GARNET VALLEY |
| Year Built | 1996 |
| Electric | 200+ Amp Service |
| Levels | 1 |
| Tax Year | 2026 |
| Ownership | Fee Simple |
| Cool Fuel | Natural Gas |
| Accessibility | None |
| Assoc Fee Paid Per | Monthly |
| County | DELAWARE |
| New Construction | No |
| Property Type | Residential |
| Association Amenities | Club House,Common Grounds,Fitness Center,Game Room,Library,Pool - Indoor,Pool - Outdoor,Tennis Courts |
| HOA | Yes |
| Subdivision Name | FOX HILL FARM |
| Garage Y/N | Yes |
| Water Access Y/N | No |
| Other Structures | Above Grade |
| Total Rooms | 6 |
| Full Baths | 2 |
| Status | ACTIVE |
| Directions | South on Smithbridge to right into Fox Hill Blvd,to left on FoxHill Cirlce,to left on White Fox Way! |
| City | GLEN MILLS |
| Disclosures | Agent Related to Owner |
| Association Name | FOX HILL FARM COMMUNITY ASSOCIATION |
| Senior Community Y/N | Yes |
| MLS Area | Concord Twp (10413) |
| Lot Size Units | Square Feet |
| Lot Size Square Feet | 2178.00 |
| Tax Assessed Value | 7394.0 |
| Tax Annual Amount | 7394.0 |
| Home Warranty Y/N | No |
| Property Condition | Excellent |
| Structure Type | Detached |
| Condo/Coop Association fee Y/N | No |
| Bathrooms Full Main Level | 2 |
| Bathrooms Count Main Level | 2.00 |
| Price Per Sq Ft Total AG | 290.19 |
| Community Pool Features | Indoor,In Ground |
| Lease Considered Y/N | No |
| Senior Community Age Req | 55 |
| Vacation Rental Y/N | No |
| Virtual Tour | https://mls.homejab.com/property/view/2105-white-fox-way-glen-mills-pa-19342-usa |
| Total SQFT | 1947 |
| Standard Status | Active |
| Year Built Source | Estimated |
| Association Recreation Fee | No |
Interior Features
| Interior Amenities | Bathroom - Stall Shower,Bathroom - Tub Shower,Carpet,Ceiling Fan(s),Entry Level Bedroom,Family Room Off Kitchen,Floor Plan - Open,Floor Plan - Traditional,Kitchen - Eat-In,Kitchen - Island,Kitchen - |
|---|---|
| Heating Fuel | Natural Gas |
| Basement | Full,Shelving,Sump Pump,Windows,Workshop,Partially Finished |
| Flooring | Carpet,Ceramic Tile,Hardwood |
| Total Fireplaces | 1 |
| Fireplace Features | Gas/Propane,Marble,Mantel(s),Screen |
| Hot Water | Natural Gas |
| Basement (Y/N) | Yes |
| Heating Y/N | Yes |
| Fireplace Y/N | Yes |
| Above Grade Finished Area | 1947 |
| Central Air Y/N | Yes |
| Total Bedrooms | 2 |
| Room Type | Living Room,Dining Room,Bedroom 2,Kitchen,Family Room,Basement,Foyer,Bedroom 1,Laundry,Bathroom 1,Bathroom 2 |
| Main Level Bedrooms | 2 |
| LivingAreaSource | Estimated |
| Laundry Type | Main Floor |
| Above Grade Finished Area Source | Estimated |
| Above Grade Finished Area Unit Type | Square Feet |
| Total Baths | 2 |
Exterior Features
| Exterior Amenities | Awning(s),Exterior Lighting,Sidewalks,Street Lights |
|---|---|
| Pool | Yes - Community |
| Parking Features | Asphalt Driveway |
| Water Source | Public |
| Inclusions | washer,dryer,refrigerator,and all window treatments as is condition |
| Total Parking Spaces | 4 |
| Garage Features | Garage - Side Entry,Garage Door Opener,Inside Access |
| Type of Parking | Attached Garage,Driveway,On Street |
| Foundation Details | Concrete Perimeter |
| Spa | No |
| Water View Y/N | No |
| Lot Size Acres | 0.05 |
| Lot Size Source | Estimated |
| Waterfront Y/N | No |
| Horse Y/N | No |
| Navigable Water Y/N | No |
| Water Oriented Y/N | No |
| # of Attached Garage Spaces | 2 |
Room Details
| Room | Dimensions | Level | Flooring | Details |
|---|---|---|---|---|
| Basement | Lower 1 | Basement - Partially Finished | ||
| Bathroom 1 | Main | Bathroom - Stall Shower,Double Sink,Flooring - Ceramic Tile,Skylight(s) | ||
| Bathroom 2 | Main | Bathroom - Tub Shower,Flooring - Ceramic Tile | ||
| Bedroom 1 | Main | Attached Bathroom,Ceiling Fan(s),Flooring - Carpet,Window Treatments,Walk-In Closet(s) | ||
| Bedroom 2 | Main | Flooring - Carpet,Window Treatments,Attached Bathroom | ||
| Dining Room | Main | Flooring - Carpet,Window Treatments | ||
| Family Room | Main | Ceiling Fan(s),Fireplace - Gas,Flooring - HardWood,Lighting - Recessed,Window Treatments | ||
| Foyer | Main | Flooring - Ceramic Tile | ||
| Kitchen | Main | Countertop(s) - Granite,Island,Kitchen - Eat-in,Kitchen - Electric Cooking,Lighting - Ceiling,Lighting - Recessed,Flooring - HardWood | ||
| Laundry | Main | Flooring - Vinyl | ||
| Living Room | Main | Flooring - Carpet,Window Treatments |
Amenities
- Foreclosure
- Views
- Short Sale
- New Construction
- Adult 55+
- Lease To Own
- No HOA Fees
- Furnished
- Primary On Main
- Air Conditioning
- Seller Finance
- Green
- Fixer Upper
- Horse
- Golf
- Fireplace
- Deck
- Garage
- Basement
- Pool
Property vs Single Family Average in 19342
Price
Taxes
Year Built
Visits
 © BRIGHT, All Rights Reserved
