
Price Reduction - Primary on Main
Address
107 Summit Road, Media, PA
Price
$ 540,000
Property Attributes
- MLS#PADE2120316
- TypeSingle Family
- Listing Status ACTIVE
- CountyDELAWARE
- CityMedia
- AreaUpper Providence Twp
- NeighborhoodFive Points
- Zip19063
- StyleCape Cod
- Year Built1940
- Taxes$ 7498
- Price$ 540,000
- Bedrooms3
- Full Bathrooms3
- Half Bathrooms0
- Sqr Footage2131
- Lot Size0.14 Acres
Data Source:
Bright MLS
Property Description
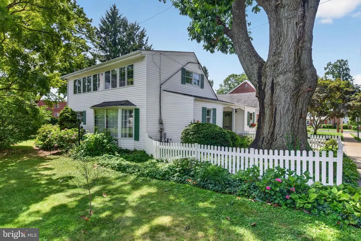
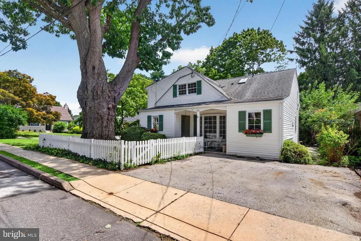
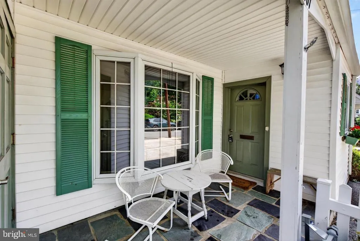
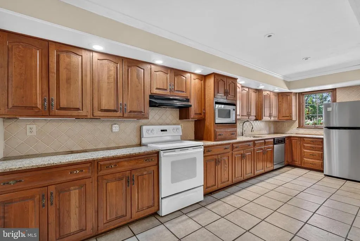
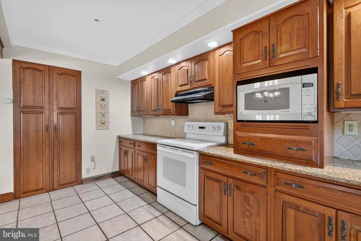
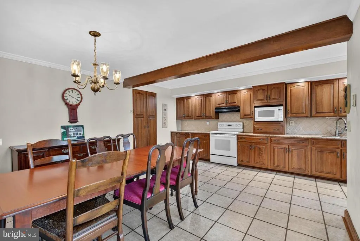
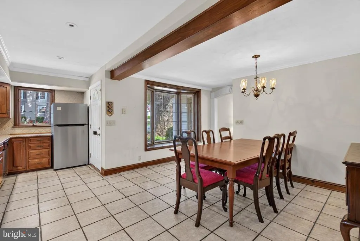
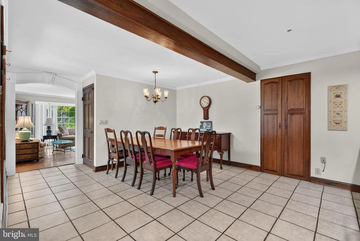
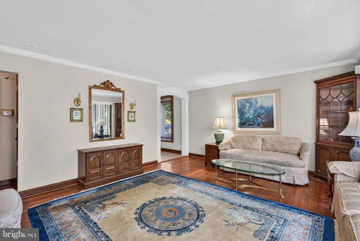
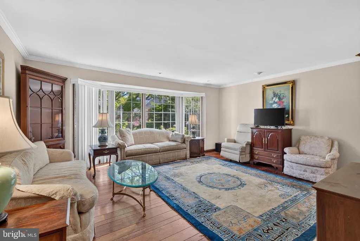
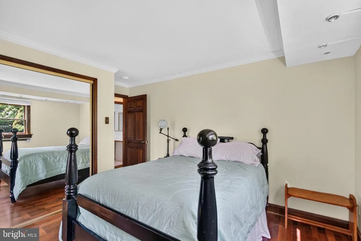
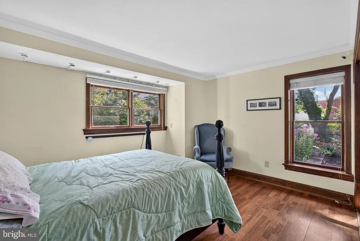
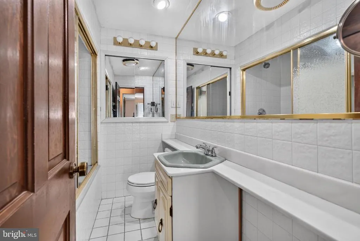
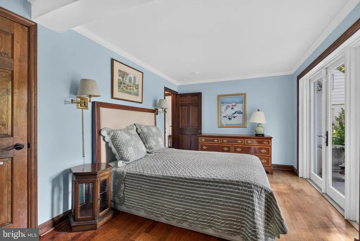
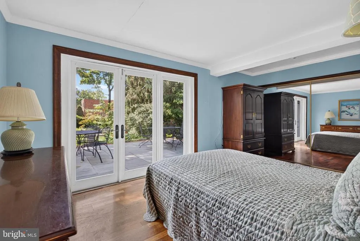
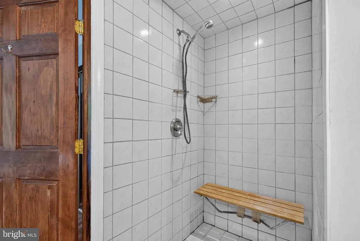
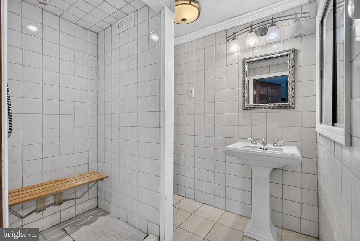
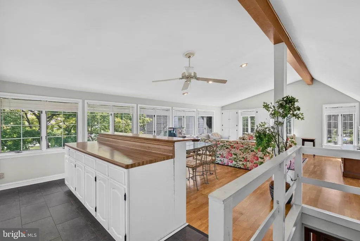
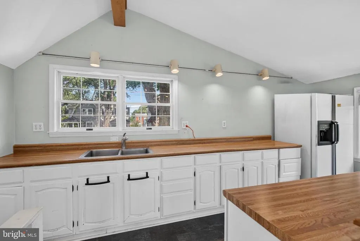
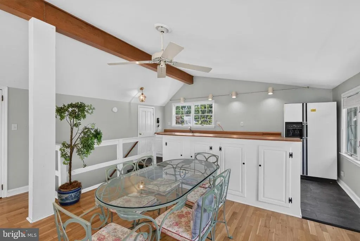
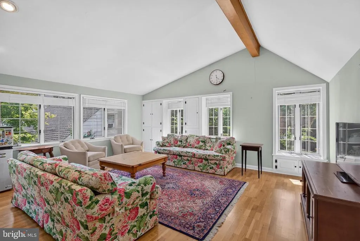
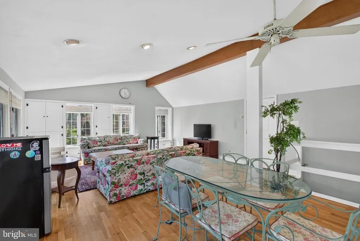
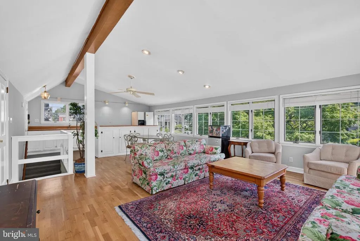
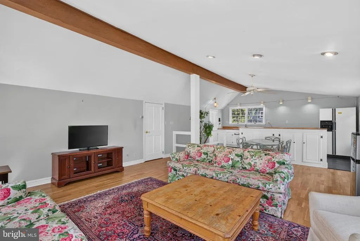
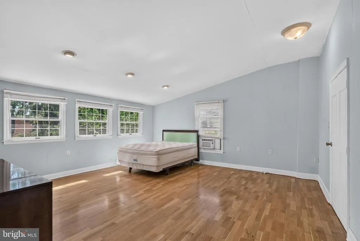
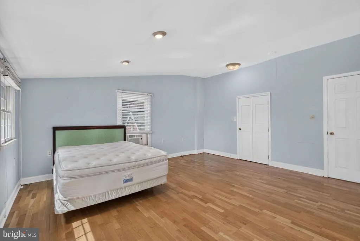
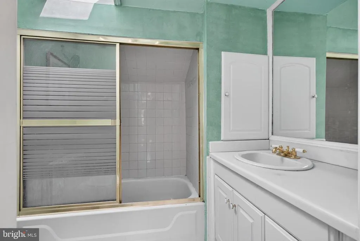
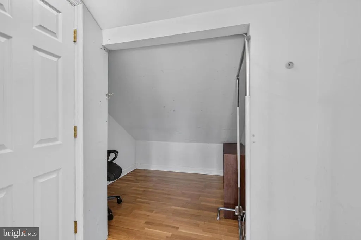
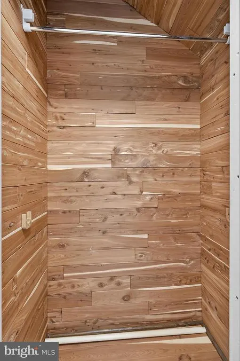
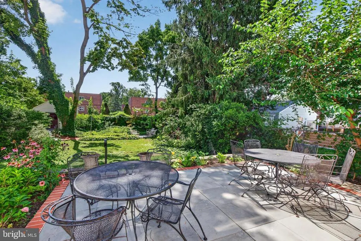
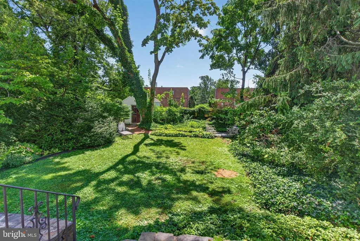
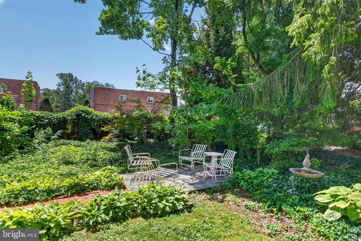
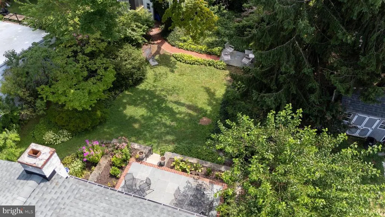
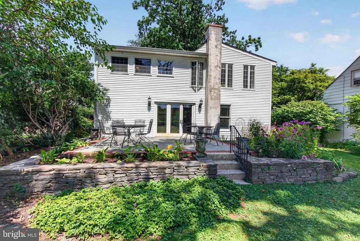
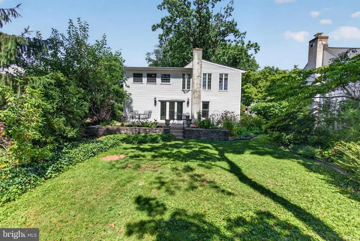
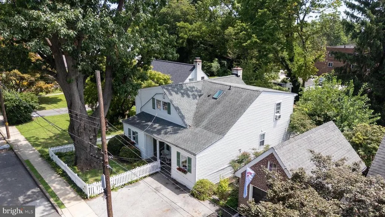
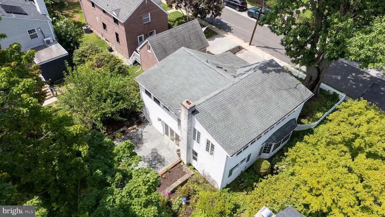
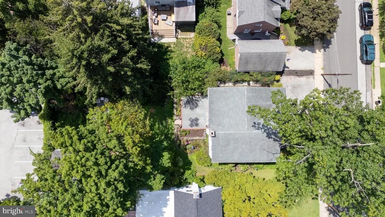
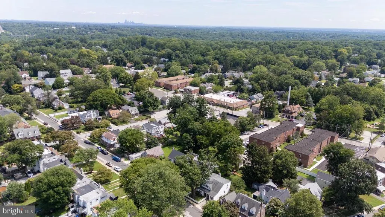
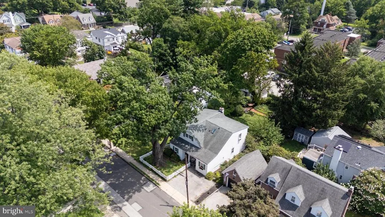
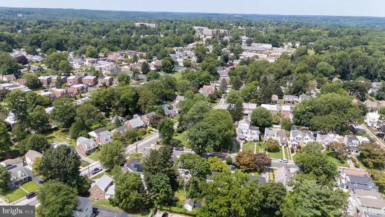
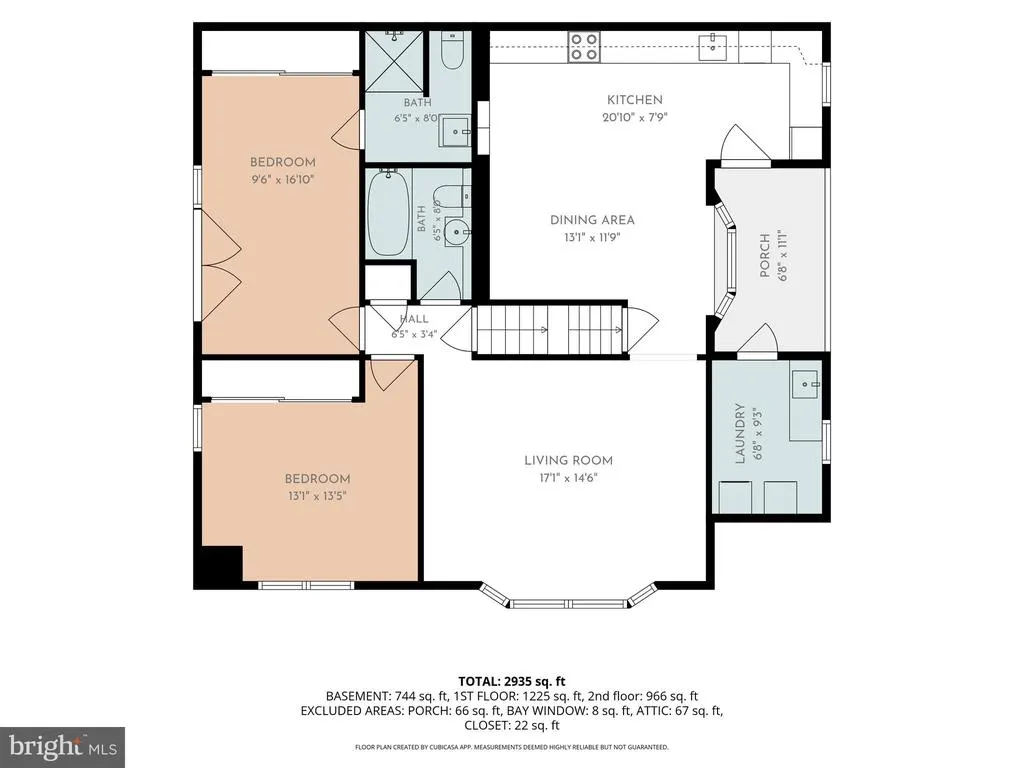
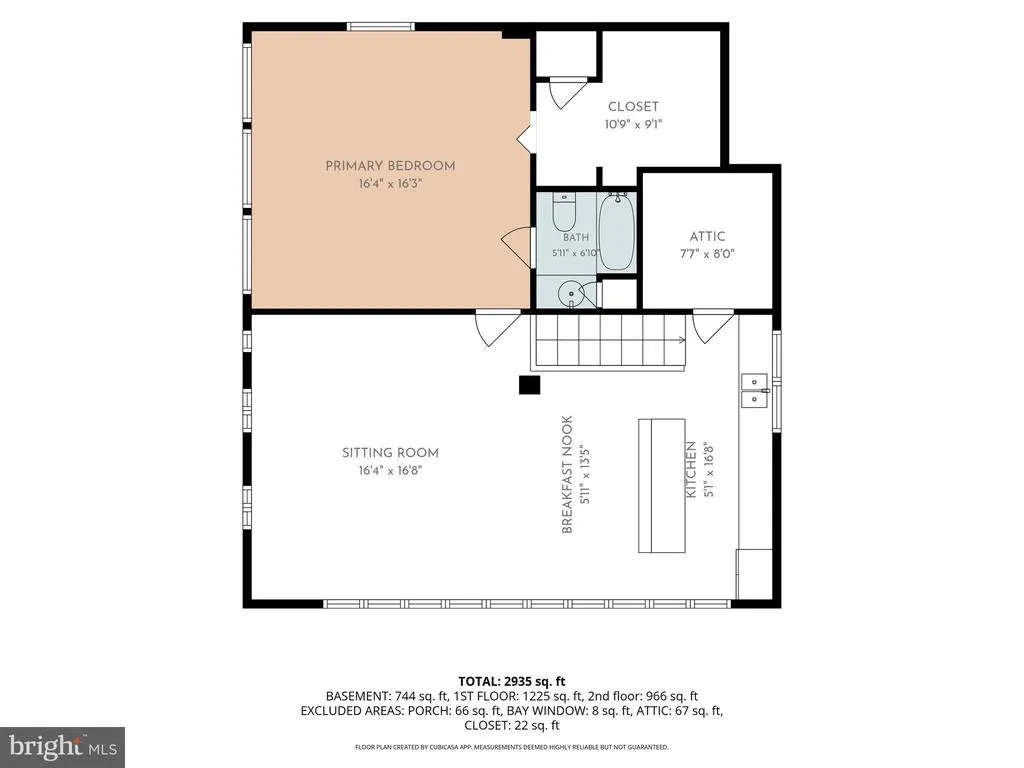
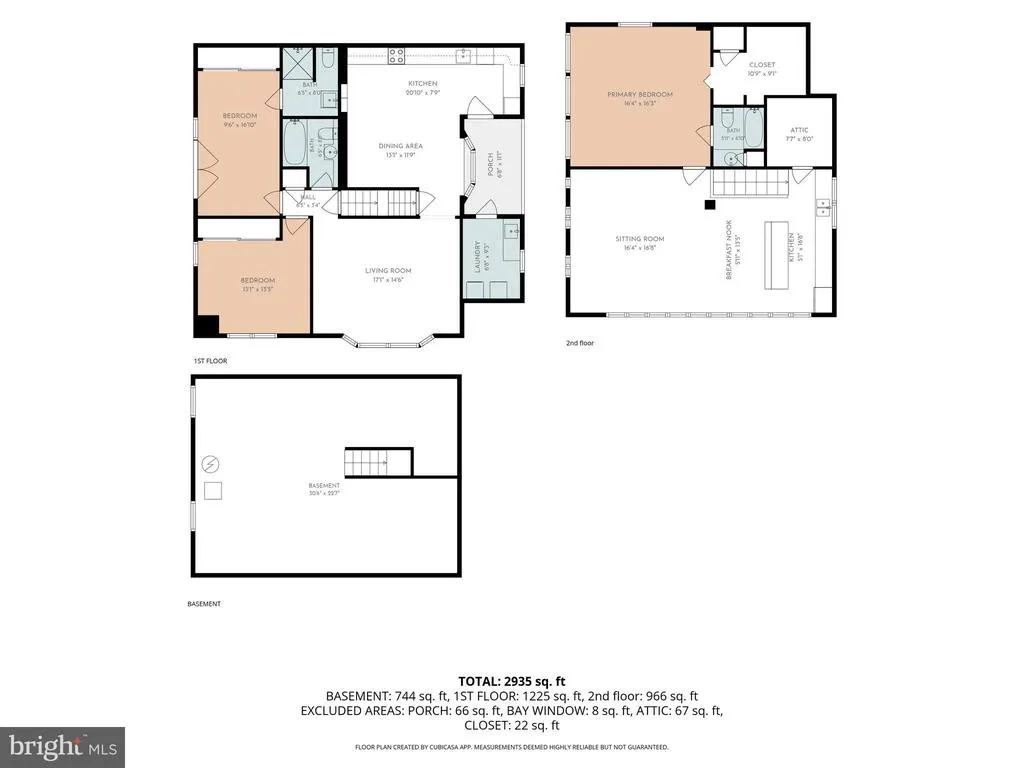
Welcome to this charming Cape Cod nestled in the highly desirable Upper Providence Township and located within the award-winning Rose Tree Media School District. Ideally situated, this home offers exceptional convenience just minutes from shopping, dining, parks, the Philadelphia International Airport, and major commuter routes. The Media SEPTA Regional Rail Station is only about 1.5 miles away (approximately a 5-minute drive), and vibrant downtown Mediafondly known as Everybodys Hometownis just a short stroll away, where youll enjoy locally owned shops, restaurants, and community events. A welcoming front porch provides the perfect place to relax before stepping inside to a spacious kitchen and dining area featuring abundant cabinetry, a beautiful bay window, tile flooring, stainless steel refrigerator and dishwasher, microwave, and oven. Radiant floor heat and hardwood flooring enhance much of the main level, while the sun-filled living room is highlighted by oversized windows that fill the space with natural light. The main level offers two bedrooms, including a generously sized primary suite with direct access through glass doors to a slate patio overlooking a peaceful, private backyard filled with mature gardens. The primary suite also features a spacious closet and an en-suite bath with a large walk-in shower. A second bedroom and hall bath complete the first floor. Both bathrooms provide an excellent opportunity for a new owner to update and personalize the space to their own style and vision. Throughout the home, youll appreciate the quality of the solid wood interior doors. The private backyard creates a tranquil retreat for relaxing, entertaining, or gardening, and a storage shed provides plenty of room for lawn and garden equipment. One of this homes most unique features is the upper level, which offers tremendous flexibility for multigenerational living, extended family, guests, or potential private living quarters. This level includes its own kitchen, dining area, living room, bedroom, full bath with shower, generous closet space, and a cedar-lined closet. Charming built-in shelving and storage, radiant heat and wood laminate flooring, and abundant natural light from numerous windows create a warm and inviting atmosphere. An additional attic storage area is conveniently located off the kitchen. Offering timeless character, quality craftsmanship, an unbeatable location, and endless possibilities, this Upper Providence gem is ready for its next chapter. Bring your vision and transform this wonderful property into the home of your dreams in one of Delaware Countys most sought-after communities.
| Price History | |
|---|---|
| 8/3/2026 | Listed $589,900 |
| 8/24/2026 | 9$540,000 |
General Features
| Living Area | 2131 |
|---|---|
| Sewer | Public Sewer |
| Heating | Hot Water |
| Cooling | Central A/C |
| Possession | Immediate |
| Appliances | Refrigerator,Freezer,Oven/Range - Electric,Dishwasher,Microwave |
| Zoning | R-10 |
| Patio/Porch Features | Patio(s) |
| Architectural Style | Cape Cod |
| Construction Materials | Vinyl Siding |
| School District | ROSE TREE MEDIA |
| Year Built | 1940 |
| Levels | 2 |
| Tax Year | 2026 |
| Ownership | Fee Simple |
| Cool Fuel | Electric |
| Accessibility | 2+ Access Exits |
| County | DELAWARE |
| New Construction | No |
| Property Type | Residential |
| HOA | No |
| Subdivision Name | FIVE POINTS |
| Garage Y/N | No |
| Water Access Y/N | No |
| Other Structures | Above Grade |
| Transportation | Commuter Rail Station 1 to 5 miles |
| Full Baths | 3 |
| Status | ACTIVE |
| Directions | From Route 1 South,Right onto State Road,Right onto North Overhill Road,Left onto Summit. Use GPS. |
| City | MEDIA |
| Disclosures | Prop Disclosure,Lead Based Paint - State |
| Senior Community Y/N | No |
| MLS Area | Upper Providence Twp (10435) |
| Lot Size Units | Square Feet |
| Lot Size Square Feet | 6098.00 |
| Tax Assessed Value | 331070.0 |
| Tax Annual Amount | 7498.0 |
| Home Warranty Y/N | No |
| Structure Type | Detached |
| Condo/Coop Association fee Y/N | No |
| Bathrooms Full Main Level | 2 |
| Bathrooms Count Main Level | 2.00 |
| Price Per Sq Ft Total AG | 253.4 |
| Acceptable Financing | Cash,Conventional,FHA,VA |
| Vacation Rental Y/N | No |
| Virtual Tour | https://show.tours/77d2cwBF |
| Total SQFT | 2131 |
| Standard Status | Active |
| Year Built Source | Estimated |
| Tax Lot | 103-000 |
Interior Features
| Interior Amenities | 2nd Kitchen,Cedar Closet(s),Entry Level Bedroom |
|---|---|
| Heating Fuel | Natural Gas |
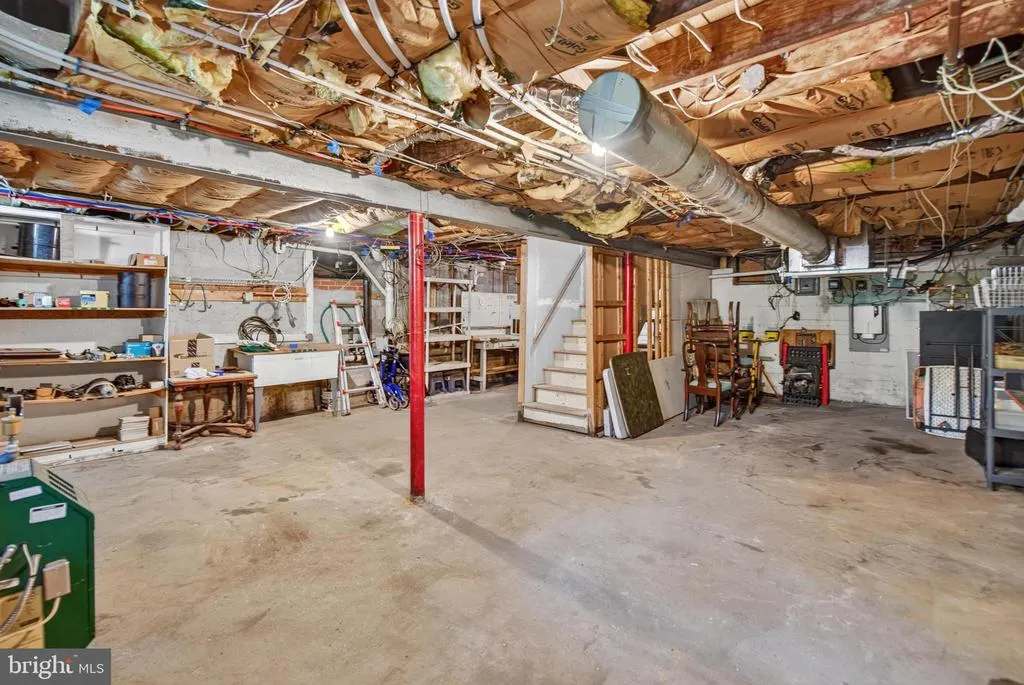
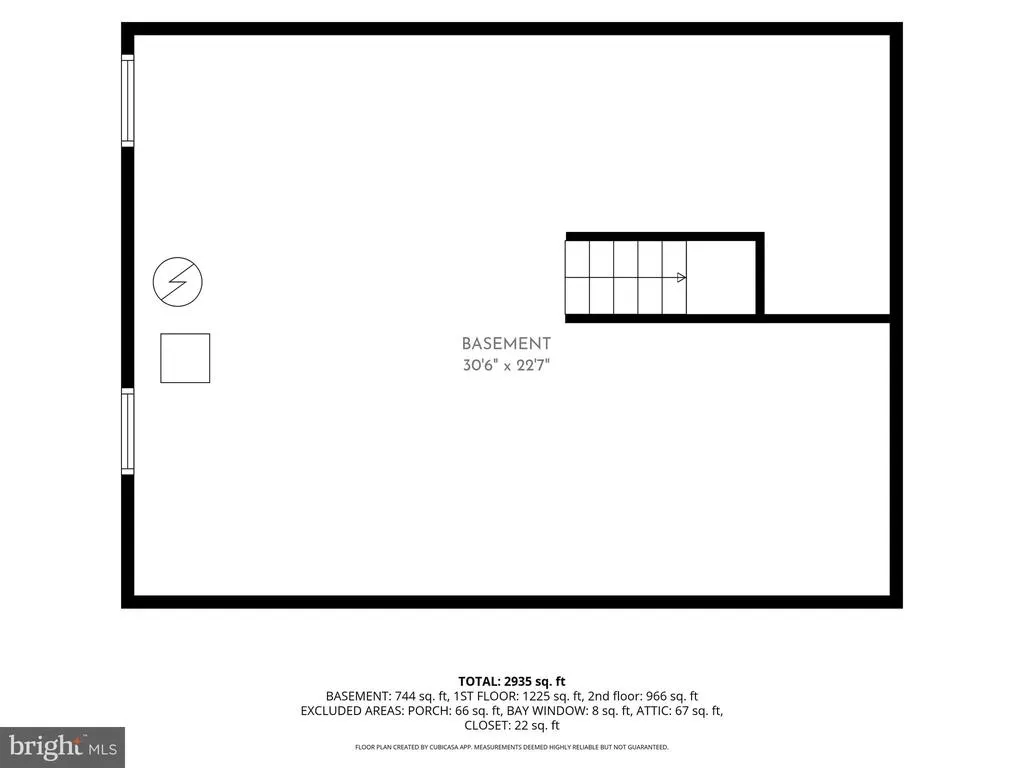
| Basement | Partial,Unfinished |
| Flooring | Heated,Hardwood,Luxury Vinyl Plank |
| Hot Water | Natural Gas |
| Basement (Y/N) | Yes |
| Heating Y/N | Yes |
| Fireplace Y/N | No |
| Above Grade Finished Area | 2131 |
| Central Air Y/N | Yes |
| Total Bedrooms | 3 |
| Room Type | Living Room,Primary Bedroom,Bedroom 2,Kitchen,Family Room,Bedroom 1,Bathroom 1 |
| Main Level Bedrooms | 2 |
| LivingAreaSource | Estimated |
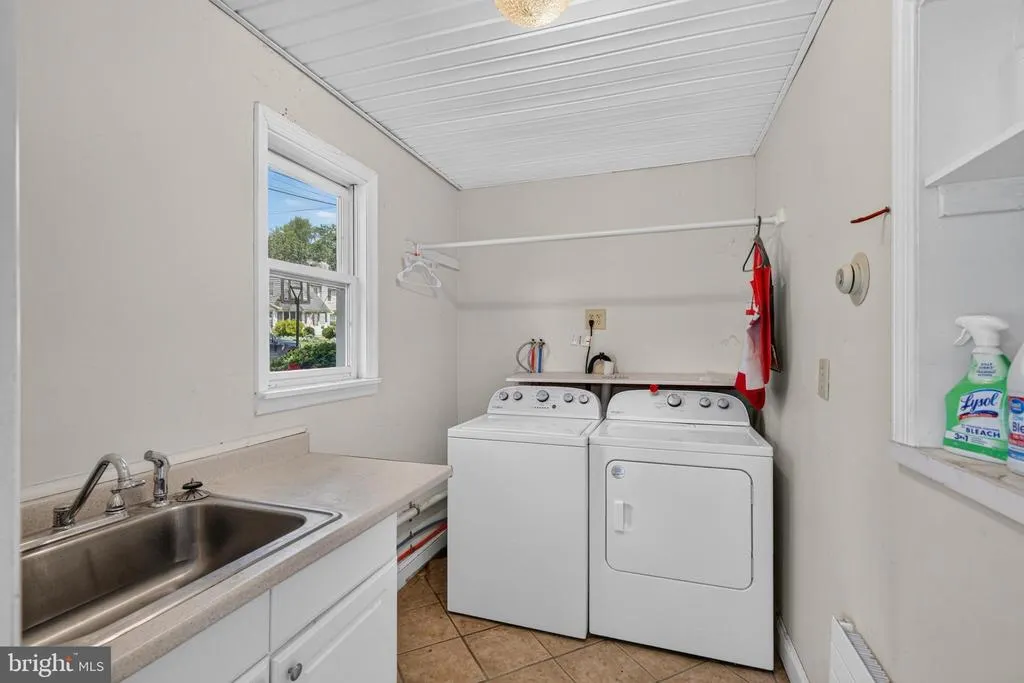
| Laundry Type | Main Floor |
| Bedrooms Count All Upper Levels | 1 |
| Bedrooms Count Upper Level 1 | 1 |
| Bathrooms Full Upper Level 1 | 1 |
| Bathrooms Full All Upper Levels | 1 |
| Bathrooms Count Upper Level 1 | 1.00 |
| Bathrooms Count All Upper Levels | 1 |
| Above Grade Finished Area Source | Estimated |
| Above Grade Finished Area Unit Type | Square Feet |
| Total Baths | 3 |
Exterior Features
| Pool | No Pool |
|---|---|
| Water Source | Public |
| Type of Parking | Driveway,On Street |
| Foundation Details | Block |
| Water View Y/N | No |
| Lot Size Acres | 0.14 |
| Lot Size Source | Estimated |
| Waterfront Y/N | No |
| Land Assessed Value | 79620.00 |
| Navigable Water Y/N | No |
| Water Oriented Y/N | No |
Room Details
| Room | Dimensions | Level | Flooring | Details |
|---|---|---|---|---|
| Bathroom 1 | Main | |||
| Bedroom 1 | Upper 1 | Attached Bathroom | ||
| Bedroom 2 | Main | |||
| Family Room | Upper 1 | |||
| Kitchen | Upper 1 | |||
| Kitchen | Main | |||
| Living Room | Main | |||
| Primary Bedroom | Main | Attached Bathroom |
Amenities
- Foreclosure
- Views
- Short Sale
- New Construction
- Adult 55+
- Lease To Own
- No HOA Fees
- Furnished
- Primary On Main
- Air Conditioning
- Seller Finance
- Green
- Fixer Upper
- Horse
- Golf
- Fireplace
- Deck
- Garage
- Basement
- Pool
Property vs Single Family Average in 19063
Price
Taxes
Year Built
Visits
 © BRIGHT, All Rights Reserved
