
New Construction
Address
Not Disclosed, Thornton, PA
Price
$ 1,899,990
Property Attributes
- MLS#PADE2122428
- TypeSingle Family
- Listing Status ACTIVE
- CountyDELAWARE
- CityThornton
- AreaConcord Twp
- NeighborhoodBrinton Lake Estates
- Zip19373
- StyleTransitional
- Year Built2026
- Price$ 1,899,990
- Bedrooms5
- Full Bathrooms4
- Half Bathrooms1
- Sqr Footage5551
Data Source:
Bright MLS
Property Description
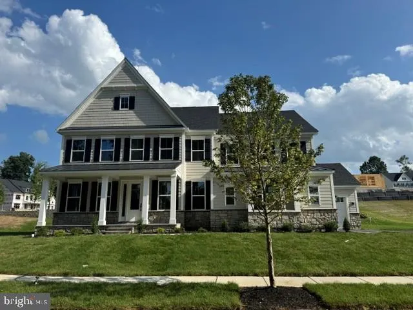
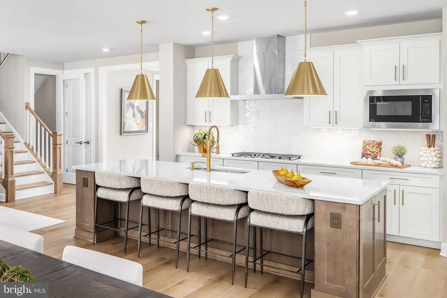
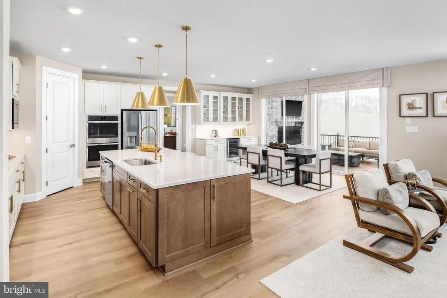
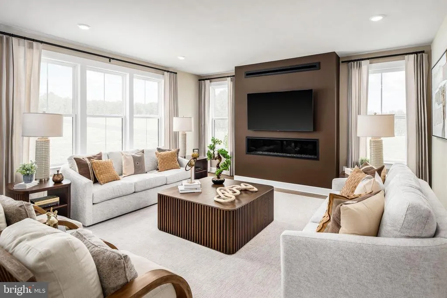
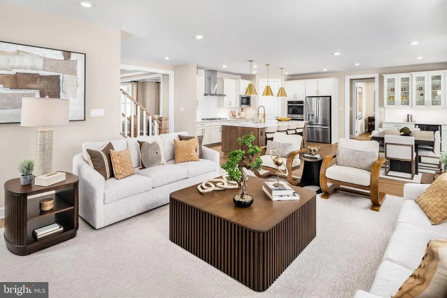
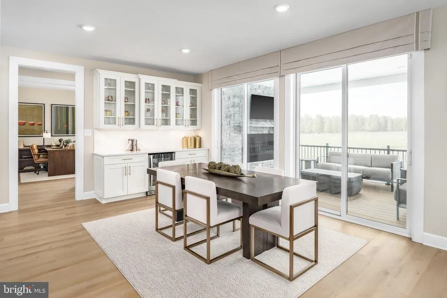
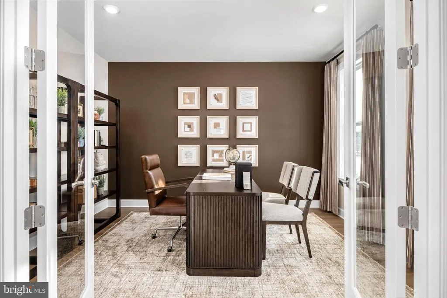
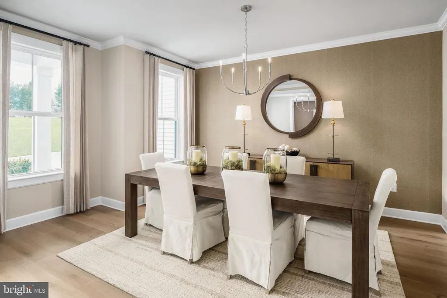
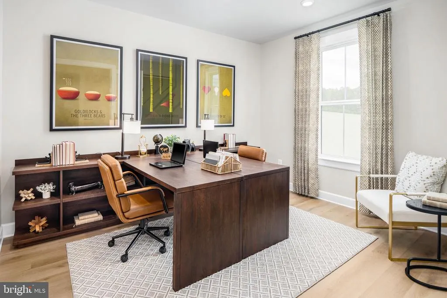
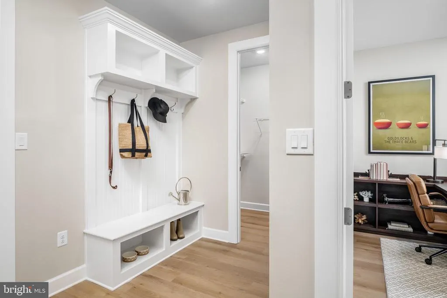
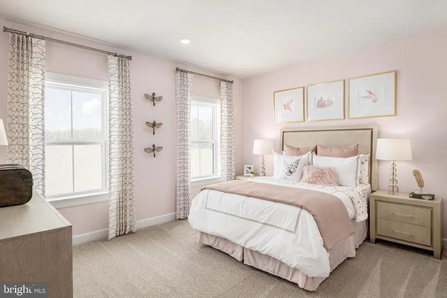
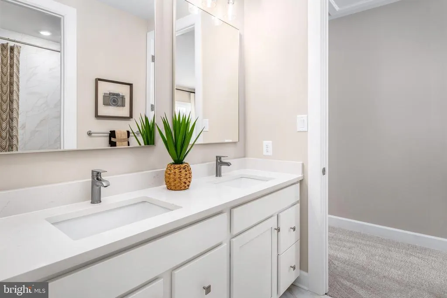
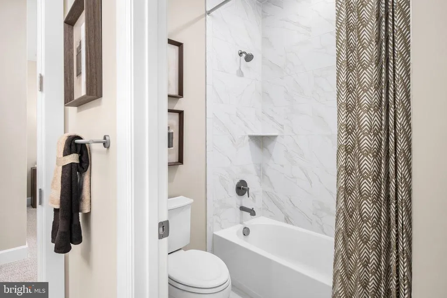
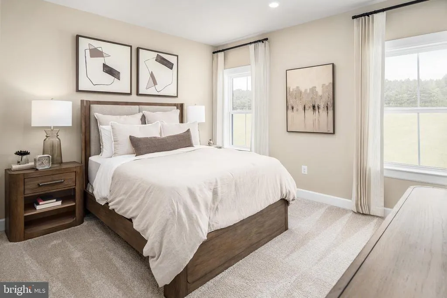
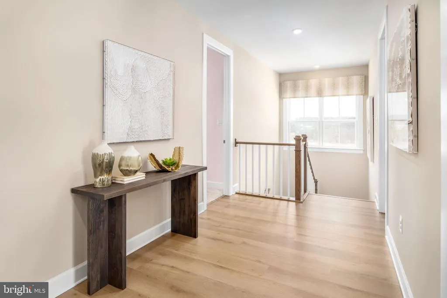
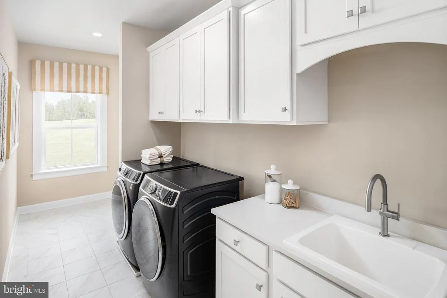
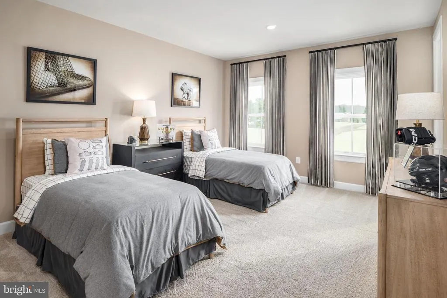
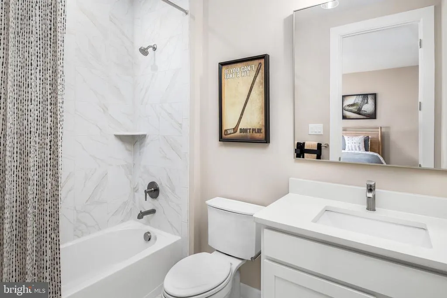
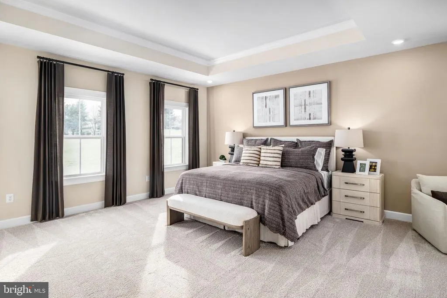
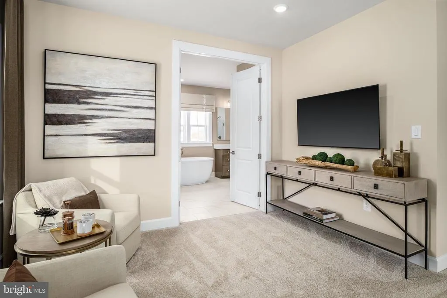
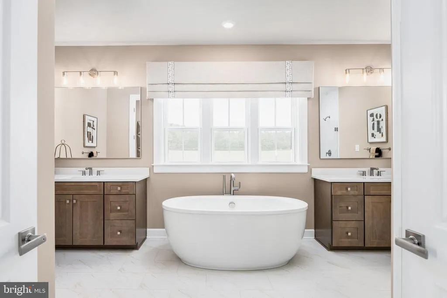
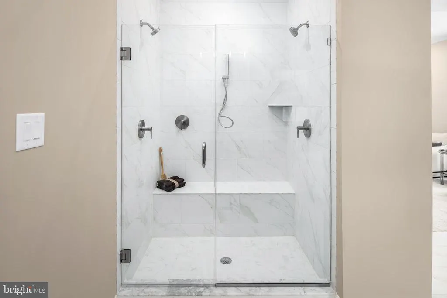
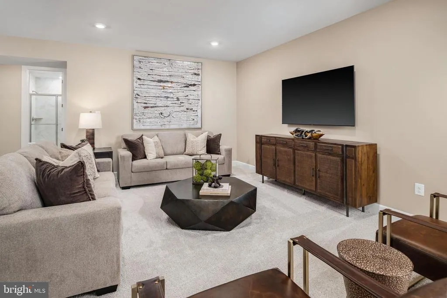
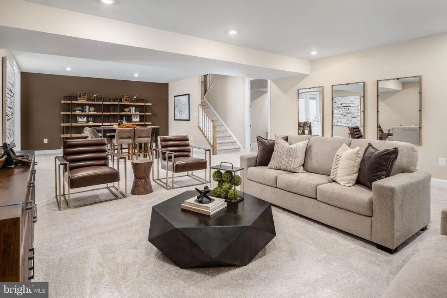
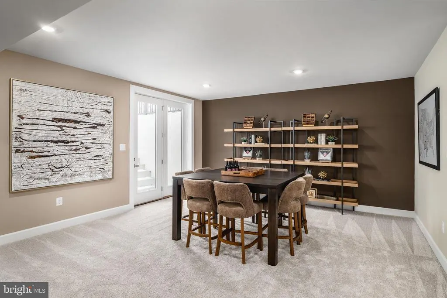
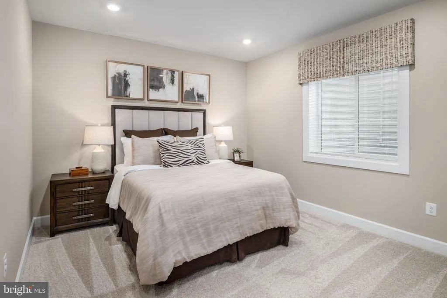
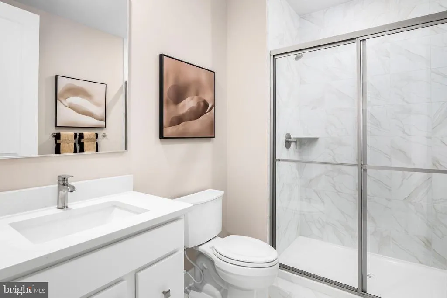
ONLY 4 HOMESITES REMAINING WITH A RARE QUICK DELIVERY OPPORTUNITY FOR SEPTEMBER 2026 MOVE IN. This is your chance to own a new construction luxury estate home in sought after Glen Mills at Brinton Lake Estates, an exclusive enclave ideally located adjacent to the Shoppes at Brinton Lake. Lot 17 is already under construction and loaded with premium upgrades, allowing you to skip the wait. The Monaco floorplan offers exceptional space and design with a 3 car garage and an upgraded exterior featuring 4 sided James Hardie siding and a bluestone front porch. Step inside to a grand foyer flanked by a formal dining room and a private first floor study, perfect for working from home. The open concept layout leads to a spacious family room, flowing seamlessly into the gourmet kitchen with GE Profile appliances, quartz countertops, upgraded backsplash, soft close cabinetry, and a large infinity island. The main level features luxury vinyl flooring throughout. Upstairs, you will find three generously sized bedrooms, each with walk in closets and access to full baths, along with a luxurious owner's suite offering dual walk in closets, a sitting area, and a spa like bath with freestanding soaking tub and upgraded tile. The finished basement includes a bedroom and full bath, providing ideal space for guests or extended living. Outdoor living is enhanced by a covered rear porch with gas line, and the home includes upgraded electrical throughout with high end finishes at every turn. Act now, as this is one of the final opportunities to secure a home in this highly desirable community without the typical new construction timeline. Photos for representation purpose only,
| Price History | |
|---|---|
| 8/25/2026 | Listed $1,899,990 |
General Features
| Living Area | 5551 |
|---|---|
| Sewer | Public Sewer |
| Heating | Forced Air,Humidifier,Programmable Thermostat,Zoned |
| Cooling | Central A/C,Programmable Thermostat,Zoned |
| Possession | 120-180 Days |
| Zoning | RESIDENTIAL |
| HOA Fee | 252.00 |
| Garage Spaces | 2.00 |
| Architectural Style | Transitional |
| Construction Materials | Blown-In Insulation,Vinyl Siding,Tile |
| School District | GARNET VALLEY |
| Year Built | 2026 |
| Levels | 2 |
| Tax Year | 2026 |
| Ownership | Fee Simple |
| Cool Fuel | Electric |
| Accessibility | 2+ Access Exits |
| Assoc Fee Paid Per | Monthly |
| County | DELAWARE |
| New Construction | Yes |
| Property Type | Residential |
| HOA | Yes |
| Subdivision Name | BRINTON LAKE ESTATES |
| Garage Y/N | Yes |
| Water Access Y/N | No |
| Other Structures | Above Grade,Below Grade |
| Full Baths | 4 |
| Status | ACTIVE |
| Directions | From Rt 1 South,turn right onto Brinton Lake Rd,community entrance on right. GPS 299 Brinton Lake Rd |
| City | THORNTON |
| Senior Community Y/N | No |
| MLS Area | Concord Twp (10413) |
| Lot Size Units | Square Feet |
| Lot Size Square Feet | 0.00 |
| Tax Assessed Value | 0.0 |
| Tax Annual Amount | 0.0 |
| Property Condition | Excellent |
| Structure Type | Detached |
| Condo/Coop Association fee Y/N | No |
| Bathrooms Count Main Level | 1.00 |
| Price Per Sq Ft Total AG | 484.2 |
| Construction Completed Y/N | No |
| Vacation Rental Y/N | No |
| Total SQFT | 5551 |
| Builder Name | NVHomes |
| Standard Status | Active |
| Year Built Source | Estimated |
Interior Features
| Heating Fuel | Natural Gas |
|---|---|
| Basement | Fully Finished |
| Hot Water | Tankless |
| Basement (Y/N) | Yes |
| Heating Y/N | Yes |
| Above Grade Finished Area | 3924 |
| Half Baths | 1 |
| Central Air Y/N | Yes |
| Total Bedrooms | 5 |
| Below Grade Finished Area | 1627 |
| Below Grade Finished Area Unit Type | Square Feet |
| LivingAreaSource | Estimated |
| Below Grade Finished Area Source | Estimated |
| Bedrooms Count All Lower Levels | 1 |
| Bedrooms Count All Upper Levels | 4 |
| Bedrooms Count Lower Level 1 | 1 |
| Bedrooms Count Upper Level 1 | 4 |
| Bathrooms Half Main Level | 1 |
| Bathrooms Full Upper Level 1 | 3 |
| Bathrooms Full Lower Level 1 | 1 |
| Bathrooms Full All Upper Levels | 3 |
| Bathrooms Full All Lower Levels | 1 |
| Bathrooms Count Upper Level 1 | 3.00 |
| Bathrooms Count Lower Level 1 | 1.00 |
| Bathrooms Count All Upper Levels | 3 |
| Bathrooms Count All Lower Levels | 1 |
| Above Grade Finished Area Source | Estimated |
| Above Grade Finished Area Unit Type | Square Feet |
| Total Baths | 5 |
Exterior Features
| Pool | No Pool |
|---|---|
| Water Source | Public |
| Total Parking Spaces | 2 |
| Garage Features | Garage - Front Entry,Garage Door Opener |
| Type of Parking | Attached Garage,Driveway |
| Foundation Details | Concrete Perimeter |
| Water View Y/N | No |
| Lot Size Acres | 0.00 |
| Lot Size Source | Estimated |
| Waterfront Y/N | No |
| Builder Model | Monaco |
| Navigable Water Y/N | No |
| Water Oriented Y/N | No |
| # of Attached Garage Spaces | 2 |
Amenities
- Foreclosure
- Views
- Short Sale
- New Construction
- Adult 55+
- Lease To Own
- No HOA Fees
- Furnished
- Primary On Main
- Air Conditioning
- Seller Finance
- Green
- Fixer Upper
- Horse
- Golf
- Fireplace
- Deck
- Garage
- Basement
- Pool
Property vs Single Family Average in 19373
Price
Year Built
 © BRIGHT, All Rights Reserved
