
Price Reduction - Primary on Main
Address
5547 Fox Road, Fort Loudon, PA
Price
$ 155,000
Property Attributes
- MLS#PAFL2035218
- TypeSingle Family
- Listing Status ACTIVE
- CountyFRANKLIN
- CityFort Loudon
- AreaMetal Twp
- NeighborhoodCowans Village
- Zip17224
- StyleRanch/Rambler
- Year Built1961
- Taxes$ 119
- Price$ 155,000
- Bedrooms2
- Full Bathrooms1
- Half Bathrooms0
- Sqr Footage1020
- Lot Size0.62 Acres
Data Source:
Bright MLS
Property Description
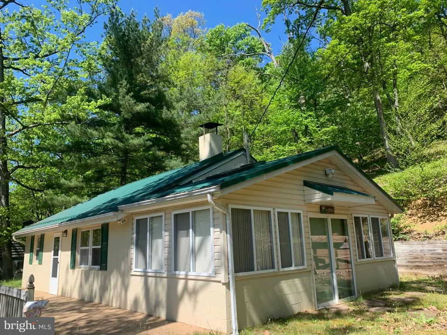
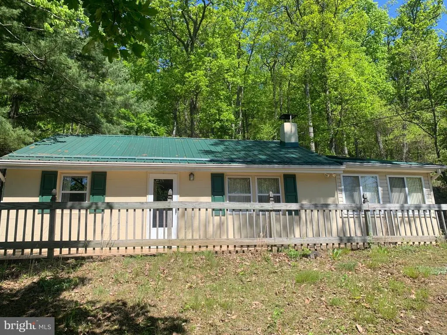
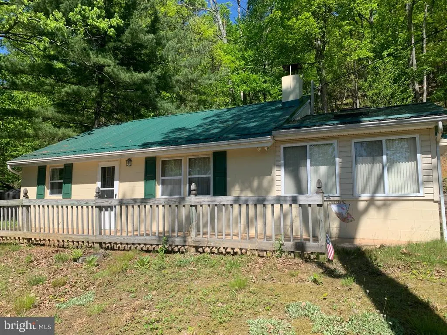
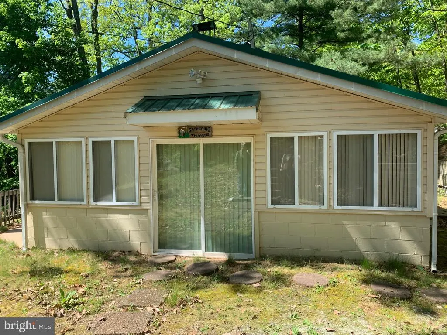
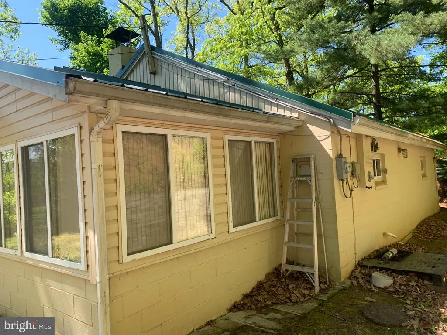
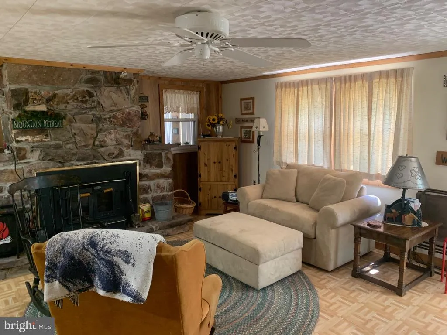
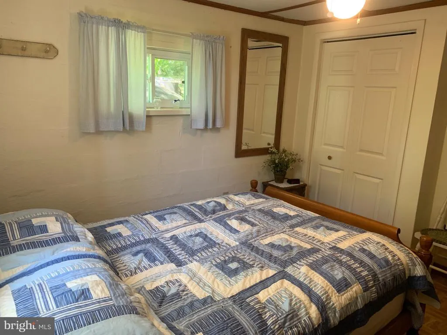
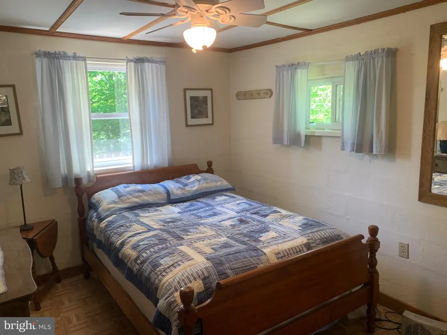
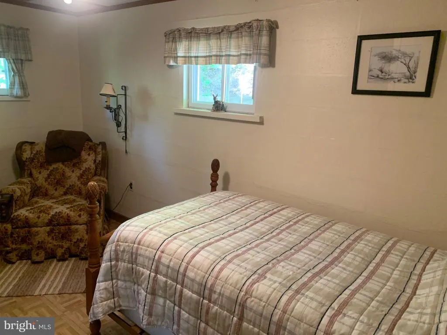
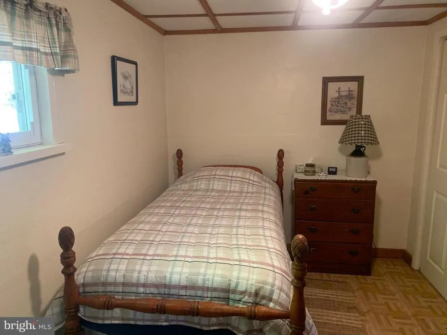
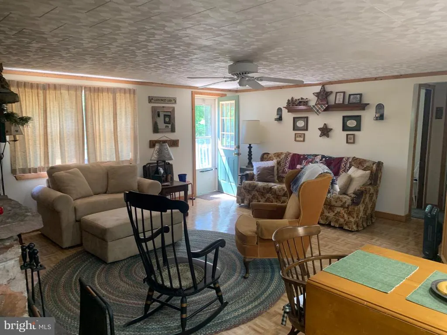
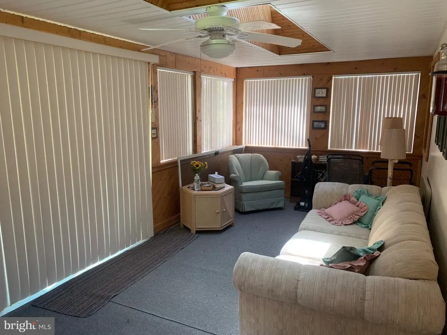
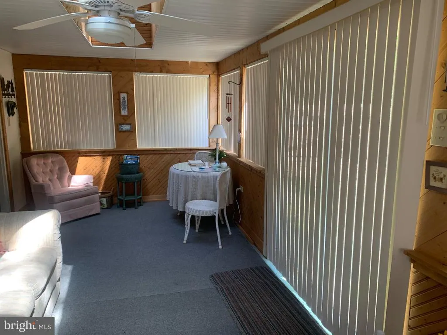
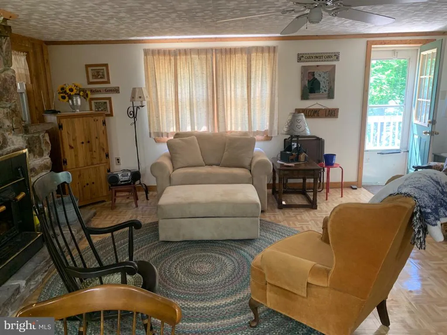
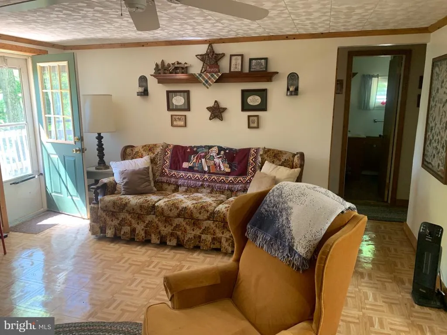
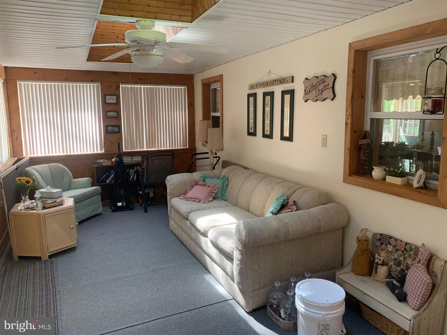
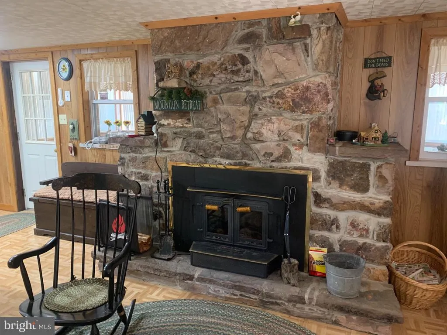
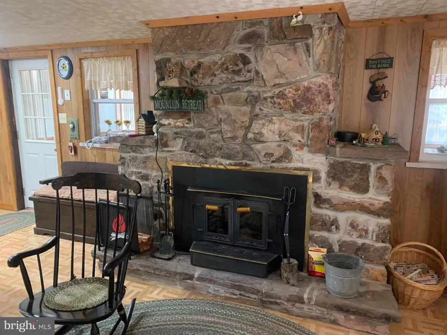
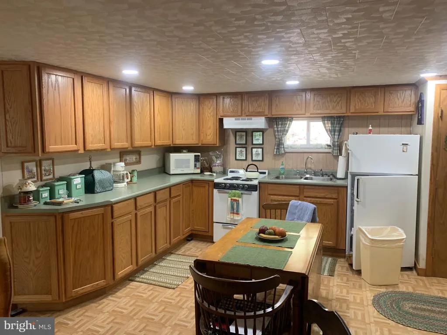
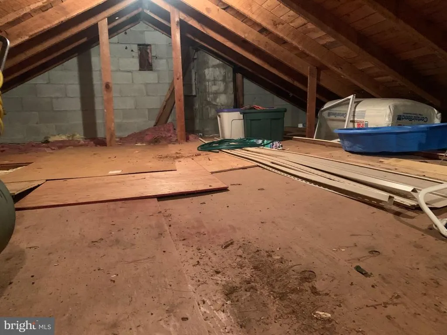
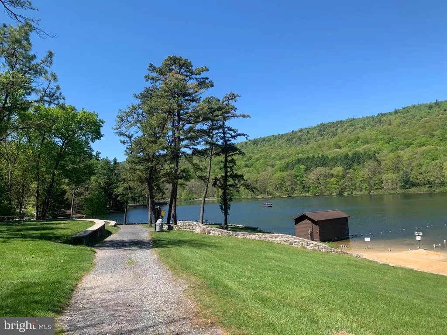
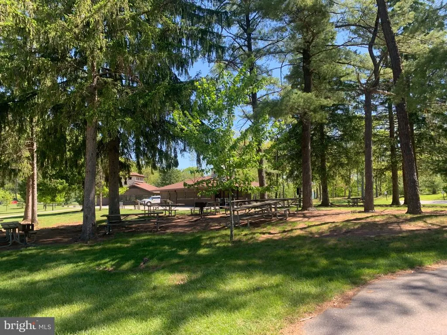
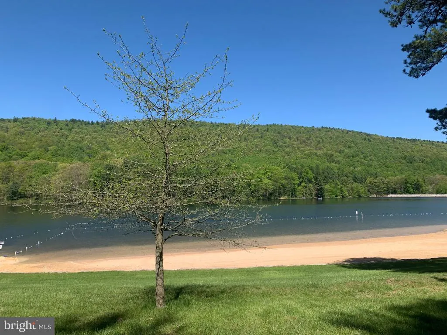
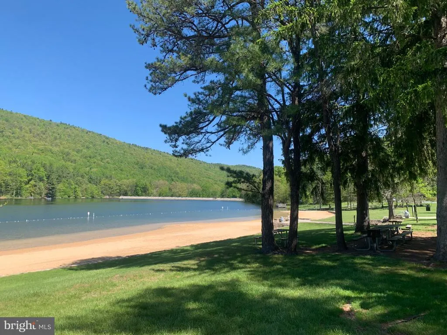
Nestled in the serene enclave of Cowans Village, this charming ranch-style home/cabin offers a perfect qet away property, ideal for those seeking a tranquil lifestyle. Built in 1961, this well-maintained residence boasts a timeless appeal with all the conveniences, making it a true sanctuary. Step inside to discover an inviting open floor plan that seamlessly connects the living and dining areas, creating a warm atmosphere perfect for gatherings or quiet evenings at home. The heart of the home features a cozy wood stove, providing both warmth and a rustic charm that enhances the inviting ambiance. The eat-in kitchen is designed for both functionality and comfort, offering ample space for culinary creativity and casual dining. Sunroom off the kitchen adds extra living space and a great place to start the day with your morning coffee. With two bedrooms, this home provides a peaceful retreat for rest and relaxation. The thoughtfully designed layout ensures that every corner of the home feels welcoming and spacious. An attic adds extra storage options, keeping your living space clutter-free and organized. The house sits on 5 1/2 lots giving you some space to expand.. Enjoy the beauty of nature with water access to Cowans Gap State Park, where you can indulge in a variety of recreational activities, from fishing, swimming, picnicking to kayaking, all just moments from your doorstep. The tranquil lake provide a picturesque backdrop, enhancing the overall sense of peace and serenity. . The property's location offers a unique opportunity to embrace an exclusive lifestyle, surrounded by the natural beauty of the lake and park. This home is not just a place to live; it's a lifestyle choice that invites you to unwind and enjoy the simple pleasures of life. Experience the perfect blend of comfort, and nature in this delightful Cowans Village residence, where every day feels like a retreat.
| Elementary School | High School |
|---|---|
| Fannett-Metal Elementary School | Fannett-Metal High School |
| Price History | |
|---|---|
| 6/6/2026 | Listed $175,000 |
| 7/22/2026 | 6$165,000 |
| 8/19/2026 | 7$155,000 |
General Features
| Living Area | 1020 |
|---|---|
| Sewer | On Site Septic |
| Heating | Wood Burn Stove |
| Cooling | None |
| Possession | Coin w/Sell Sett |
| Roof | Metal |
| Appliances | Oven/Range - Electric,Refrigerator,Microwave |
| Zoning | RESTRICTIONS |
| Architectural Style | Ranch/Rambler |
| Construction Materials | Block |
| School District | FANNETT-METAL |
| Year Built | 1961 |
| Levels | 1 |
| Tax Year | 2026 |
| Ownership | Fee Simple |
| Cool Fuel | None |
| Accessibility | None |
| Additional Parcels Description | There are 3 more parcels - 5 lots 65,66,67,68,69 and 1/2-64 15-OH-20J-007.-000000 15-OH-20J-008.-000000 15-OH-20J-009.-000000 |
| County | FRANKLIN |
| New Construction | No |
| Property Type | Residential |
| HOA | No |
| Subdivision Name | COWANS VILLAGE |
| Garage Y/N | No |
| Water Access Y/N | No |
| Other Structures | Above Grade |
| Total Rooms | 4 |
| Full Baths | 1 |
| Status | ACTIVE |
| Directions | From McCbg take Route 30 East to left on Augwick to right on stumpy lane to left into Cowans Village to left on Fox Road. Go on Fox Rd to about the end. Property on the left |
| City | FORT LOUDON |
| Body of Water | Cowans Gap St Park |
| Disclosures | Lead Based Paint - Federal,Prop Disclosure |
| Senior Community Y/N | No |
| MLS Area | Metal Twp (14515) |
| Lot Size Units | Square Feet |
| Lot Size Square Feet | 27007.00 |
| Tax Assessed Value | 3180.0 |
| Tax Annual Amount | 119.04 |
| Structure Type | Detached |
| Condo/Coop Association fee Y/N | No |
| Bathrooms Full Main Level | 1 |
| Bathrooms Count Main Level | 1.00 |
| Price Per Sq Ft Total AG | 151.96 |
| Acceptable Financing | Cash |
| Additional Parcels Y/N | Yes |
| Lease Considered Y/N | No |
| Vacation Rental Y/N | No |
| Total SQFT | 1020 |
| Standard Status | Active |
| Year Built Source | Estimated |
Interior Features
| Interior Amenities | Attic,Dining Area,Floor Plan - Open,Kitchen - Eat-In,Stove - Wood,Other |
|---|---|
| Heating Fuel | Wood |
| Total Fireplaces | 1 |
| Fireplace Features | Insert |
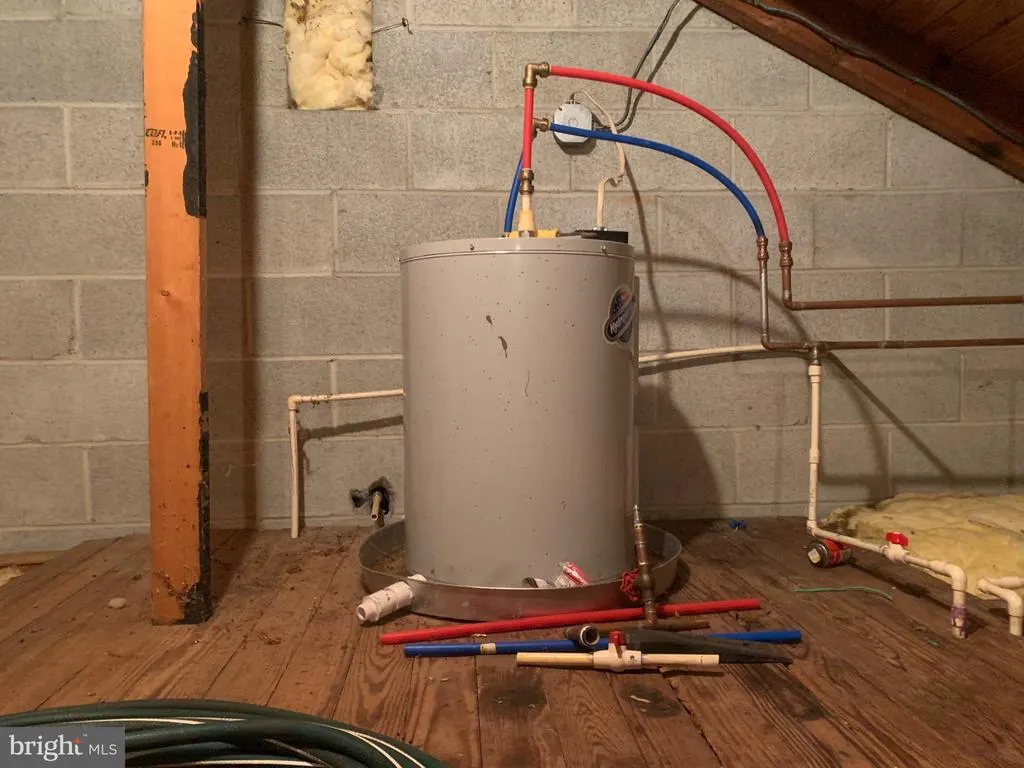
| Hot Water | Electric |
| Basement (Y/N) | No |
| Heating Y/N | Yes |
| Fireplace Y/N | Yes |
| Above Grade Finished Area | 1020 |
| Central Air Y/N | No |
| Total Bedrooms | 2 |
| Main Level Bedrooms | 2 |
| LivingAreaSource | Estimated |
| Laundry Type | None |
| Above Grade Finished Area Source | Estimated |
| Above Grade Finished Area Unit Type | Square Feet |
| Total Baths | 1 |
Exterior Features
| Pool | No Pool |
|---|---|
| Water Source | Well |
| Inclusions | All furniture and appliances at the property |
| Total Parking Spaces | 4 |
| Type of Parking | Driveway |
| Foundation Details | Slab |
| Spa | No |
| Water View Y/N | No |
| Lot Size Acres | 0.62 |
| Water Body Type | Lake |
| Lot Size Source | Estimated |
| Waterfront Y/N | No |
| Horse Y/N | No |
| Navigable Water Y/N | No |
| Water Oriented Y/N | Yes |
Amenities
- Foreclosure
- Views
- Short Sale
- New Construction
- Adult 55+
- Lease To Own
- No HOA Fees
- Furnished
- Primary On Main
- Air Conditioning
- Seller Finance
- Green
- Fixer Upper
- Horse
- Golf
- Fireplace
- Deck
- Garage
- Basement
- Pool
Property vs Single Family Average in 17224
Price
Taxes
Year Built
Visits
 © BRIGHT, All Rights Reserved
