
Address
201 Eleah's Crossing, Greencastle, PA
Price
$ 384,900
Property Attributes
- MLS#PAFL2035810
- TypeSingle Family
- Listing Status ACTIVE
- CountyFRANKLIN
- CityGreencastle
- AreaAntrim Twp
- NeighborhoodCedarbrook Estates
- Zip17225
- StyleColonial
- Year Built2005
- Taxes$ 5020
- Price$ 384,900
- Bedrooms4
- Full Bathrooms2
- Half Bathrooms1
- Sqr Footage2095
- Lot Size0.37 Acres
Data Source:
Bright MLS
Property Description
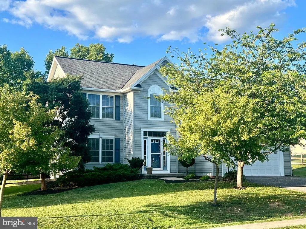
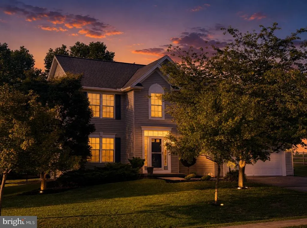
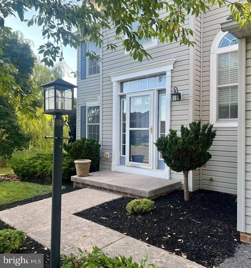
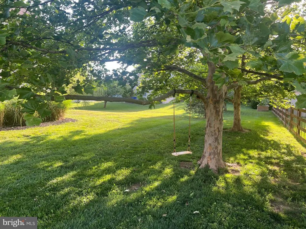
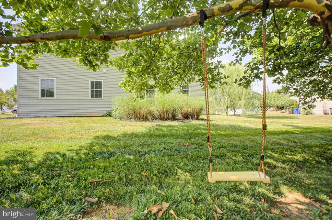
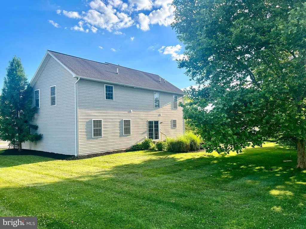
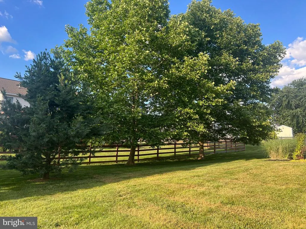
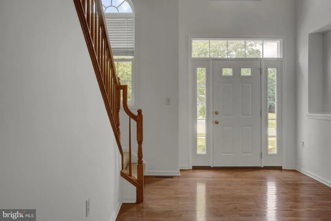
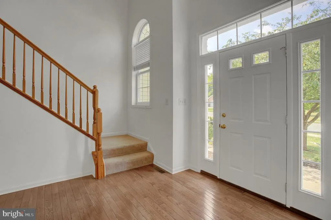
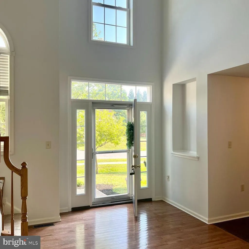
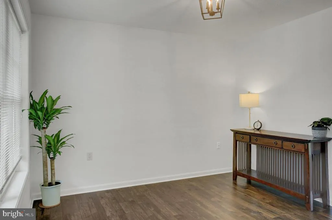
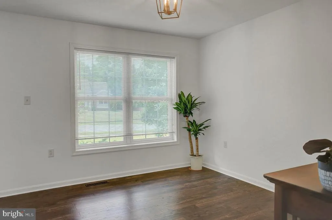
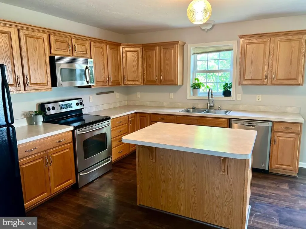
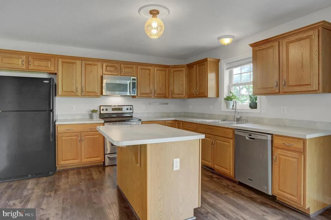
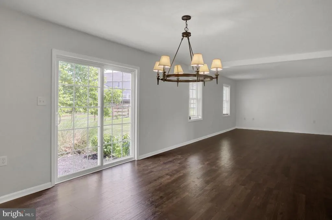
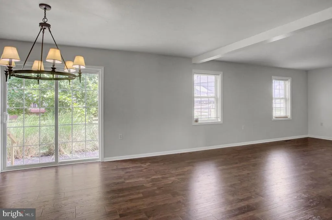
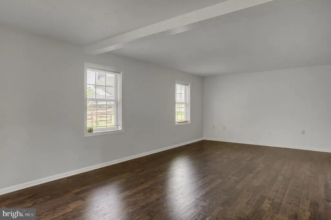
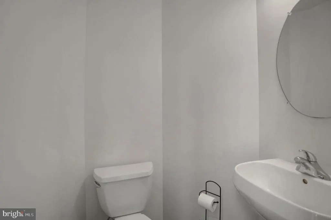
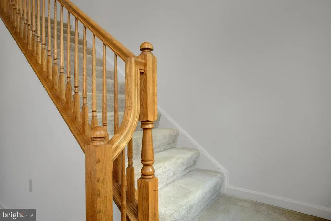
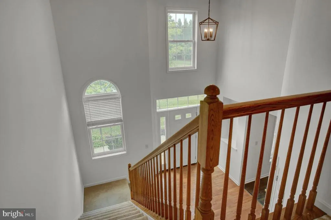
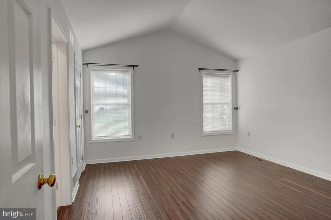
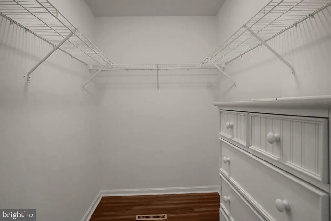
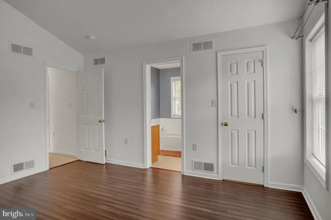
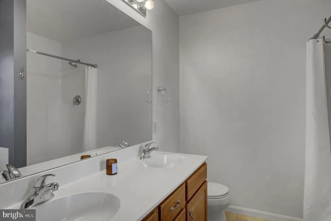
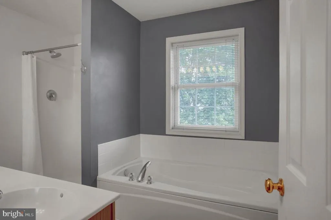
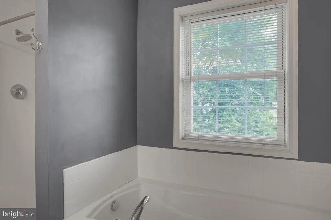
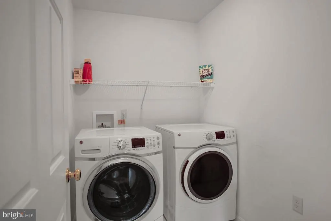
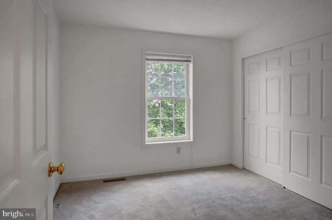
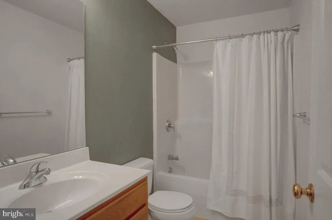
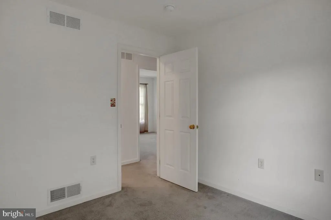
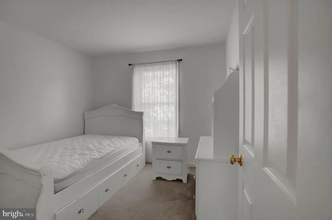
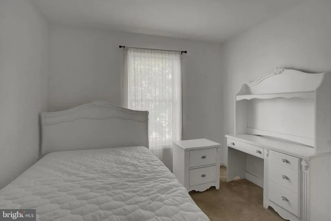
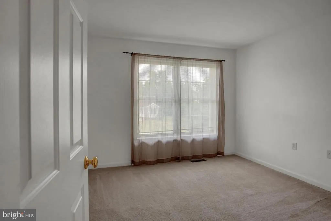
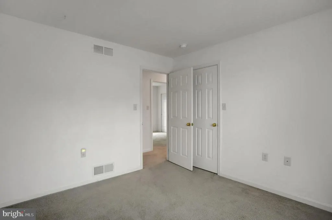
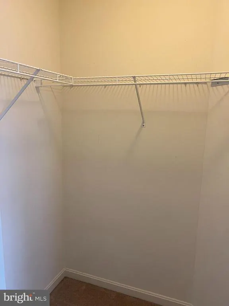
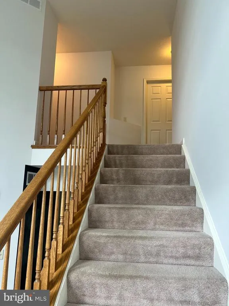
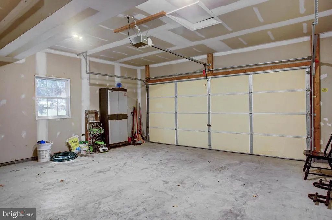
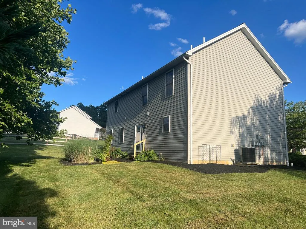
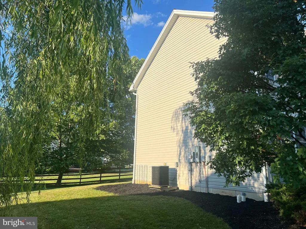
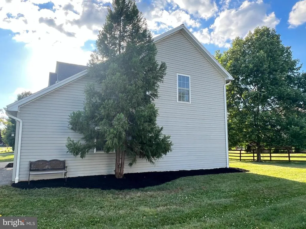
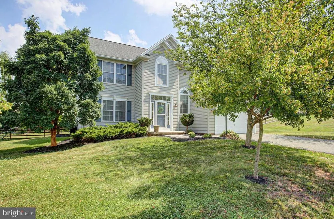
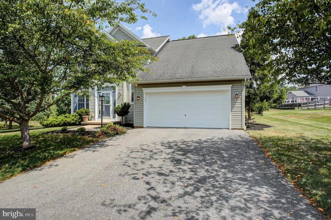
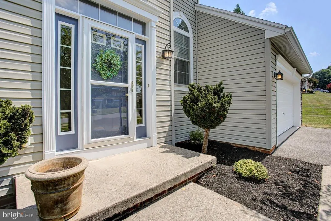
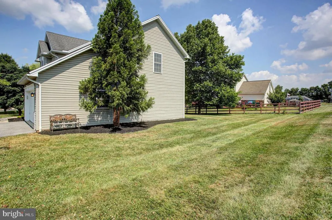
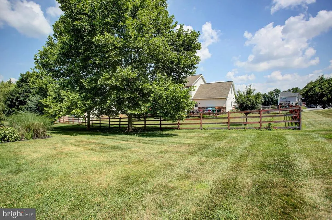
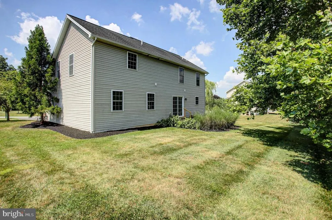
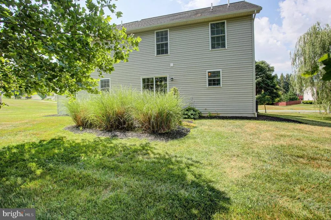
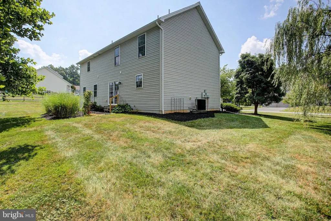
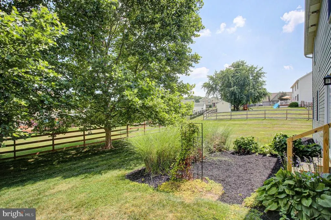
LOOK NO FURTHER! 4BR/2.5BA Just under 2100 SF. This is a great place to start your new season. Home featuring current updates: A new 50-year shingle roof July 2026, fresh paint main level and areas of the upper level June 2026, a few new light fixtures, new landscaping around the entire home plus new steps in the back from the sliding doors June 2026. A one-year home warranty is also added for you! Cedarbrook is an established neighborhood with sidewalks. The development is close to the MD line and interstate access. This home has a beautiful backyard which even comes with a swing. Two-car oversized garage w/large driveway. Inside you will find a beautiful two-story, foyer, half bath, hall closet, separate dining room, a kitchen with island, pantry, breakfast nook and all appliances conveying, sliding doors to the back and a large family rm with laminate wood flooring. Continue to the second floor for a primary bedroom with laminate wood flooring, large walk-in closet and primary bath with separate tub, separate shower and dual vanity. Upper-level laundry room with washer and dryer which convey, hall bath and three generous sized bedrooms with carpet. The homes crawlspace, which Seller used for storage, is accessed from the main level closet area. This is the perfect time of year to make your move and get ready for 2027! Plan your visit today!
| Price History | |
|---|---|
| 6/30/2026 | Listed $394,900 |
| 7/22/2026 | 3$384,900 |
General Features
| Living Area | 2095 |
|---|---|
| Sewer | Public Sewer |
| Heating | Heat Pump(s) |
| Cooling | Heat Pump(s),Central A/C |
| Possession | Negotiable |
| Appliances | Built-In Microwave,Dishwasher,Dryer,Oven/Range - Electric,Refrigerator,Washer,Water Heater |
| Zoning | RESIDENTIAL |
| HOA Fee | 100.00 |
| Garage Spaces | 2.00 |
| Architectural Style | Colonial |
| Construction Materials | Vinyl Siding |
| School District | GREENCASTLE-ANTRIM |
| Year Built | 2005 |
| Levels | 2 |
| Tax Year | 2026 |
| Ownership | Fee Simple |
| Cool Fuel | Electric |
| Accessibility | None |
| Assoc Fee Paid Per | Annually |
| County | FRANKLIN |
| New Construction | No |
| Property Type | Residential |
| HOA | Yes |
| Subdivision Name | CEDARBROOK ESTATES |
| Garage Y/N | Yes |
| Water Access Y/N | No |
| Other Structures | Above Grade |
| Full Baths | 2 |
| Status | ACTIVE |
| Directions | From Greencastle,Route 11S (Molly Pitcher Highway South) to Left into Cedarbrook development - Hykes Rd. E,to Left on Glade Terrace to Right on Eleah's Crossing. Home on Left. |
| City | GREENCASTLE |
| Disclosures | Prop Disclosure |
| Association Name | CEDARBROOK |
| Senior Community Y/N | No |
| MLS Area | Antrim Twp (14501) |
| Lot Size Units | Square Feet |
| Lot Size Square Feet | 16117.20 |
| Tax Assessed Value | 31530.0 |
| Tax Annual Amount | 5020.0 |
| Property Condition | Very Good |
| Structure Type | Detached |
| Condo/Coop Association fee Y/N | No |
| Bathrooms Count Main Level | 1.00 |
| Price Per Sq Ft Total AG | 183.72 |
| Vacation Rental Y/N | No |
| Total SQFT | 2095 |
| Builder Name | S&A |
| Standard Status | Active |
| Year Built Source | Estimated |
| Tax Lot | 116 |
Interior Features
| Heating Fuel | Electric |
|---|---|
| Hot Water | Electric |
| Basement (Y/N) | No |
| Heating Y/N | Yes |
| Above Grade Finished Area | 2095 |
| Half Baths | 1 |
| Central Air Y/N | Yes |
| Total Bedrooms | 4 |
| Room Type | Dining Room,Primary Bedroom,Bedroom 2,Bedroom 3,Bedroom 4,Kitchen,Family Room,Foyer,Laundry |
| LivingAreaSource | Estimated |
| Laundry Type | Upper Floor,Washer In Unit,Dryer In Unit |
| Bedrooms Count All Upper Levels | 4 |
| Bedrooms Count Upper Level 1 | 4 |
| Bathrooms Half Main Level | 1 |
| Bathrooms Full Upper Level 1 | 2 |
| Bathrooms Full All Upper Levels | 2 |
| Bathrooms Count Upper Level 1 | 2.00 |
| Bathrooms Count All Upper Levels | 2 |
| Above Grade Finished Area Source | Estimated |
| Above Grade Finished Area Unit Type | Square Feet |
| Total Baths | 3 |
Exterior Features
| Pool | No Pool |
|---|---|
| Lot Features | Landscaping |
| Water Source | Public |
| Inclusions | SS Stove,SS Built-in Microwave,SS Dishwasher,Refrigerator,Washer,Dryer,blinds,window tx,garage door opener,garage door opener remotes |
| Total Parking Spaces | 6 |
| Garage Features | Additional Storage Area,Garage - Front Entry,Garage Door Opener,Oversized |
| Type of Parking | Driveway,Attached Garage |
| Foundation Details | Crawl Space |
| Water View Y/N | No |
| Lot Size Acres | 0.37 |
| Lot Size Source | Estimated |
| Waterfront Y/N | No |
| Navigable Water Y/N | No |
| Water Oriented Y/N | No |
| # of Attached Garage Spaces | 2 |
Room Details
| Room | Dimensions | Level | Flooring | Details |
|---|---|---|---|---|
| Bedroom 2 | Upper 1 | Flooring - Carpet | ||
| Bedroom 3 | Upper 1 | Flooring - Carpet | ||
| Bedroom 4 | Upper 1 | Walk-In Closet(s),Flooring - Carpet | ||
| Dining Room | Main | Flooring - Laminate Plank | ||
| Family Room | Main | Flooring - Laminate Plank | ||
| Foyer | Main | Flooring - Wood | ||
| Kitchen | Main | Flooring - Laminate Plank,Pantry,Island,Breakfast Nook | ||
| Laundry | Upper 1 | Flooring - Vinyl | ||
| Primary Bedroom | Upper 1 | Flooring - Laminate Plank,Walk-In Closet(s) |
Amenities
- Foreclosure
- Views
- Short Sale
- New Construction
- Adult 55+
- Lease To Own
- No HOA Fees
- Furnished
- Primary On Main
- Air Conditioning
- Seller Finance
- Green
- Fixer Upper
- Horse
- Golf
- Fireplace
- Deck
- Garage
- Basement
- Pool
Property vs Single Family Average in 17225
Price
Taxes
Year Built
Visits
 © BRIGHT, All Rights Reserved
