
Open House Fri, Aug 28th 5:00 PM - 7:00 PM

Address
631 Eric Drive, Shippensburg, PA
Price
$ 445,000
Property Attributes
- MLS#PAFL2036958
- TypeSingle Family
- Listing Status ACTIVE
- CountyFRANKLIN
- CityShippensburg
- AreaSouthampton Twp
- NeighborhoodStony Point
- Zip17257
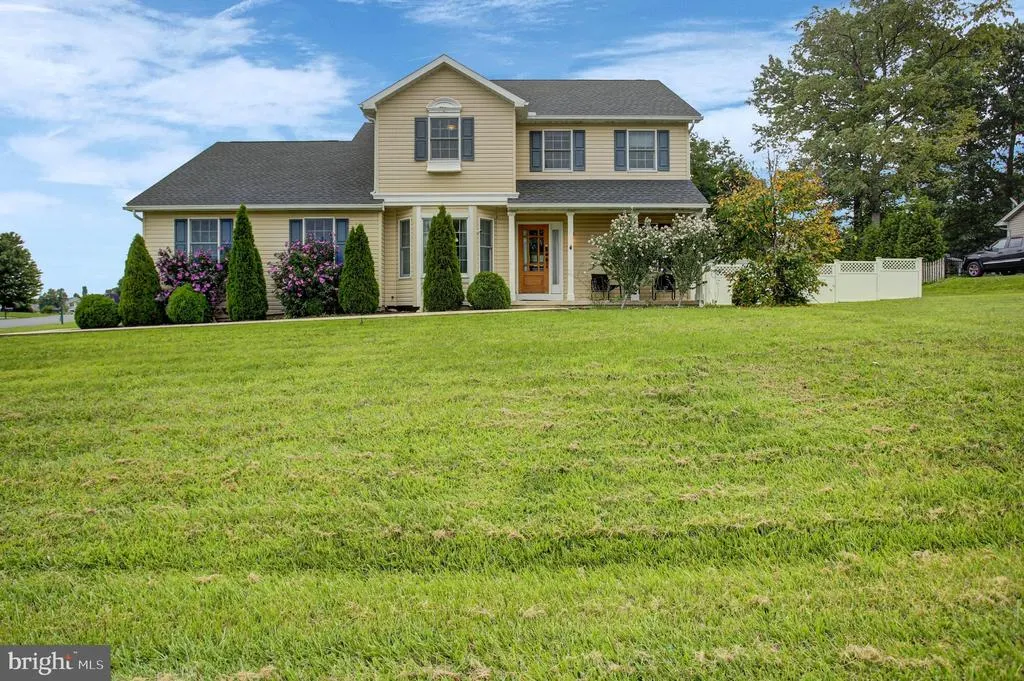
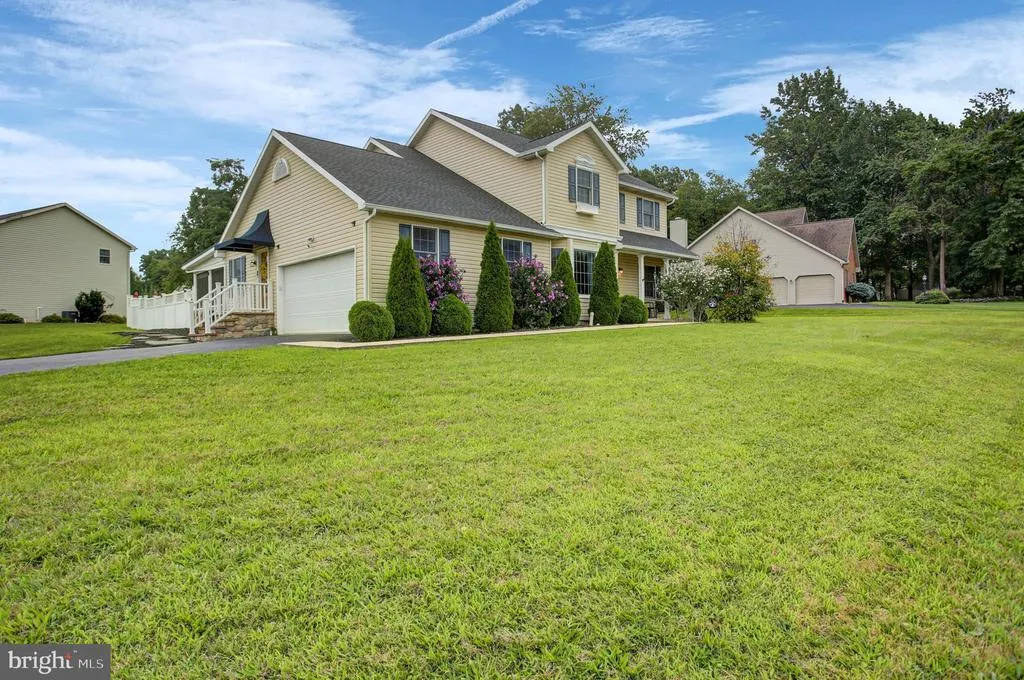
- StyleColonial
- Year Built1998
- Taxes$ 5103
- Price$ 445,000
- Bedrooms4
- Full Bathrooms2
- Half Bathrooms1
- Sqr Footage2887
- Lot Size0.59 Acres
Data Source:
Bright MLS
Property Description
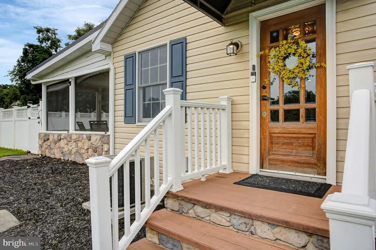
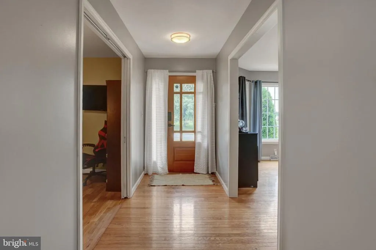
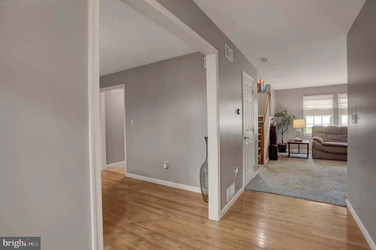
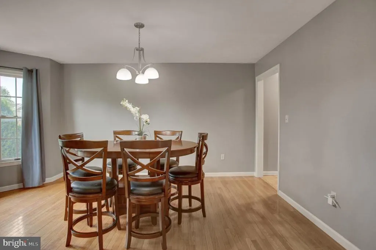
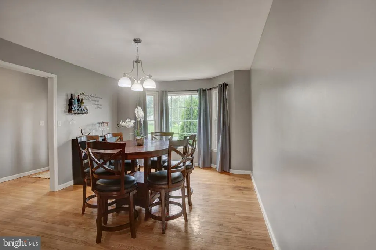
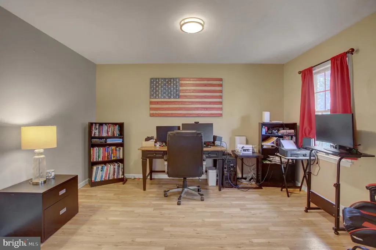
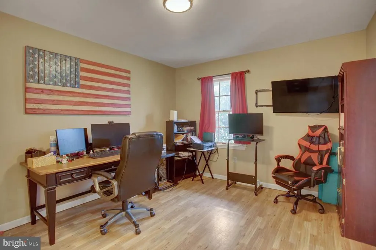
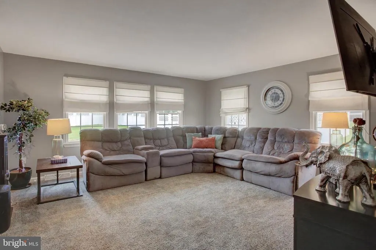
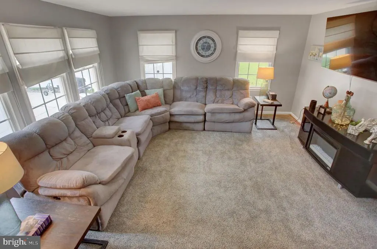
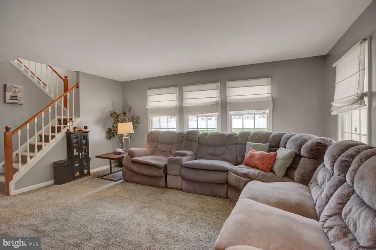
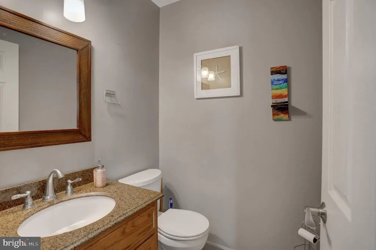
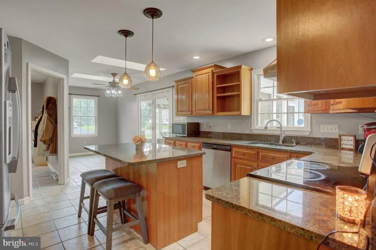
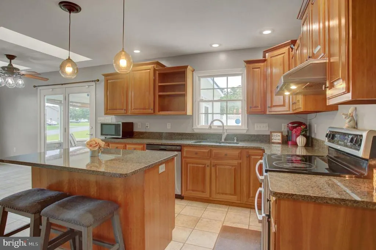
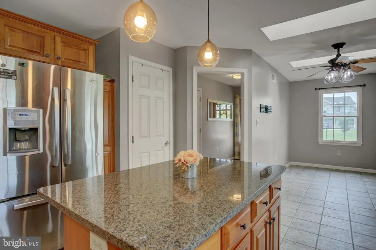
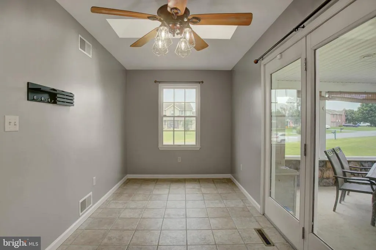
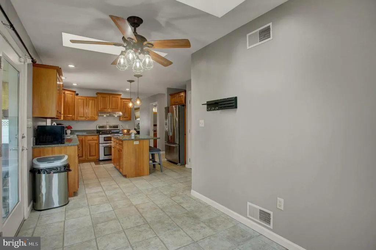
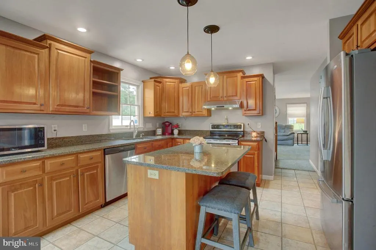
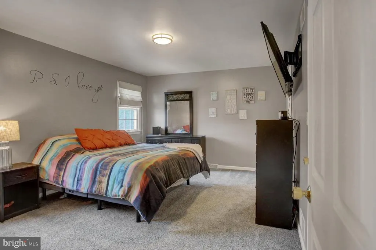
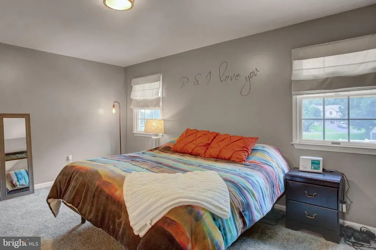
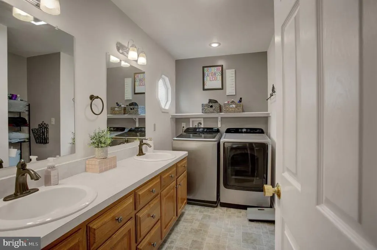
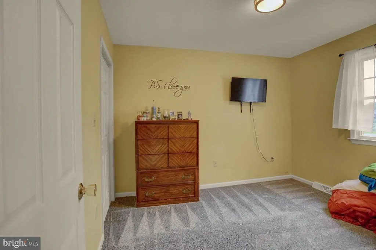
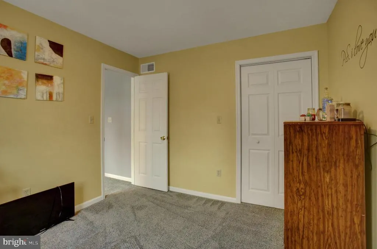
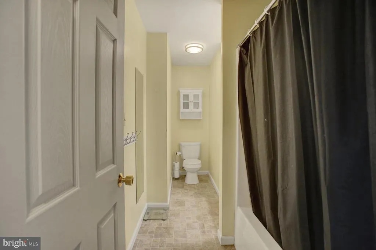
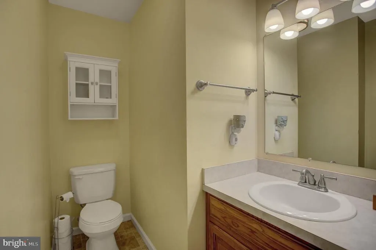
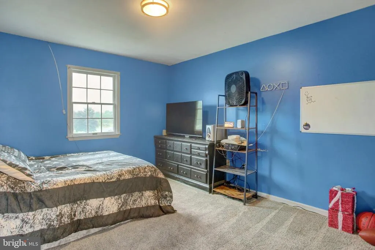
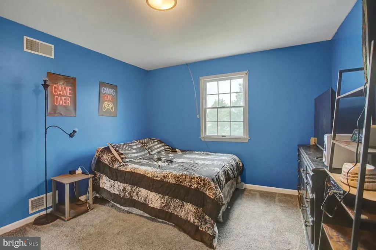
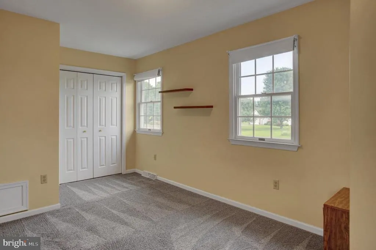
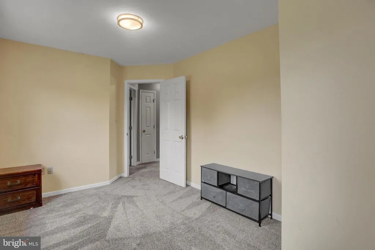
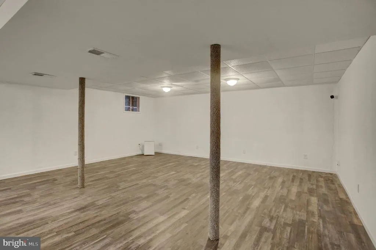
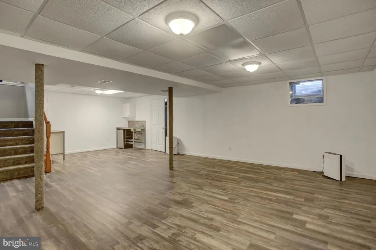
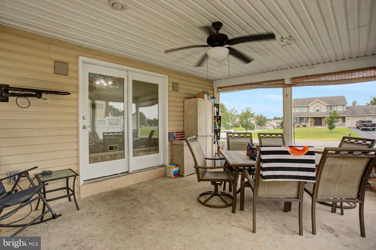
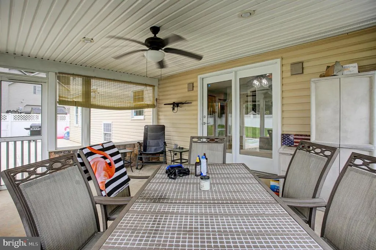
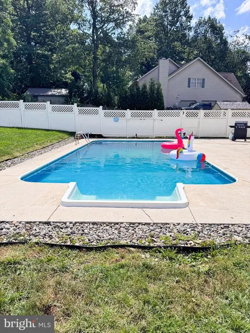
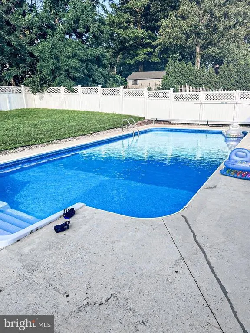
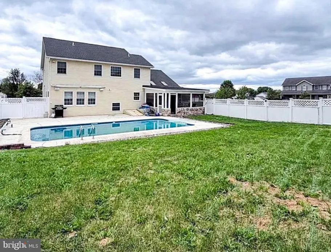
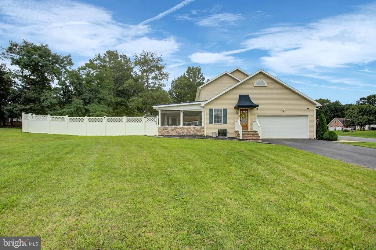
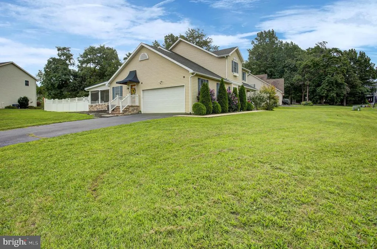
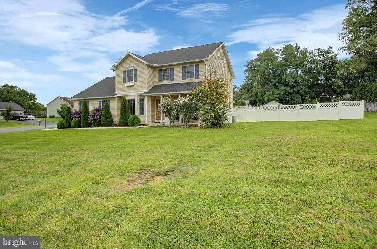
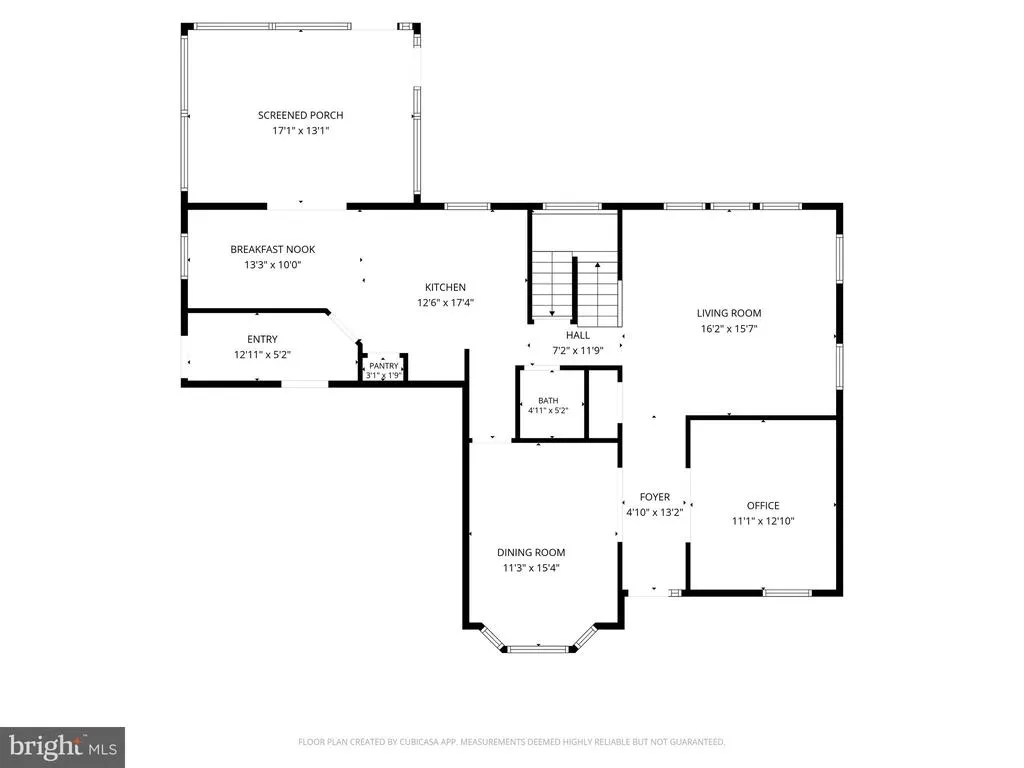
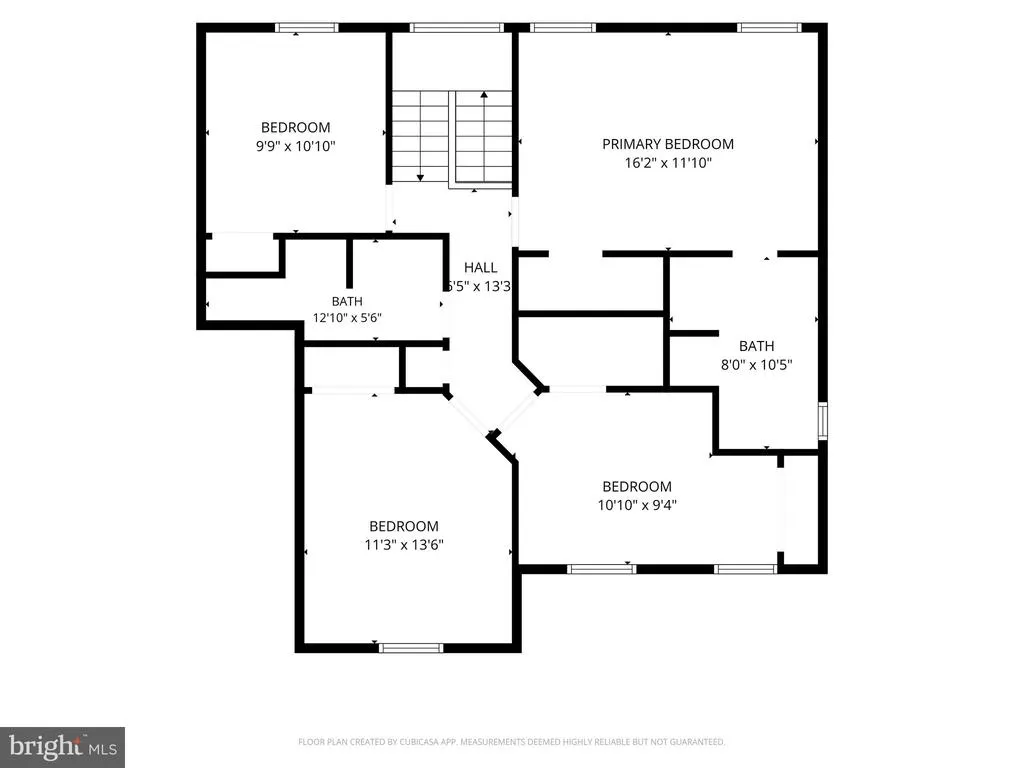
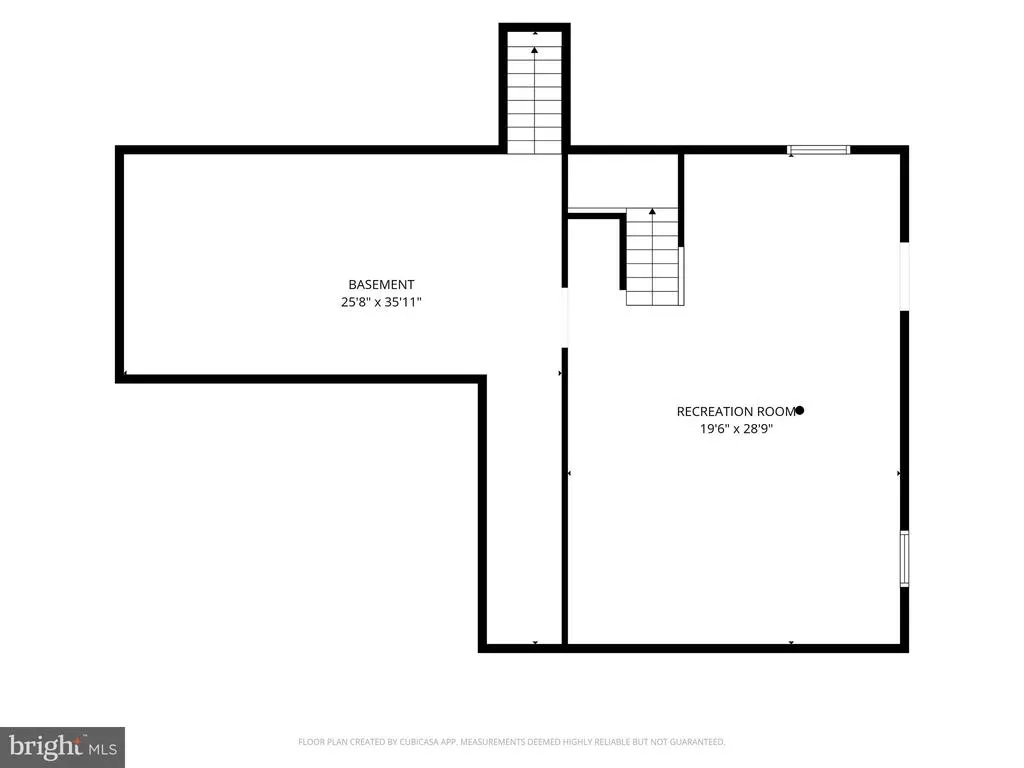
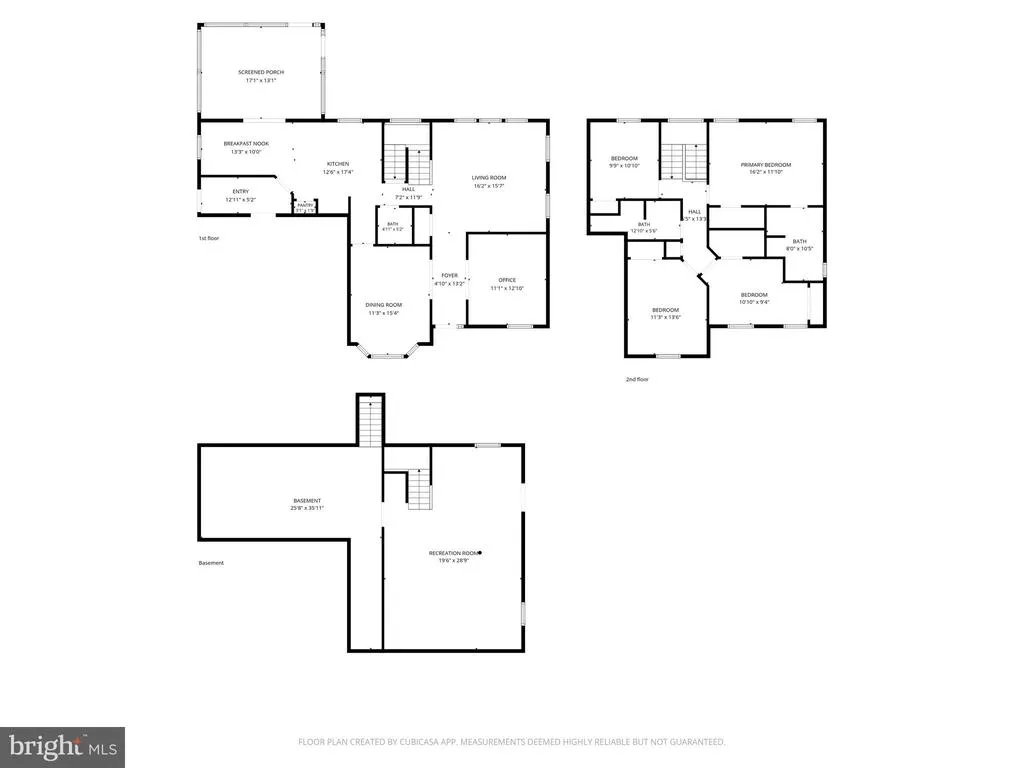
Welcome to a Stony Point home where summer days are meant to be spent poolside, evenings are made for gathering, and theres room inside and out to enjoy life your way. The backyard is set up for enjoying the outdoors, with a heated in-ground pool, oversized patio, retractable awning, and screened-in porch. The fenced yard offers plenty of space for gatherings, pets, gardening, and play. Set on a spacious .59-acre corner lot, the outdoor space is one of the highlights of this Stony Point home. This four bedroom, two and a half-bath Colonial offers plenty of room to spread out. The main level features a kitchen with custom cherry cabinetry, granite countertops, stainless-steel appliances, a center island, and adjoining dining area. The first floor family room can also serve as a dedicated home office, providing a comfortable space for working from home. Formal living and dining rooms provide additional space for everyday living and entertaining. Upstairs, the primary suite includes a walk-in closet and private full bath, along with three additional bedrooms, a full hall bath, and conveniently located laundry. The finished lower level adds valuable flexible space that can be used as a media room, home gym, recreation area, playroom, or additional office space. Additional features include a whole-house Generac generator and newer roof. With its heated pool, retractable awning, screened-in porch, finished lower level, and generous lot, this home offers a great combination of indoor and outdoor living with plenty of opportunity to make the space your own.
| Elementary School |
|---|
| Nancy Grayson Elementary School |
| Price History | |
|---|---|
| 8/15/2026 | Listed $445,000 |
General Features
| Living Area | 2887 |
|---|---|
| Sewer | Public Sewer |
| Heating | Forced Air |
| Cooling | Central A/C |
| Utilities | Natural Gas Available,Cable TV,Under Ground |
| Possession | Settlement |
| Roof | Shingle |
| Zoning | RESIDENTIAL |
| Garage Spaces | 2.00 |
| Patio/Porch Features | Enclosed,Porch(es),Patio(s),Screened |
| Architectural Style | Colonial |
| Pool Features | In Ground,Heated |
| Construction Materials | Vinyl Siding |
| School District | SHIPPENSBURG AREA |
| Year Built | 1998 |
| Levels | 2 |
| Tax Year | 2025 |
| Ownership | Fee Simple |
| Cool Fuel | Electric |
| Accessibility | None |
| County | FRANKLIN |
| New Construction | No |
| Property Type | Residential |
| HOA | No |
| Subdivision Name | STONY POINT |
| Garage Y/N | Yes |
| Water Access Y/N | No |
| Other Structures | Above Grade,Below Grade |
| Full Baths | 2 |
| Status | ACTIVE |
| Directions | Follow Mainsville Rd to Lindsay Lot Rd. Turn left onto Stony Point Dr. Home sits on corner of Stony Point and Eric Drive. |
| City | SHIPPENSBURG |
| Senior Community Y/N | No |
| MLS Area | Southampton Twp (14521) |
| Lot Size Units | Square Feet |
| Lot Size Square Feet | 25700.00 |
| Tax Assessed Value | 33080.0 |
| Tax Annual Amount | 5103.0 |
| Structure Type | Detached |
| Condo/Coop Association fee Y/N | No |
| Bathrooms Count Main Level | 1.00 |
| Price Per Sq Ft Total AG | 191.23 |
| Vacation Rental Y/N | No |
| Total SQFT | 2887 |
| Standard Status | Active |
| Year Built Source | Assessor |
Interior Features
| Heating Fuel | Natural Gas |
|---|---|
| Basement | Full,Partially Finished,Outside Entrance |
| Hot Water | Electric |
| Basement (Y/N) | Yes |
| Heating Y/N | Yes |
| Fireplace Y/N | No |
| Above Grade Finished Area | 2327 |
| Half Baths | 1 |
| Central Air Y/N | Yes |
| Total Bedrooms | 4 |
| Below Grade Finished Area | 560 |
| Below Grade Finished Area Unit Type | Square Feet |
| LivingAreaSource | Estimated |
| Laundry Type | Upper Floor,Basement |
| Below Grade Unfin Area Units | Square Feet |
| Below Grade Unfin SQFT Source | Assessor |
| Below Grade Finished Area Source | Estimated |
| Bedrooms Count All Upper Levels | 4 |
| Bedrooms Count Upper Level 1 | 4 |
| Bathrooms Half Main Level | 1 |
| Bathrooms Full Upper Level 1 | 2 |
| Bathrooms Full All Upper Levels | 2 |
| Bathrooms Count Upper Level 1 | 2.00 |
| Bathrooms Count All Upper Levels | 2 |
| Above Grade Finished Area Source | Estimated |
| Above Grade Finished Area Unit Type | Square Feet |
| Total Baths | 3 |
Exterior Features
| Exterior Amenities | Awning(s) |
|---|---|
| Pool | Yes - Personal |
| Fencing | Fully |
| Water Source | Public |
| Total Parking Spaces | 2 |
| Garage Features | Garage Door Opener,Inside Access |
| Type of Parking | Attached Garage |
| Land Use Code | R |
| Foundation Details | Block |
| Water View Y/N | No |
| Lot Size Acres | 0.59 |
| Lot Size Source | Assessor |
| Waterfront Y/N | No |
| Land Assessed Value | 2580.00 |
| Navigable Water Y/N | No |
| Water Oriented Y/N | No |
| # of Attached Garage Spaces | 2 |
Amenities
- Foreclosure
- Views
- Short Sale
- New Construction
- Adult 55+
- Lease To Own
- No HOA Fees
- Furnished
- Primary On Main
- Air Conditioning
- Seller Finance
- Green
- Fixer Upper
- Horse
- Golf
- Fireplace
- Deck
- Garage
- Basement
- Pool
Property vs Single Family Average in 17257
Price
Taxes
Year Built
Visits
 © BRIGHT, All Rights Reserved
