
Views - Primary on Main
Address
3843 Dressler Ridge Road, Mount Pleasant Mills, PA
Price
$ 337,900
Property Attributes
- MLS#PAJT2012866
- TypeSingle Family
- Listing Status ACTIVE
- CountyJUNIATA
- CityMount Pleasant Mills
- AreaSusquehanna Twp
- Zip17853
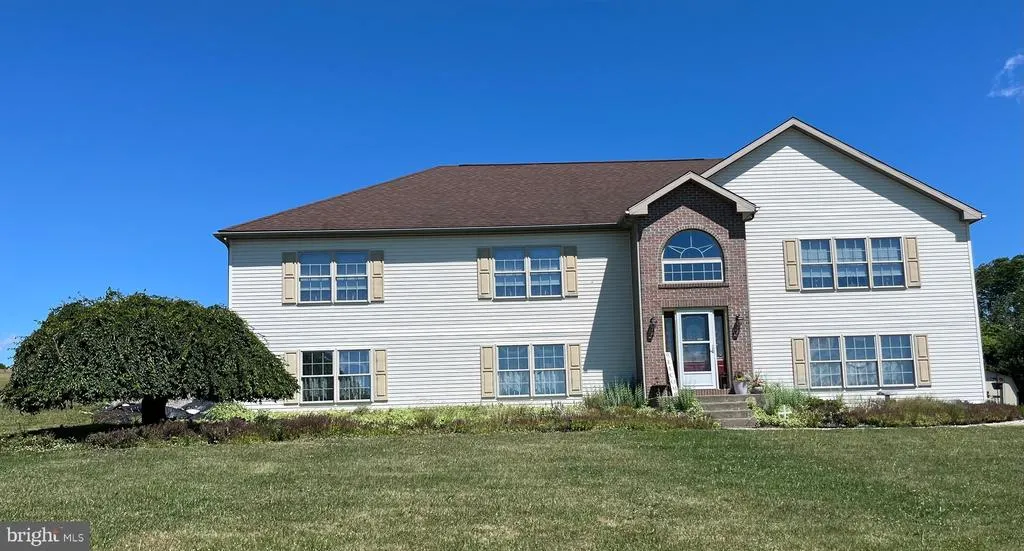
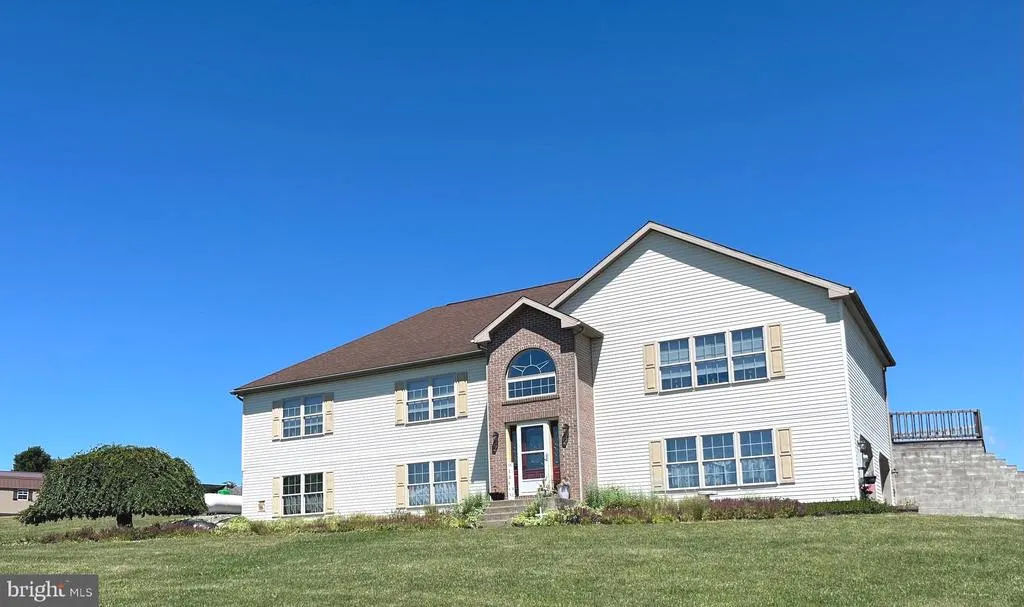
- StyleModular/Pre-Fabricated,Raised Ranch/Rambler
- Year Built2003
- Taxes$ 3028
- Price$ 337,900
- Bedrooms3
- Full Bathrooms2
- Half Bathrooms0
- Sqr Footage1848
- Lot Size1.28 Acres
Data Source:
Bright MLS
Property Description
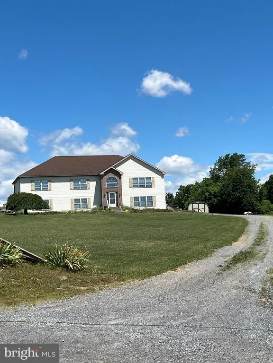
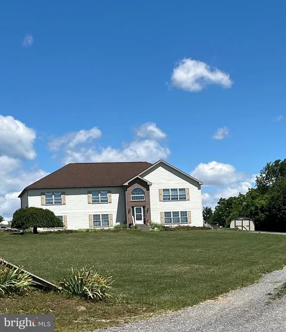
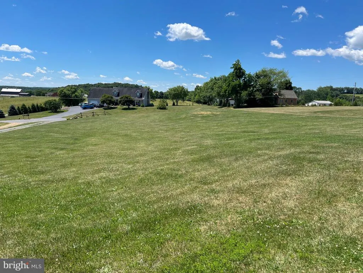
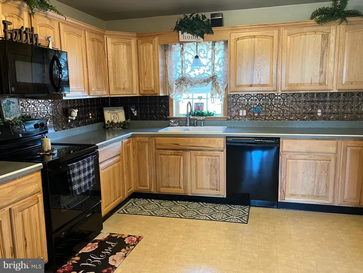
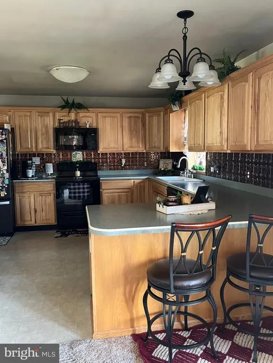
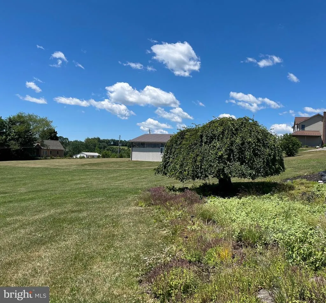
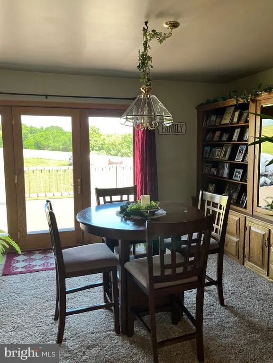
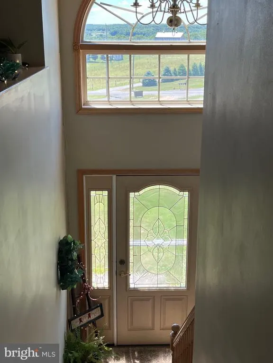
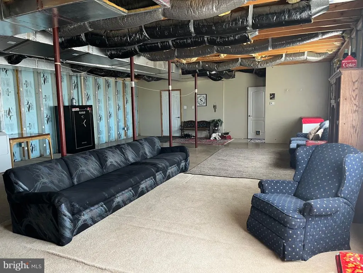
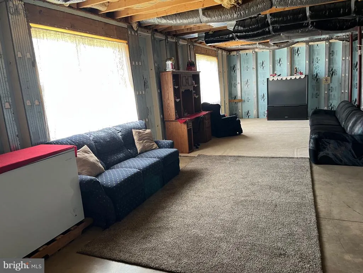
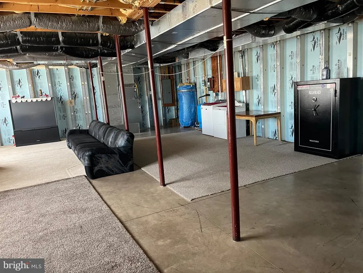
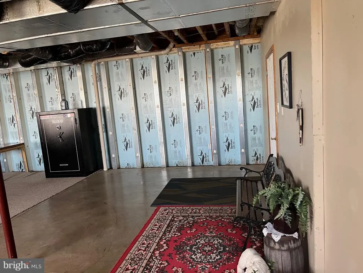
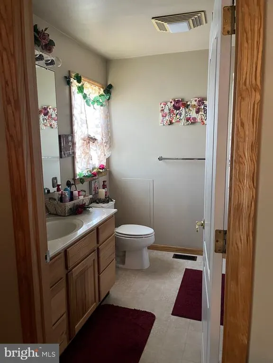
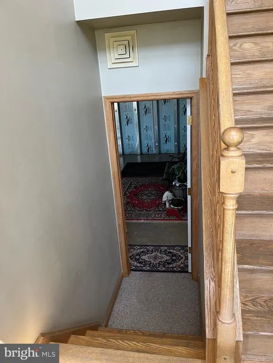
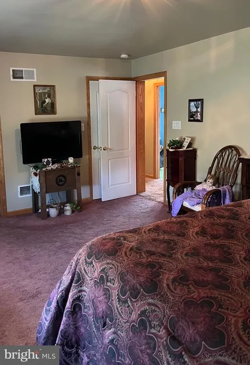
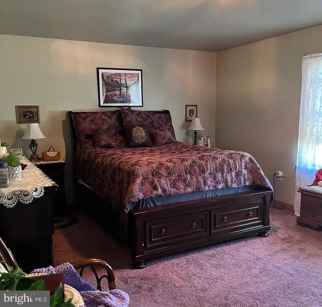
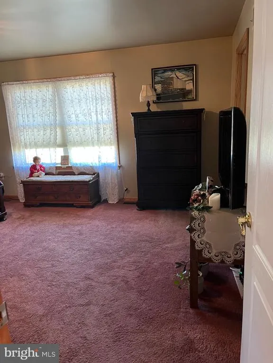
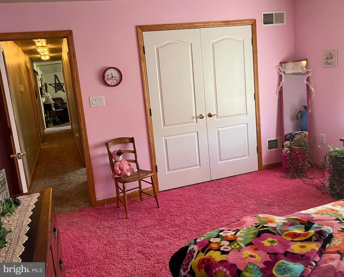
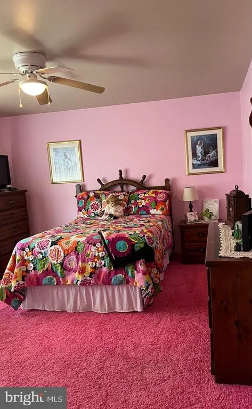
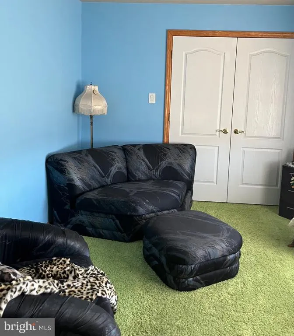
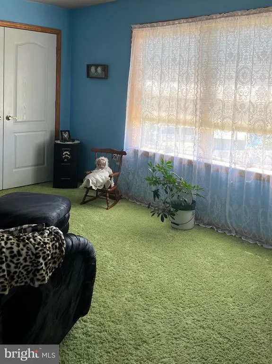
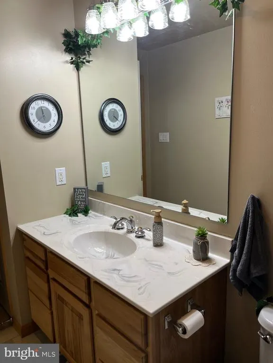
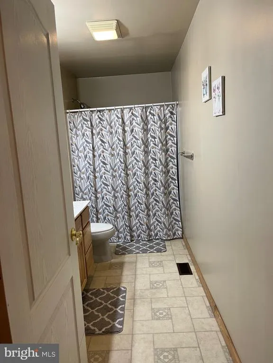
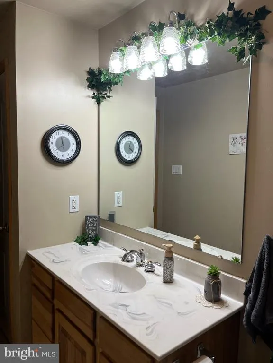
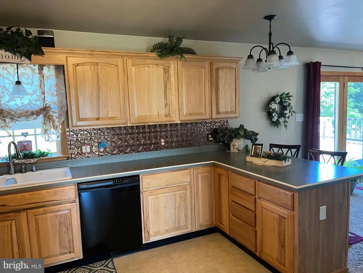
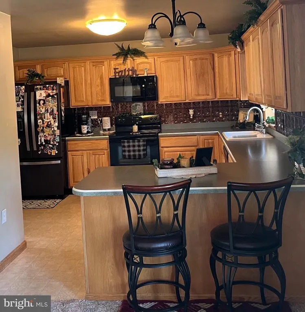
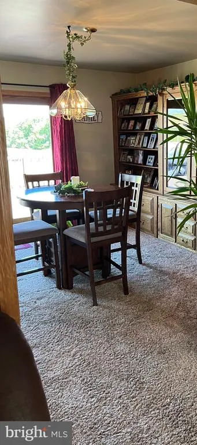
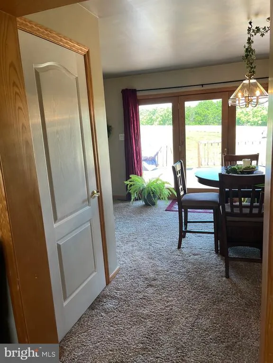
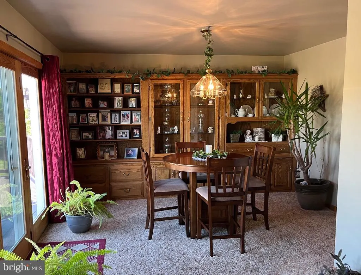
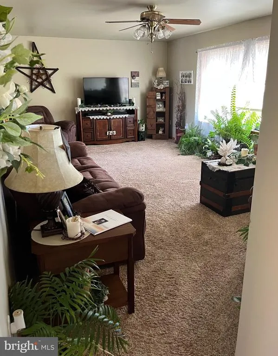
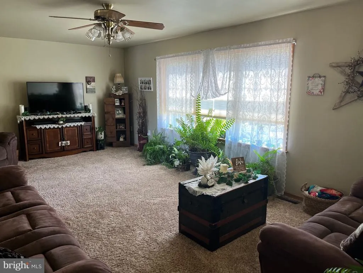
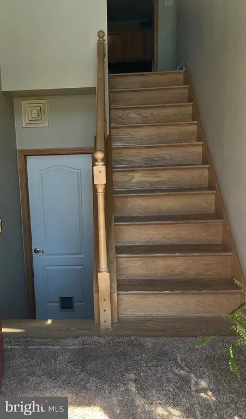
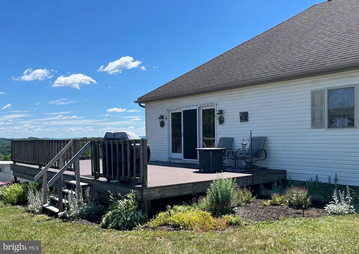
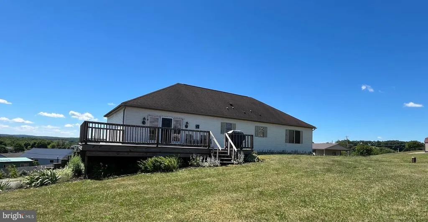
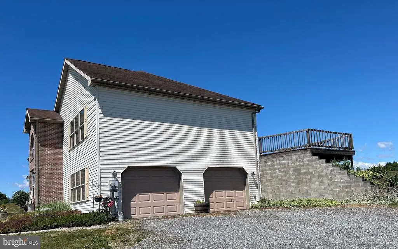
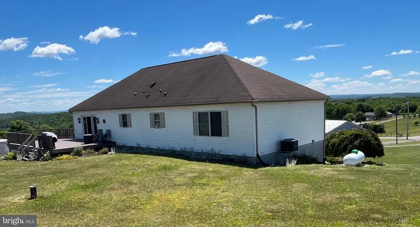
WOW!!! This is the ONE that CHECKS ALL THE BOXES. Large, well maintained bi-level situated on 1.28 usable acres!! Built in 2003, this well maintained, lovingly cared and spacious home is perfect for the growing family. This 1848 square foot home features a primary ensuite bedroom, plus two additional sizable bedrooms and another full bath. Enjoy the morning sunshine by the bay window in the ample sized living room or relax and unwind at the end of a long day. Enjoy meals at the breakfast bar in the eat in kitchen. Entertain in the adjoining dining room that includes a view of the mountain, fields and the beautiful Pennsylvania sunsets. From the dining room is access to your oversized Trex composite deck - the PERFECT place to enjoy morning coffee or sip a cold beverage on warm sunny dates and balmy evenings. WAIT! it doesn't end there - attached large two vehicle garage with plenty of shelving. Enter the full basement with concrete floors and poured Superior walls with aluminum studs - ready for finishing! This is an amazing space and the ultimate hang out for kids and adults alike! Dont let this one get away! It will not last long - you have to see it to believe it. Schedule your showing today.
| High School |
|---|
| East Juniata |
| Price History | |
|---|---|
| 6/25/2026 | Listed $337,900 |
General Features
| Living Area | 1848 |
|---|---|
| Sewer | On Site Septic,Private Sewer |
| Heating | Central |
| Cooling | Ceiling Fan(s),Central A/C |
| Utilities | Electric Available,Phone Available,Propane,Water Available |
| Possession | Settlement |
| Roof | Shingle |
| Appliances | Built-In Microwave,Dishwasher,Oven/Range - Electric,Range Hood,Refrigerator,Stove |
| Zoning | RESIDENTIAL |
| Garage Spaces | 2.00 |
| Patio/Porch Features | Deck(s) |
| Architectural Style | Modular/Pre-Fabricated,Raised Ranch/Rambler |
| Construction Materials | Frame,Vinyl Siding,Modular/Manufactured |
| School District | JUNIATA COUNTY |
| Exclusions | freezer,washer / dryer |
| Year Built | 2003 |
| Electric | 200+ Amp Service,Circuit Breakers |
| View | Garden/Lawn |
| Levels | 1 |
| Tax Year | 2025 |
| Ownership | Fee Simple |
| Cool Fuel | Electric |
| Accessibility | 2+ Access Exits |
| County | JUNIATA |
| New Construction | No |
| Property Type | Residential |
| HOA | No |
| Subdivision Name | NONE AVAILABLE |
| Facing Direction | East |
| Garage Y/N | Yes |
| Water Access Y/N | No |
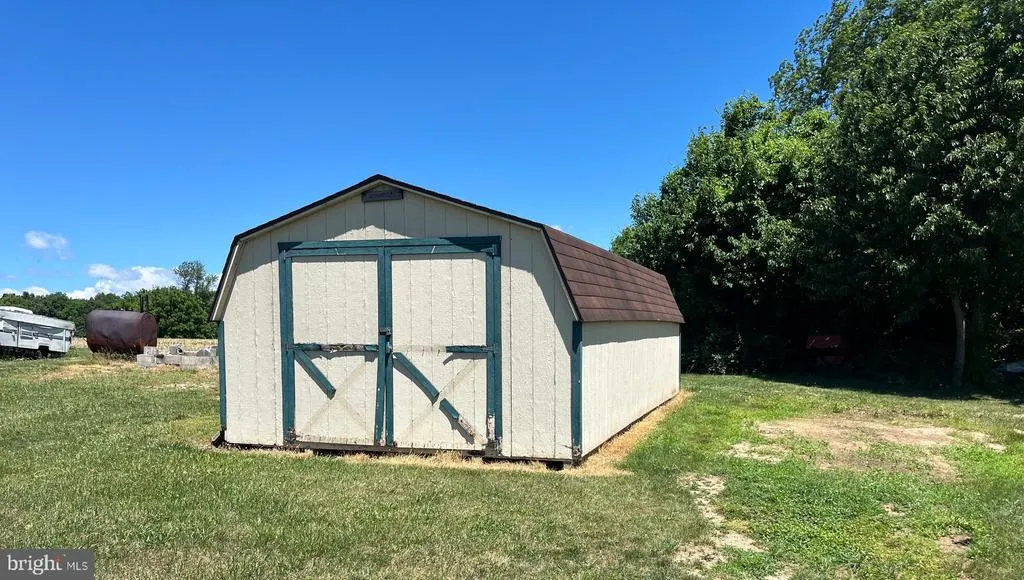
| Other Structures | Above Grade,Below Grade |
| Full Baths | 2 |
| Status | ACTIVE |
| Directions | Take 35 South to Richfield. |
| City | MOUNT PLEASANT MILLS |
| Disclosures | None |
| Senior Community Y/N | No |
| MLS Area | Susquehanna Twp (14813) |
| Lot Size Units | Square Feet |
| Lot Size Square Feet | 55756.00 |
| Tax Assessed Value | 26290.0 |
| Tax Annual Amount | 3028.0 |
| Home Warranty Y/N | No |
| Property Condition | Very Good |
| Structure Type | Detached |
| Condo/Coop Association fee Y/N | No |
| Bathrooms Full Main Level | 2 |
| Bathrooms Count Main Level | 2.00 |
| Price Per Sq Ft Total AG | 182.85 |
| Acceptable Financing | Cash,Conventional,FHA |
| Additional Parcels Y/N | No |
| Historic Y/N | No |
| Lease Considered Y/N | No |
| Vacation Rental Y/N | No |
| Total SQFT | 3696 |
| Standard Status | Active |
| Year Built Source | Assessor |
| Tax Lot | 084 |
| Association Recreation Fee | No |
Interior Features
| Heating Fuel | Electric |
|---|---|
| Basement | Poured Concrete |
| Flooring | Carpet,Concrete,Vinyl,Wood |
| Hot Water | Instant Hot Water |
| Basement (Y/N) | Yes |
| Heating Y/N | Yes |
| Fireplace Y/N | No |
| Above Grade Finished Area | 1848 |
| Central Air Y/N | Yes |
| Total Bedrooms | 3 |
| Room Type | Living Room,Dining Room,Bedroom 2,Bedroom 3,Kitchen,Bedroom 1,Bathroom 1,Bathroom 2,Attic |
| Main Level Bedrooms | 3 |
| Below Grade Finished Area Unit Type | Square Feet |
| LivingAreaSource | Assessor |
| Laundry Type | Basement |
| Below Grade Unfin Area Units | Square Feet |
| Below Grade Unfin SQFT | 1848 |
| Below Grade Unfin SQFT Source | Estimated |
| Below Grade Finished Area Source | Assessor |
| Bathrooms Count Lower Level 1 | 0.00 |
| Above Grade Finished Area Source | Assessor |
| Above Grade Finished Area Unit Type | Square Feet |
| Total Baths | 2 |
Exterior Features
| Exterior Amenities | Sidewalks |
|---|---|
| Pool | No Pool |
| Parking Features | Gravel Driveway,Under Home Parking,Unpaved,Private |
| Lot Features | Cleared,Front Yard,Landscaping,No Thru Street,Not In Development,Rear Yard,Rural |
| Water Source | Private,Well |
| Inclusions | stove,refridgerator,microwave,dishwasher,window treatments,dining room bookshelves,garage door openers propane tank |
| Total Parking Spaces | 6 |
| Garage Features | Garage - Side Entry |
| Type of Parking | Attached Garage,Driveway,Off Street |
| Foundation Details | Concrete Perimeter |
| Spa | No |
| Water View Y/N | No |
| Lot Dimensions | 0.00 x 0.00 |
| Lot Size Acres | 1.28 |
| Lot Size Source | Assessor |
| Waterfront Y/N | No |
| Horse Y/N | No |
| Navigable Water Y/N | No |
| Water Oriented Y/N | No |
| # of Attached Garage Spaces | 2 |
| LotDimensionsSource | Assessor |
| Off Street - # of Spaces | 2 |
Room Details
| Room | Dimensions | Level | Flooring | Details |
|---|---|---|---|---|
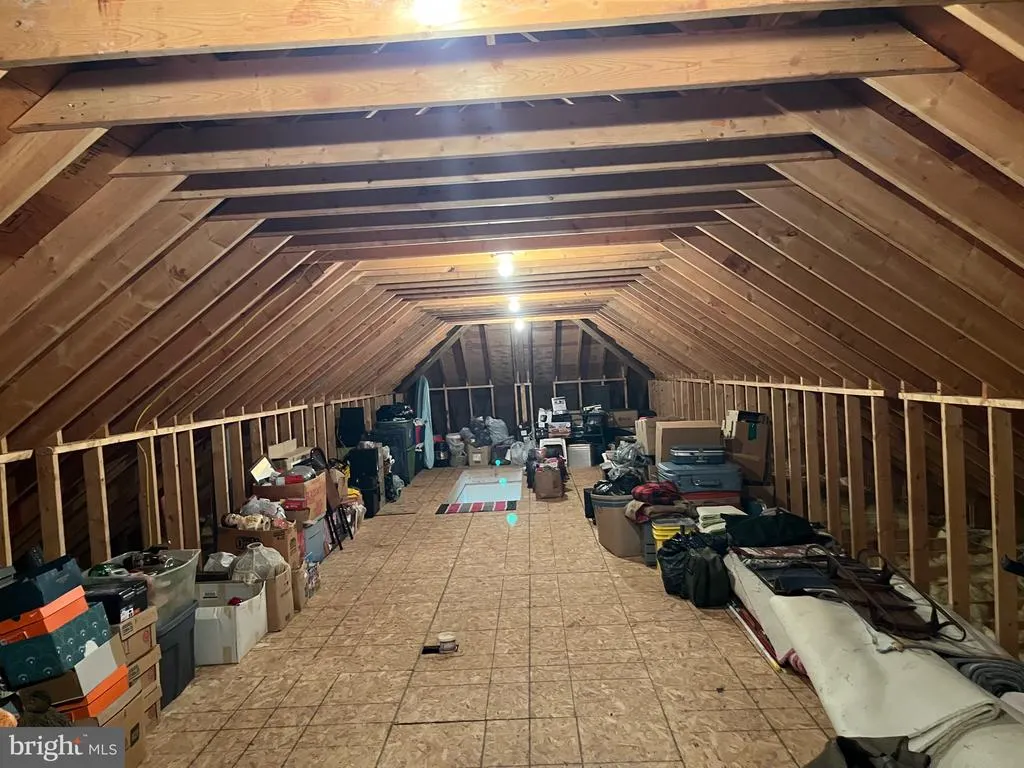
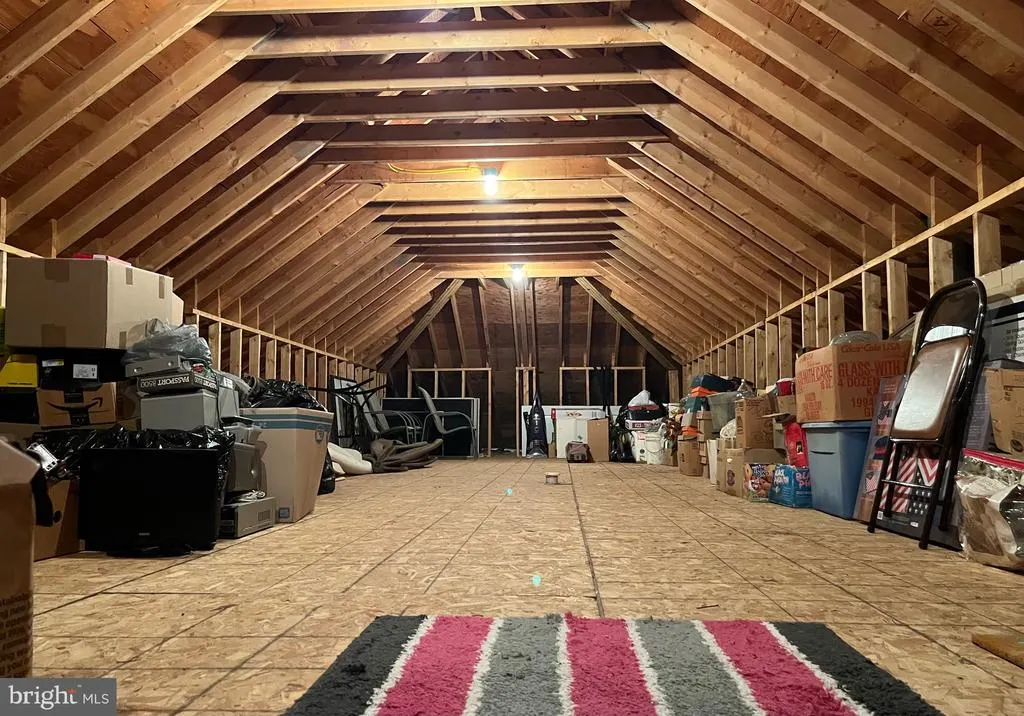
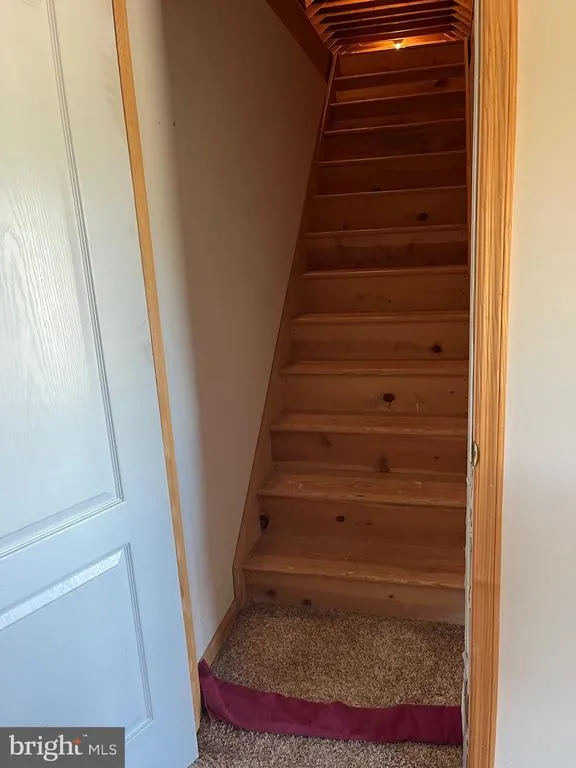
| Attic | Upper 1 | Attic - Floored,Attic - Walk-Up | ||
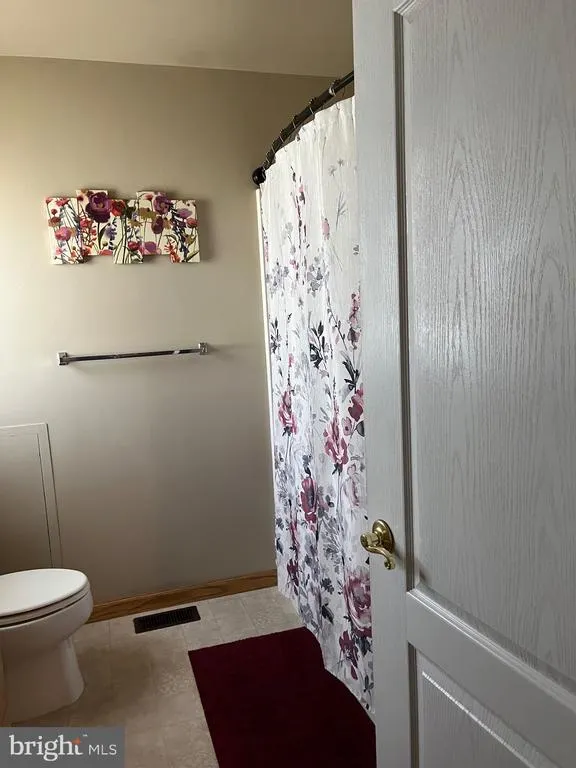
| Bathroom 1 | Main | Attached Bathroom,Bathroom - Tub Shower,Flooring - Vinyl | ||
| Bathroom 2 | Main | Flooring - Vinyl | ||
| Bedroom 1 | Main | Attached Bathroom,Flooring - Carpet,Lighting - Ceiling,Window Treatments | ||
| Bedroom 2 | Main | Flooring - Carpet,Lighting - Ceiling,Window Treatments,Ceiling Fan(s) | ||
| Bedroom 3 | Main | Window Treatments,Flooring - Carpet | ||
| Dining Room | Main | Window Treatments,Lighting - Ceiling,Flooring - Carpet,Attic - Floored | ||
| Kitchen | Main | Breakfast Bar,Countertop(s) - Solid Surface,Flooring - Vinyl,Kitchen - Eat-in,Kitchen - Electric Cooking,Lighting - Ceiling,Lighting - Pendants,Pantry,Window Treatments | ||
| Living Room | Main | Ceiling Fan(s),Flooring - Carpet,Lighting - Ceiling,Window Treatments |
Amenities
- Foreclosure
- Views
- Short Sale
- New Construction
- Adult 55+
- Lease To Own
- No HOA Fees
- Furnished
- Primary On Main
- Air Conditioning
- Seller Finance
- Green
- Fixer Upper
- Horse
- Golf
- Fireplace
- Deck
- Garage
- Basement
- Pool
Property vs Single Family Average in 17853
Price
Taxes
Year Built
Visits
 © BRIGHT, All Rights Reserved
