
Address
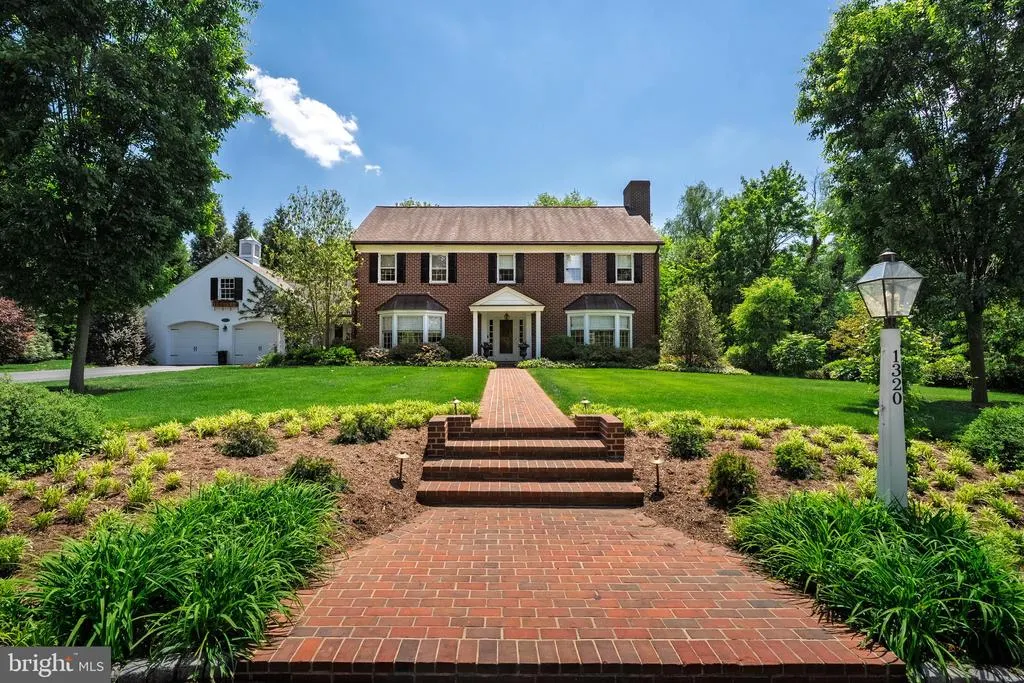
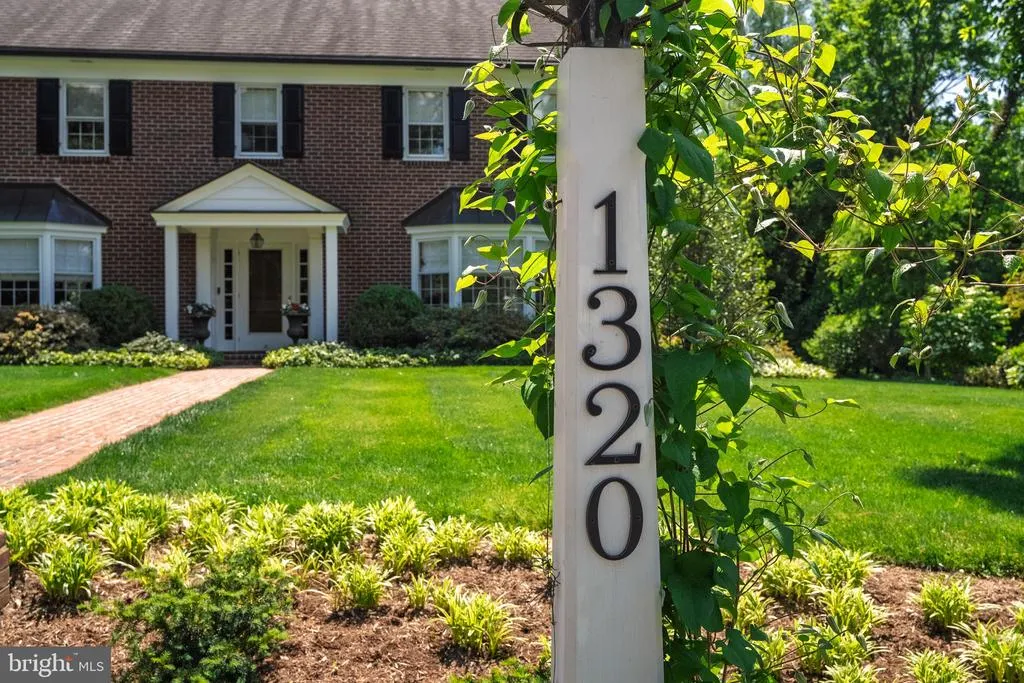
1320 Homestead Lane, Lancaster, PA
Price
$ 2,295,000
Property Attributes
- MLS#PALA2088826
- TypeSingle Family
- Listing Status ACTIVE
- CountyLANCASTER
- CityLancaster
- AreaLancaster Twp
- NeighborhoodSchool Lane Hills
- Zip17603
- StyleColonial,Traditional
- Year Built1973
- Taxes$ 19072
- Price$ 2,295,000
- Bedrooms4
- Full Bathrooms4
- Half Bathrooms2
- Sqr Footage6444
- Lot Size0.67 Acres
Data Source:
Bright MLS
Property Description
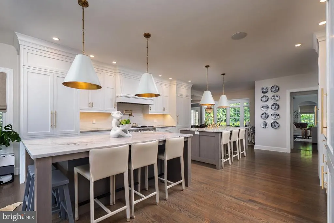
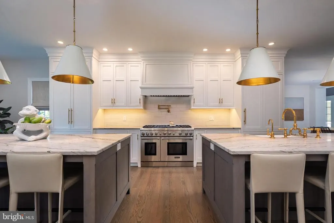
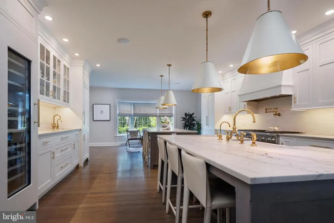
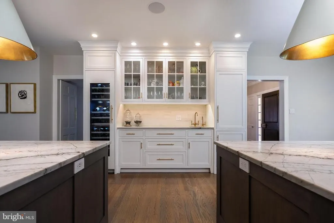
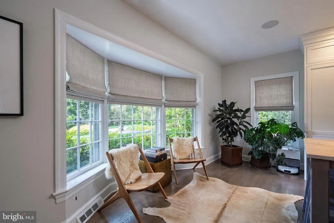
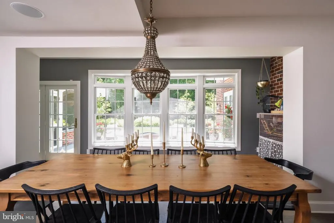
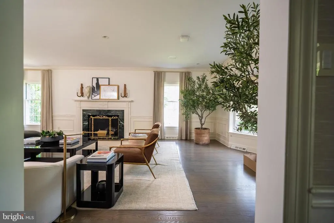
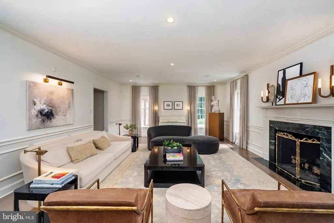
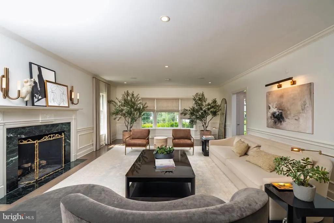
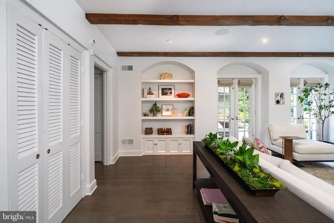
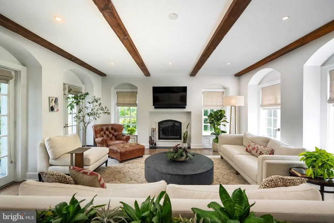
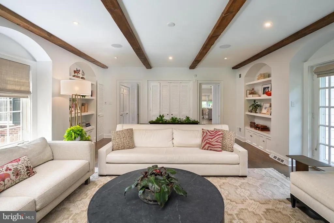
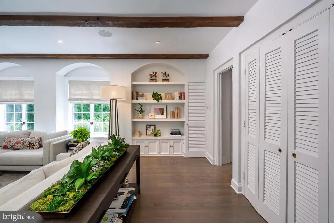
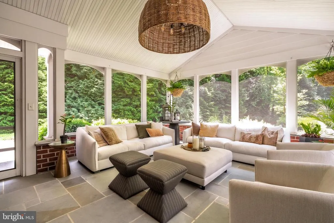
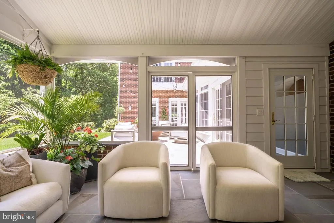
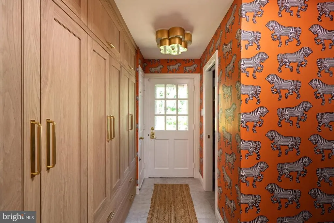
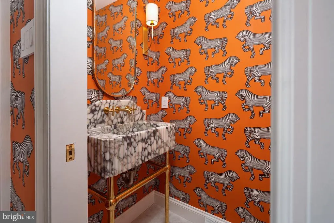
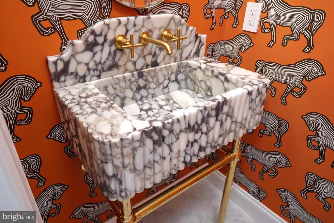
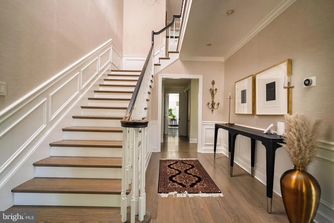
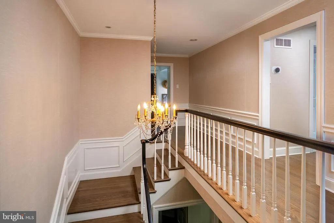
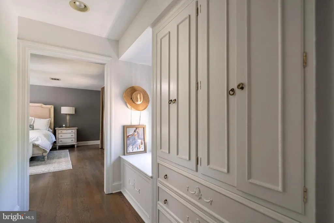

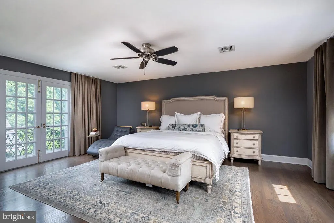
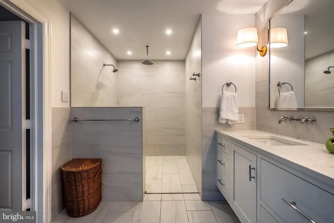
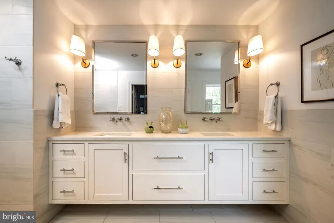
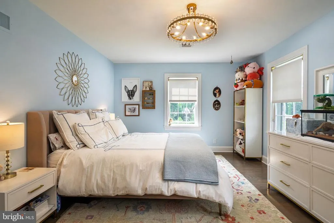
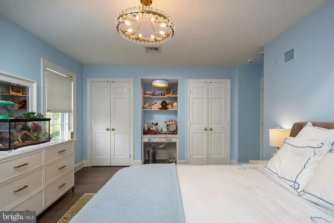
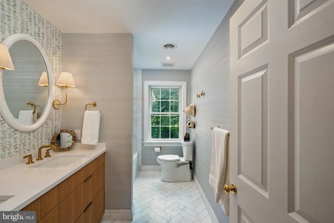
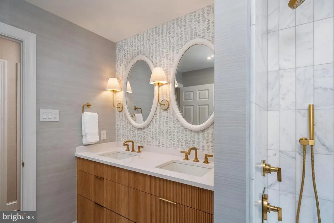
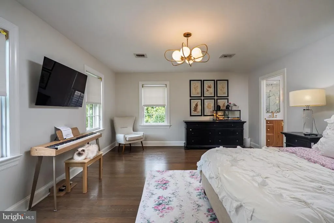
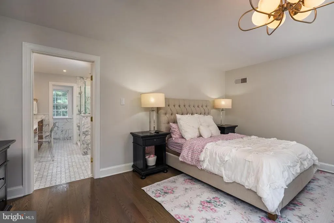
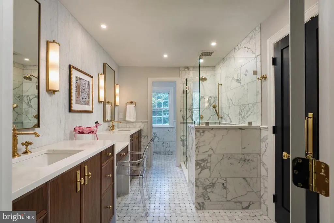
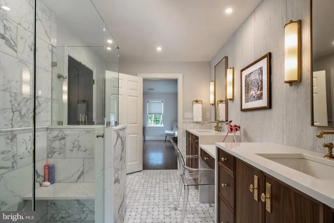
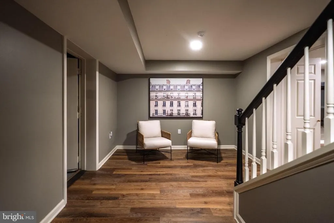

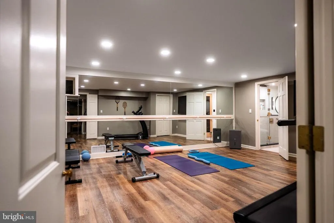
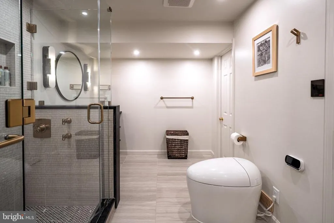
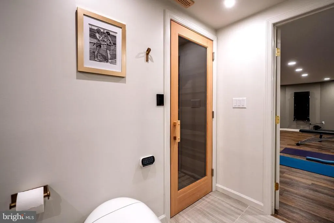
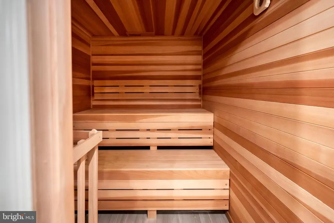
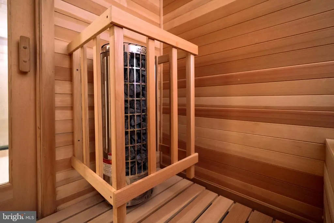
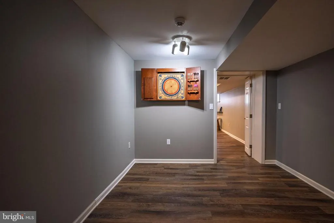
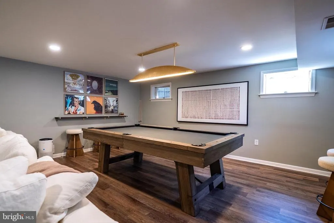
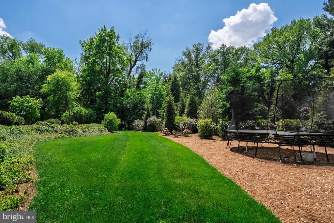
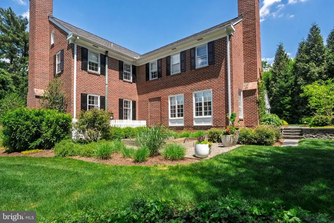
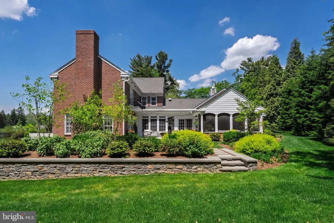
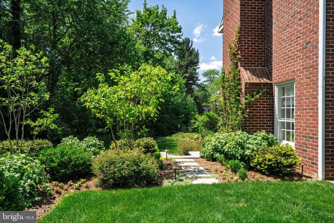
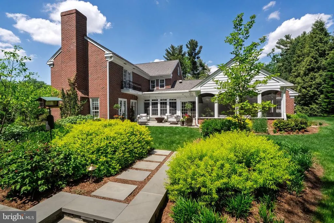
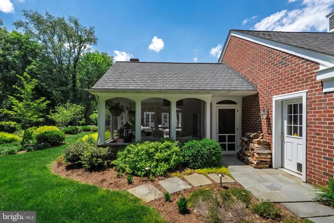
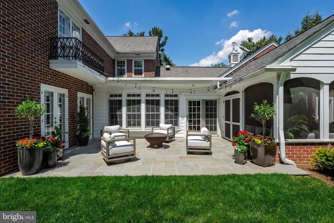
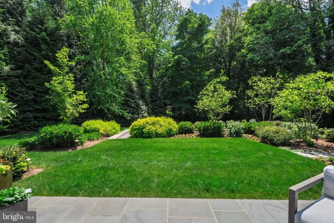
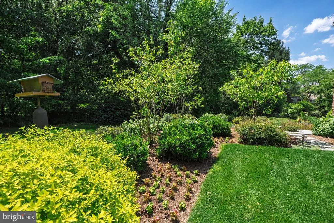
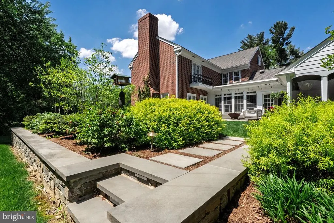
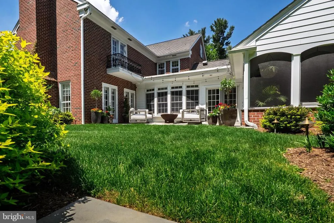
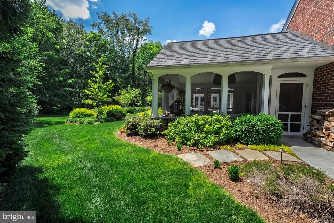
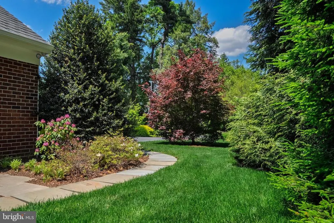
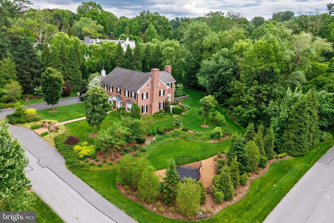
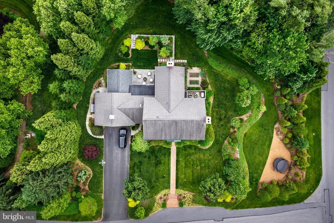
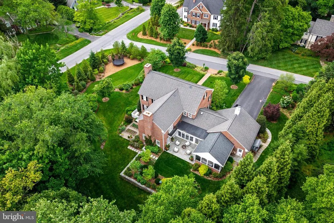
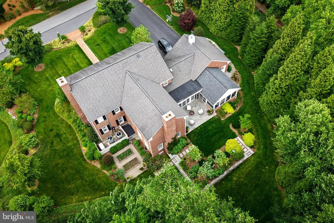
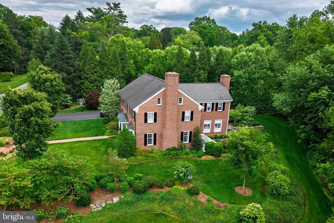
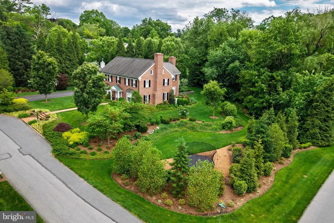
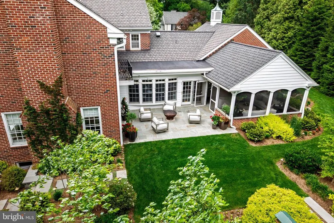
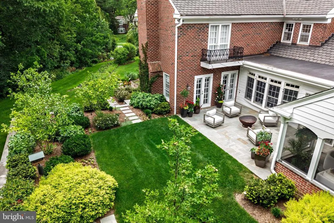
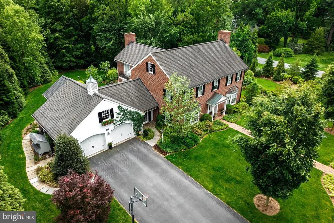
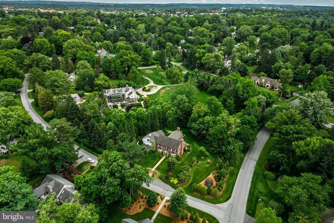
Welcome to 1320 Homestead Lane, a beautifully renovated home in School Lane Hills, one of Lancaster Township's most desirable neighborhoods. Move-in ready with elegant finishes and thoughtful updates throughout, this inviting home offers a floor plan designed for both everyday living and effortless entertaining, all in a location that offers convenient access to the very best of Lancaster. The updated kitchen features quality cabinetry, beautiful countertops, and a built-in Frigidaire dual-zone wine refrigerator with a 172-bottle capacity. Bright, spacious living areas flow seamlessly from room to room, enhanced by Sonos speakers throughout the main level. Step into the screened porch and discover one of the home's true highlightsa lush, plant-filled retreat that can be enjoyed for much of the year. Whether you're savoring your morning coffee or hosting friends on a warm evening, this inviting space offers the perfect blend of indoor comfort and outdoor serenity. The private backyard is a rare find. Surrounded by mature trees, it provides a peaceful, secluded setting while remaining conveniently located just minutes from downtown Lancaster, Whole Foods Market, Lancaster Country Club, and many of the area's finest dining, shopping, and entertainment destinations. The fully finished lower level expands the home's living space with a spacious game room, comfortable TV lounge, dedicated fitness area, sauna, and full bathroom. Whether you're entertaining guests, enjoying movie night, maintaining your wellness routine, or unwinding after a long day, this thoughtfully designed level offers a lifestyle rarely found in today's market. With an existing egress door that could be converted to a private entrance, it also provides outstanding potential for a private guest retreat or in-law suite. Ideally located near shopping, parks, schools, and major commuter routes, this home seamlessly combines privacy, convenience, and sophisticated, move-in-ready living. Simply unpack and enjoy. Don't miss this rare opportunity to own this remarkable home in one of Lancaster Township's most sought-after communities. Schedule your private showing today.
| Price History | |
|---|---|
| 8/11/2026 | Listed $2,295,000 |
General Features
| Living Area | 6444 |
|---|---|
| Sewer | Public Sewer |
| Heating | Forced Air |
| Cooling | Central A/C |
| Possession | 90-120 Days CD |
| Zoning | RESIDENTIAL |
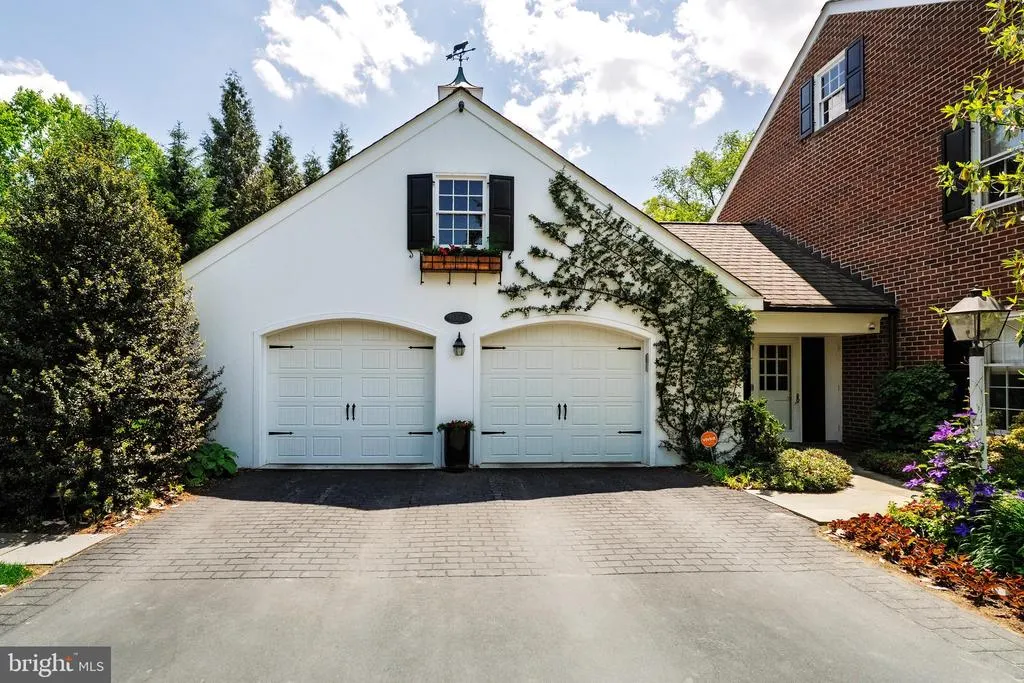
| Garage Spaces | 2.00 |
| Architectural Style | Colonial,Traditional |
| Construction Materials | Brick,Frame |
| School District | SCHOOL DISTRICT OF LANCASTER |
| Year Built | 1973 |
| Levels | 2 |
| Tax Year | 2026 |
| Ownership | Fee Simple |
| Cool Fuel | Electric |
| Accessibility | 2+ Access Exits |
| County | LANCASTER |
| New Construction | No |
| Property Type | Residential |
| HOA | No |
| Subdivision Name | SCHOOL LANE HILLS |
| Garage Y/N | Yes |
| Water Access Y/N | No |
| Other Structures | Above Grade,Below Grade |
| Full Baths | 4 |
| Status | ACTIVE |
| Directions | From Lancaster City,take Marietta Ave (PA-23 W). Turn right onto Wilson Dr. Turn right onto Homestead Ln. Property is on the right at the corner of Homestead Ln and Wilson Dr. |
| City | LANCASTER |
| Disclosures | None |
| Senior Community Y/N | No |
| MLS Area | Lancaster Twp (10534) |
| Lot Size Units | Square Feet |
| Lot Size Square Feet | 29185.20 |
| Tax Assessed Value | 623500.0 |
| Tax Annual Amount | 19072.0 |
| Structure Type | Detached |
| Condo/Coop Association fee Y/N | No |
| Bathrooms Count Main Level | 2.00 |
| Price Per Sq Ft Total AG | 516.43 |
| Acceptable Financing | Cash,Conventional |
| Vacation Rental Y/N | No |
| Virtual Tour | https://tour.giraffe360.com/154e3cb22eb34c83aef1368afc4f0db3/ |
| Total SQFT | 6444 |
| Standard Status | Active |
| Year Built Source | Estimated |
Interior Features
| Interior Amenities | Sauna,Bathroom - Walk-In Shower,Ceiling Fan(s),Kitchen - Island,Pantry,Walk-in Closet(s),Wood Floors |
|---|---|
| Heating Fuel | Electric |
| Basement | Fully Finished |
| Total Fireplaces | 2 |
| Hot Water | Electric |
| Basement (Y/N) | Yes |
| Heating Y/N | Yes |
| Fireplace Y/N | Yes |
| Above Grade Finished Area | 4444 |
| Half Baths | 2 |
| Central Air Y/N | Yes |
| Total Bedrooms | 4 |
| Below Grade Finished Area | 2000 |
| Below Grade Finished Area Unit Type | Square Feet |
| LivingAreaSource | Assessor |
| Laundry Type | Main Floor |
| Below Grade Finished Area Source | Assessor |
| Bedrooms Count All Upper Levels | 4 |
| Bedrooms Count Upper Level 1 | 4 |
| Bathrooms Half Main Level | 2 |
| Bathrooms Full Upper Level 1 | 3 |
| Bathrooms Full Lower Level 1 | 1 |
| Bathrooms Full All Upper Levels | 3 |
| Bathrooms Full All Lower Levels | 1 |
| Bathrooms Count Upper Level 1 | 3.00 |
| Bathrooms Count Lower Level 1 | 1.00 |
| Bathrooms Count All Upper Levels | 3 |
| Bathrooms Count All Lower Levels | 1 |
| Above Grade Finished Area Source | Assessor |
| Above Grade Finished Area Unit Type | Square Feet |
| Total Baths | 6 |
Exterior Features
| Pool | No Pool |
|---|---|
| Parking Features | Asphalt Driveway |
| Water Source | Public |
| Inclusions | washer and dryer |
| Total Parking Spaces | 2 |
| Garage Features | Built In,Garage Door Opener,Oversized |
| Type of Parking | Attached Garage |
| Foundation Details | Block |
| Water View Y/N | No |
| Lot Size Acres | 0.67 |
| Lot Size Source | Estimated |
| Waterfront Y/N | No |
| Land Assessed Value | 118800.00 |
| Navigable Water Y/N | No |
| Water Oriented Y/N | No |
| # of Attached Garage Spaces | 2 |
Amenities
- Foreclosure
- Views
- Short Sale
- New Construction
- Adult 55+
- Lease To Own
- No HOA Fees
- Furnished
- Primary On Main
- Air Conditioning
- Seller Finance
- Green
- Fixer Upper
- Horse
- Golf
- Fireplace
- Deck
- Garage
- Basement
- Pool
Property vs Single Family Average in 17603
Price
Taxes
Year Built
Visits
 © BRIGHT, All Rights Reserved
