
Price Reduction - Eco Friendly
Address
1120 Louise Avenue, Lancaster, PA
Price
$ 420,000
Property Attributes
- MLS#PALA2092252
- TypeSingle Family
- Listing Status ACTIVE
- CountyLANCASTER
- CityLancaster
- AreaManheim Twp
- NeighborhoodGrandview Heights
- Zip17601
- StyleTraditional
- Year Built1950
- Taxes$ 5094
- Price$ 420,000
- Bedrooms4
- Full Bathrooms1
- Half Bathrooms1
- Sqr Footage2464
- Lot Size0.18 Acres
Data Source:
Bright MLS
Property Description
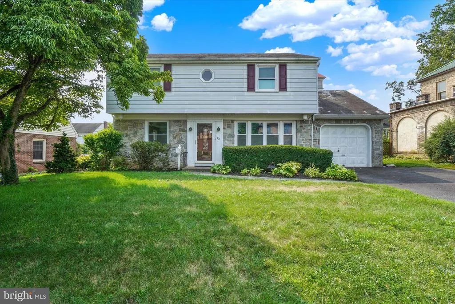
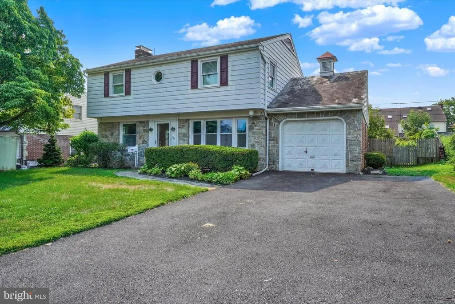
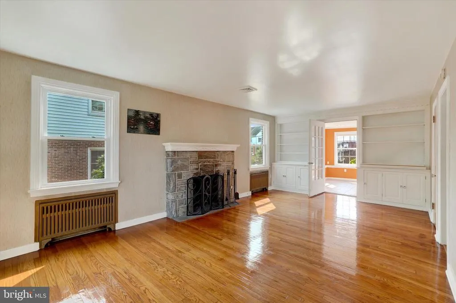
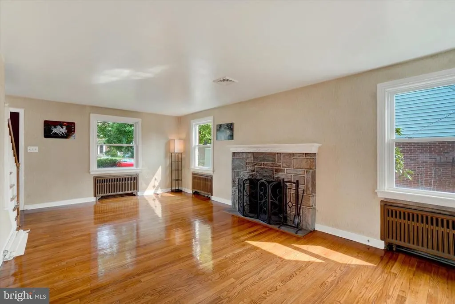
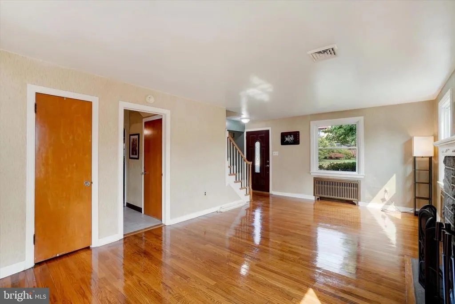
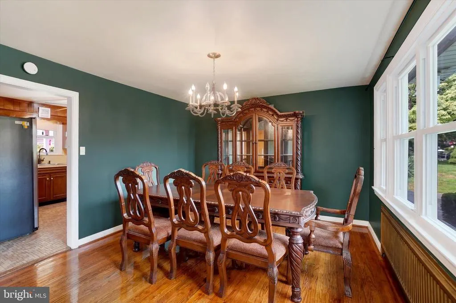
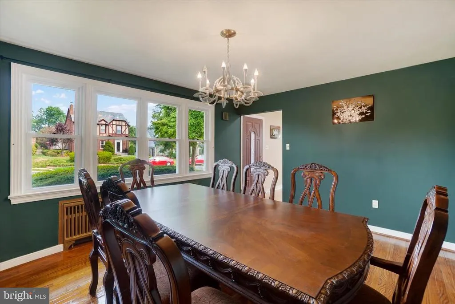
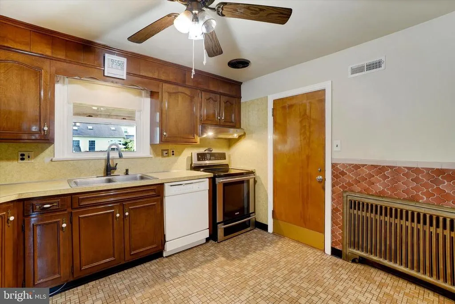
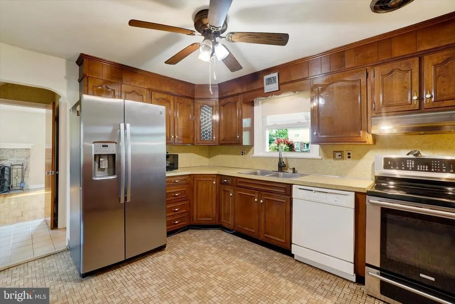
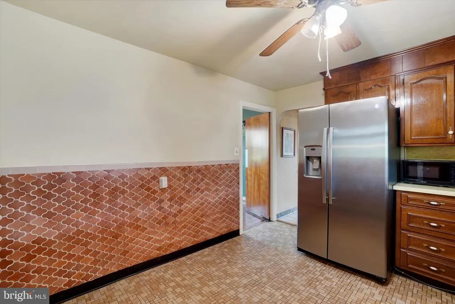
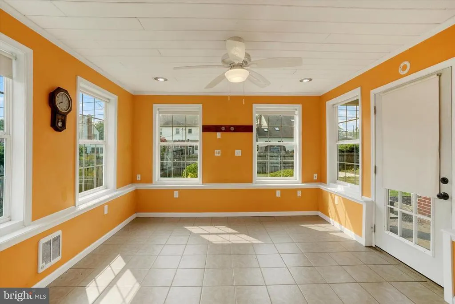
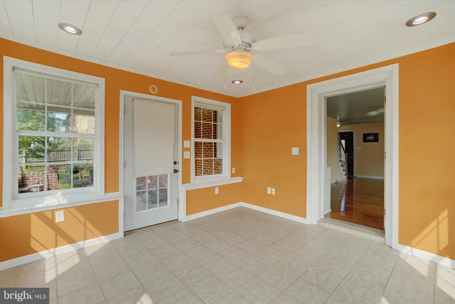
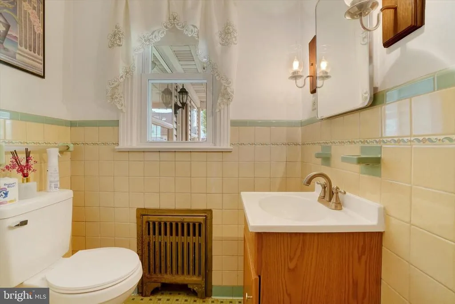
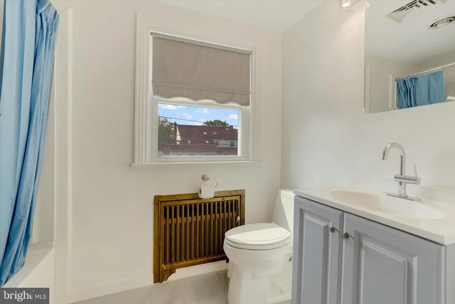
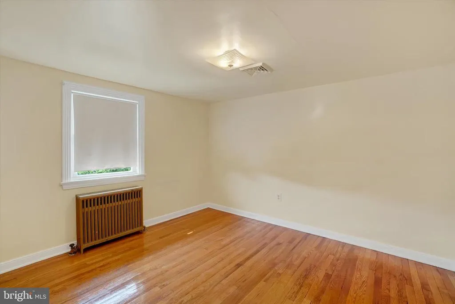
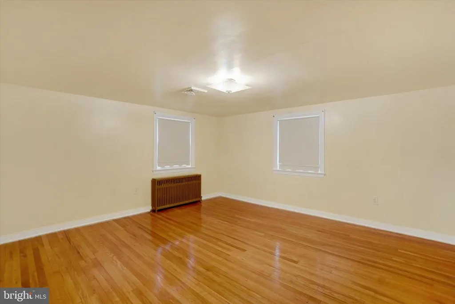
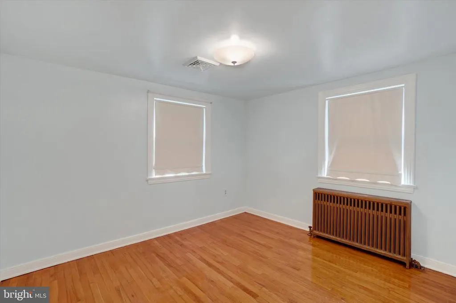
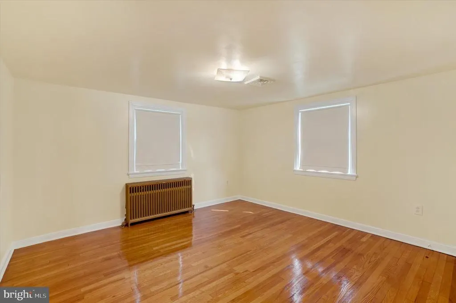
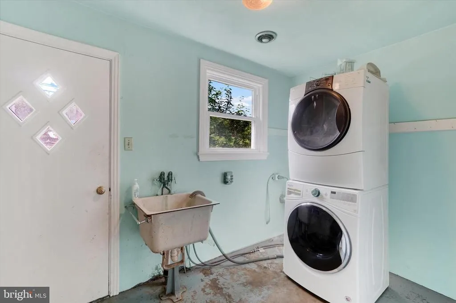
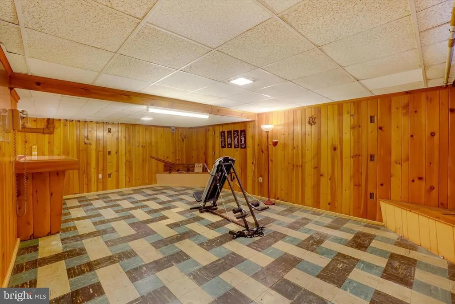
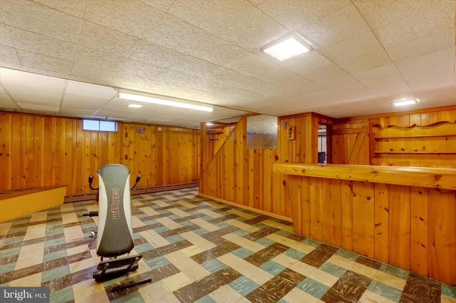
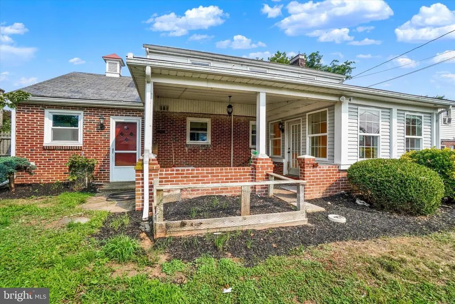
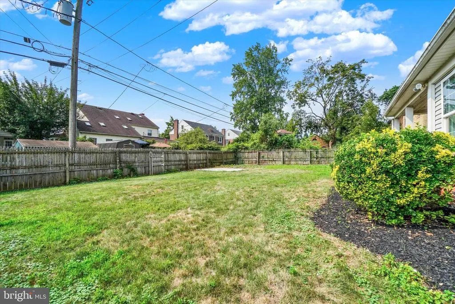
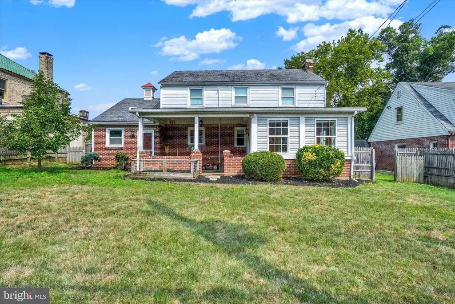
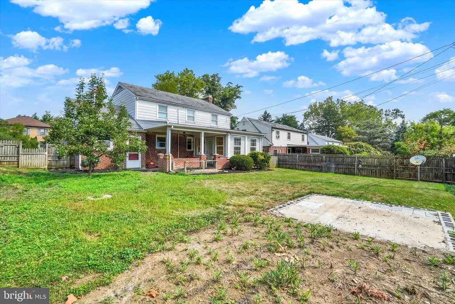
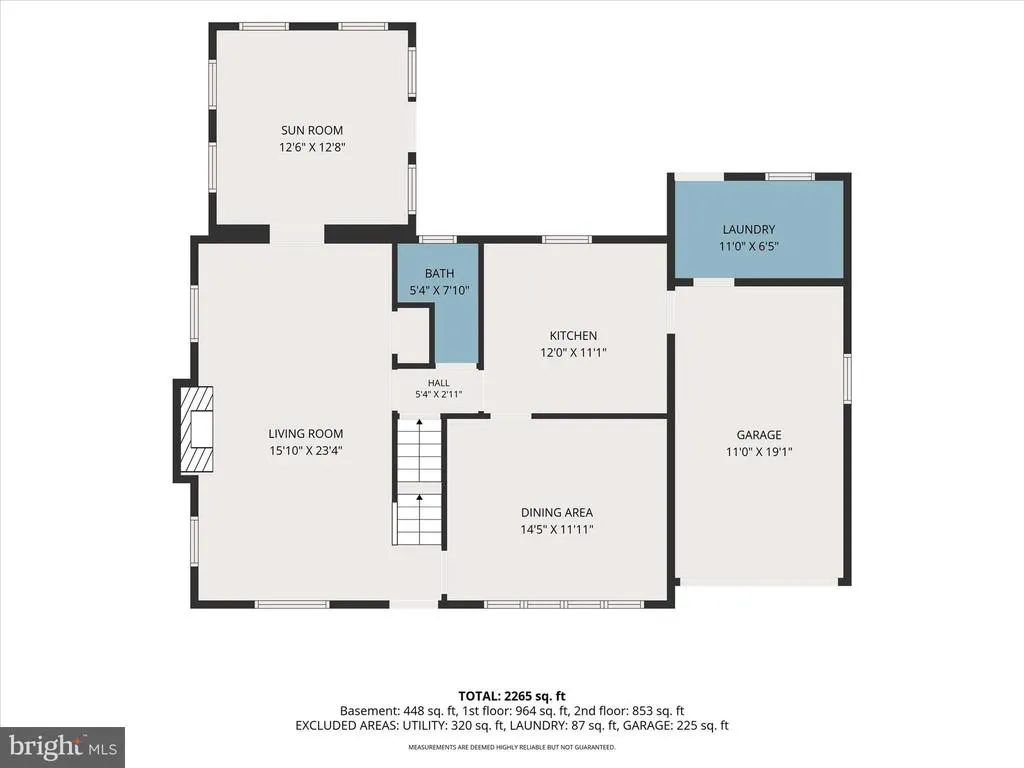
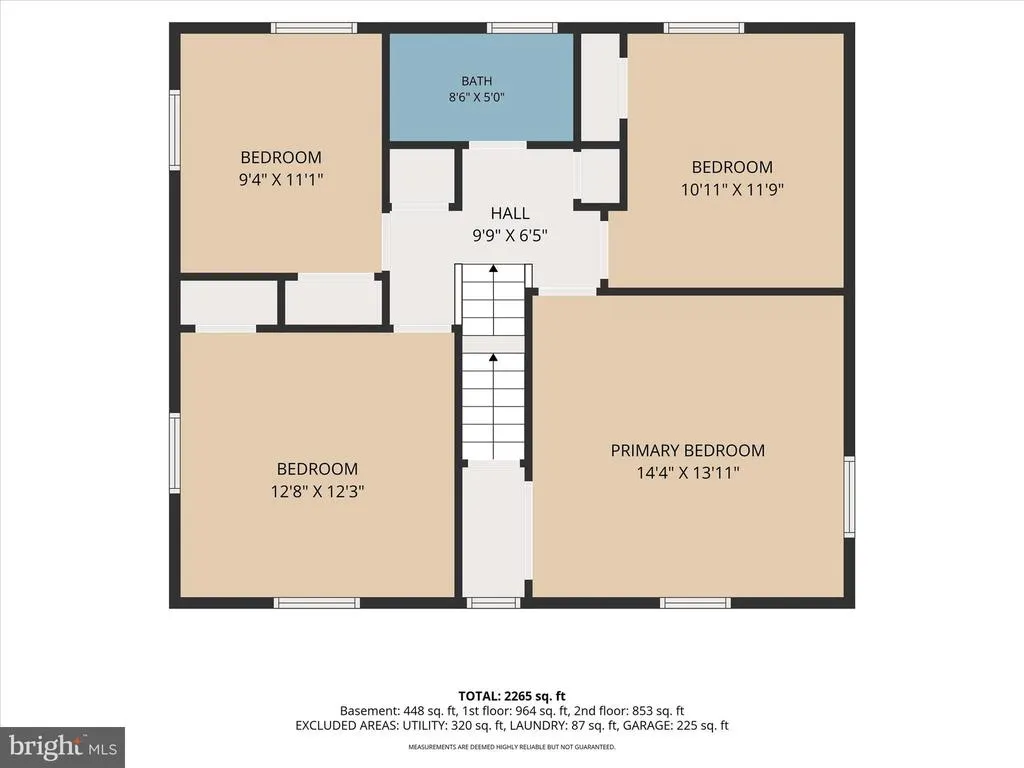
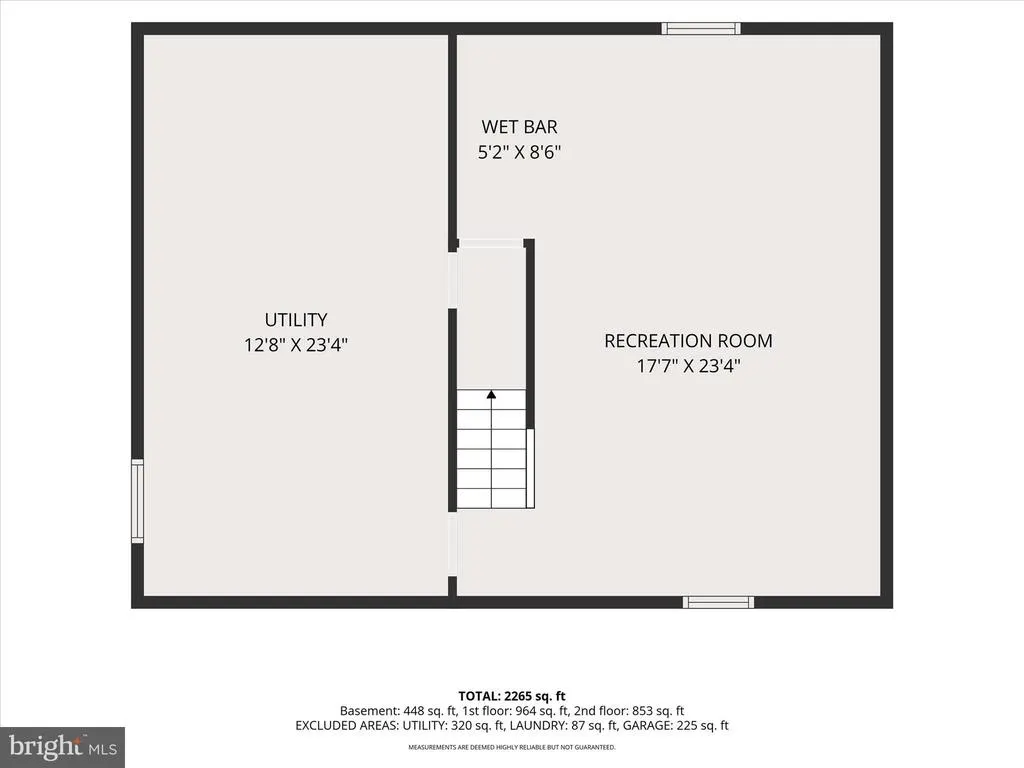
Welcome to 1120 Louise Avenue in the desirable Grandview Heights neighborhood of Lancaster. This spacious 4-bedroom, 1.5-bath home offers a wonderful combination of character, comfort, and functionality. The main level features a formal living room highlighted by a beautiful stone wood-burning fireplace, a formal dining room, and an eat-in kitchen that provides plenty of space for everyday meals and gatherings. A large sunroom with ceramic tile fills the home with natural light and offers additional living space to enjoy throughout the year. Step outside to the expansive covered patio, perfect for relaxing, entertaining, or enjoying the private backyard setting. A convenient first-floor laundry area adds to the home's practicality. Beautiful hardwood floors flow throughout much of the home, and replacement windows provide energy efficiency and peace of mind. Upstairs, you'll find four generously sized bedrooms, all with hardwood flooring, along with a full bath. Stairs lead to the attic, offering valuable storage space. The lower level features a large, finished family room complete with a wet bar, creating the perfect space for entertainment, hobbies, or movie nights. Additional highlights include an natural gas heating system and a durable slate roof. The level backyard is fully fenced, providing privacy and space for outdoor enjoyment. As an added bonus, the dining room table and China cabinet can remain with the home if desired by the buyer. This well-maintained home offers generous living space, timeless charm, and a convenient location close to schools, shopping, dining, and major commuter routes.
| High School |
|---|
| Manheim Township High School |
| Price History | |
|---|---|
| 7/21/2026 | Listed $440,000 |
| 8/13/2026 | 5$420,000 |
General Features
| Living Area | 2464 |
|---|---|
| Sewer | Public Sewer |
| Heating | Baseboard - Hot Water |
| Cooling | Central A/C |
| Possession | Settlement |
| Roof | Slate |
| Appliances | Dishwasher,Oven/Range - Electric,Dryer,Refrigerator,Washer |
| Zoning | RESIDENTIAL |
| Garage Spaces | 1.00 |
| Patio/Porch Features | Patio(s) |
| Architectural Style | Traditional |
| Construction Materials | Stone |
| School District | MANHEIM TOWNSHIP |
| Year Built | 1950 |
| Electric | 200+ Amp Service |
| Levels | 2 |
| Tax Year | 2025 |
| Ownership | Fee Simple |
| Cool Fuel | Electric |
| Accessibility | None |
| County | LANCASTER |
| New Construction | No |
| Property Type | Residential |
| HOA | No |
| Subdivision Name | GRANDVIEW HEIGHTS |
| Garage Y/N | Yes |
| Water Access Y/N | No |
| Other Structures | Above Grade,Below Grade |
| Full Baths | 1 |
| Status | ACTIVE |
| Directions | From New Holland Pike,turn onto Pleasure Road,L/ Louise Ave to home on left. |
| City | LANCASTER |
| Senior Community Y/N | No |
| MLS Area | Manheim Twp (10539) |
| Lot Size Units | Square Feet |
| Lot Size Square Feet | 7841.00 |
| Tax Assessed Value | 215600.0 |
| Tax Annual Amount | 5094.0 |
| Structure Type | Detached |
| Condo/Coop Association fee Y/N | No |
| Bathrooms Count Main Level | 1.00 |
| Price Per Sq Ft Total AG | 252.4 |
| Acceptable Financing | Conventional,Cash |
| Additional Parcels Y/N | No |
| Vacation Rental Y/N | No |
| Total SQFT | 3264 |
| Standard Status | Active |
| Year Built Source | Assessor |
Interior Features
| Heating Fuel | Natural Gas |
|---|---|
| Basement | Full,Interior Access,Partially Finished |
| Total Fireplaces | 1 |
| Hot Water | Natural Gas |
| Basement (Y/N) | Yes |
| Heating Y/N | Yes |
| Fireplace Y/N | Yes |
| Above Grade Finished Area | 1664 |
| Half Baths | 1 |
| Central Air Y/N | Yes |
| Total Bedrooms | 4 |
| Below Grade Finished Area | 800 |
| Room Type | Living Room,Dining Room,Primary Bedroom,Bedroom 2,Bedroom 3,Bedroom 4,Kitchen,Family Room,Sun/Florida Room,Laundry,Full Bath,Half Bath |
| Below Grade Finished Area Unit Type | Square Feet |
| LivingAreaSource | Estimated |
| Laundry Type | Main Floor |
| Below Grade Unfin Area Units | Square Feet |
| Below Grade Unfin SQFT | 800 |
| Below Grade Unfin SQFT Source | Estimated |
| Below Grade Finished Area Source | Estimated |
| Bedrooms Count All Upper Levels | 4 |
| Bedrooms Count Upper Level 1 | 4 |
| Bathrooms Half Main Level | 1 |
| Bathrooms Full Upper Level 1 | 1 |
| Bathrooms Full All Upper Levels | 1 |
| Bathrooms Count Upper Level 1 | 1.00 |
| Bathrooms Count All Upper Levels | 1 |
| Above Grade Unfin Area Units | Square Feet |
| Above Grade Unfin SQFT Source | Estimated |
| Above Grade Finished Area Source | Assessor |
| Above Grade Finished Area Unit Type | Square Feet |
| Total Baths | 2 |
Exterior Features
| Exterior Amenities | Sidewalks |
|---|---|
| Pool | No Pool |
| Fencing | Wood |
| Parking Features | Paved Driveway |
| Lot Features | Level |
| Water Source | Public |
| Total Parking Spaces | 1 |
| Garage Features | Garage - Front Entry |
| Type of Parking | Attached Garage |
| Land Use Code | 113 |
| Foundation Details | Block |
| Water View Y/N | No |
| Lot Dimensions | 0.00 x 0.00 |
| Lot Size Acres | 0.18 |
| Lot Size Source | Assessor |
| Waterfront Y/N | No |
| Land Assessed Value | 65000.00 |
| Navigable Water Y/N | No |
| Water Oriented Y/N | No |
| # of Attached Garage Spaces | 1 |
| LotDimensionsSource | Assessor |
Room Details
| Room | Dimensions | Level | Flooring | Details |
|---|---|---|---|---|
| Bedroom 2 | 13 X 12 | Upper 1 | Flooring - HardWood | |
| Bedroom 3 | 11 X 11 | Upper 1 | Flooring - HardWood | |
| Bedroom 4 | 11 X 9 | Upper 1 | Flooring - HardWood | |
| Dining Room | 14 X 12 | Main | Flooring - HardWood | |
| Family Room | Lower 1 | Wet Bar | ||
| Full Bath | Upper 1 | Flooring - Ceramic Tile | ||
| Half Bath | Main | |||
| Kitchen | 12 X 11 | Main | Flooring - Ceramic Tile | |
| Laundry | 12 X 7 | Main | ||
| Living Room | 23 X 12 | Main | Flooring - HardWood | |
| Primary Bedroom | Upper 1 | Flooring - HardWood | ||
| Sun/Florida Room | Main | Flooring - Ceramic Tile |
Amenities
- Foreclosure
- Views
- Short Sale
- New Construction
- Adult 55+
- Lease To Own
- No HOA Fees
- Furnished
- Primary On Main
- Air Conditioning
- Seller Finance
- Green
- Fixer Upper
- Horse
- Golf
- Fireplace
- Deck
- Garage
- Basement
- Pool
Property vs Single Family Average in 17601
Price
Taxes
Year Built
Visits
 © BRIGHT, All Rights Reserved
