
Price Reduction - Golf Course
Address
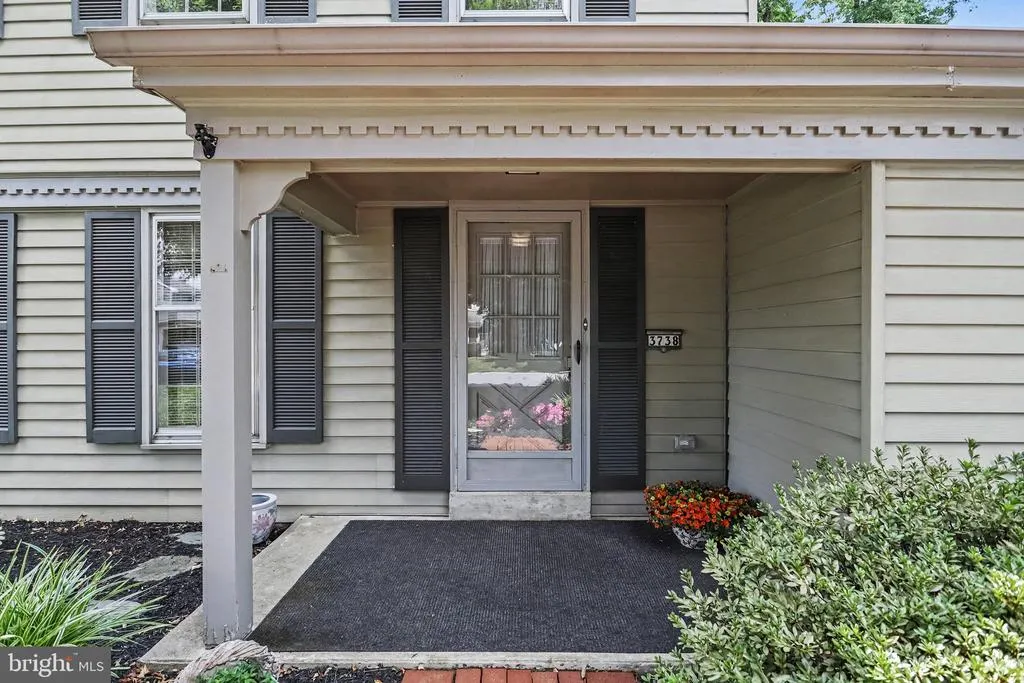
3738 Jonas Drive, Landisville, PA
Price
$ 449,900
Property Attributes
- MLS#PALA2092638
- TypeSingle Family
- Listing Status ACTIVE
- CountyLANCASTER
- CityLandisville
- AreaEast Hempfield Twp
- NeighborhoodMillcreek
- Zip17538
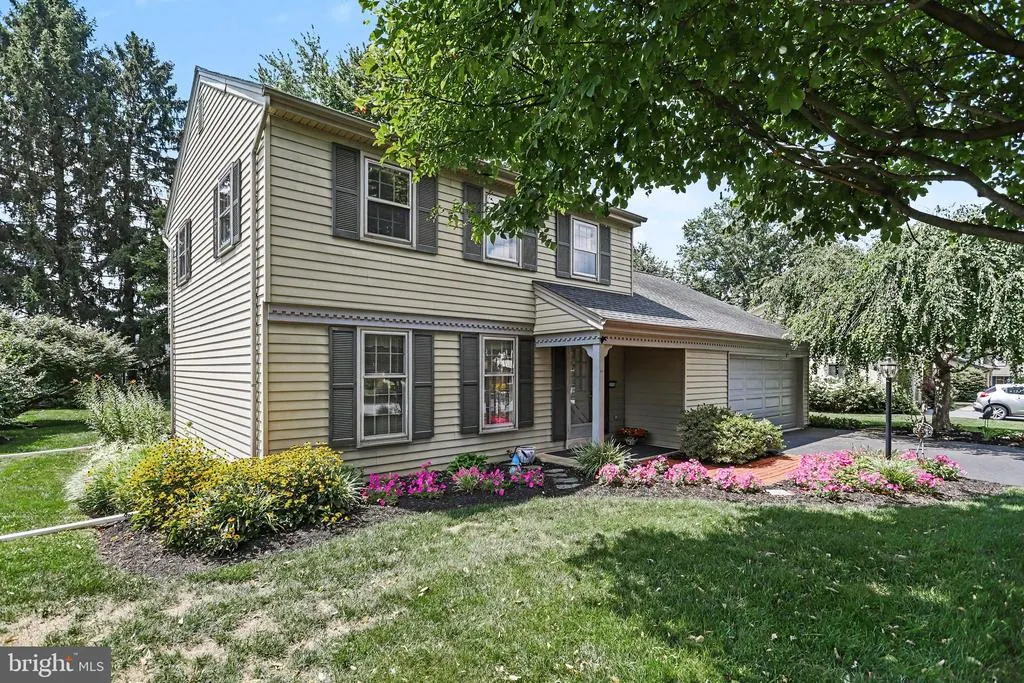
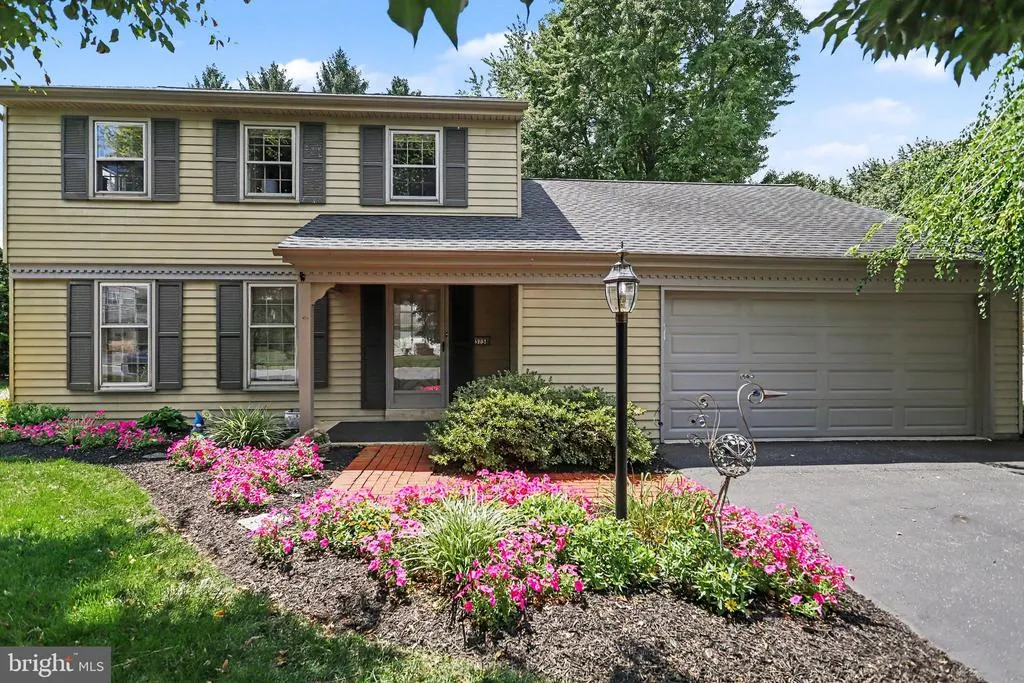
- StyleColonial
- Year Built1972
- Taxes$ 4538
- Price$ 449,900
- Bedrooms3
- Full Bathrooms2
- Half Bathrooms1
- Sqr Footage1664
- Lot Size0.25 Acres
Data Source:
Bright MLS
Property Description
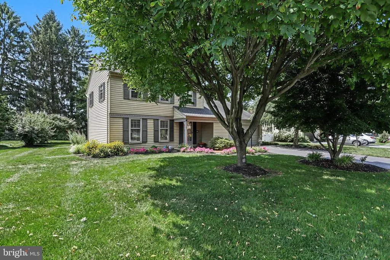
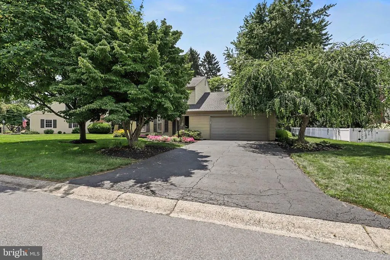
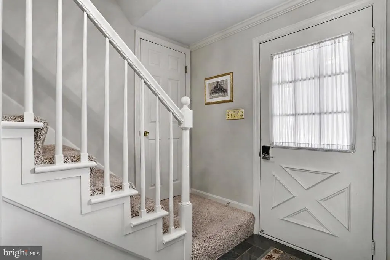
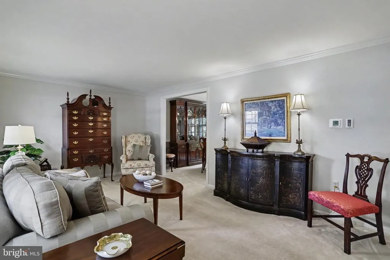
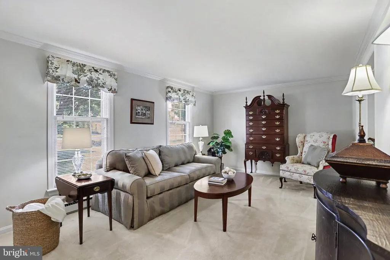

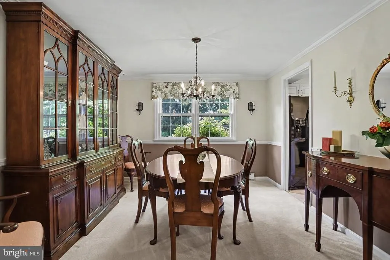
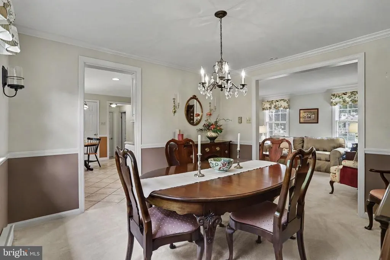
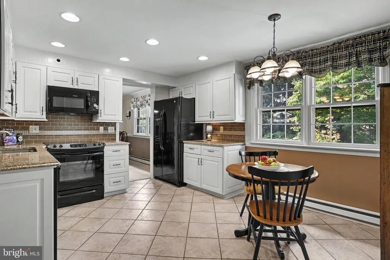
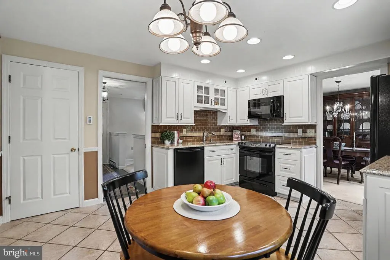
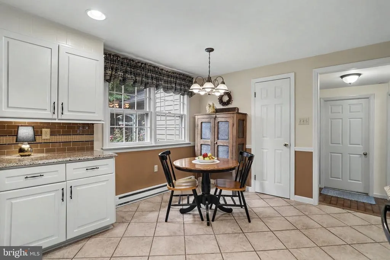
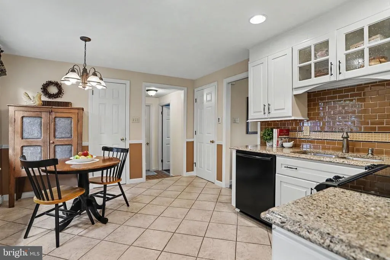
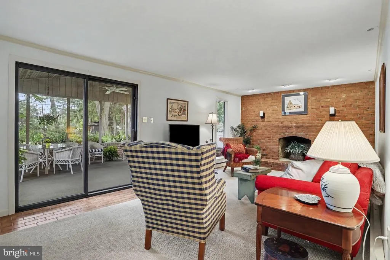
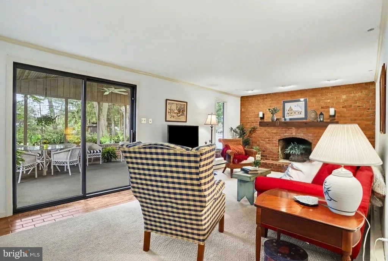
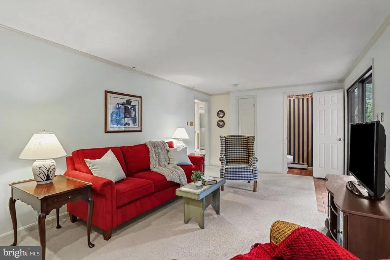
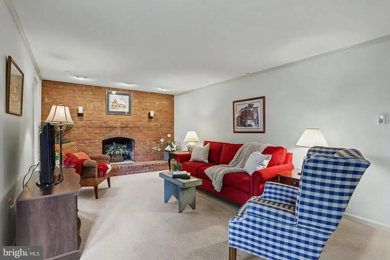
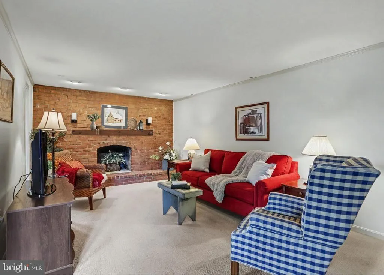
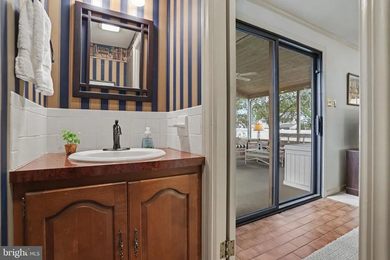
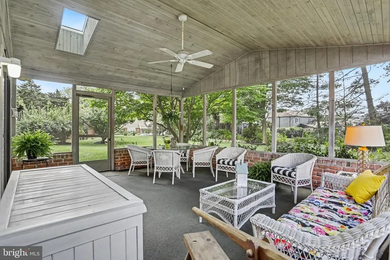
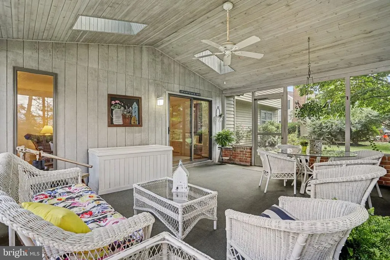
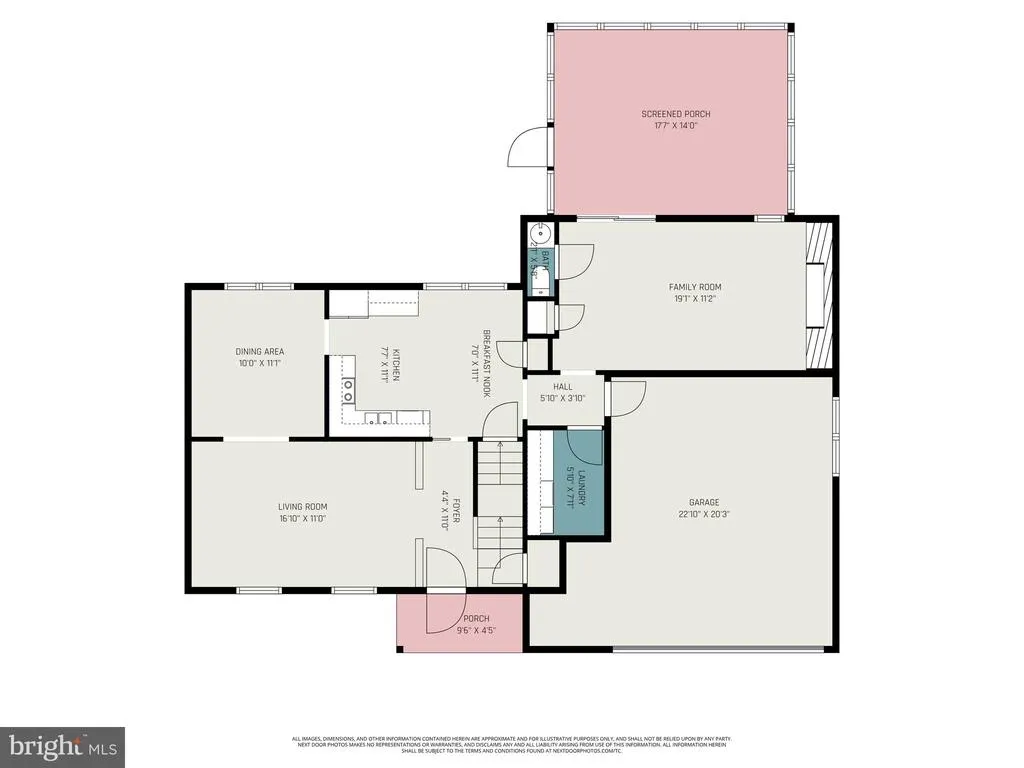
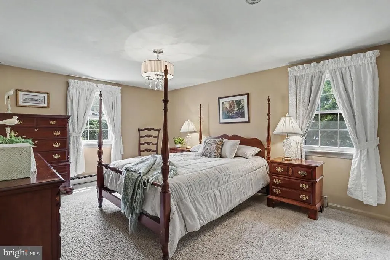
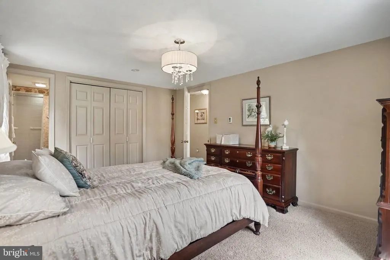
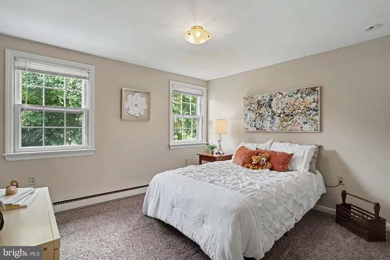
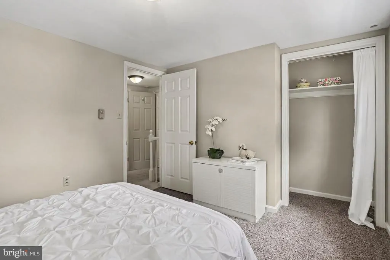
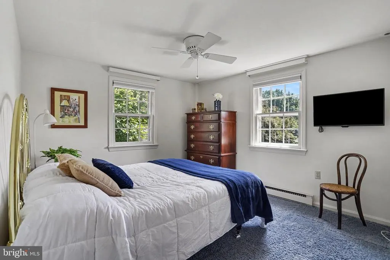
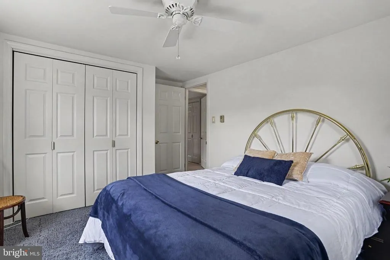
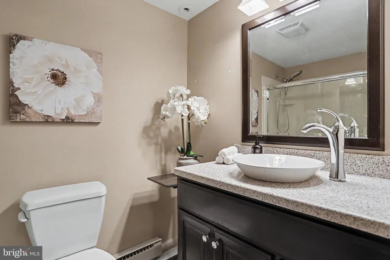
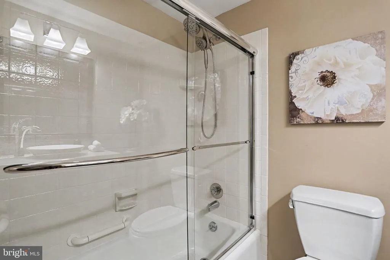
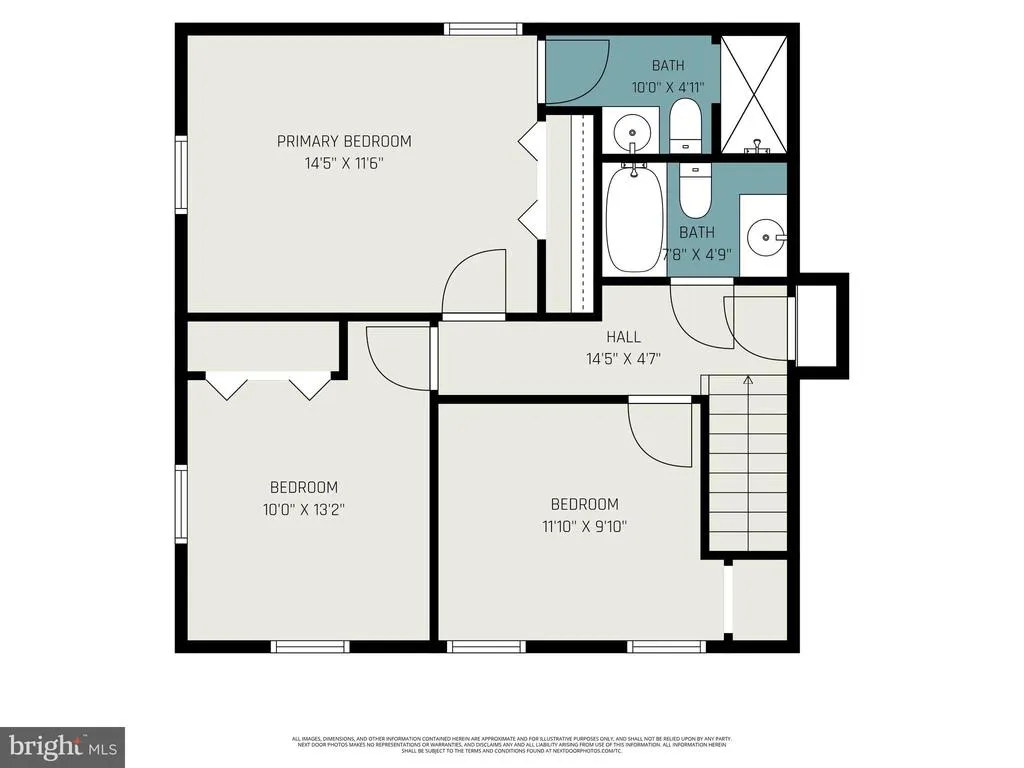
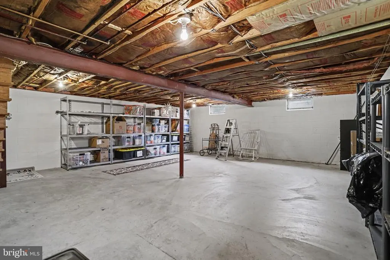
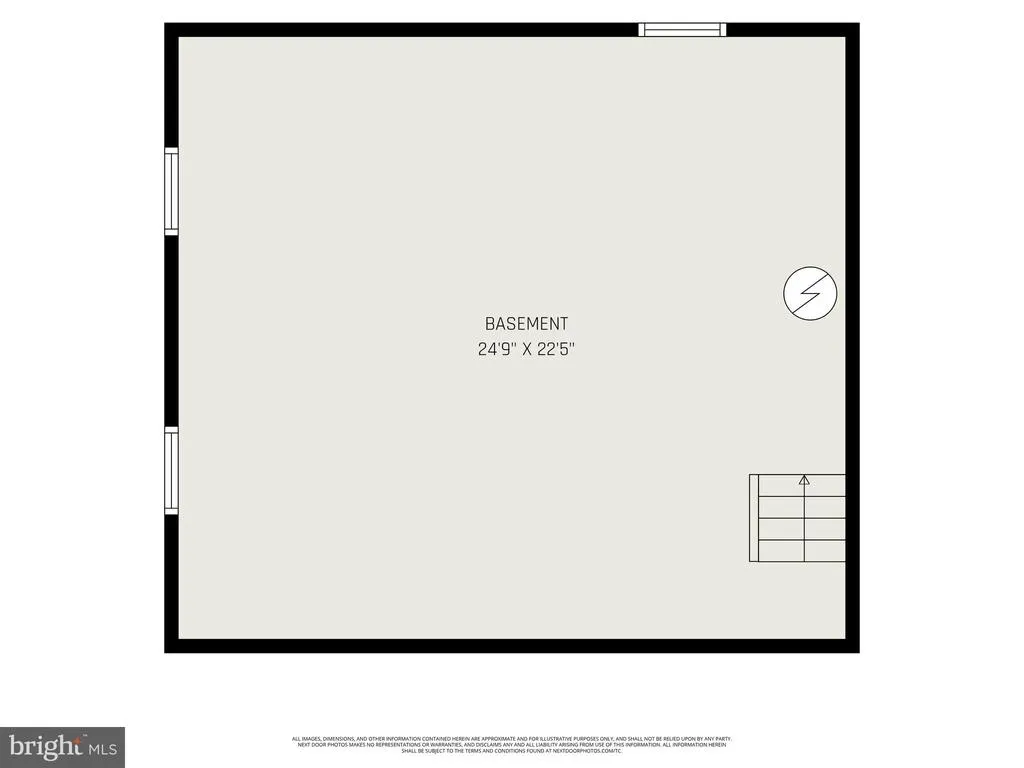
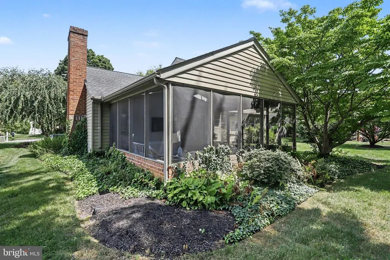
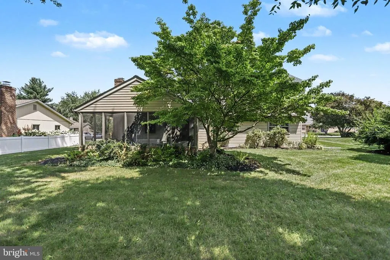
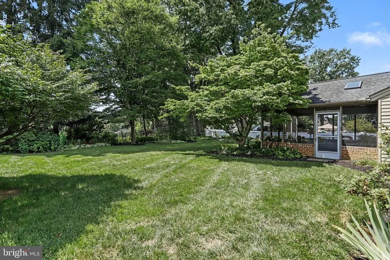
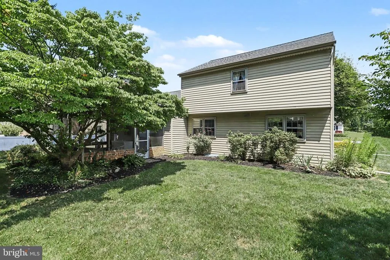
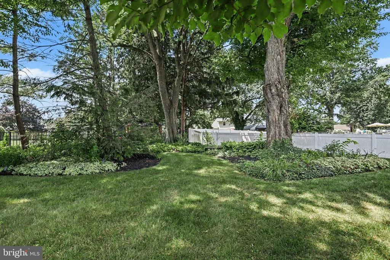
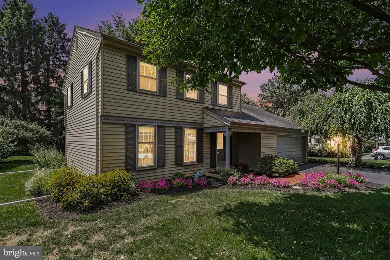
Some homes simply feel like home the moment you arrive. Nestled in the sought-after Hempfield School District, this 3-bedroom, 2.5-bath home offers the warmth of a traditional floor plan and spaces designed for making memories. Picture cozy evenings by the brick fireplace, morning coffee on the screened porch, and summer gatherings overlooking the peaceful, park-like backyard. The unfinished basement is a blank canvas ready for your vision, while the two-car garage provides everyday convenience. Just minutes from schools, parks, shopping, dining, golf, and fitness centers, you'll enjoy the perfect balance of tranquility and accessibility. Come see where your next chapter begins.
| High School |
|---|
| Hempfield High School |
| Price History | |
|---|---|
| 8/1/2026 | Listed $459,900 |
| 8/19/2026 | 3$449,900 |
General Features
| Living Area | 1664 |
|---|---|
| Sewer | Public Sewer |
| Heating | Baseboard - Electric |
| Cooling | Central A/C |
| Possession | Negotiable,Settlement |
| Roof | Asphalt,Shingle |
| Appliances | Built-In Microwave,Dishwasher,Disposal,Dryer - Electric,Microwave,Oven/Range - Electric,Refrigerator,Washer,Water Conditioner - Owned,Water Heater |
| Zoning | RESIDENTIAL |
| Garage Spaces | 2.00 |
| Patio/Porch Features | Porch(es),Screened |
| Architectural Style | Colonial |
| Security Features | Smoke Detector |
| Construction Materials | Frame,Metal Siding |
| School District | HEMPFIELD |
| Exclusions | Marked plant in front yard |
| Year Built | 1972 |
| Electric | 200+ Amp Service,Circuit Breakers |
| Levels | 2 |
| Tax Year | 2025 |
| Ownership | Fee Simple |
| Cool Fuel | Electric |
| Accessibility | None |
| County | LANCASTER |
| New Construction | No |
| Property Type | Residential |
| HOA | No |
| Subdivision Name | MILLCREEK |
| Facing Direction | North |
| Garage Y/N | Yes |
| Water Access Y/N | No |
| Other Structures | Above Grade,Below Grade |
| Full Baths | 2 |
| Status | ACTIVE |
| Directions | Use GPS |
| City | LANDISVILLE |
| Senior Community Y/N | No |
| MLS Area | East Hempfield Twp (10529) |
| Lot Size Units | Square Feet |
| Lot Size Square Feet | 10890.00 |
| Tax Assessed Value | 190600.0 |
| Tax Annual Amount | 4538.0 |
| Property Condition | Very Good |
| Structure Type | Detached |
| Floors In Unit Count | 2 |
| Condo/Coop Association fee Y/N | No |
| Bathrooms Count Main Level | 1.00 |
| Price Per Sq Ft Total AG | 270.37 |
| Acceptable Financing | Cash,Conventional |
| Vacation Rental Y/N | No |
| Virtual Tour | https://my.matterport.com/show/?m=1aY6wy5a2CM |
| Total SQFT | 1664 |
| Standard Status | Active |
| Year Built Source | Assessor |
Interior Features
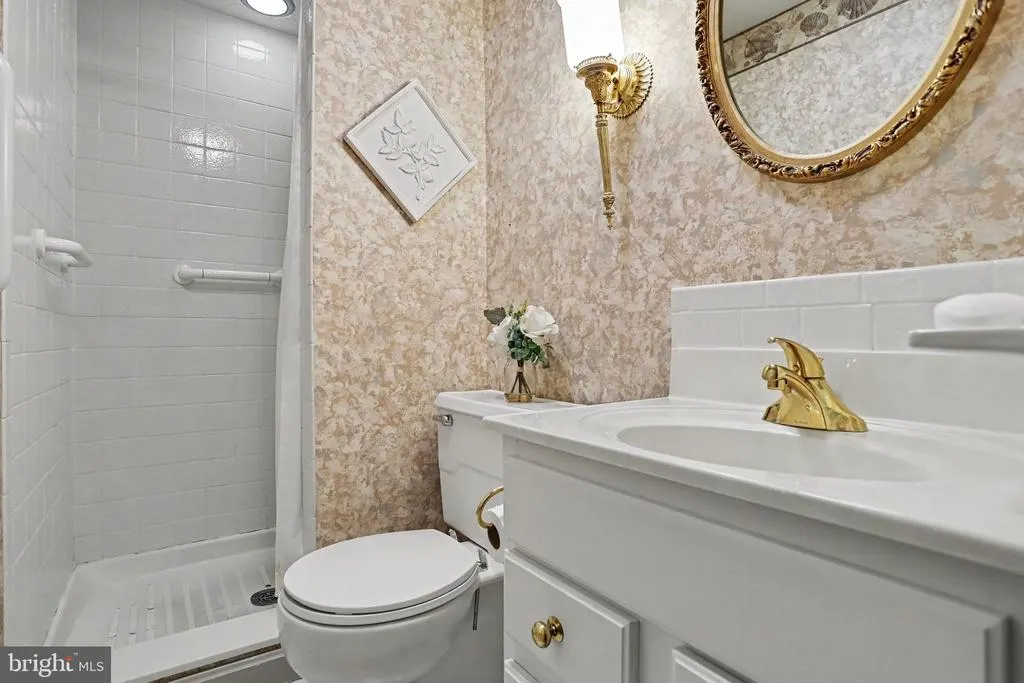
| Interior Amenities | Carpet,Ceiling Fan(s),Crown Moldings,Family Room Off Kitchen,Floor Plan - Traditional,Formal/Separate Dining Room,Kitchen - Eat-In,Bathroom - Stall Shower,Upgraded Countertops,Water Treat System |
|---|---|
| Heating Fuel | Electric |
| Basement | Partial |
| Flooring | Carpet,Ceramic Tile |
| Total Fireplaces | 1 |
| Fireplace Features | Brick,Wood |
| Hot Water | Electric |
| Basement (Y/N) | Yes |
| Heating Y/N | Yes |
| Window Features | Screens,Storm,Wood Frame |
| Fireplace Y/N | Yes |
| Above Grade Finished Area | 1664 |
| Half Baths | 1 |
| Central Air Y/N | Yes |
| Total Bedrooms | 3 |
| Entry Level | 1 |
| Room Type | Living Room,Dining Room,Primary Bedroom,Bedroom 2,Bedroom 3,Kitchen,Family Room,Breakfast Room,Laundry,Primary Bathroom,Full Bath,Half Bath |
| Below Grade Finished Area Unit Type | Square Feet |
| LivingAreaSource | Assessor |
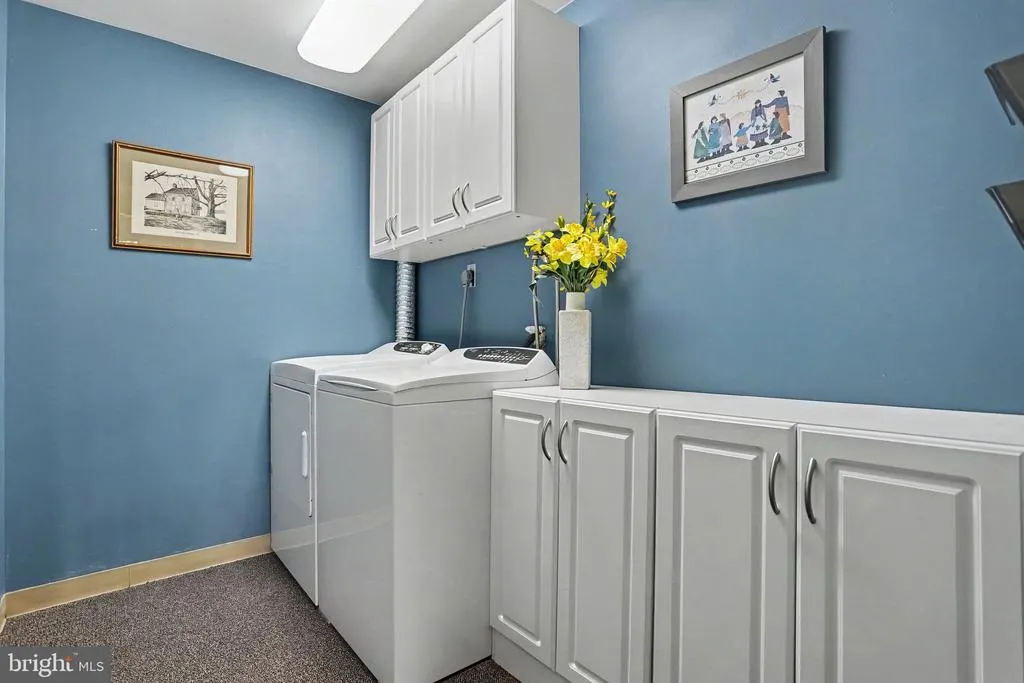
| Laundry Type | Main Floor |
| Below Grade Unfin Area Units | Square Feet |
| Below Grade Unfin SQFT Source | Assessor |
| Below Grade Finished Area Source | Assessor |
| Bedrooms Count All Upper Levels | 3 |
| Bedrooms Count Upper Level 1 | 3 |
| Bathrooms Half Main Level | 1 |
| Bathrooms Full Upper Level 1 | 2 |
| Bathrooms Full All Upper Levels | 2 |
| Bathrooms Count Upper Level 1 | 2.00 |
| Bathrooms Count All Upper Levels | 2 |
| Above Grade Finished Area Source | Assessor |
| Above Grade Finished Area Unit Type | Square Feet |
| Total Baths | 3 |
Exterior Features
| Pool | No Pool |
|---|---|
| Lot Features | Level |
| Water Source | Public |
| Inclusions | All appliances,window treatments,tvs,plastic shelves in basement and garage |
| Total Parking Spaces | 6 |
| Garage Features | Garage - Front Entry,Inside Access,Oversized |
| Type of Parking | Attached Garage,Driveway |
| Land Use Code | 113 |
| Foundation Details | Block |
| Spa | No |
| Water View Y/N | No |
| Lot Dimensions | 0.00 x 0.00 |
| Lot Size Acres | 0.25 |
| Lot Size Source | Estimated |
| Waterfront Y/N | No |
| Door Features | Storm |
| Land Assessed Value | 63900.00 |
| Navigable Water Y/N | No |
| Water Oriented Y/N | No |
| # of Attached Garage Spaces | 2 |
| LotDimensionsSource | Assessor |
Room Details
| Room | Dimensions | Level | Flooring | Details |
|---|---|---|---|---|
| Bedroom 2 | Upper 1 | |||
| Bedroom 3 | Upper 1 | |||
| Breakfast Room | Main | |||
| Dining Room | Main | |||
| Family Room | Main | |||
| Full Bath | Upper 1 | |||
| Half Bath | Main | |||
| Kitchen | Main | |||
| Laundry | Main | |||
| Living Room | Main | |||
| Primary Bathroom | Upper 1 | |||
| Primary Bedroom | Upper 1 |
Amenities
- Foreclosure
- Views
- Short Sale
- New Construction
- Adult 55+
- Lease To Own
- No HOA Fees
- Furnished
- Primary On Main
- Air Conditioning
- Seller Finance
- Green
- Fixer Upper
- Horse
- Golf
- Fireplace
- Deck
- Garage
- Basement
- Pool
Property vs Single Family Average in 17538
Price
Taxes
Year Built
Visits
 © BRIGHT, All Rights Reserved
